Search
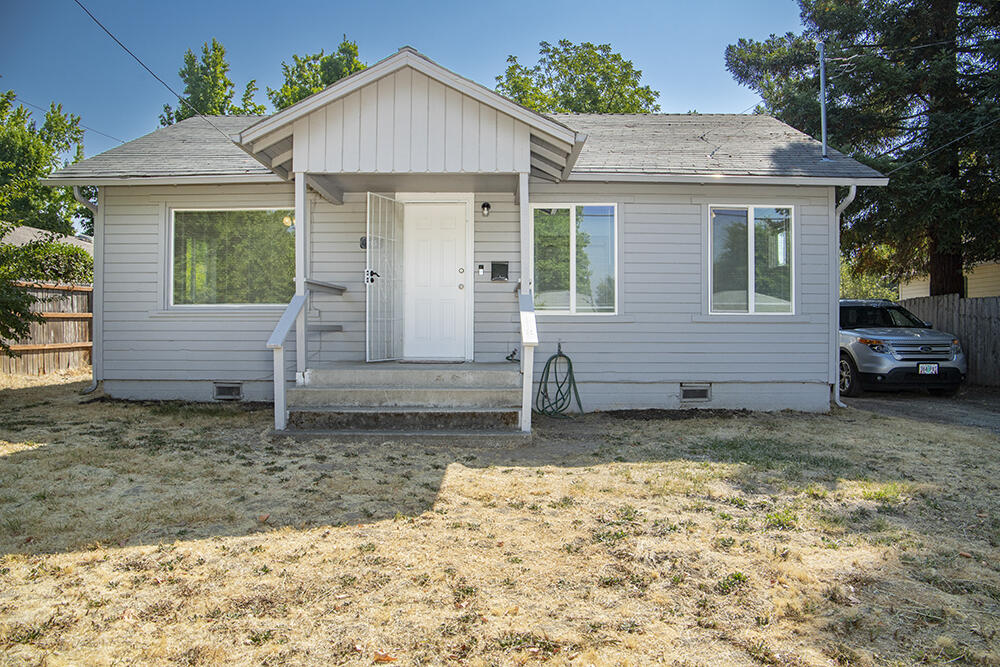
Light gray single-story house with a raised central entry and dry lawn.
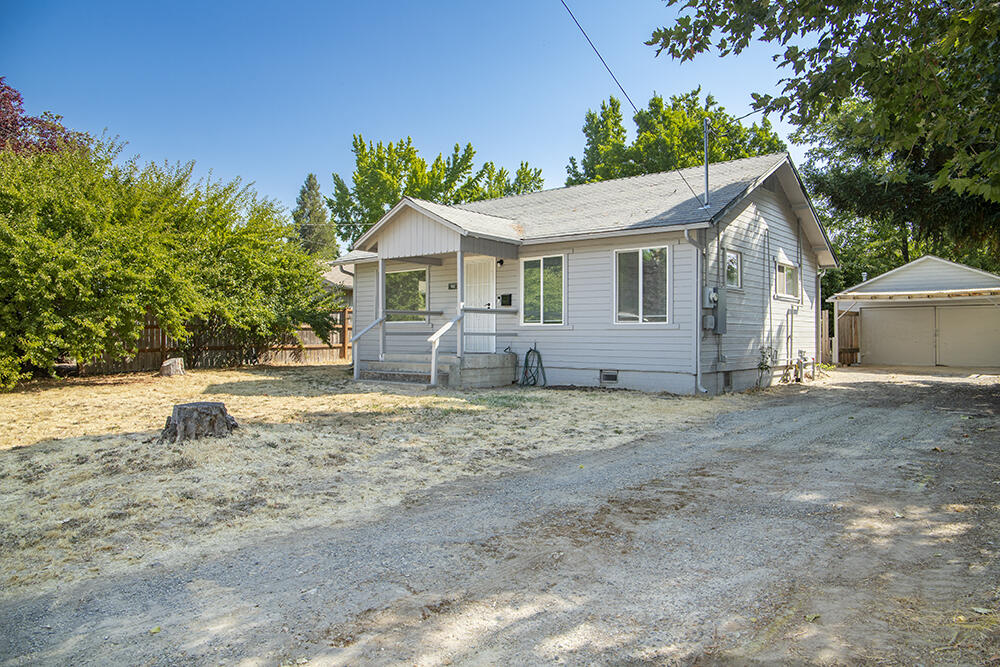
Light gray single-story house with a covered porch, dry yard, and detached garage.
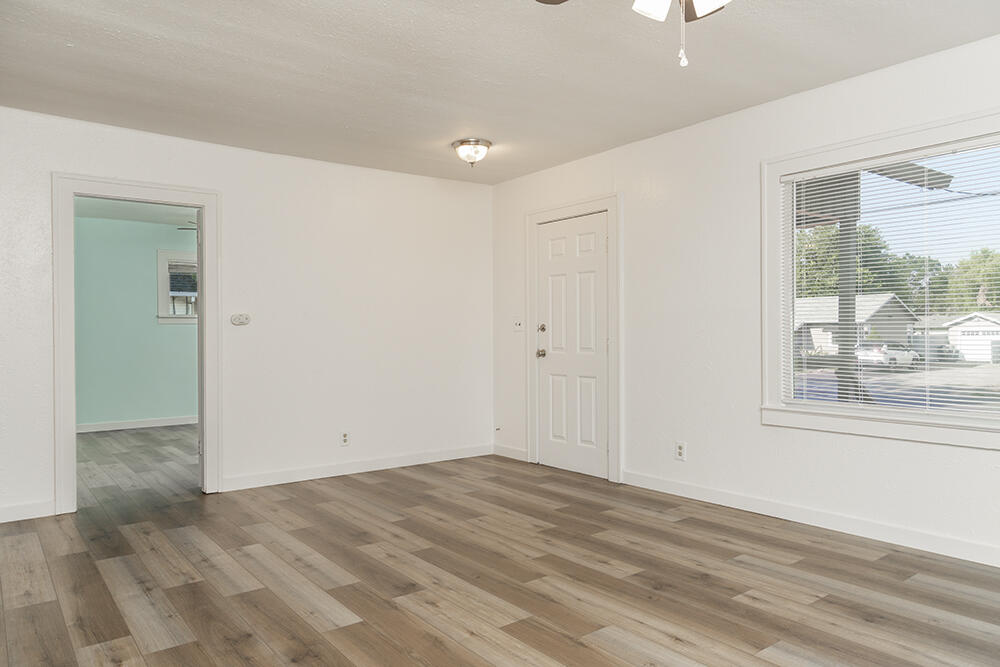
Vacant room with wood-look floors, a large window, and an open doorway to a turquoise room.
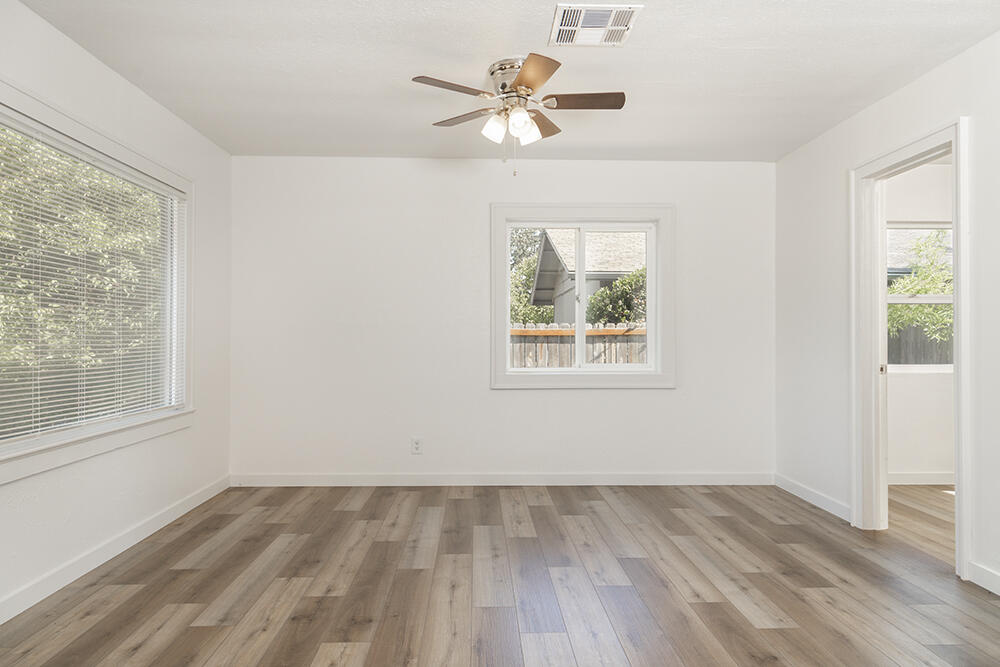
Vacant room with wood-look flooring, two windows, and a ceiling fan.
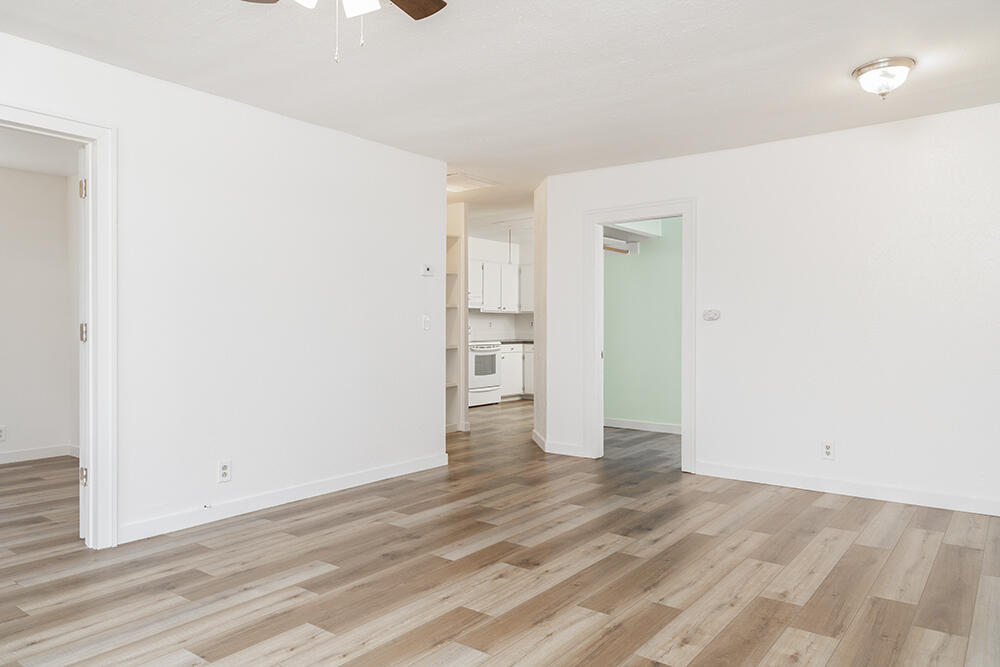
Unfurnished living room with light wood-look flooring and a white kitchen visible beyond.
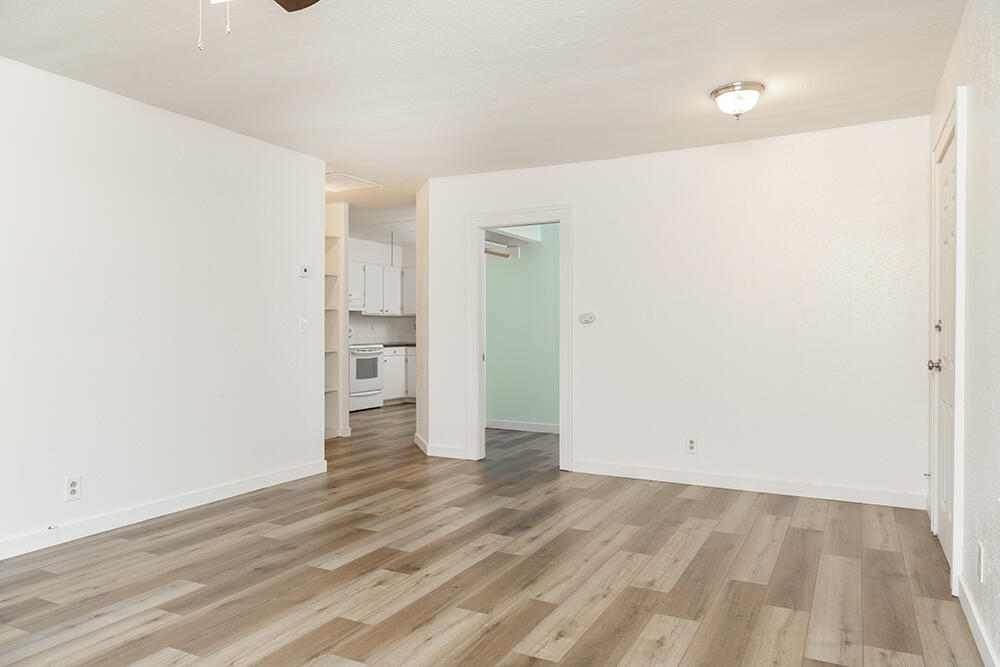
Vacant living room with wood-look plank floors and a view into the kitchen.
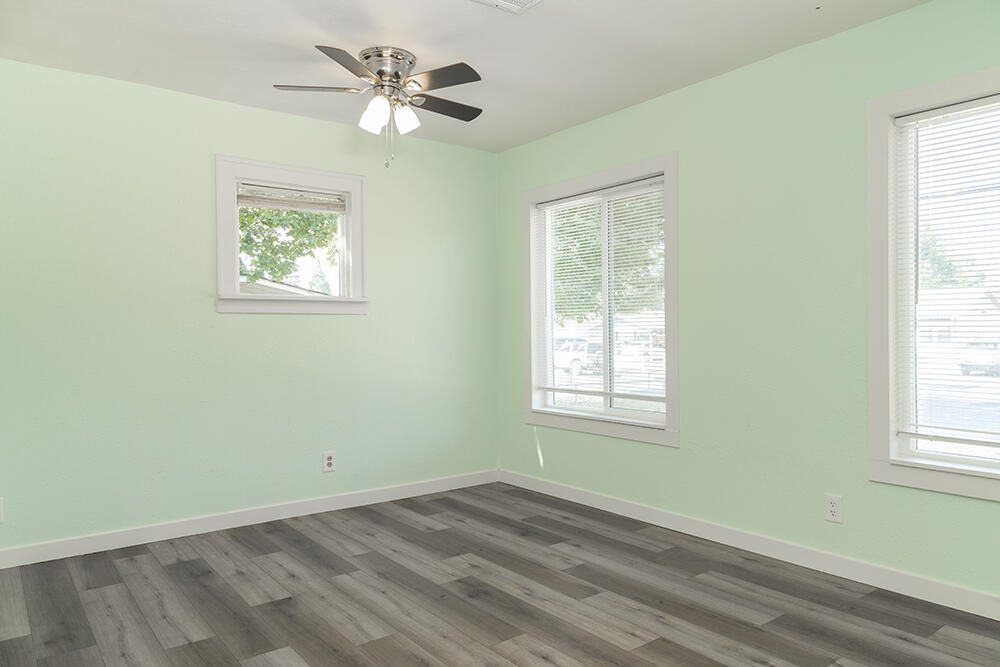
Empty room with mint-green walls, gray plank flooring, and a ceiling fan.
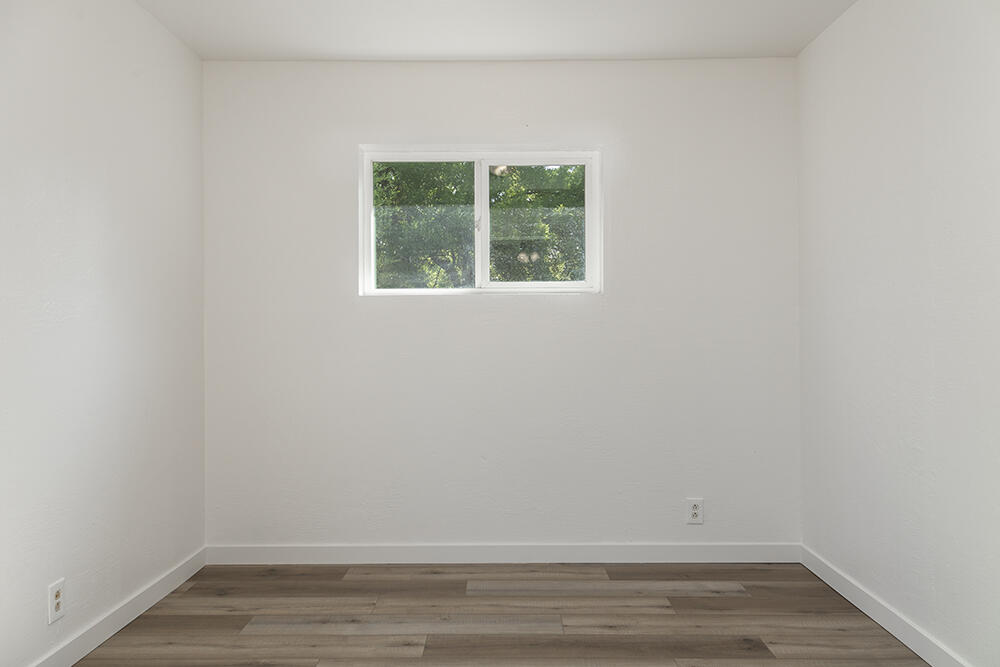
Empty room with a small window overlooking greenery and brown plank flooring.
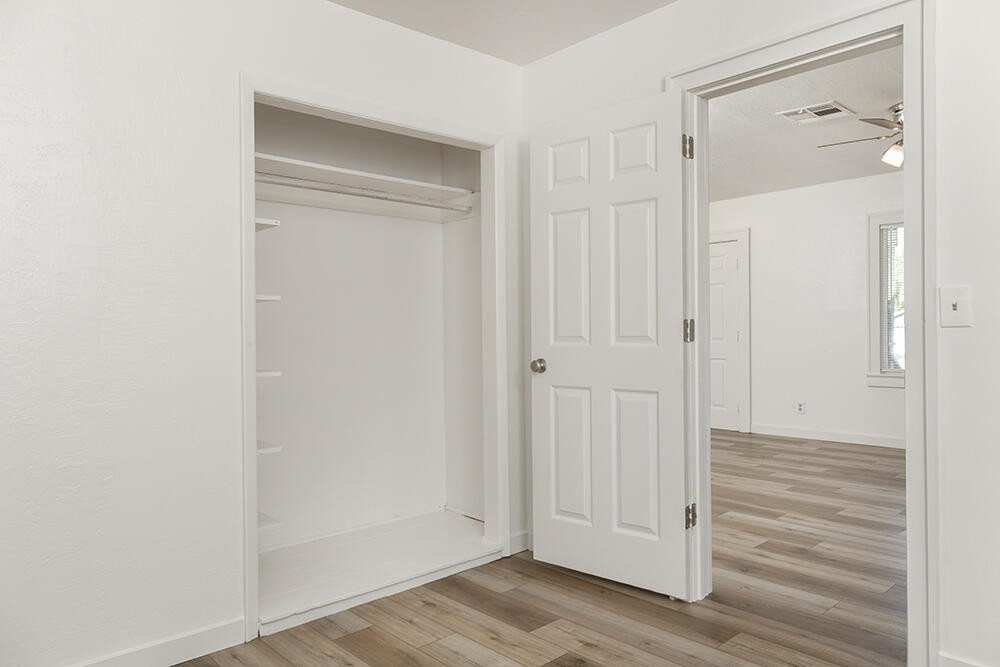
Empty white closet with shelves and a hanging rod beside an open door to a bright room.
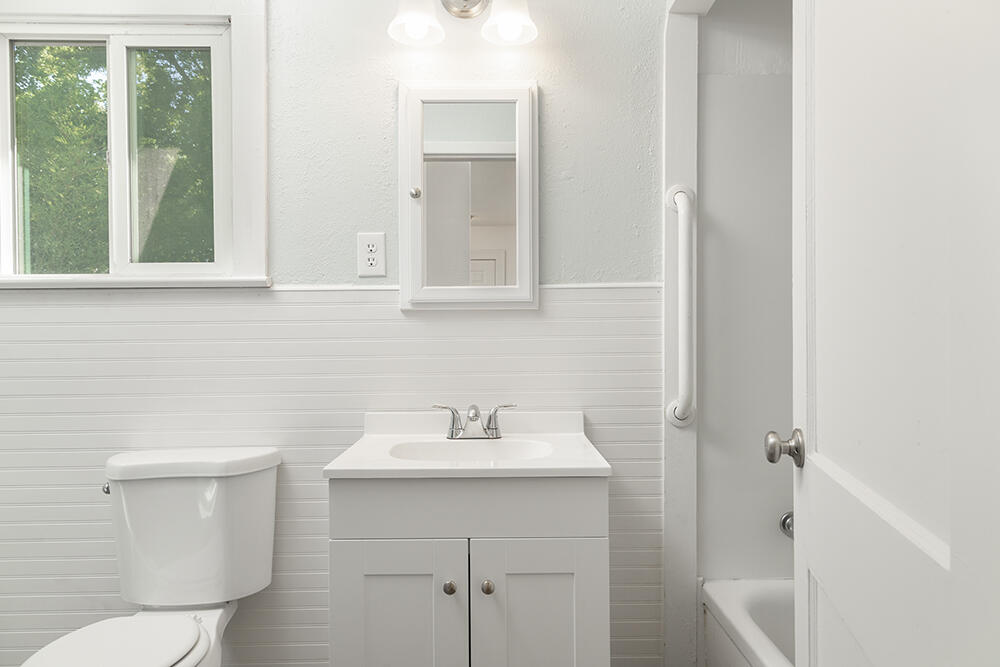
White bathroom with a central vanity, toilet, window, and bathtub with a grab bar.
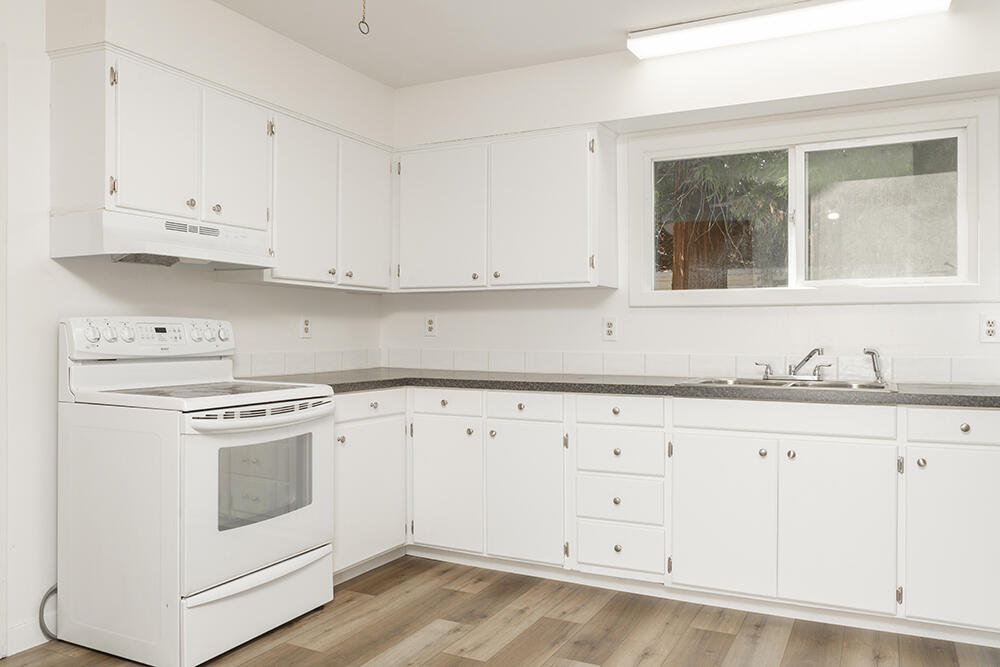
Vacant kitchen with white cabinets, an electric range, and a window above the sink.
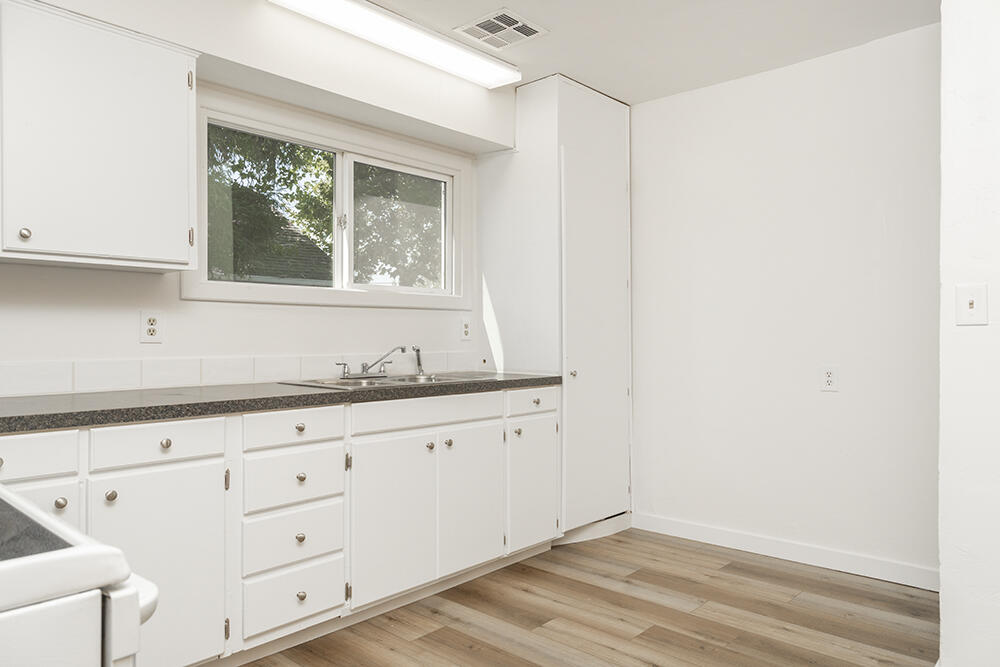
Vacant kitchen with white cabinets, dark countertops, and a sink beneath a window.
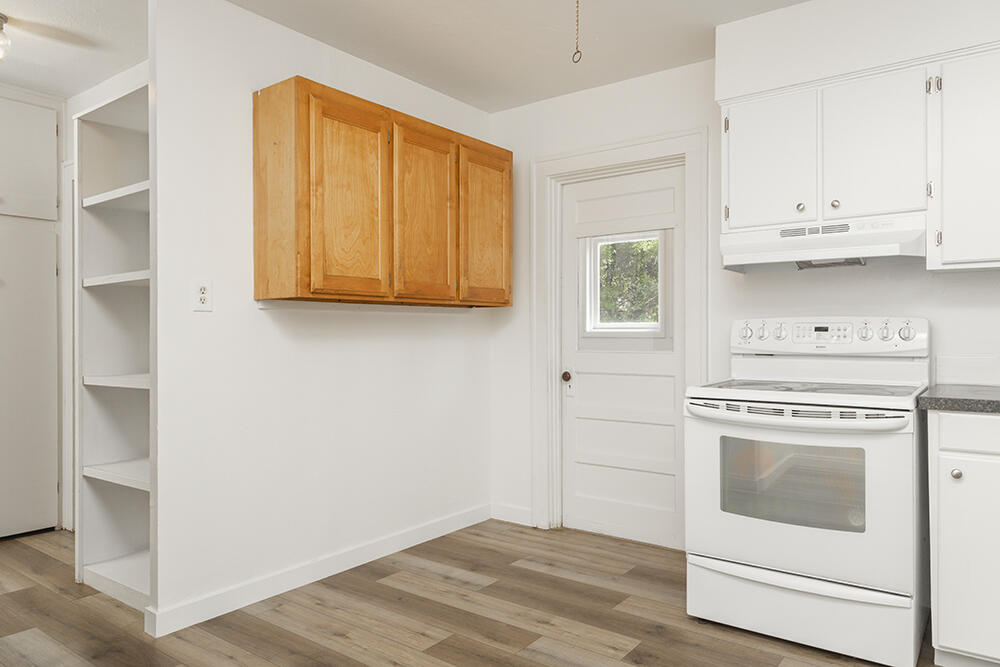
Kitchen with white appliances, warm wood cabinets, open shelving, and wood-look flooring.
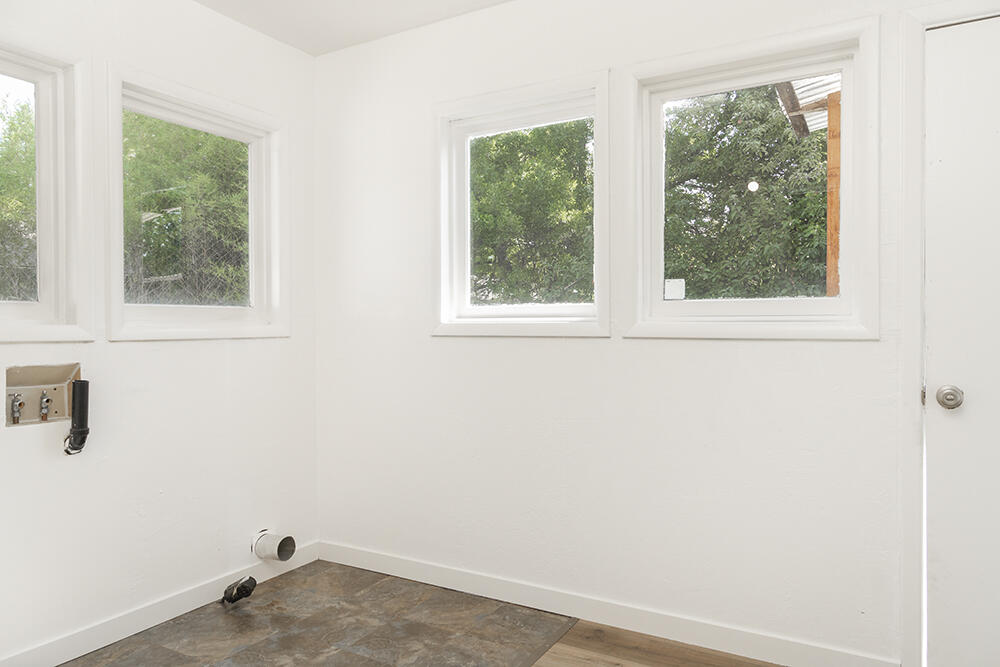
Vacant utility room with several windows, exposed plumbing hookups, and a mottled tile floor.
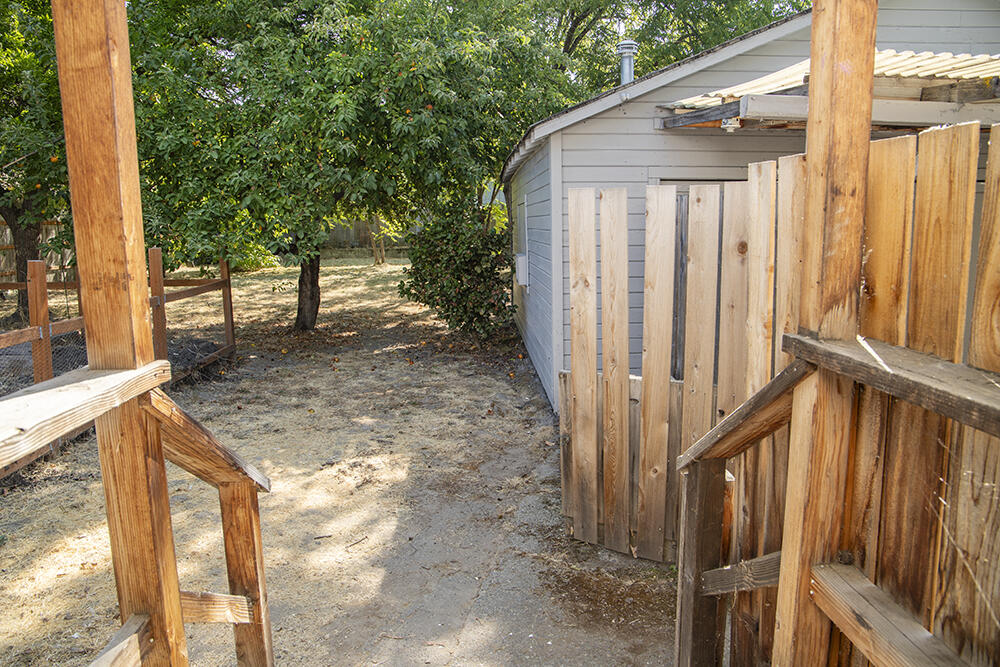
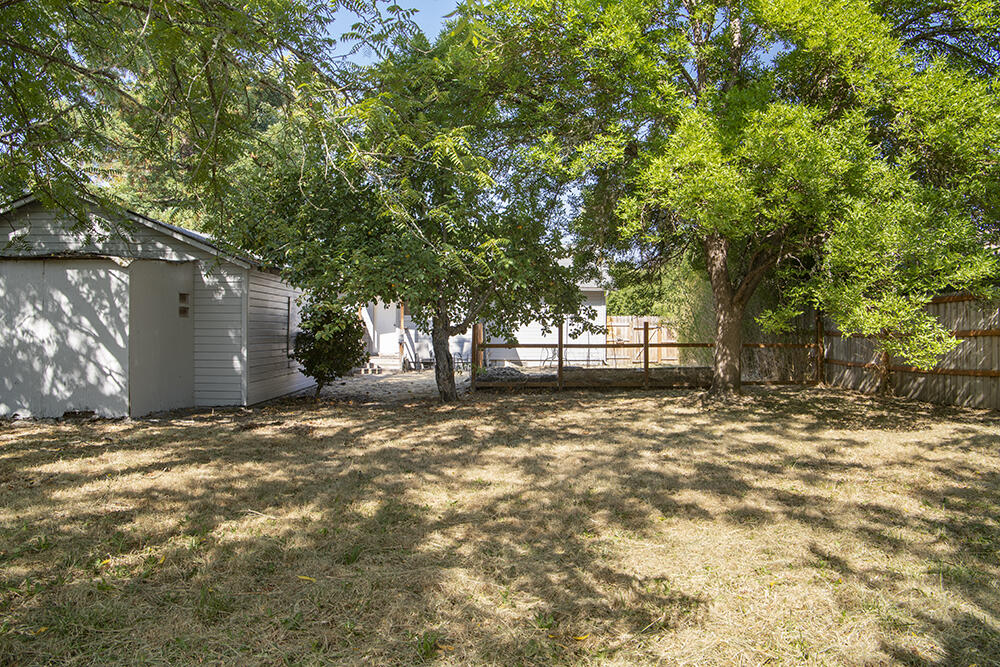
Backyard with a gray outbuilding, mature trees, and weathered wooden fencing.
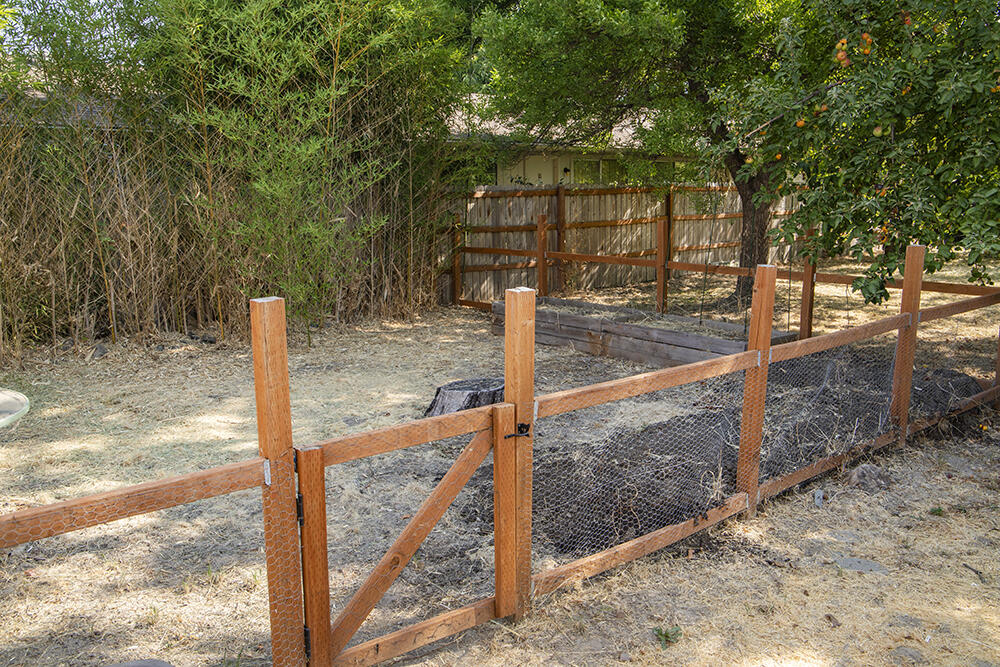
Backyard with a wooden wire fence and gate, shaded by mature trees beside raised garden beds.
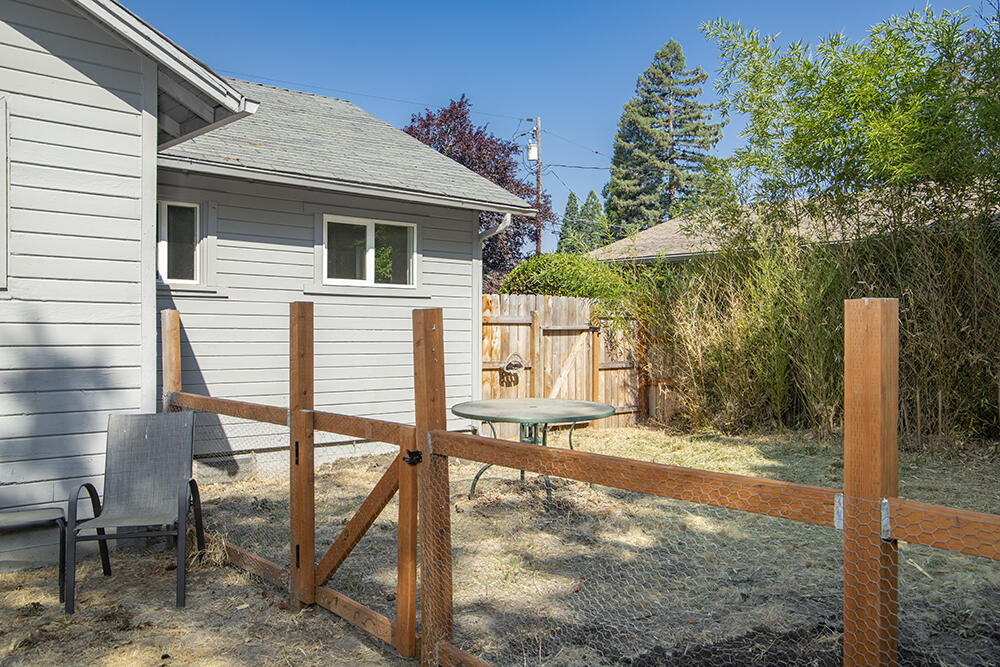
Gray-sided house beside a fenced backyard with patio seating and mature greenery.
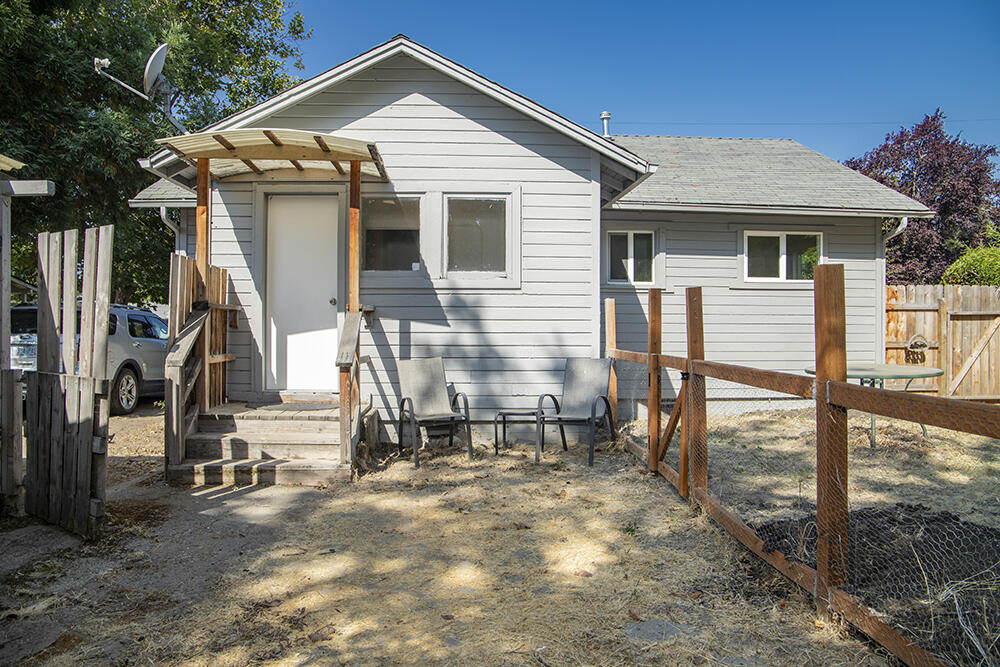
Single-story gray house with a covered entry, fenced dry yard, and outdoor chairs.
Backyard with mature shade trees, a dry lawn, an outbuilding, and a wooden fence.
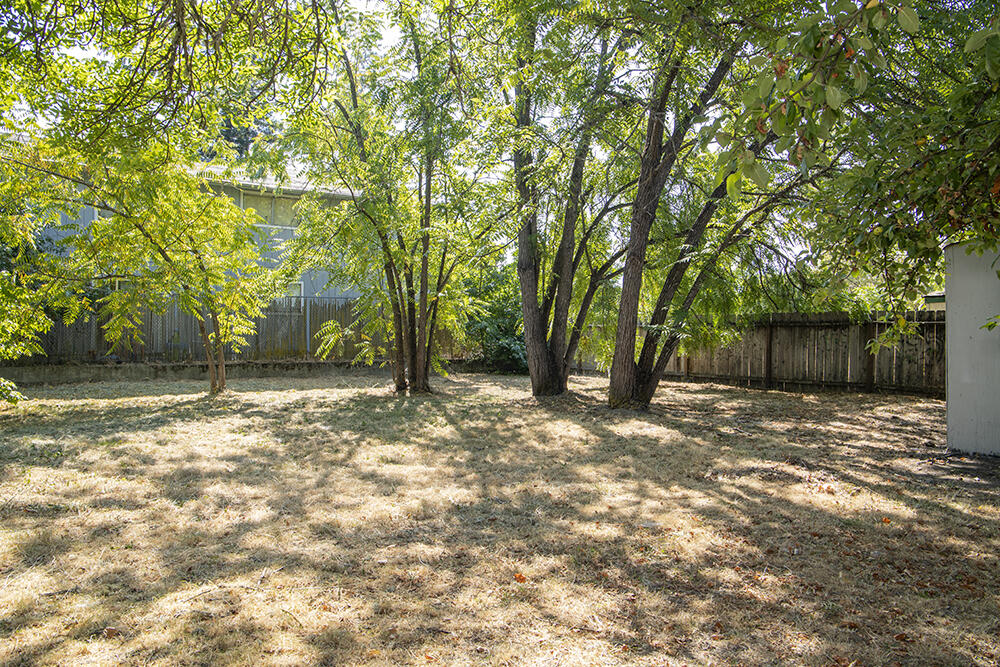
Backyard with mature shade trees, a dry lawn, and a wooden fence.
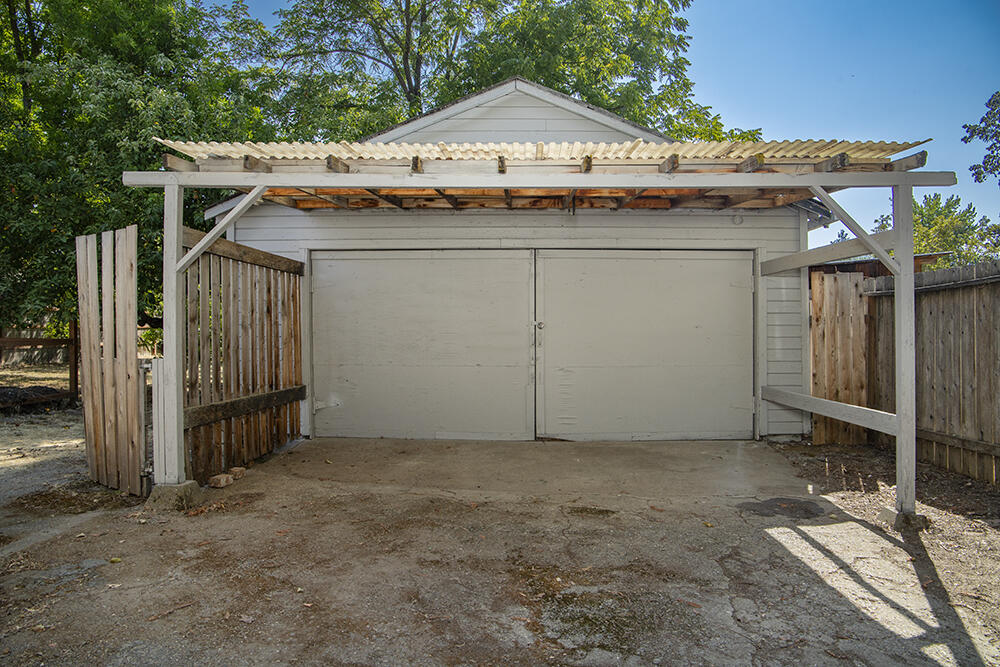
Detached white garage with double doors and a corrugated-roof carport.
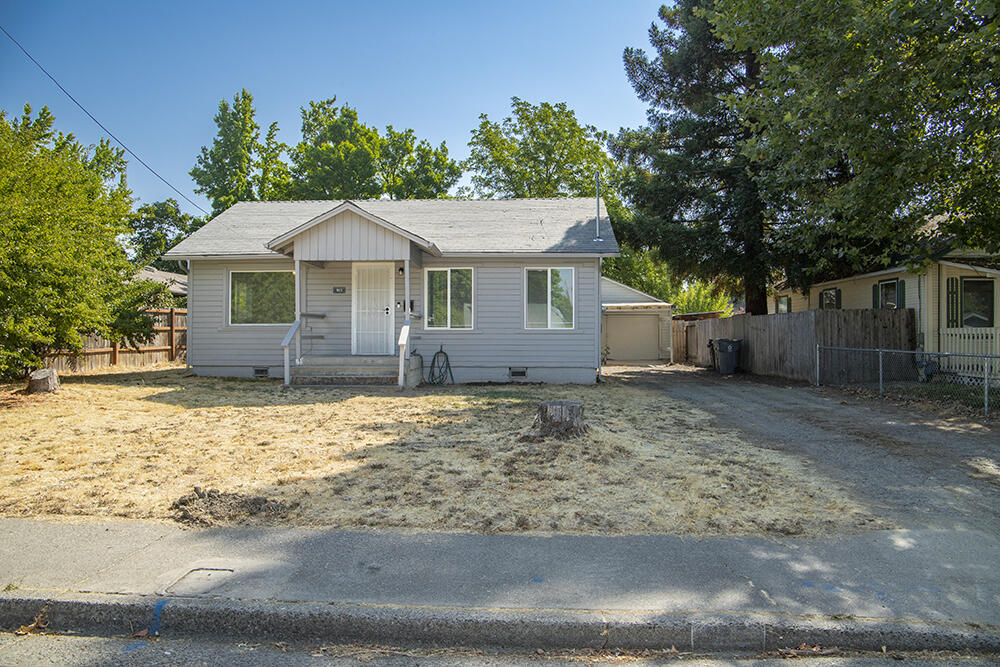
Single-story gray house with a covered entry, dry front lawn, and driveway beside a garage.
SEE ALL PHOTOS
Light gray single-story house with a raised central entry and dry lawn.
Light gray single-story house with a covered porch, dry yard, and detached garage.
Vacant room with wood-look floors, a large window, and an open doorway to a turquoise room.
Vacant room with wood-look flooring, two windows, and a ceiling fan.
Unfurnished living room with light wood-look flooring and a white kitchen visible beyond.
Vacant living room with wood-look plank floors and a view into the kitchen.
Empty room with mint-green walls, gray plank flooring, and a ceiling fan.
Empty room with a small window overlooking greenery and brown plank flooring.
Empty white closet with shelves and a hanging rod beside an open door to a bright room.
White bathroom with a central vanity, toilet, window, and bathtub with a grab bar.
Vacant kitchen with white cabinets, an electric range, and a window above the sink.
Vacant kitchen with white cabinets, dark countertops, and a sink beneath a window.
Kitchen with white appliances, warm wood cabinets, open shelving, and wood-look flooring.
Vacant utility room with several windows, exposed plumbing hookups, and a mottled tile floor.
Backyard with a gray outbuilding, mature trees, and weathered wooden fencing.
Backyard with a wooden wire fence and gate, shaded by mature trees beside raised garden beds.
Gray-sided house beside a fenced backyard with patio seating and mature greenery.
Single-story gray house with a covered entry, fenced dry yard, and outdoor chairs.
Backyard with mature shade trees, a dry lawn, an outbuilding, and a wooden fence.
Backyard with mature shade trees, a dry lawn, and a wooden fence.
Detached white garage with double doors and a corrugated-roof carport.
Single-story gray house with a covered entry, dry front lawn, and driveway beside a garage.
Courtesy of Whole Heart Realty LLC, Sabrina Doane
Sold

915 SW Oak Street

915 SW Oak Street, Grants Pass, OR 97526

$280,000
Are you looking for a quaint little home sweet home with a big back yard for those Southern Oregon BBQ's? Look no further. This adorable 2 bed, 1 bath home has been updated with fresh paint, new beautiful flooring, new kitchen counter-tops, new kitchen sink, and new bathroom vanity. It's ready for you to move in and call home. Don't delay; make your appointment today.

2
beds

1
bath

768 Sq.Ft. LIVING AREA

9,147.6 Sq.Ft. lot

Features & Amenities

Interior

  • total bedrooms2
  • Total bathroom1
  • full bathroom1
  • Flooring Vinyl
  • APPLIANCES Range, Water Heater
  • other interior Features Ceiling Fan(s), Shower/Tub Combo

Area & Lot

  • Status Sold
  • Date Sold November 21, 2024
  • Living Area768 Sq.Ft.
  • Total Area768 Sq.Ft.
  • Lot Area9,147.6 Sq.Ft.
  • MLS® ID220188052
  • TypeResidential
  • YEAR BUILT1942
  • NeighborhoodJosephine County
  • Architecture StylesBungalow, Traditional
  • Elementary SchoolCheck with District
  • Middle SchoolCheck with District
  • High SchoolCheck with District

Exterior

  • STORIES1
  • Garage Space2.0
  • water SourcePublic
  • roofComposition
  • lot featuresFenced, Garden, Level
  • parkingDetached Carport, Driveway, Gravel
  • HEAT TYPENatural Gas
  • AIR CONDITIONINGNone
  • sewerPublic Sewer
  • SubstructureConcrete Perimeter
  • security FeaturesCarbon Monoxide Detector(s), Smoke Detector(s)

Financial

  • Sales Price$280,000
  • Real Estate Tax $1,432/yr

Josephine County

Explore

Purpose-Driven Real Estate

At the heart of our shared values was a commitment to purposefully serving our families, clients, and communities. By uniting to redefine the real estate professional community in Southern Oregon, Whole Heart Realty is excited to combine our strengths to meet your needs.

Follow Me on Instagram