Search
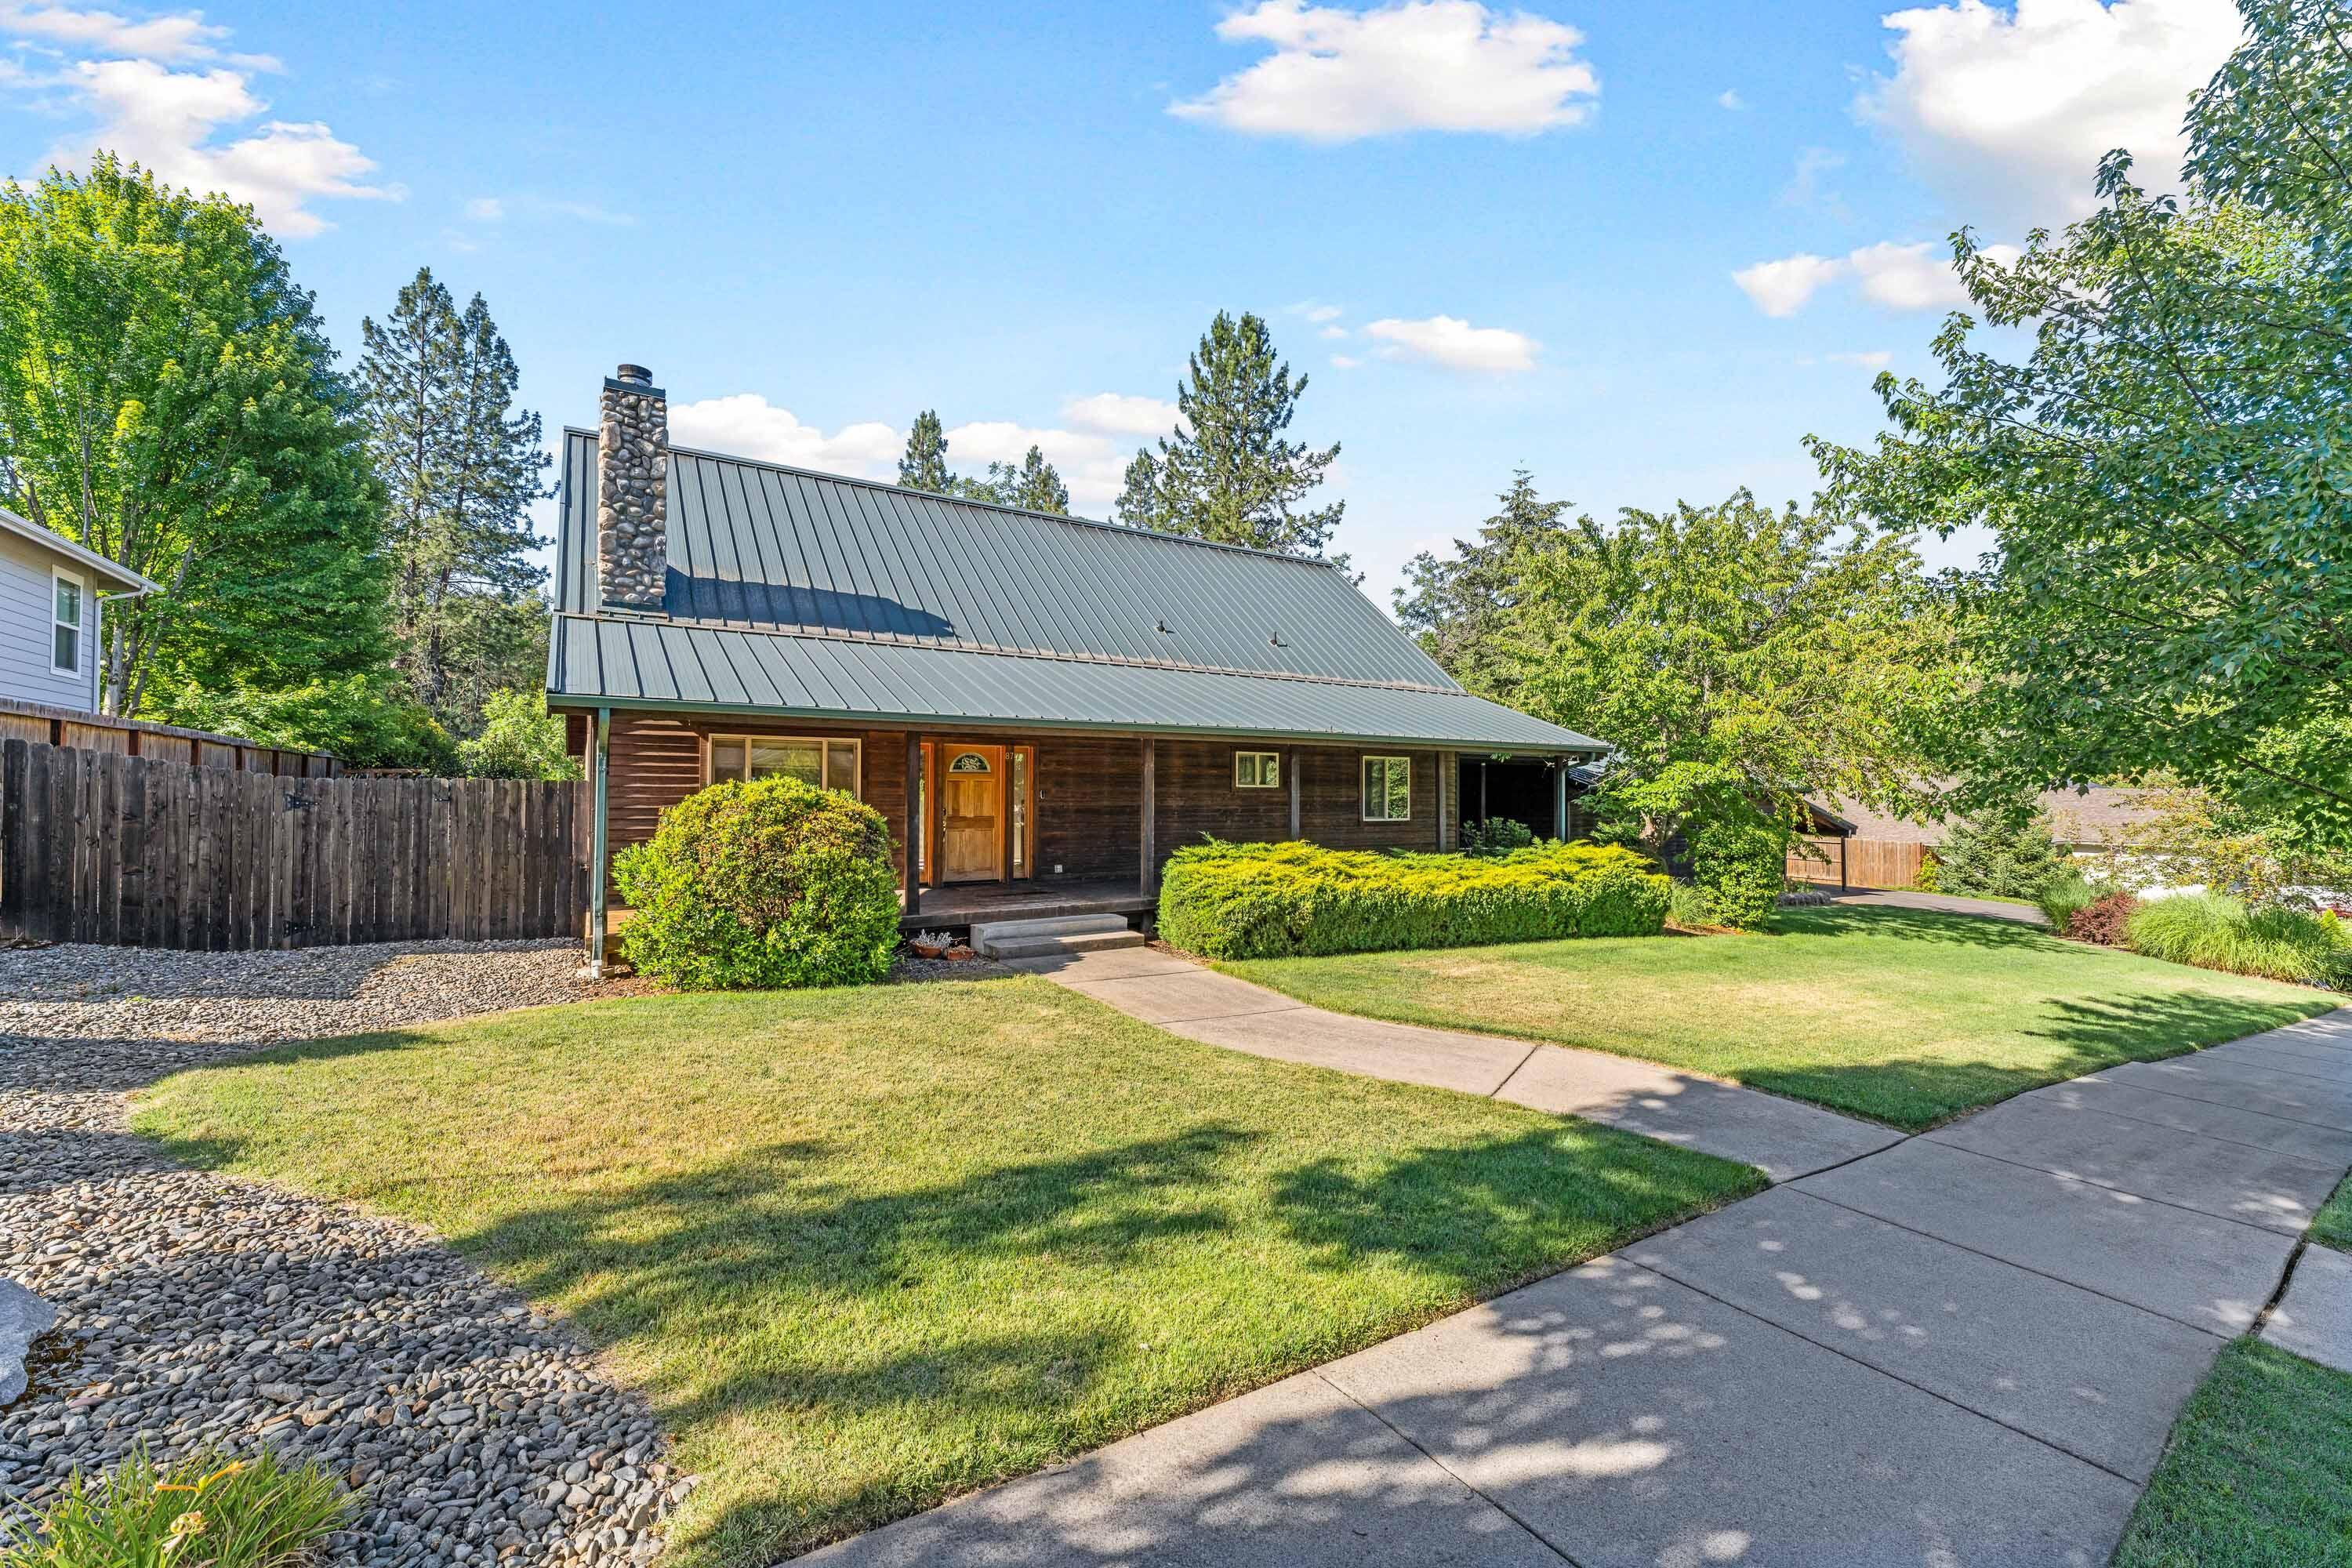
Wood-sided house with a gray metal roof and stone chimney, set behind a curved walkway and landscaped lawn.
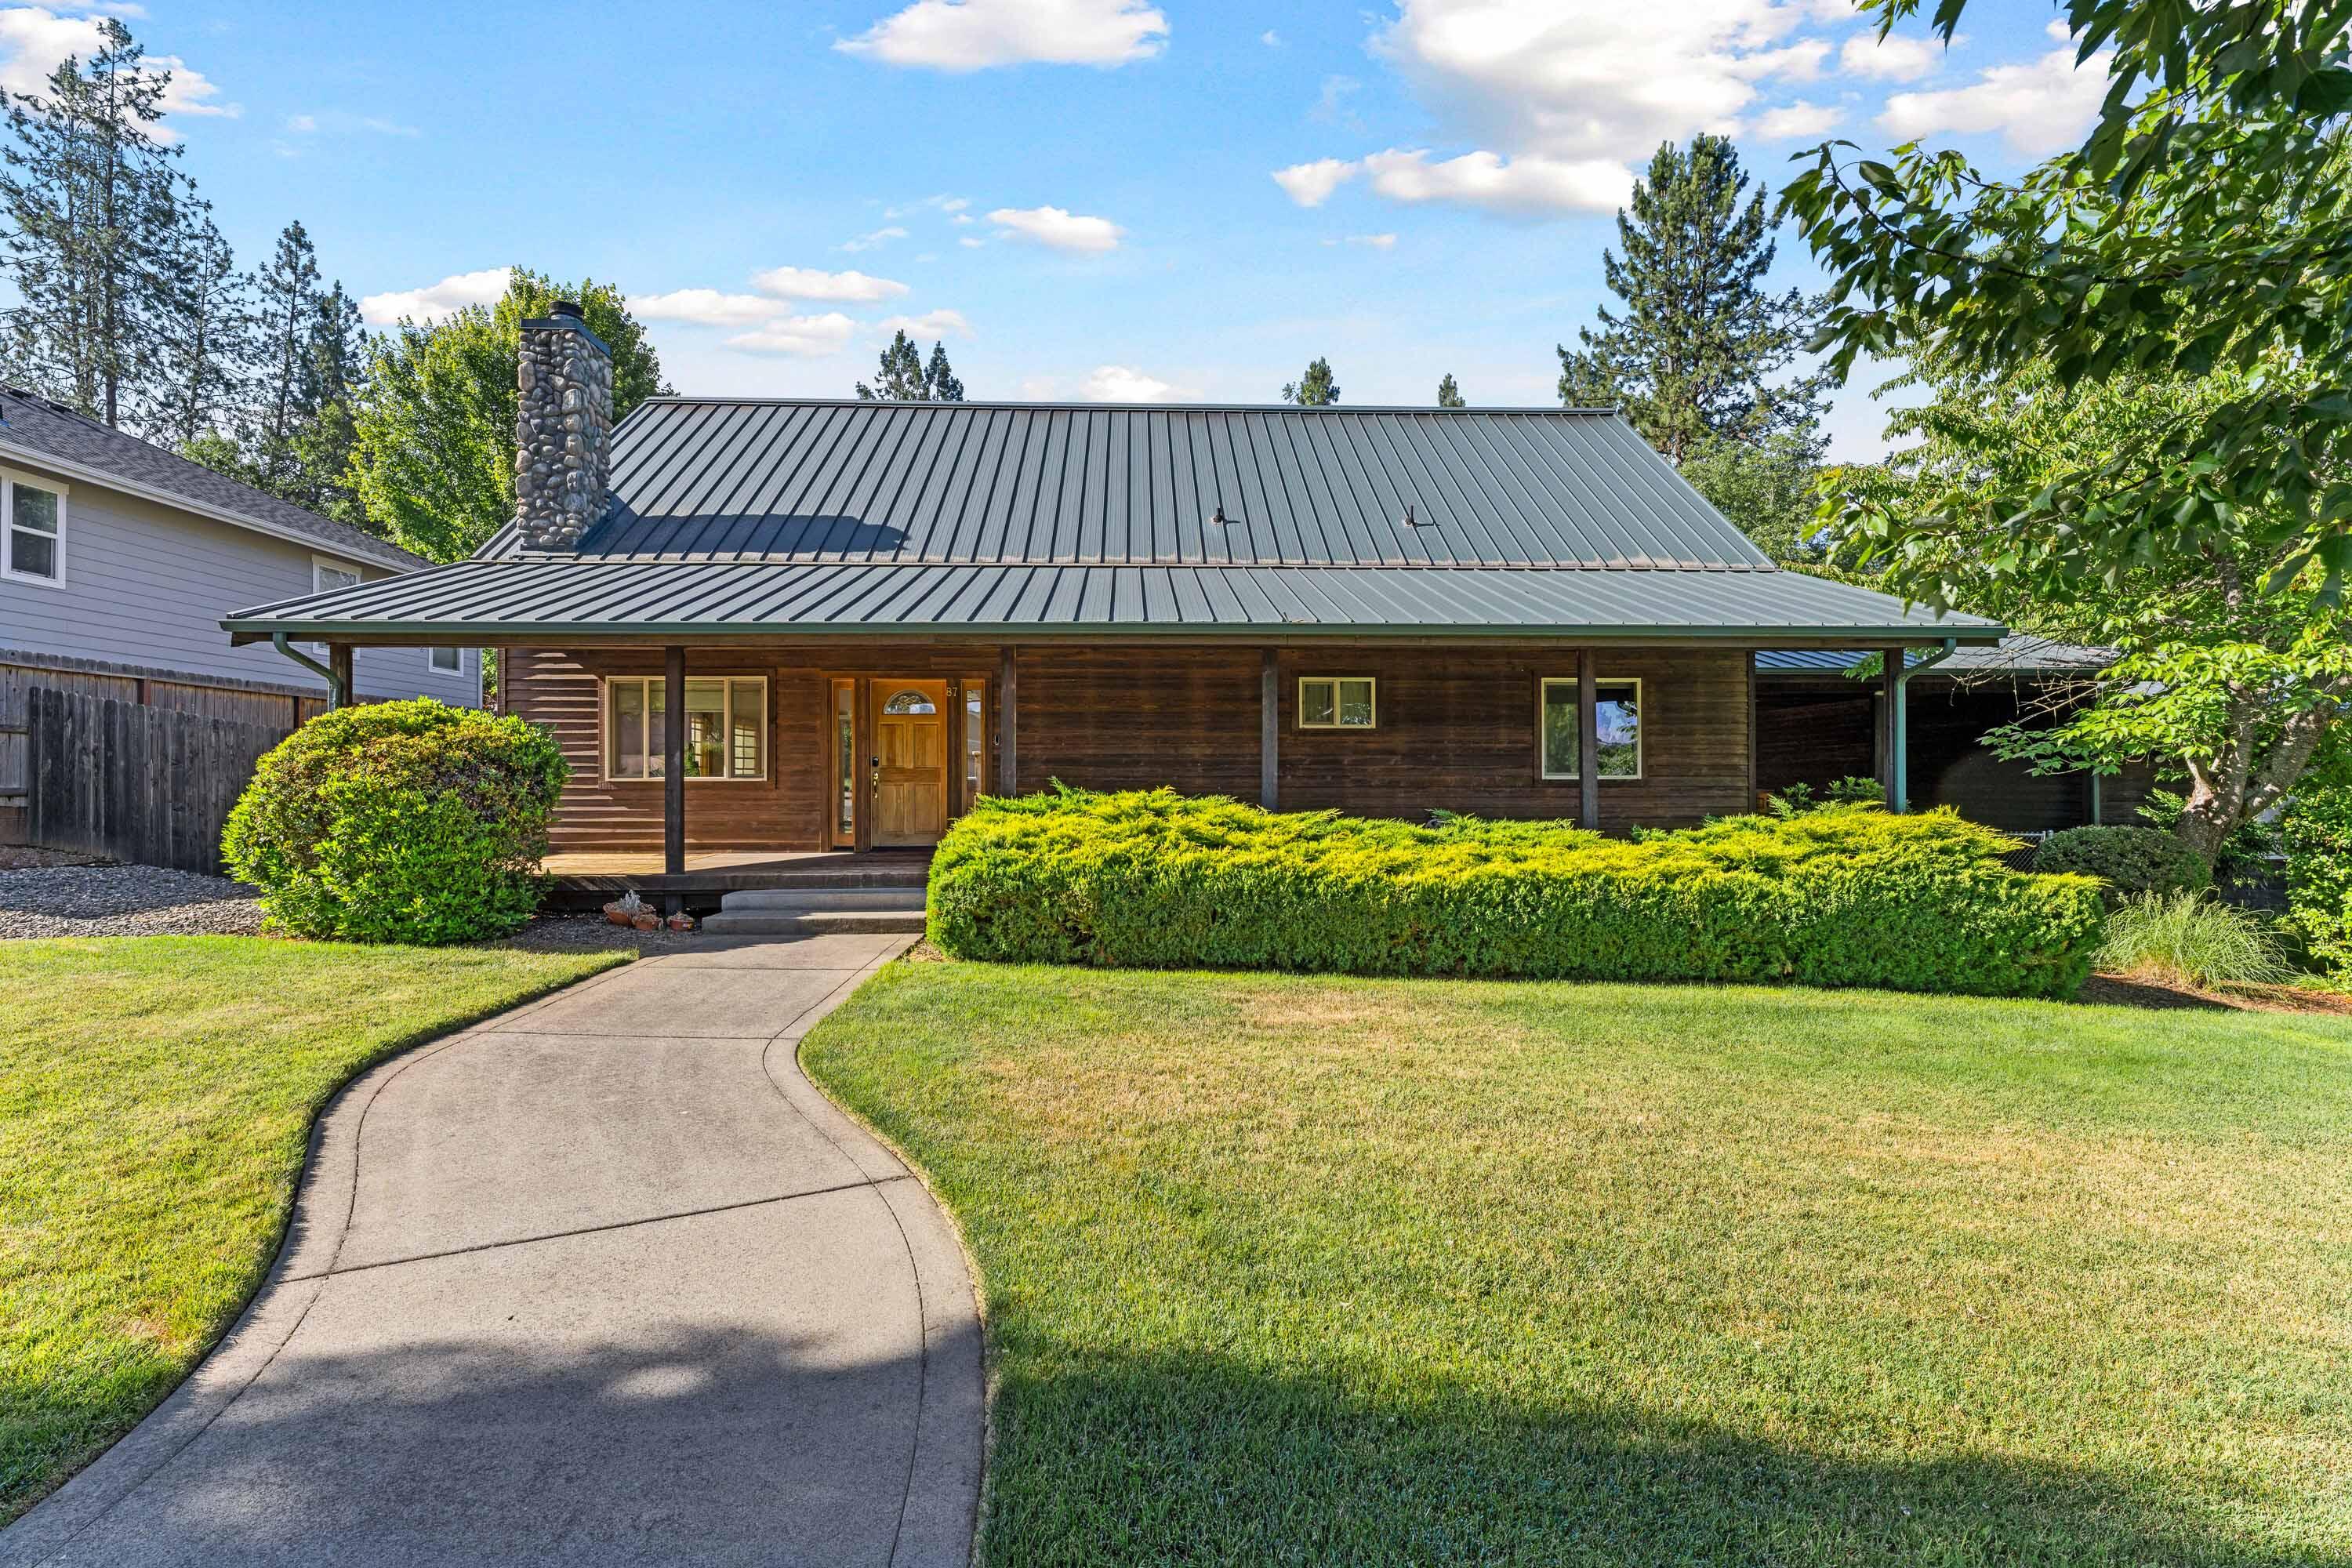
Wood-sided house with a metal roof, stone chimney, covered porch, and curved front walkway.
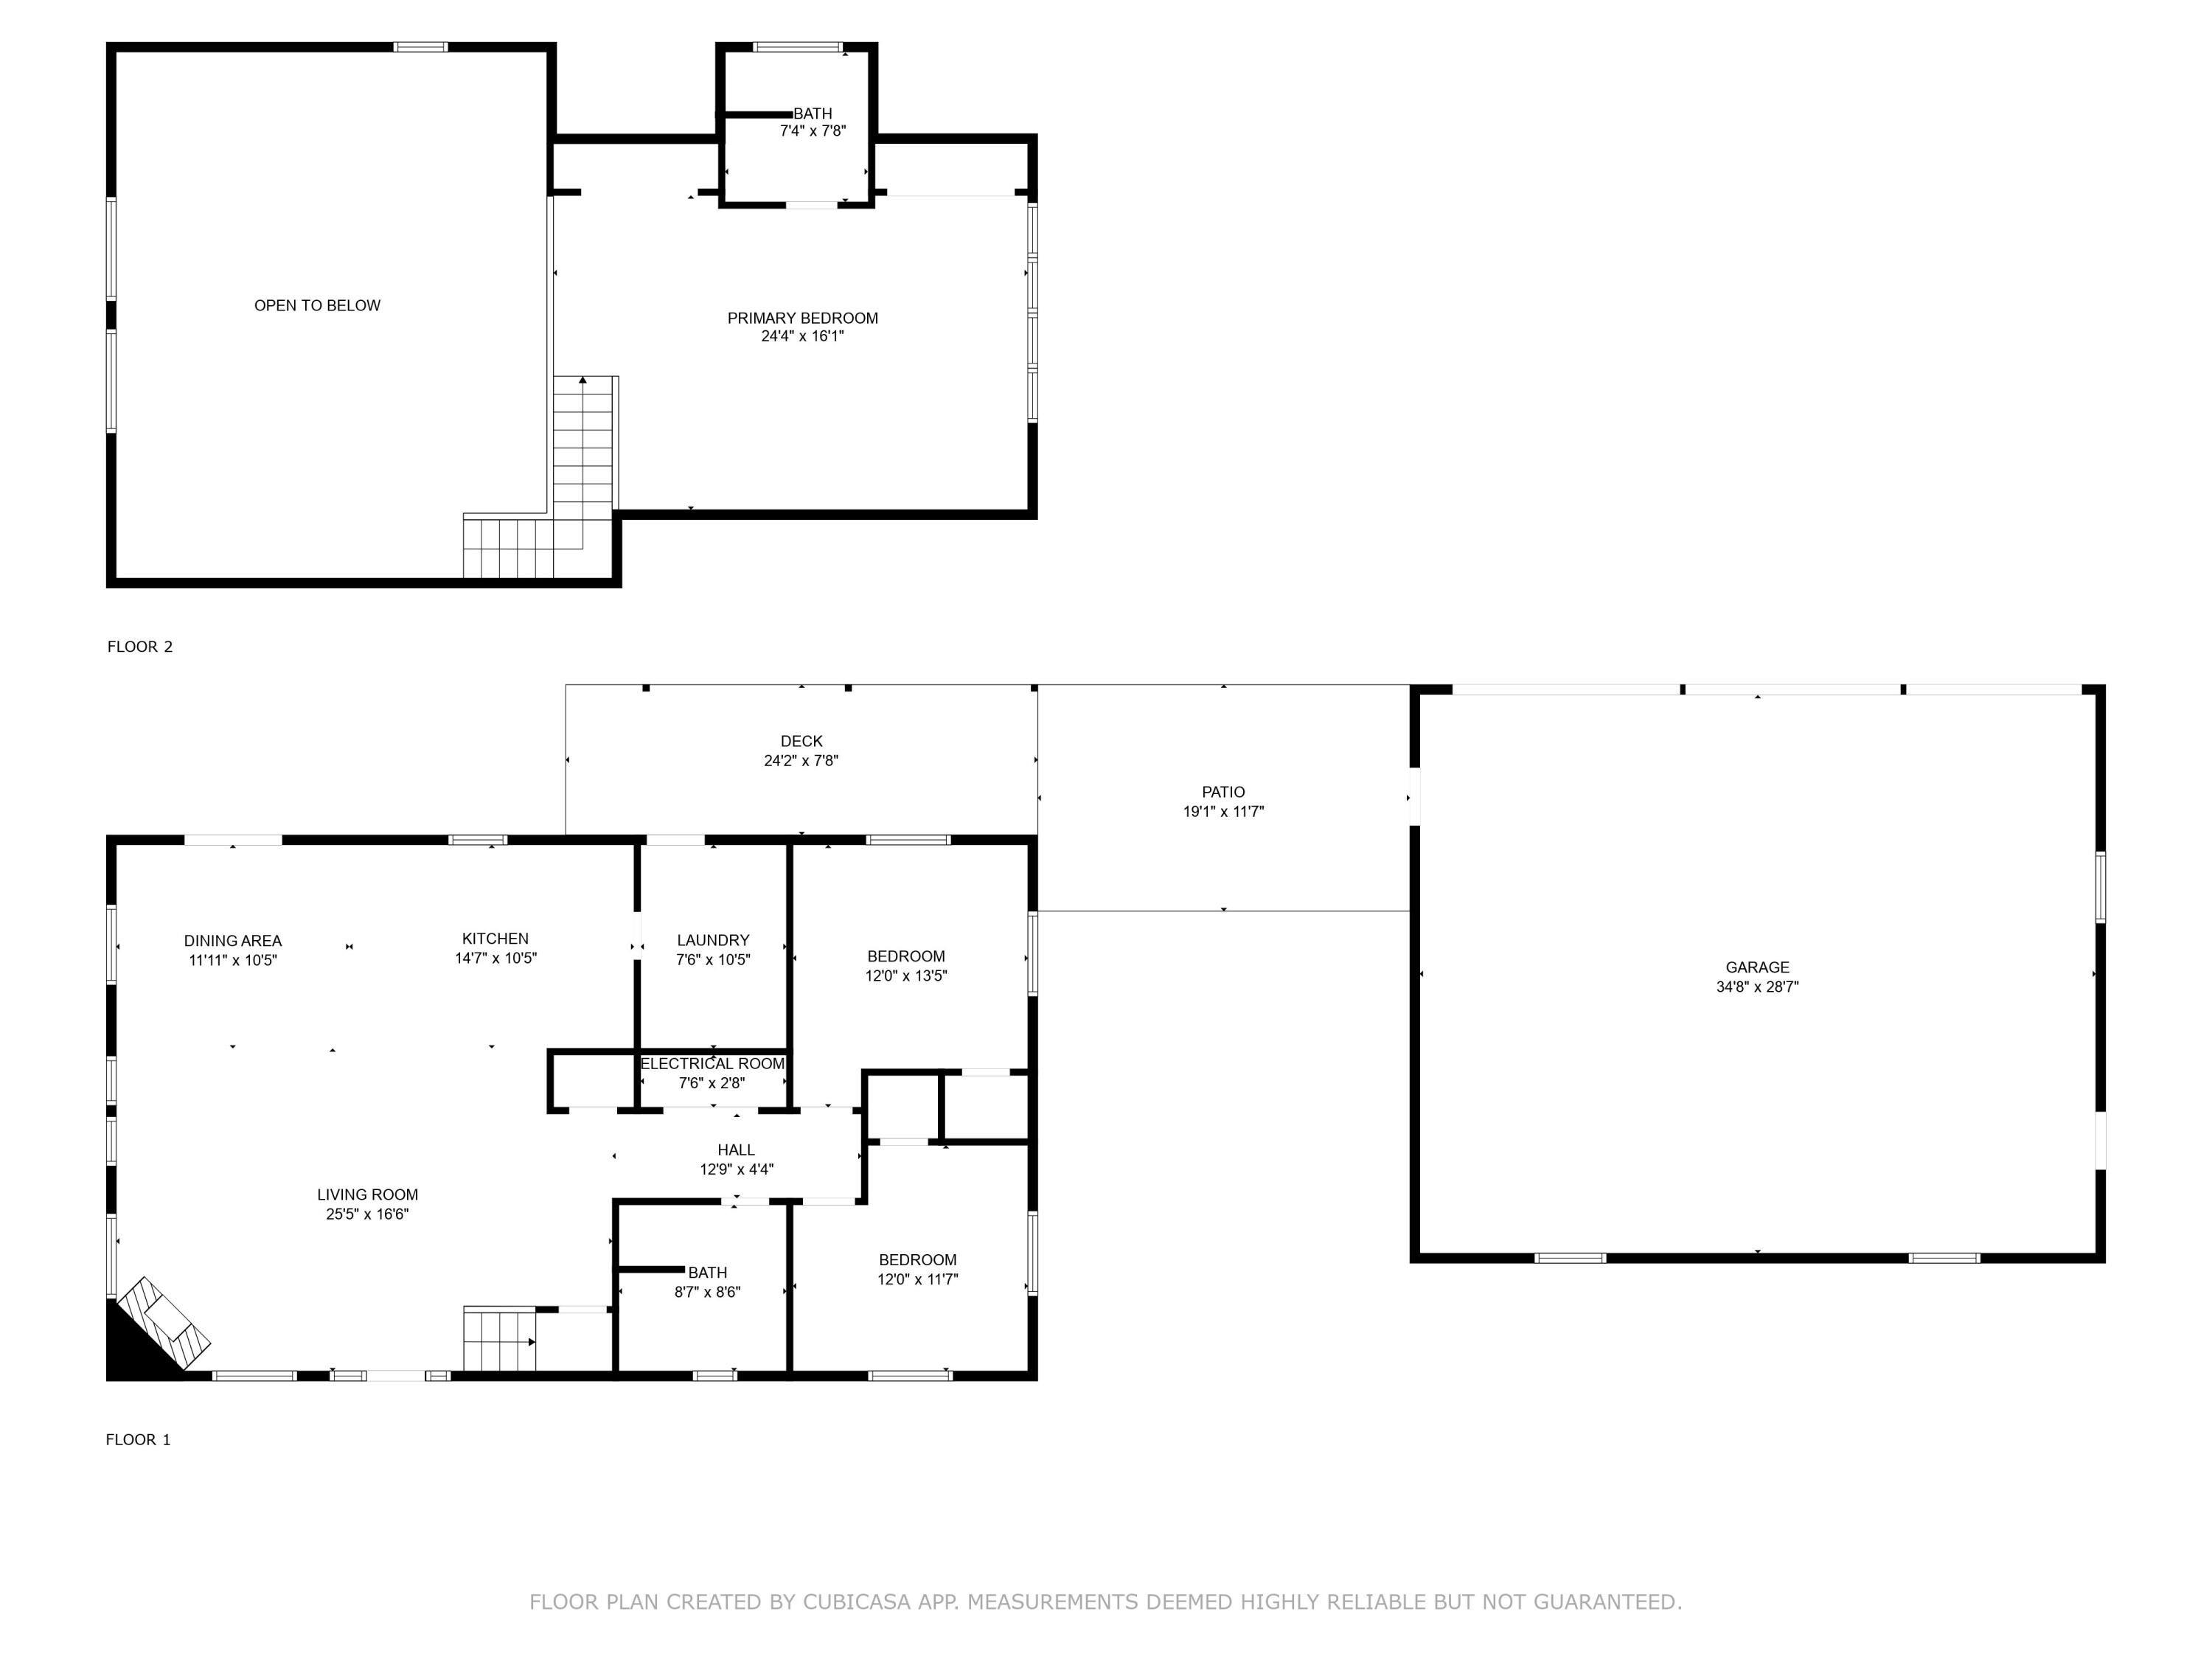
Two-level floor plan with a large garage, open living area, deck, patio, and upstairs primary bedroom.
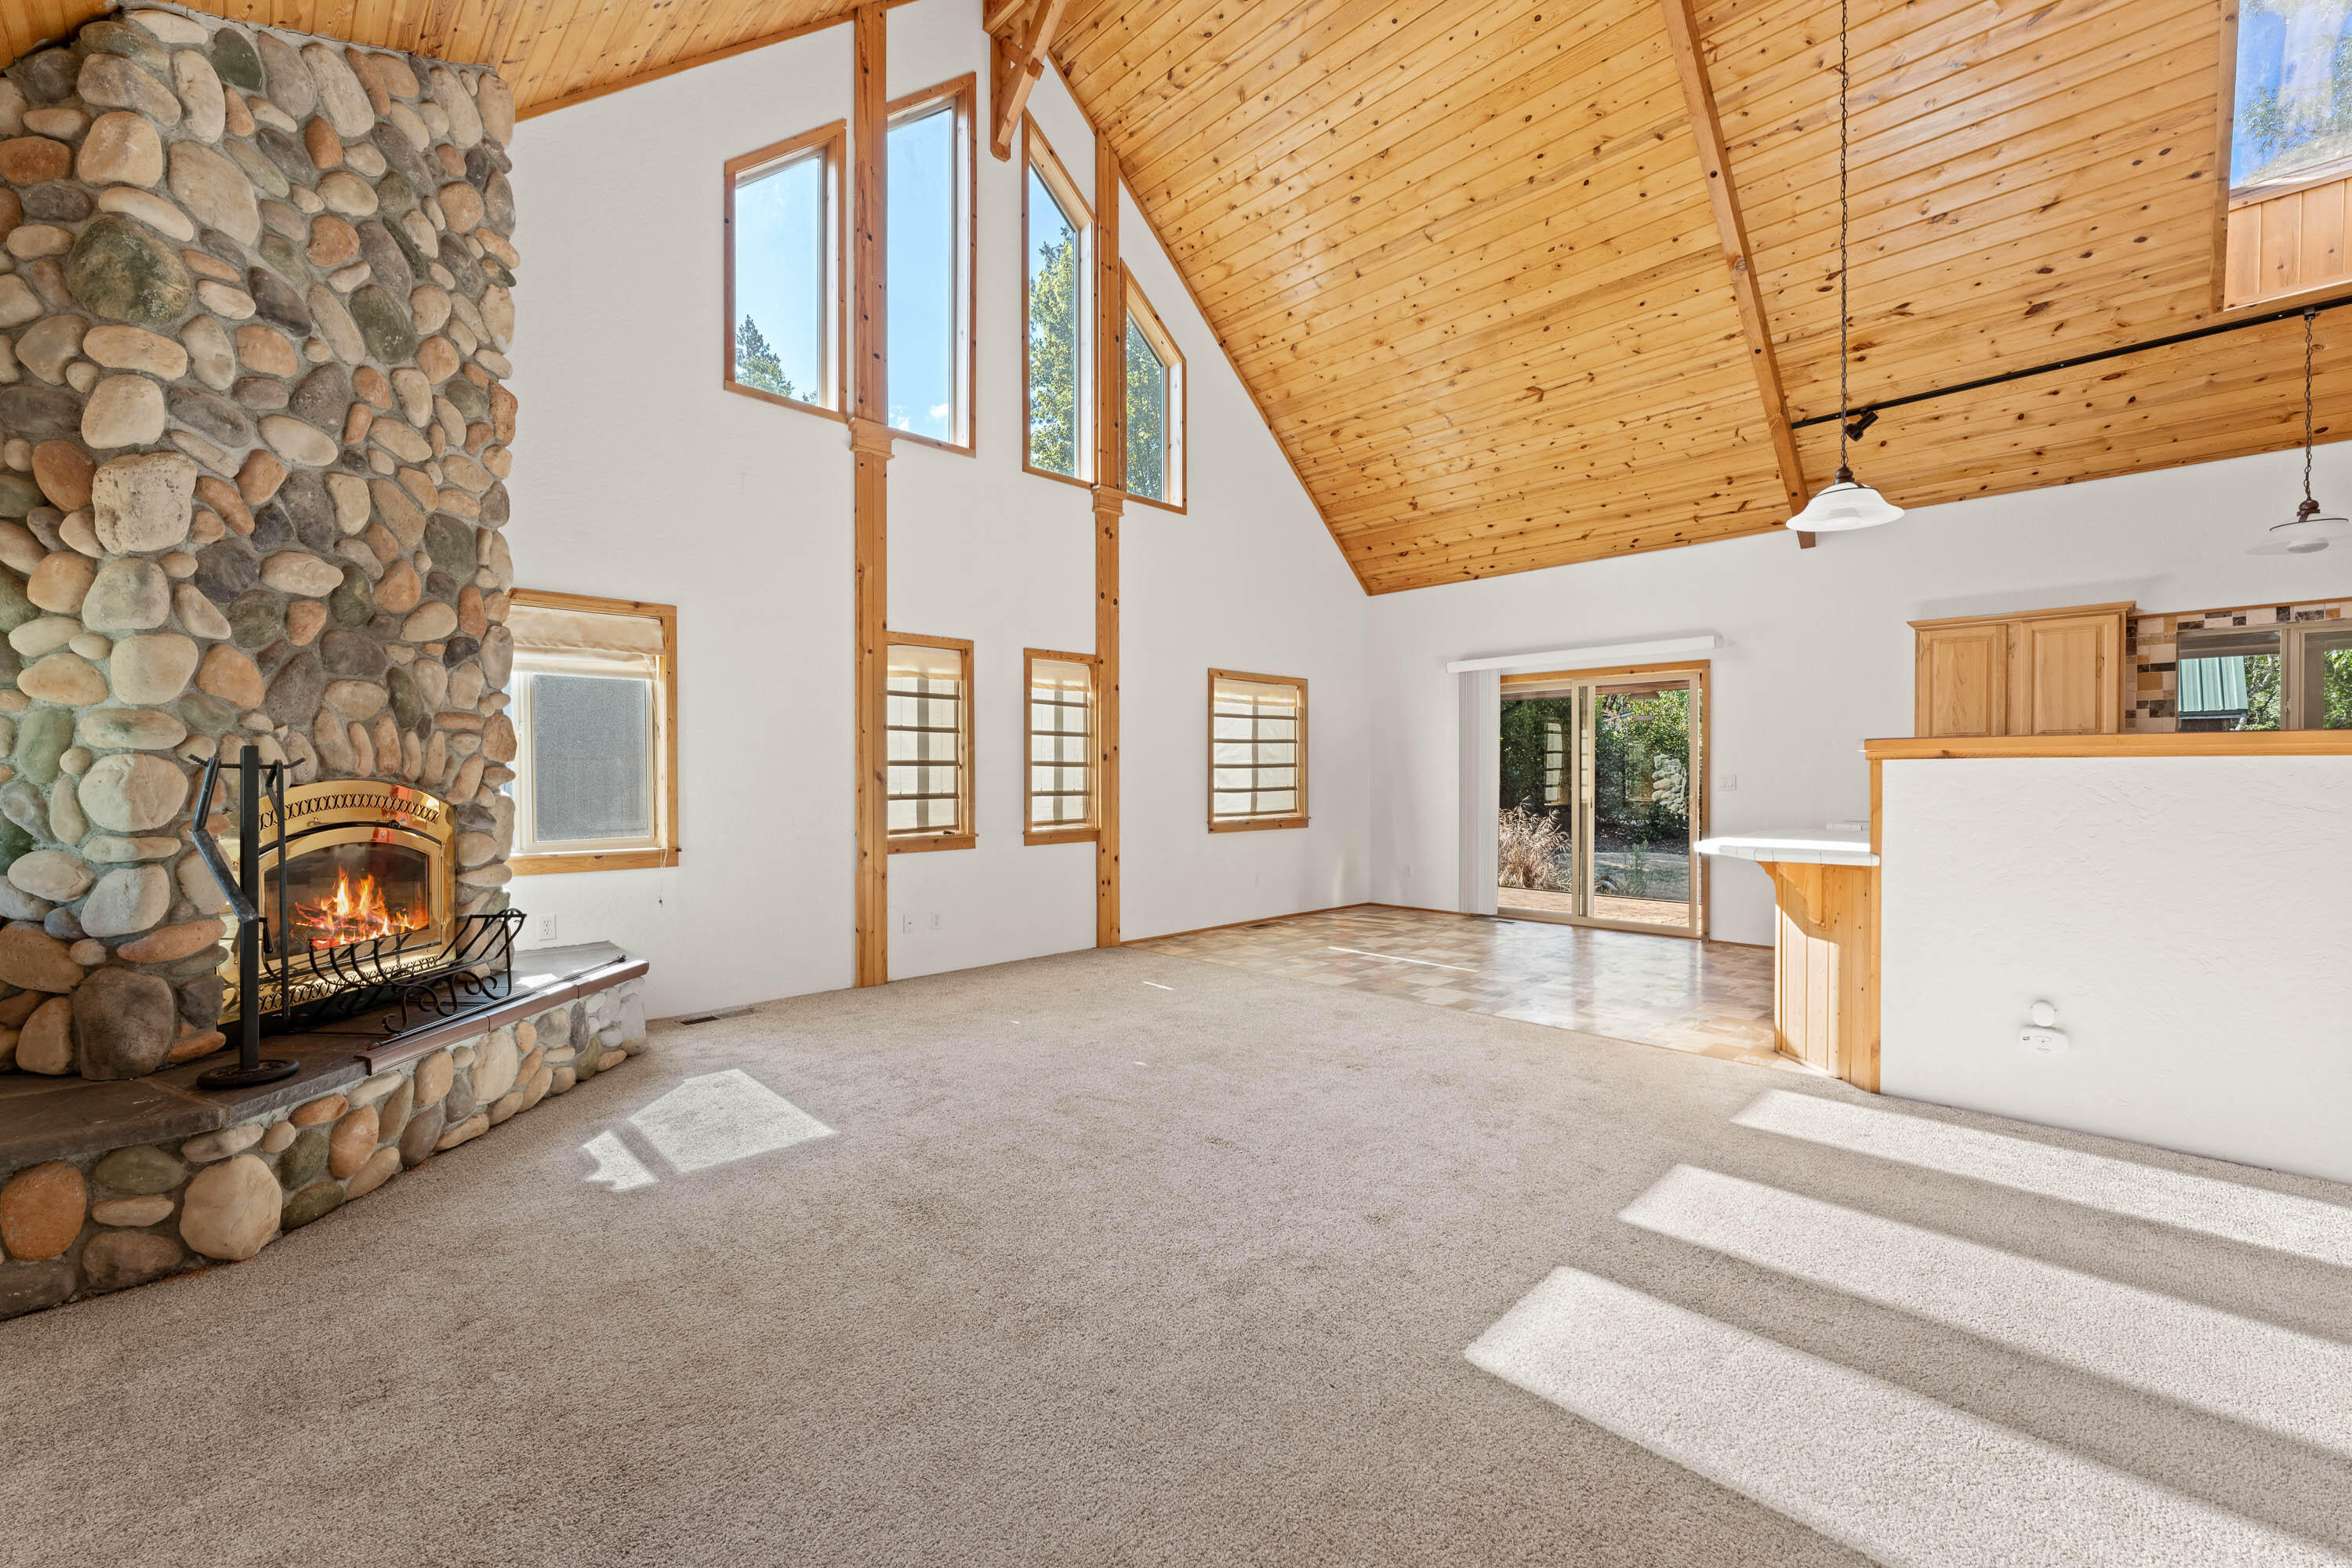
Living room with a tall river-rock fireplace, vaulted wood ceiling, and sliding glass doors.
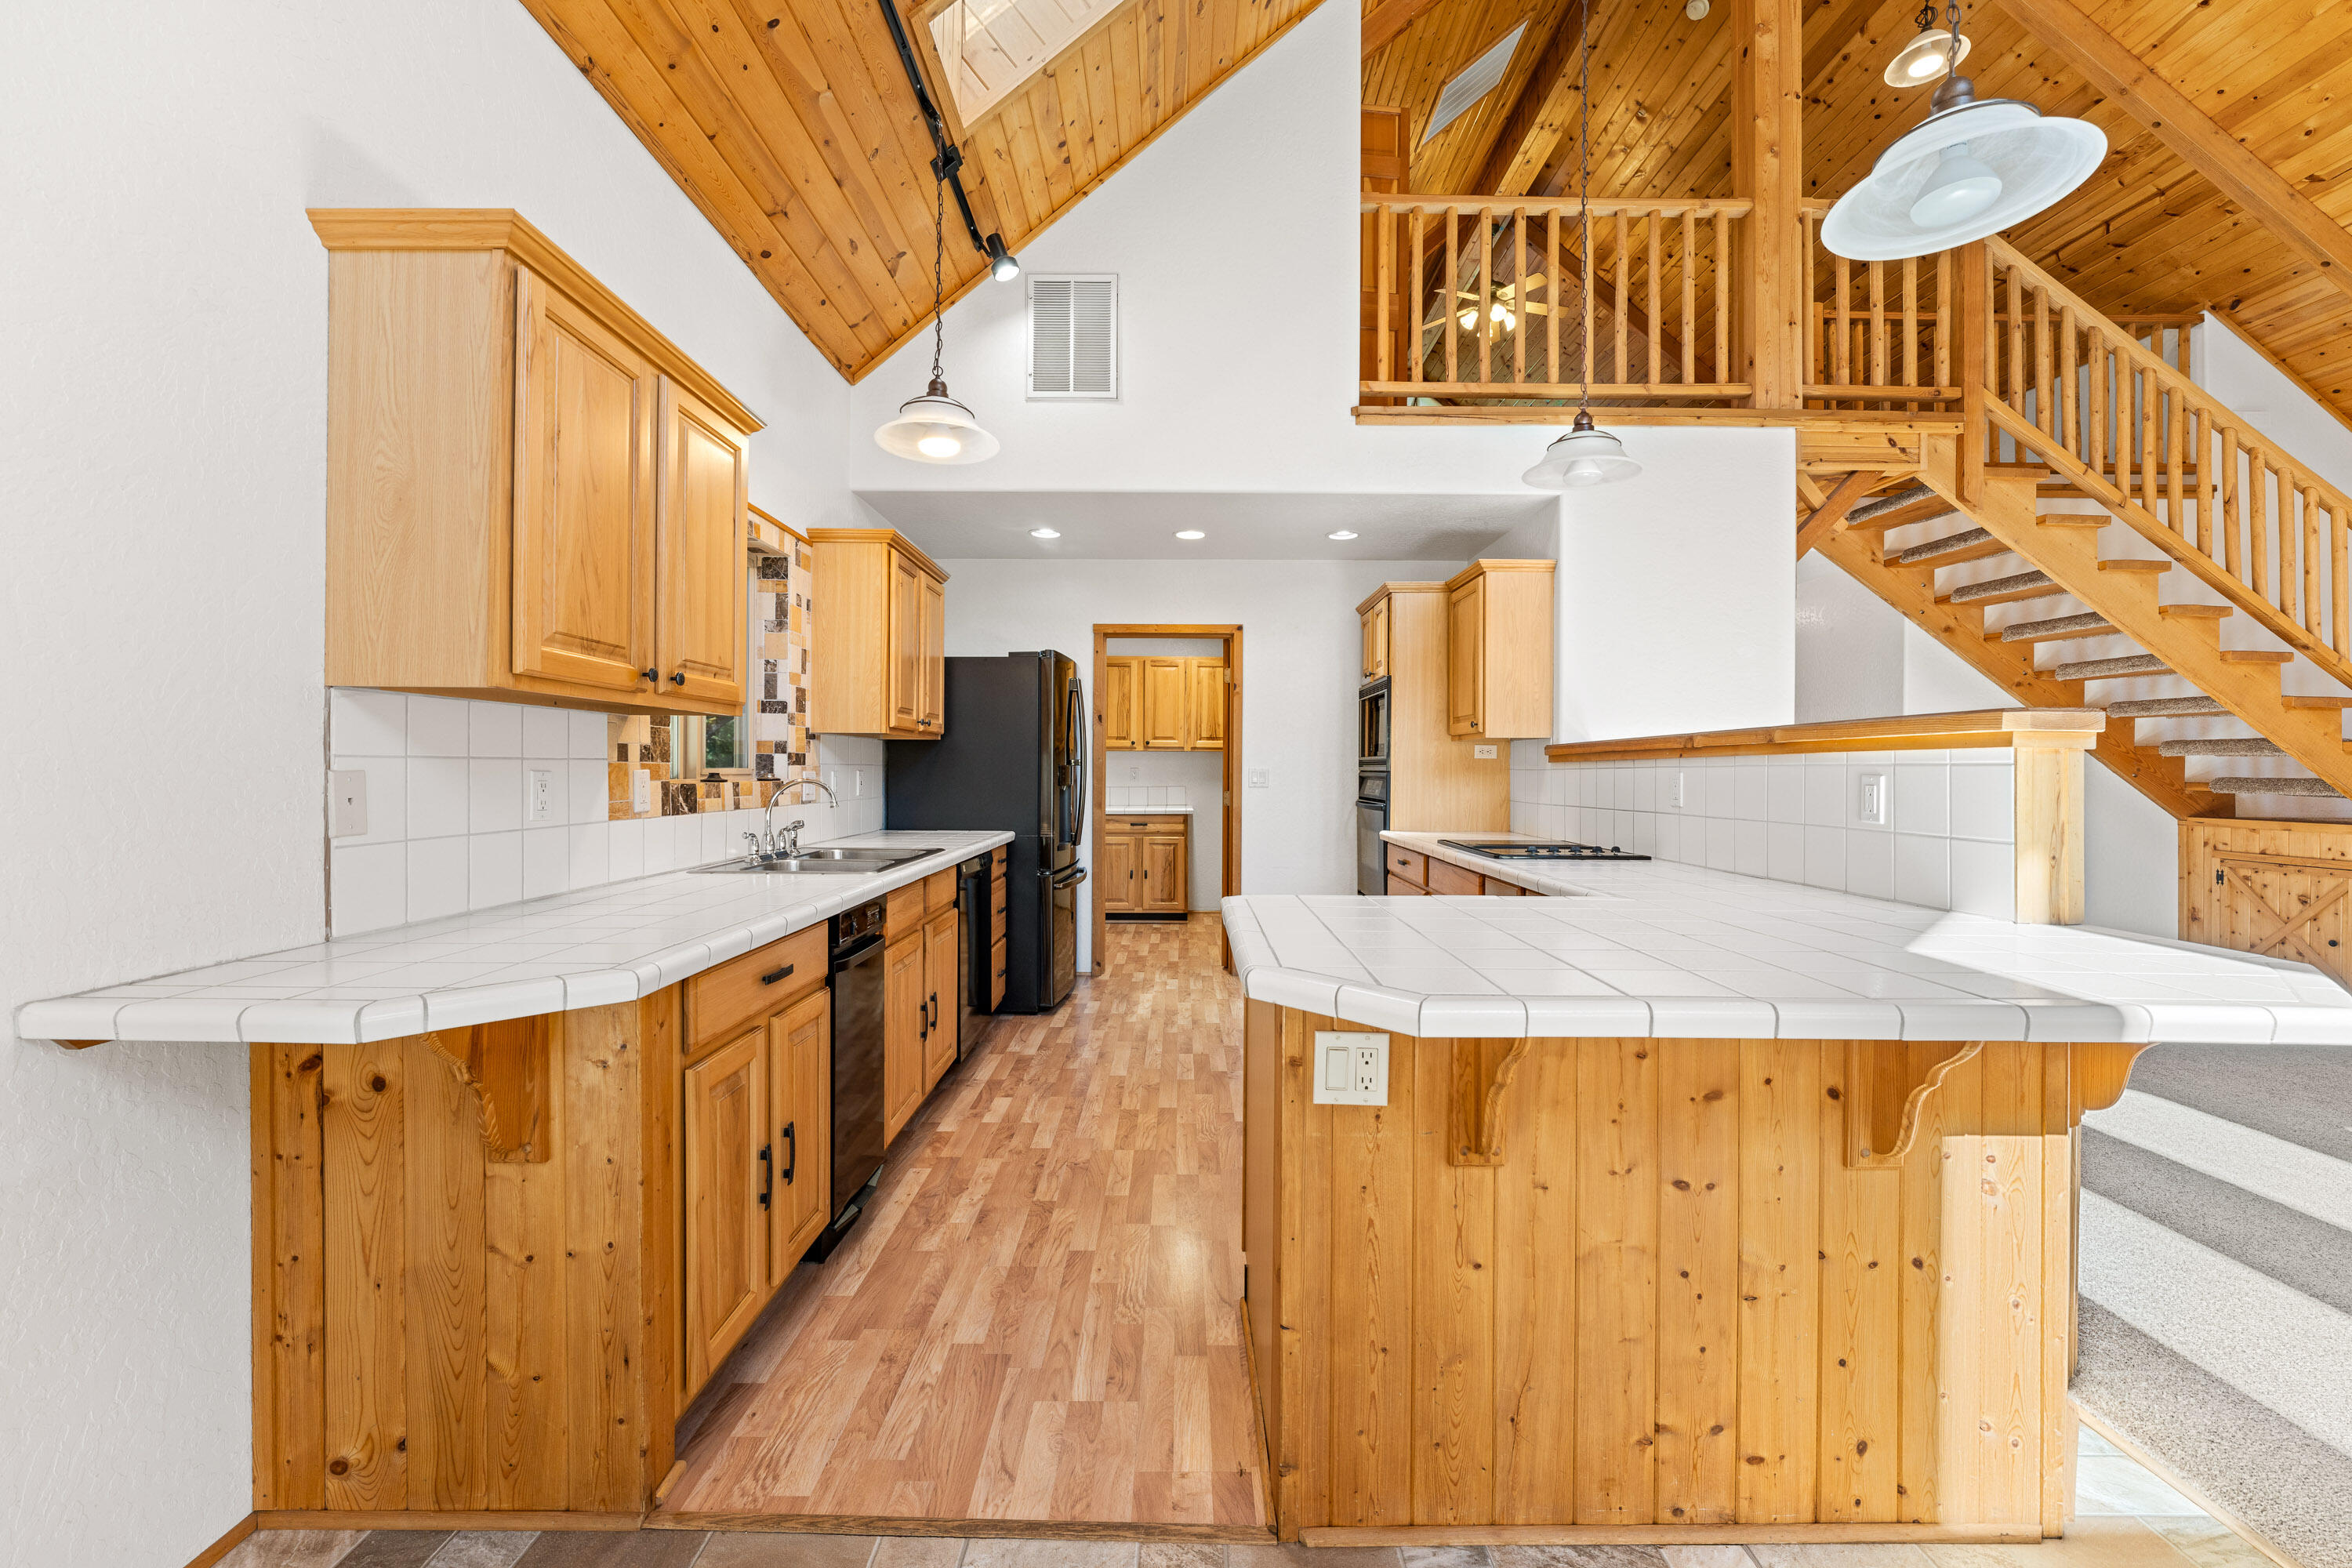
Kitchen with a large white-tile island, vaulted wood ceiling, and staircase to an open loft.
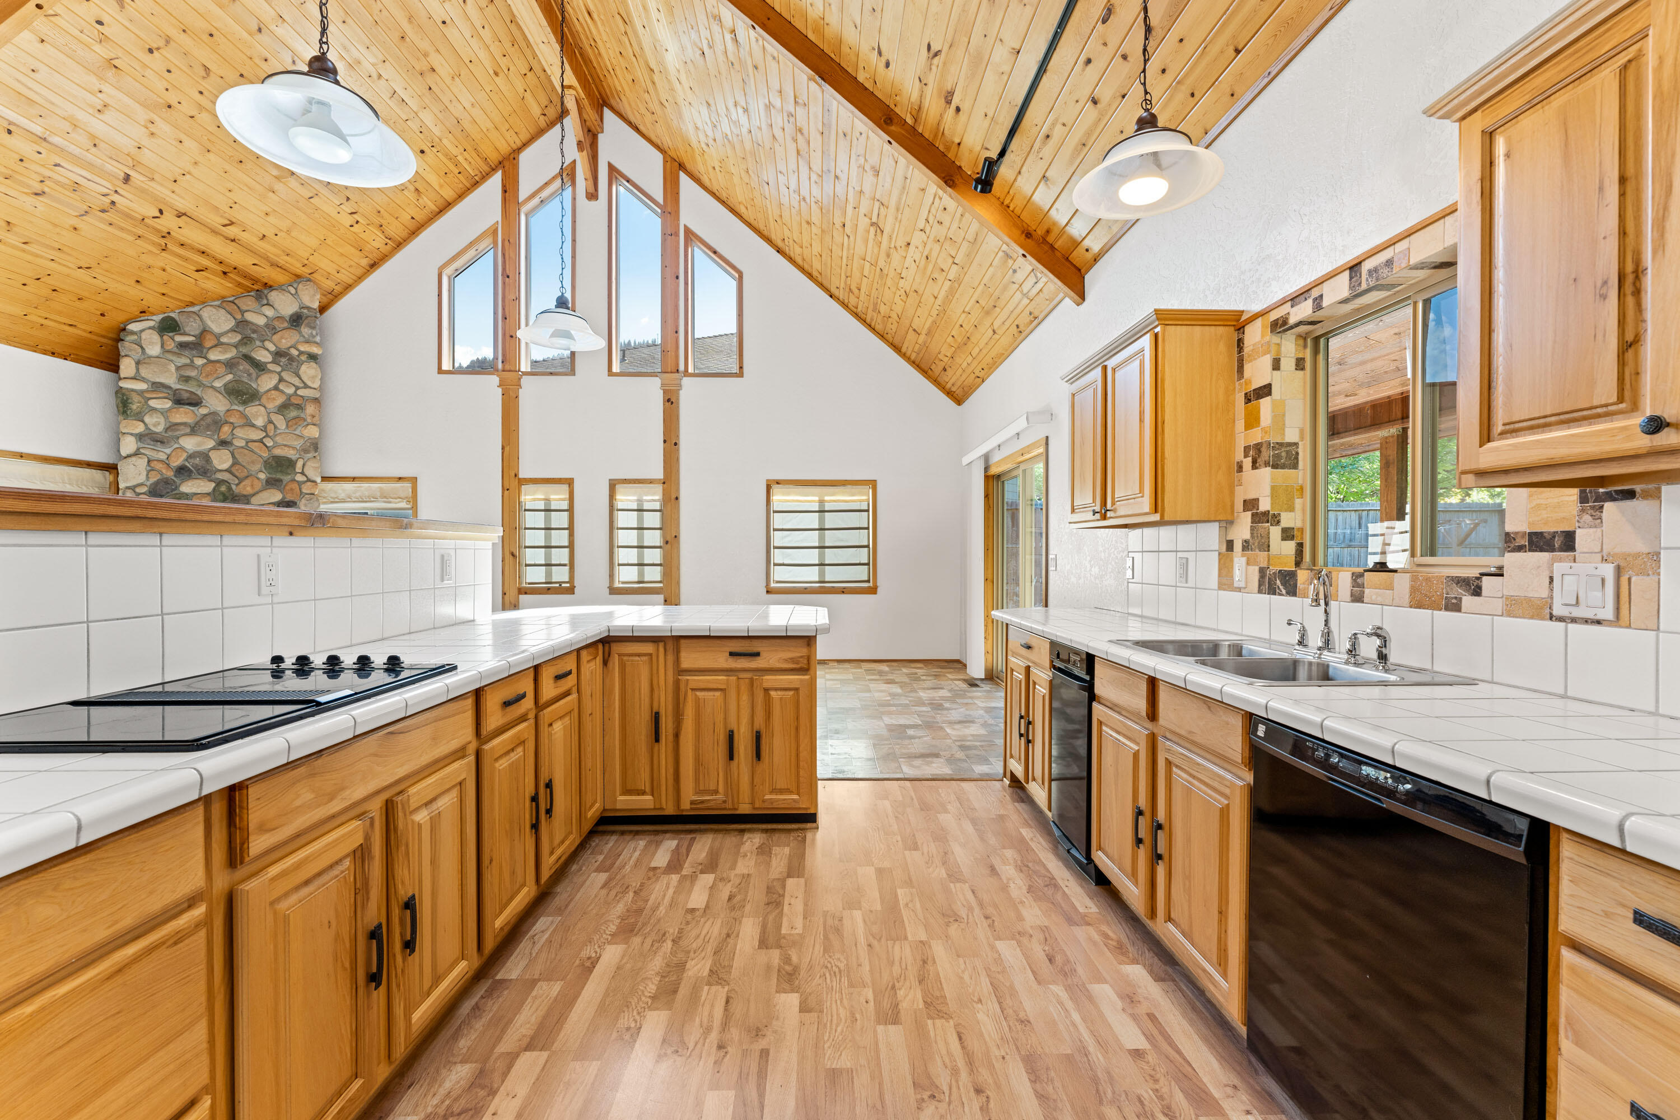
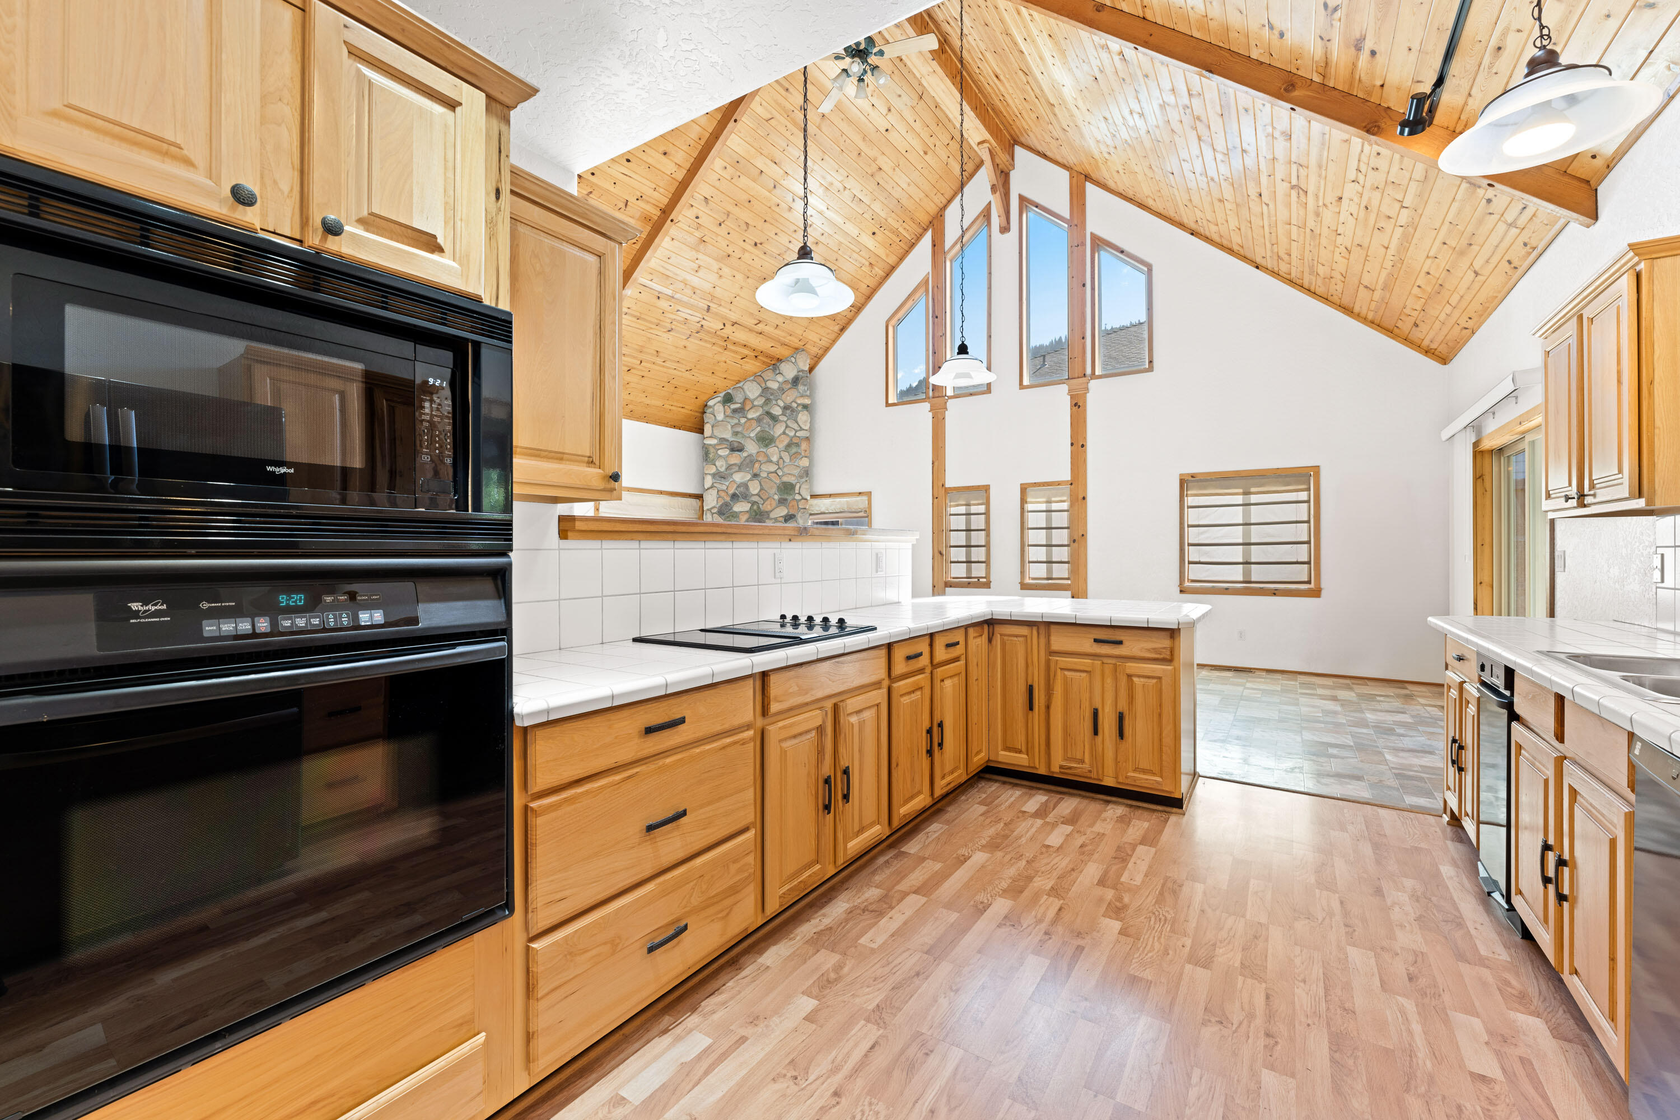
Spacious kitchen with wood cabinets, white tile counters, vaulted wood ceiling, and stone fireplace.
Kitchen with wood cabinetry, vaulted wood ceiling, tall windows, and stone fireplace.
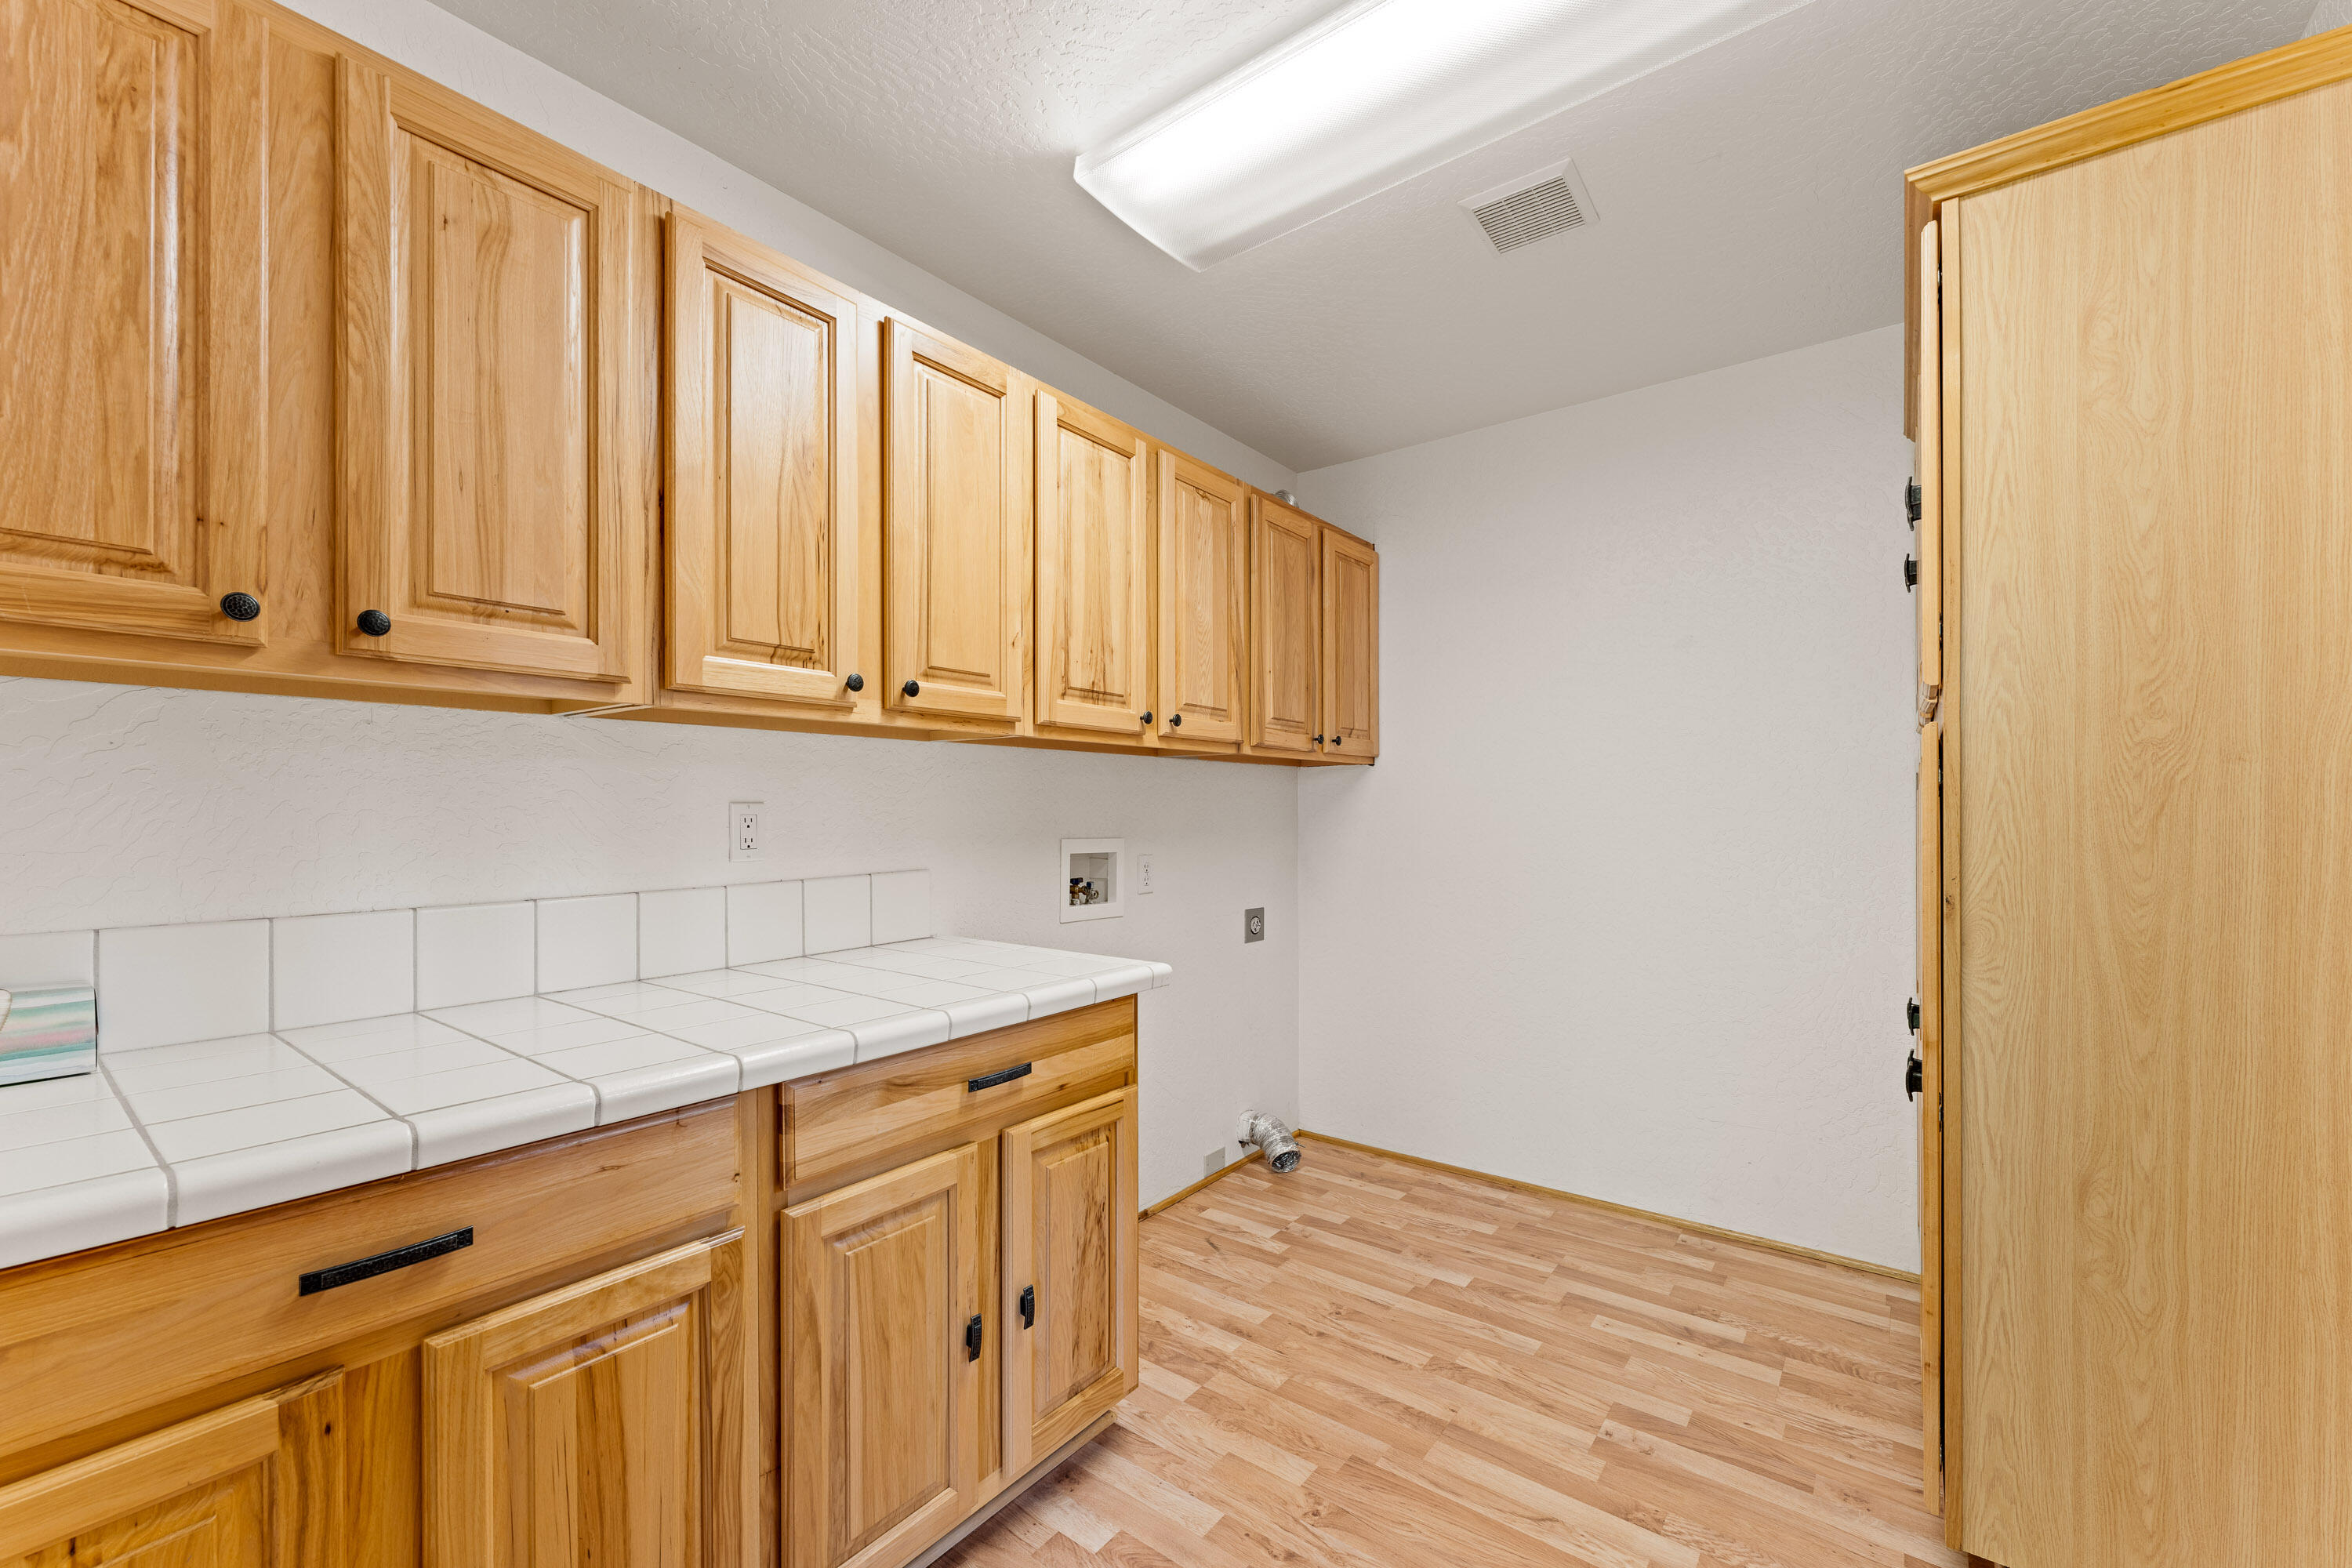
Laundry room with honey-colored cabinets, tiled countertop, and washer and dryer hookups.
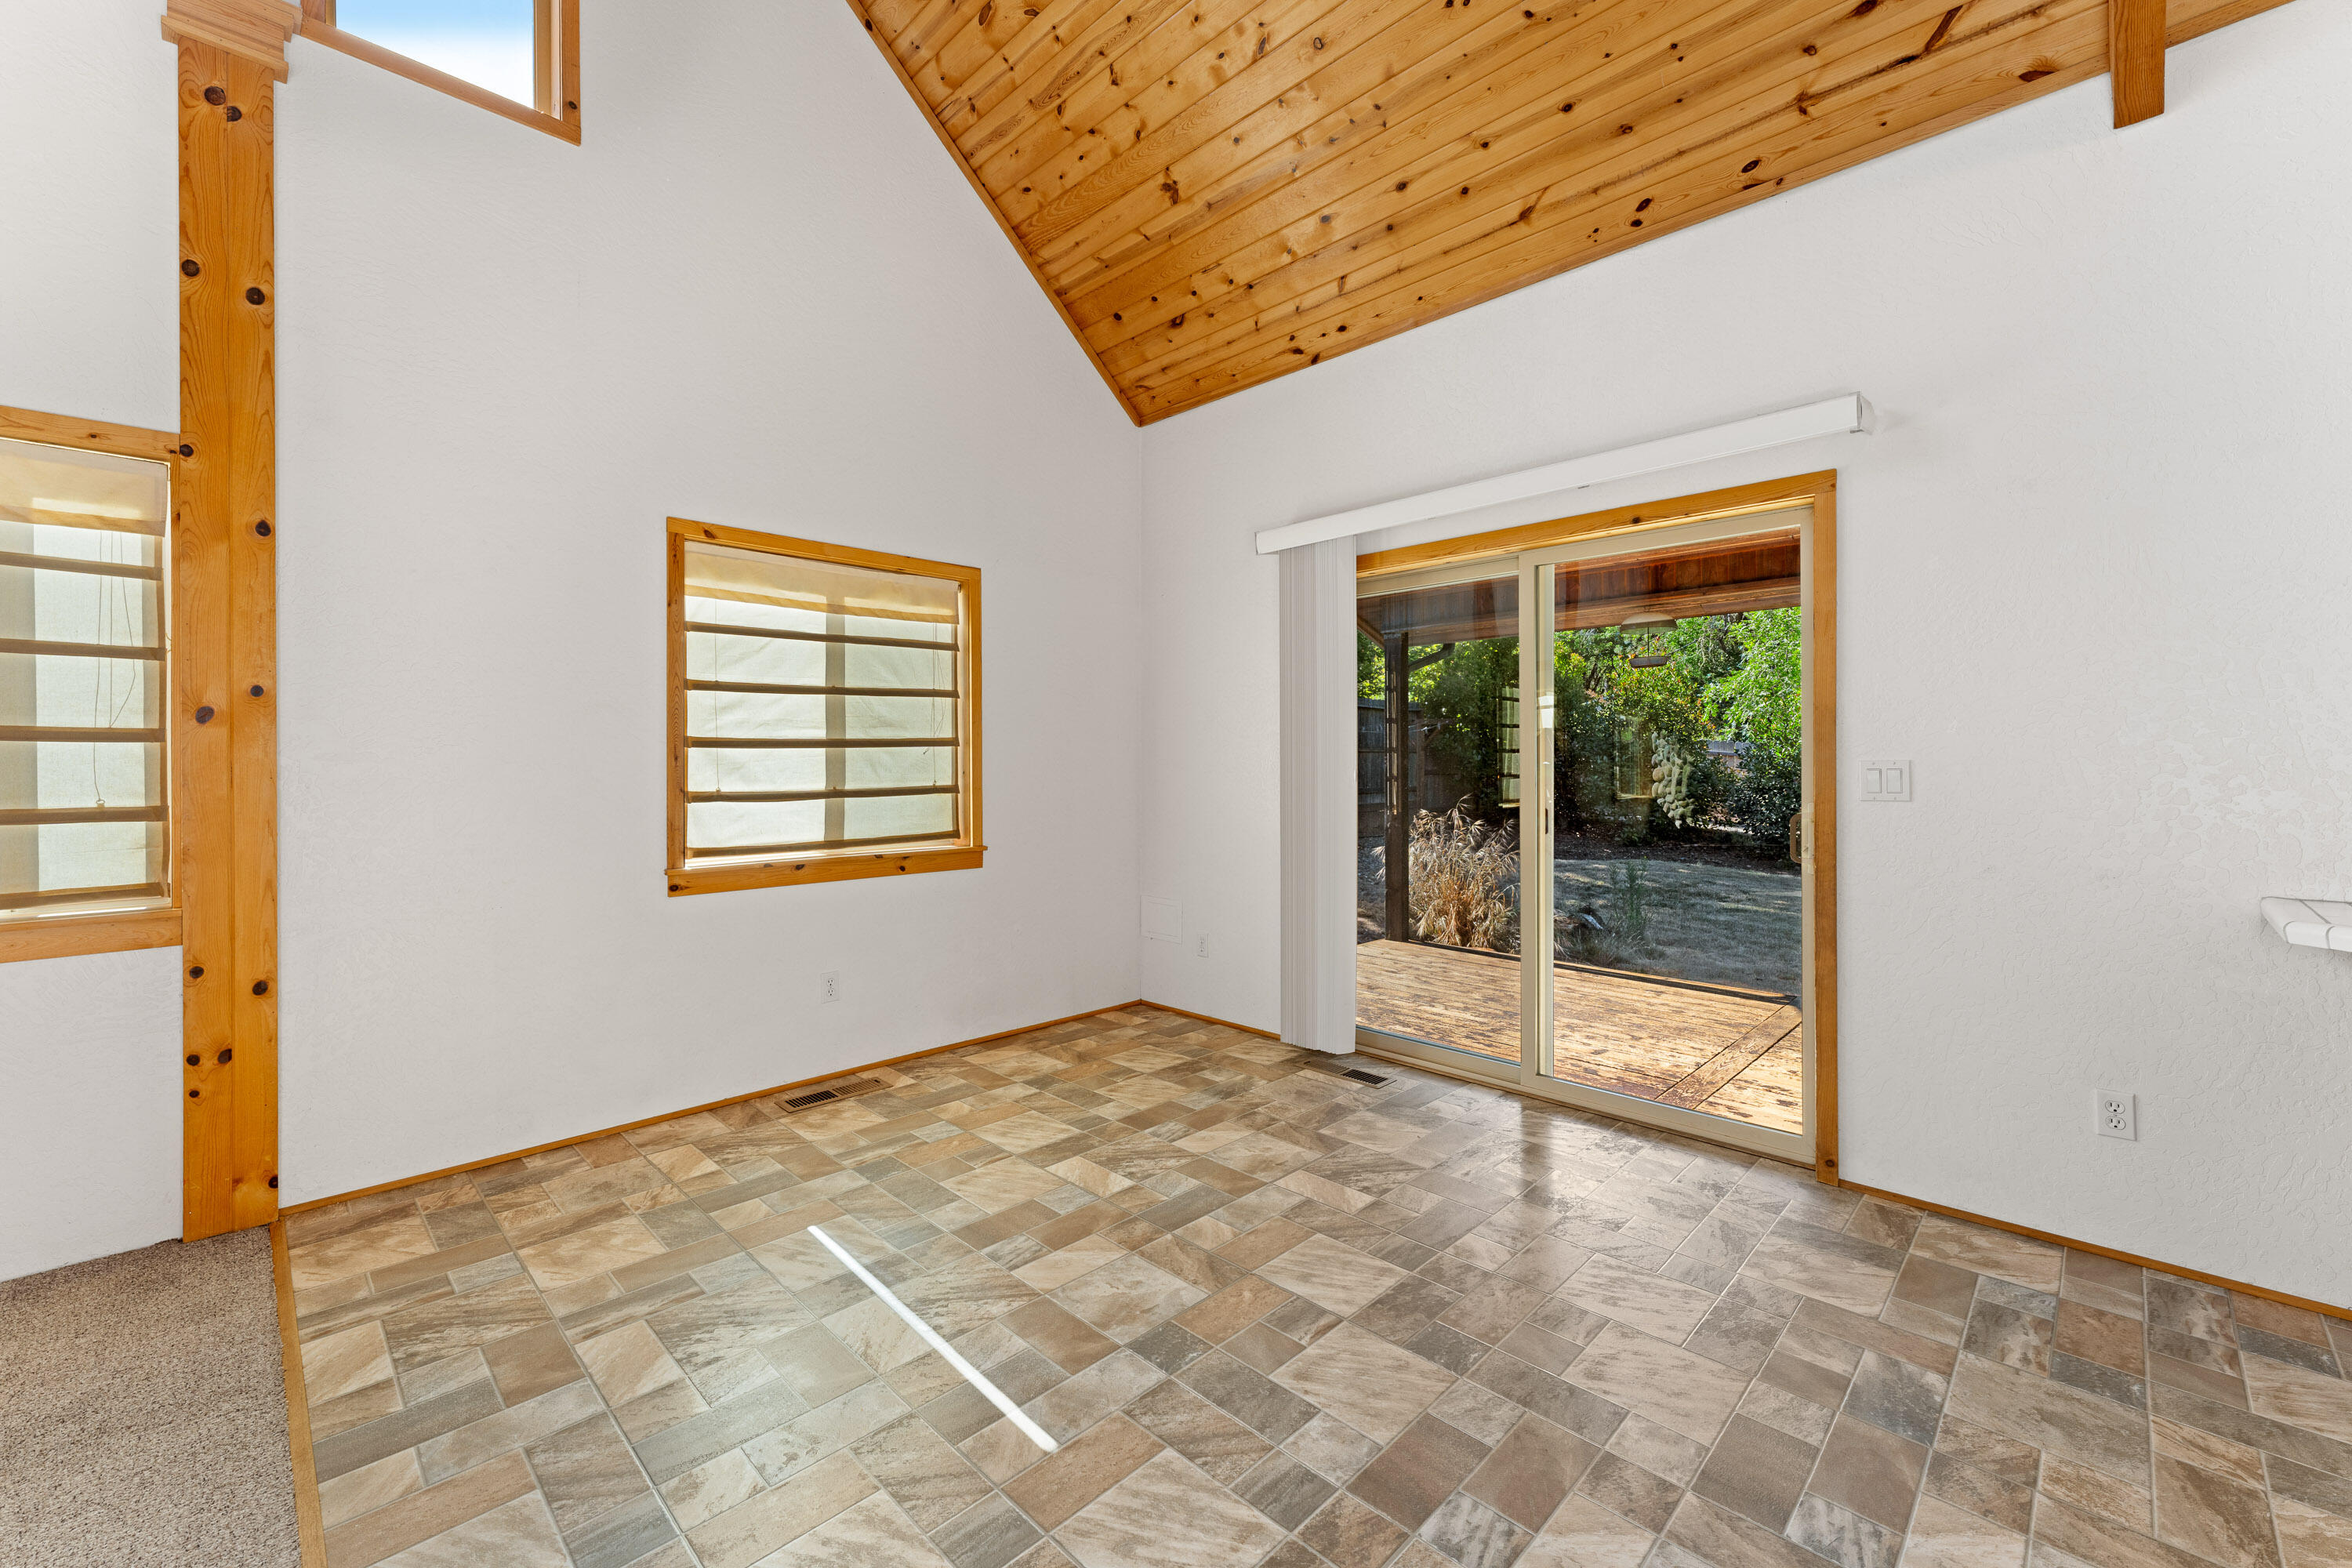
Empty room with a vaulted wood ceiling, tiled floor, and sliding glass doors to a deck.
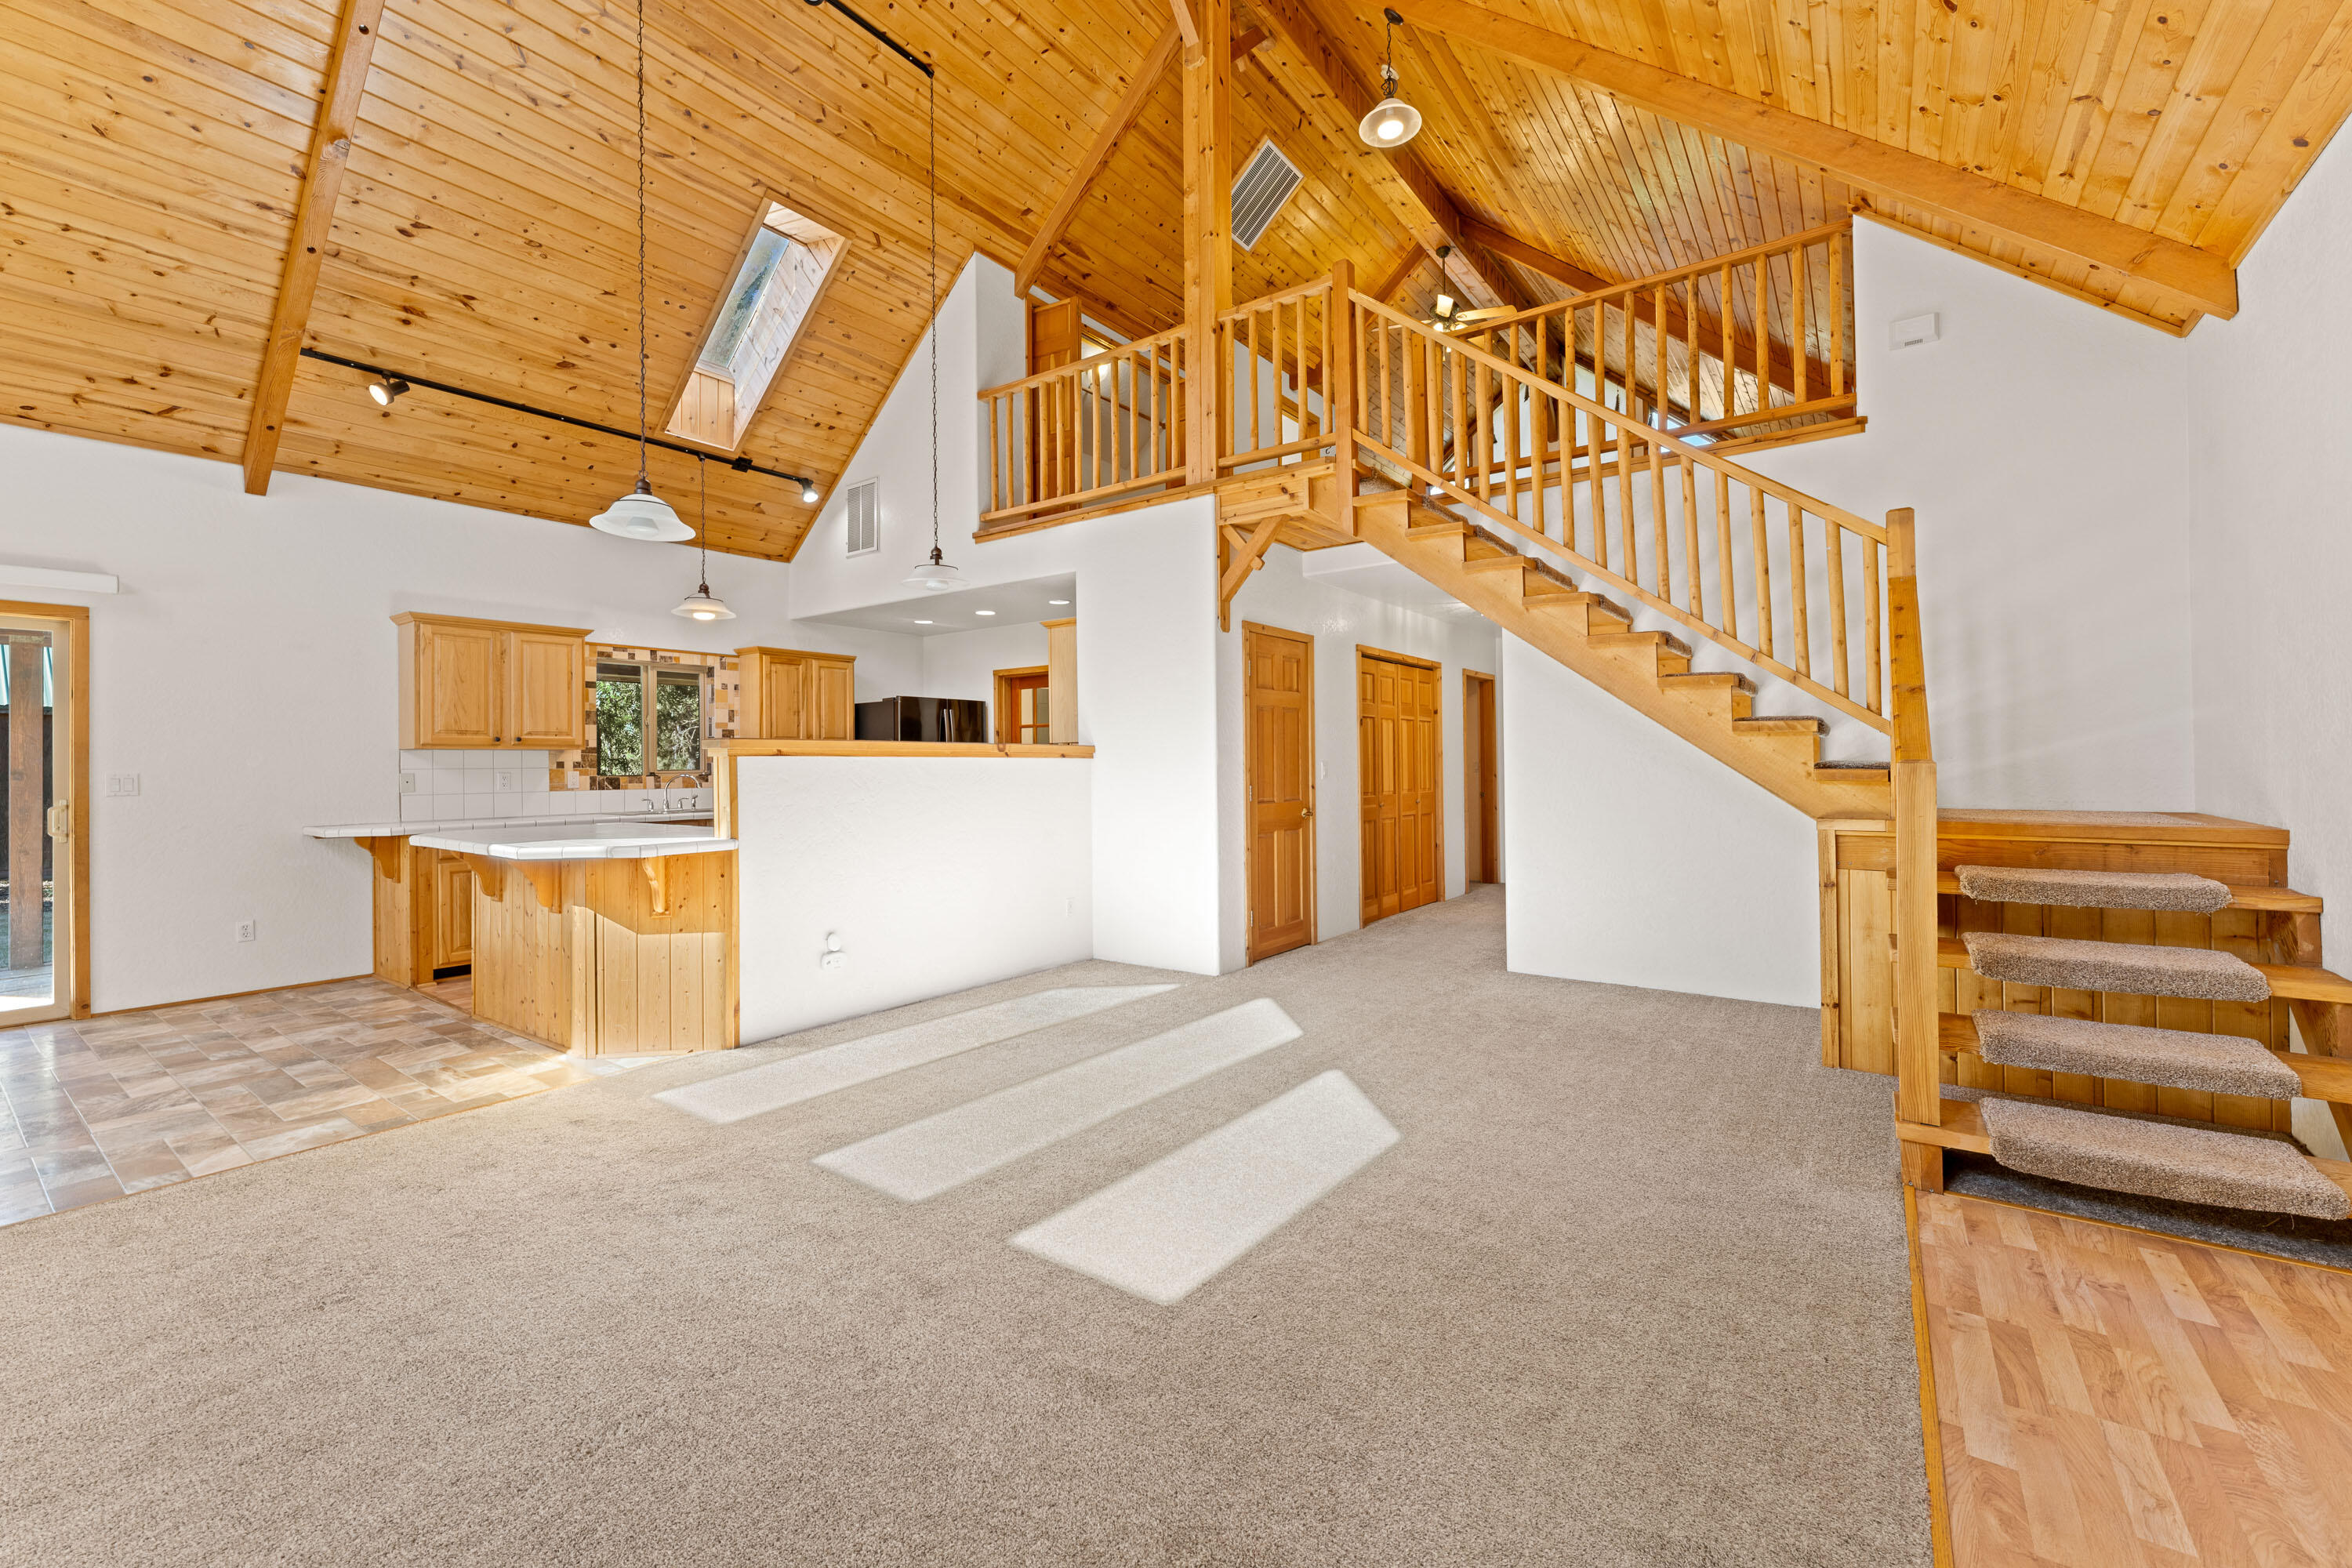
Open living room with a vaulted wood ceiling, loft staircase, and adjoining kitchen.
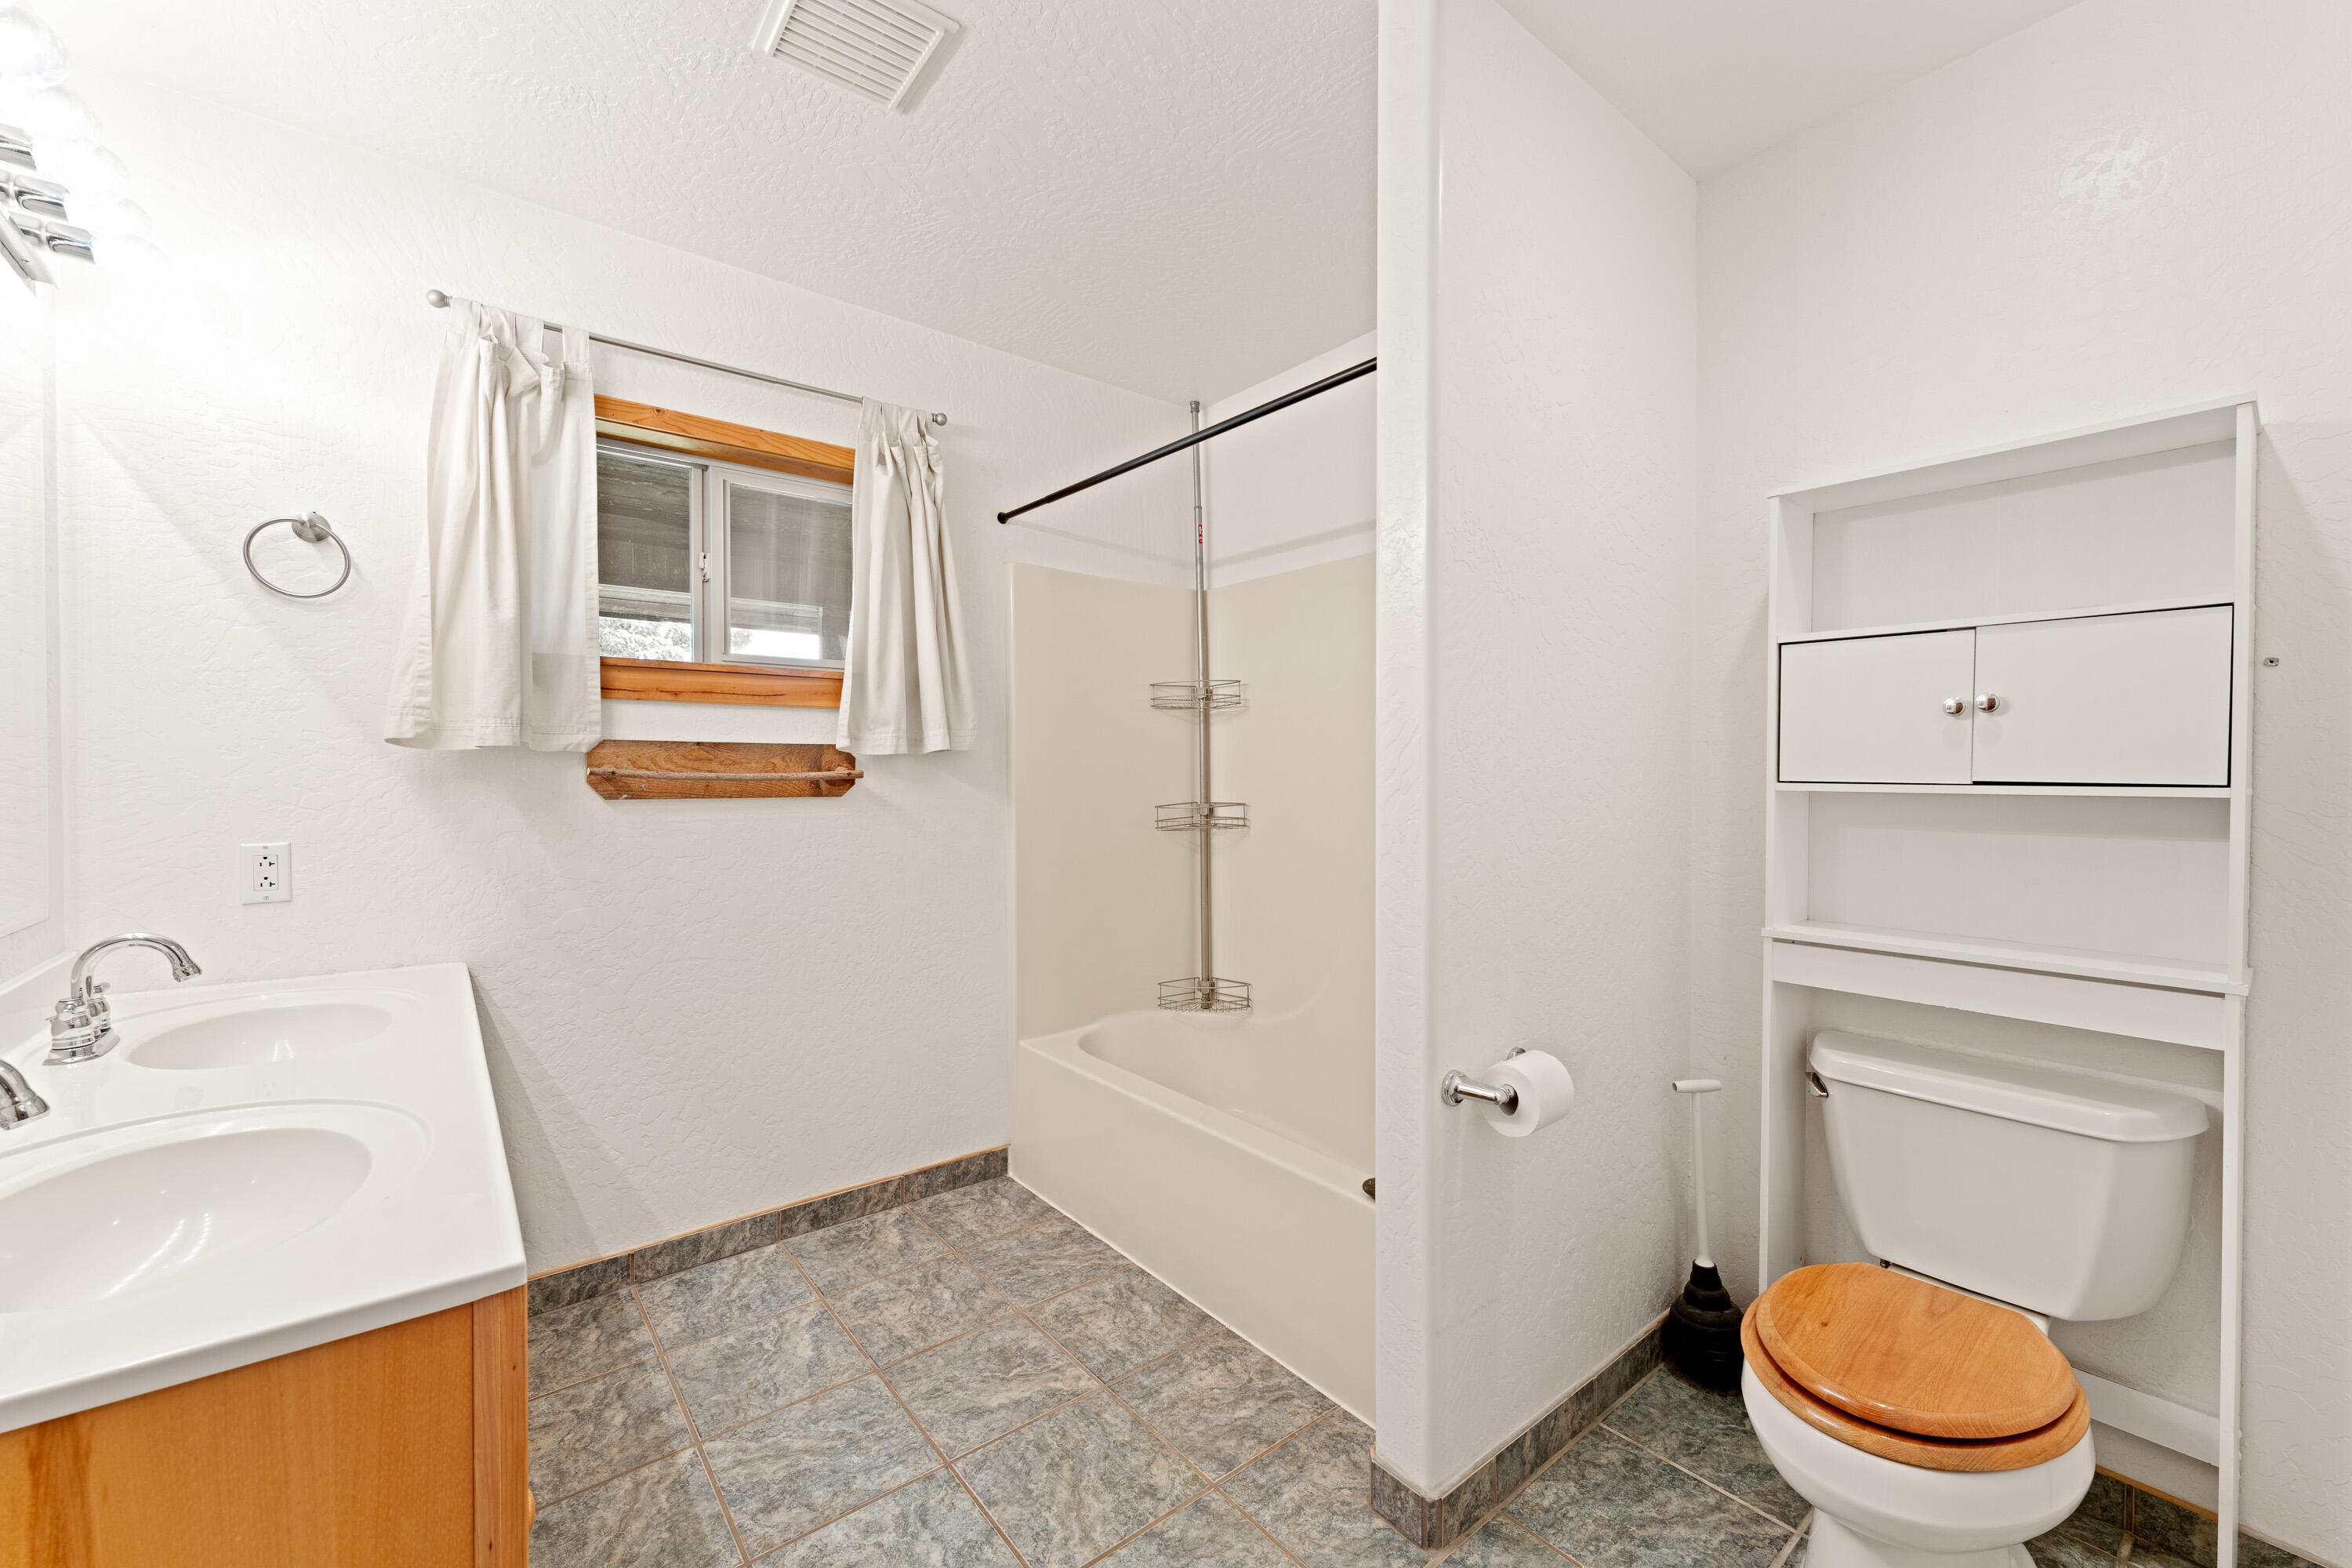
Bathroom with a double-sink vanity, bathtub and shower, and toilet beneath built-in shelving.
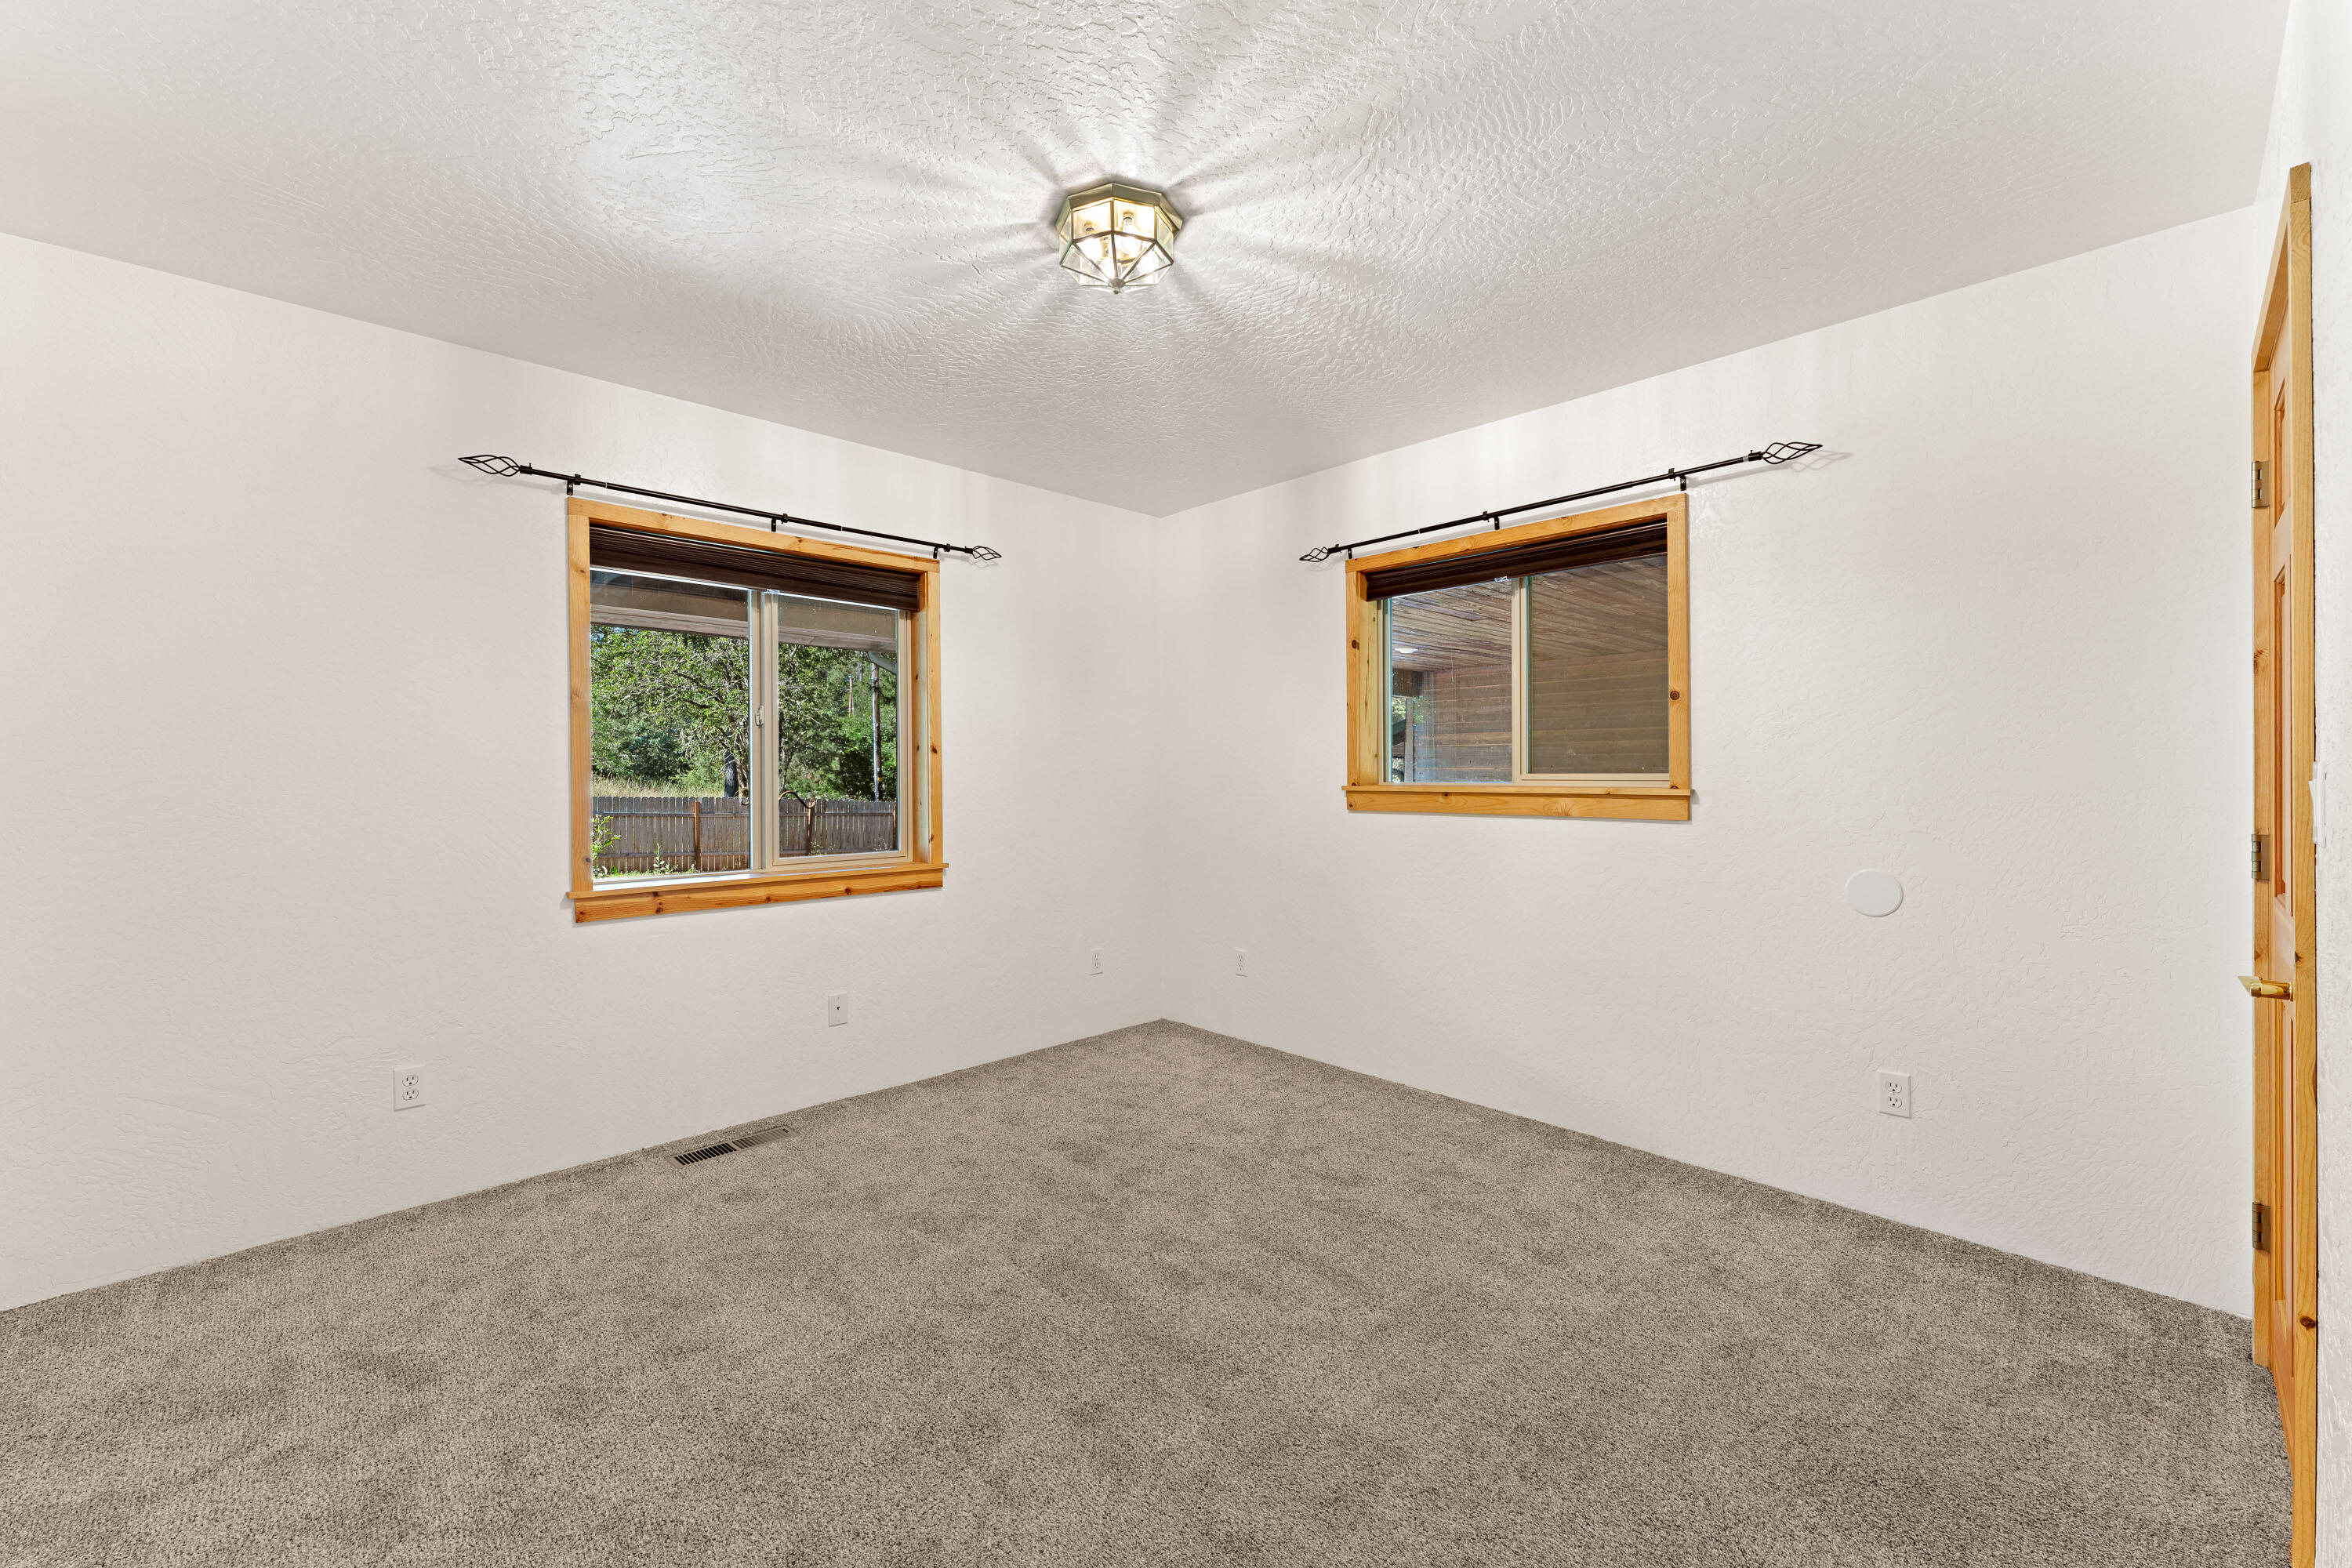
Vacant carpeted room with two wood-trimmed windows and a ceiling light.
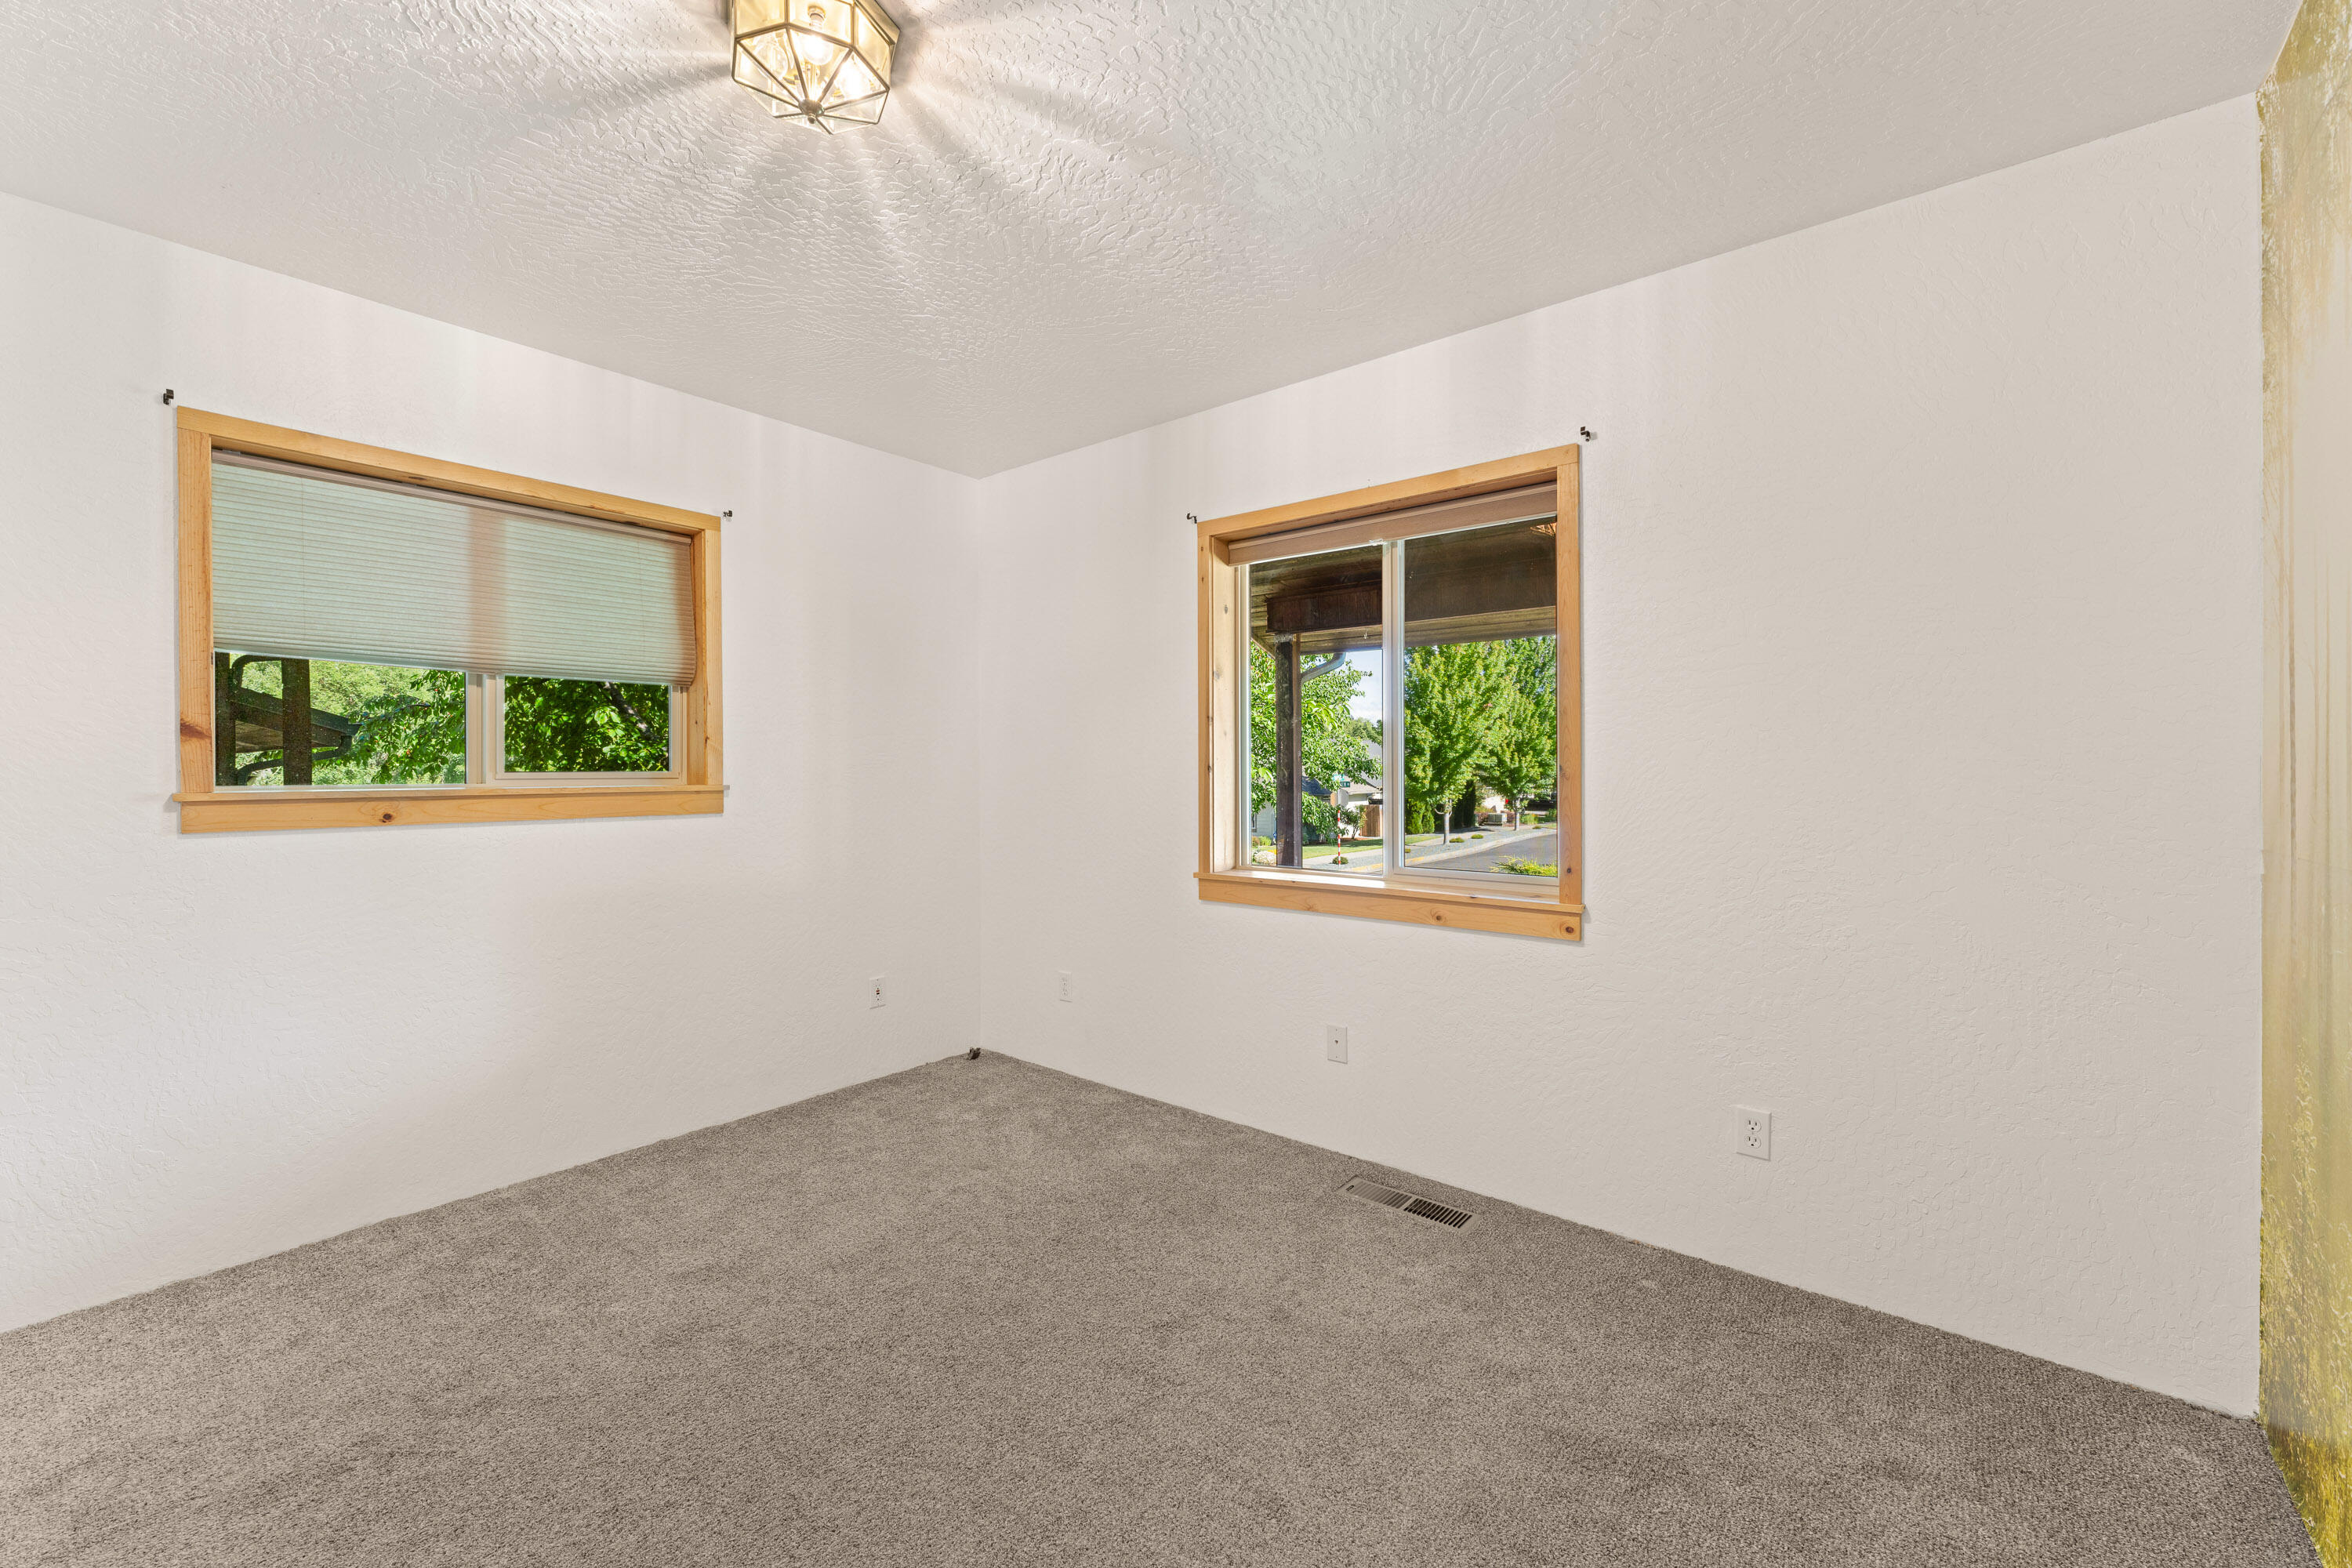
Empty carpeted bedroom with two wood-trimmed windows and white textured walls.
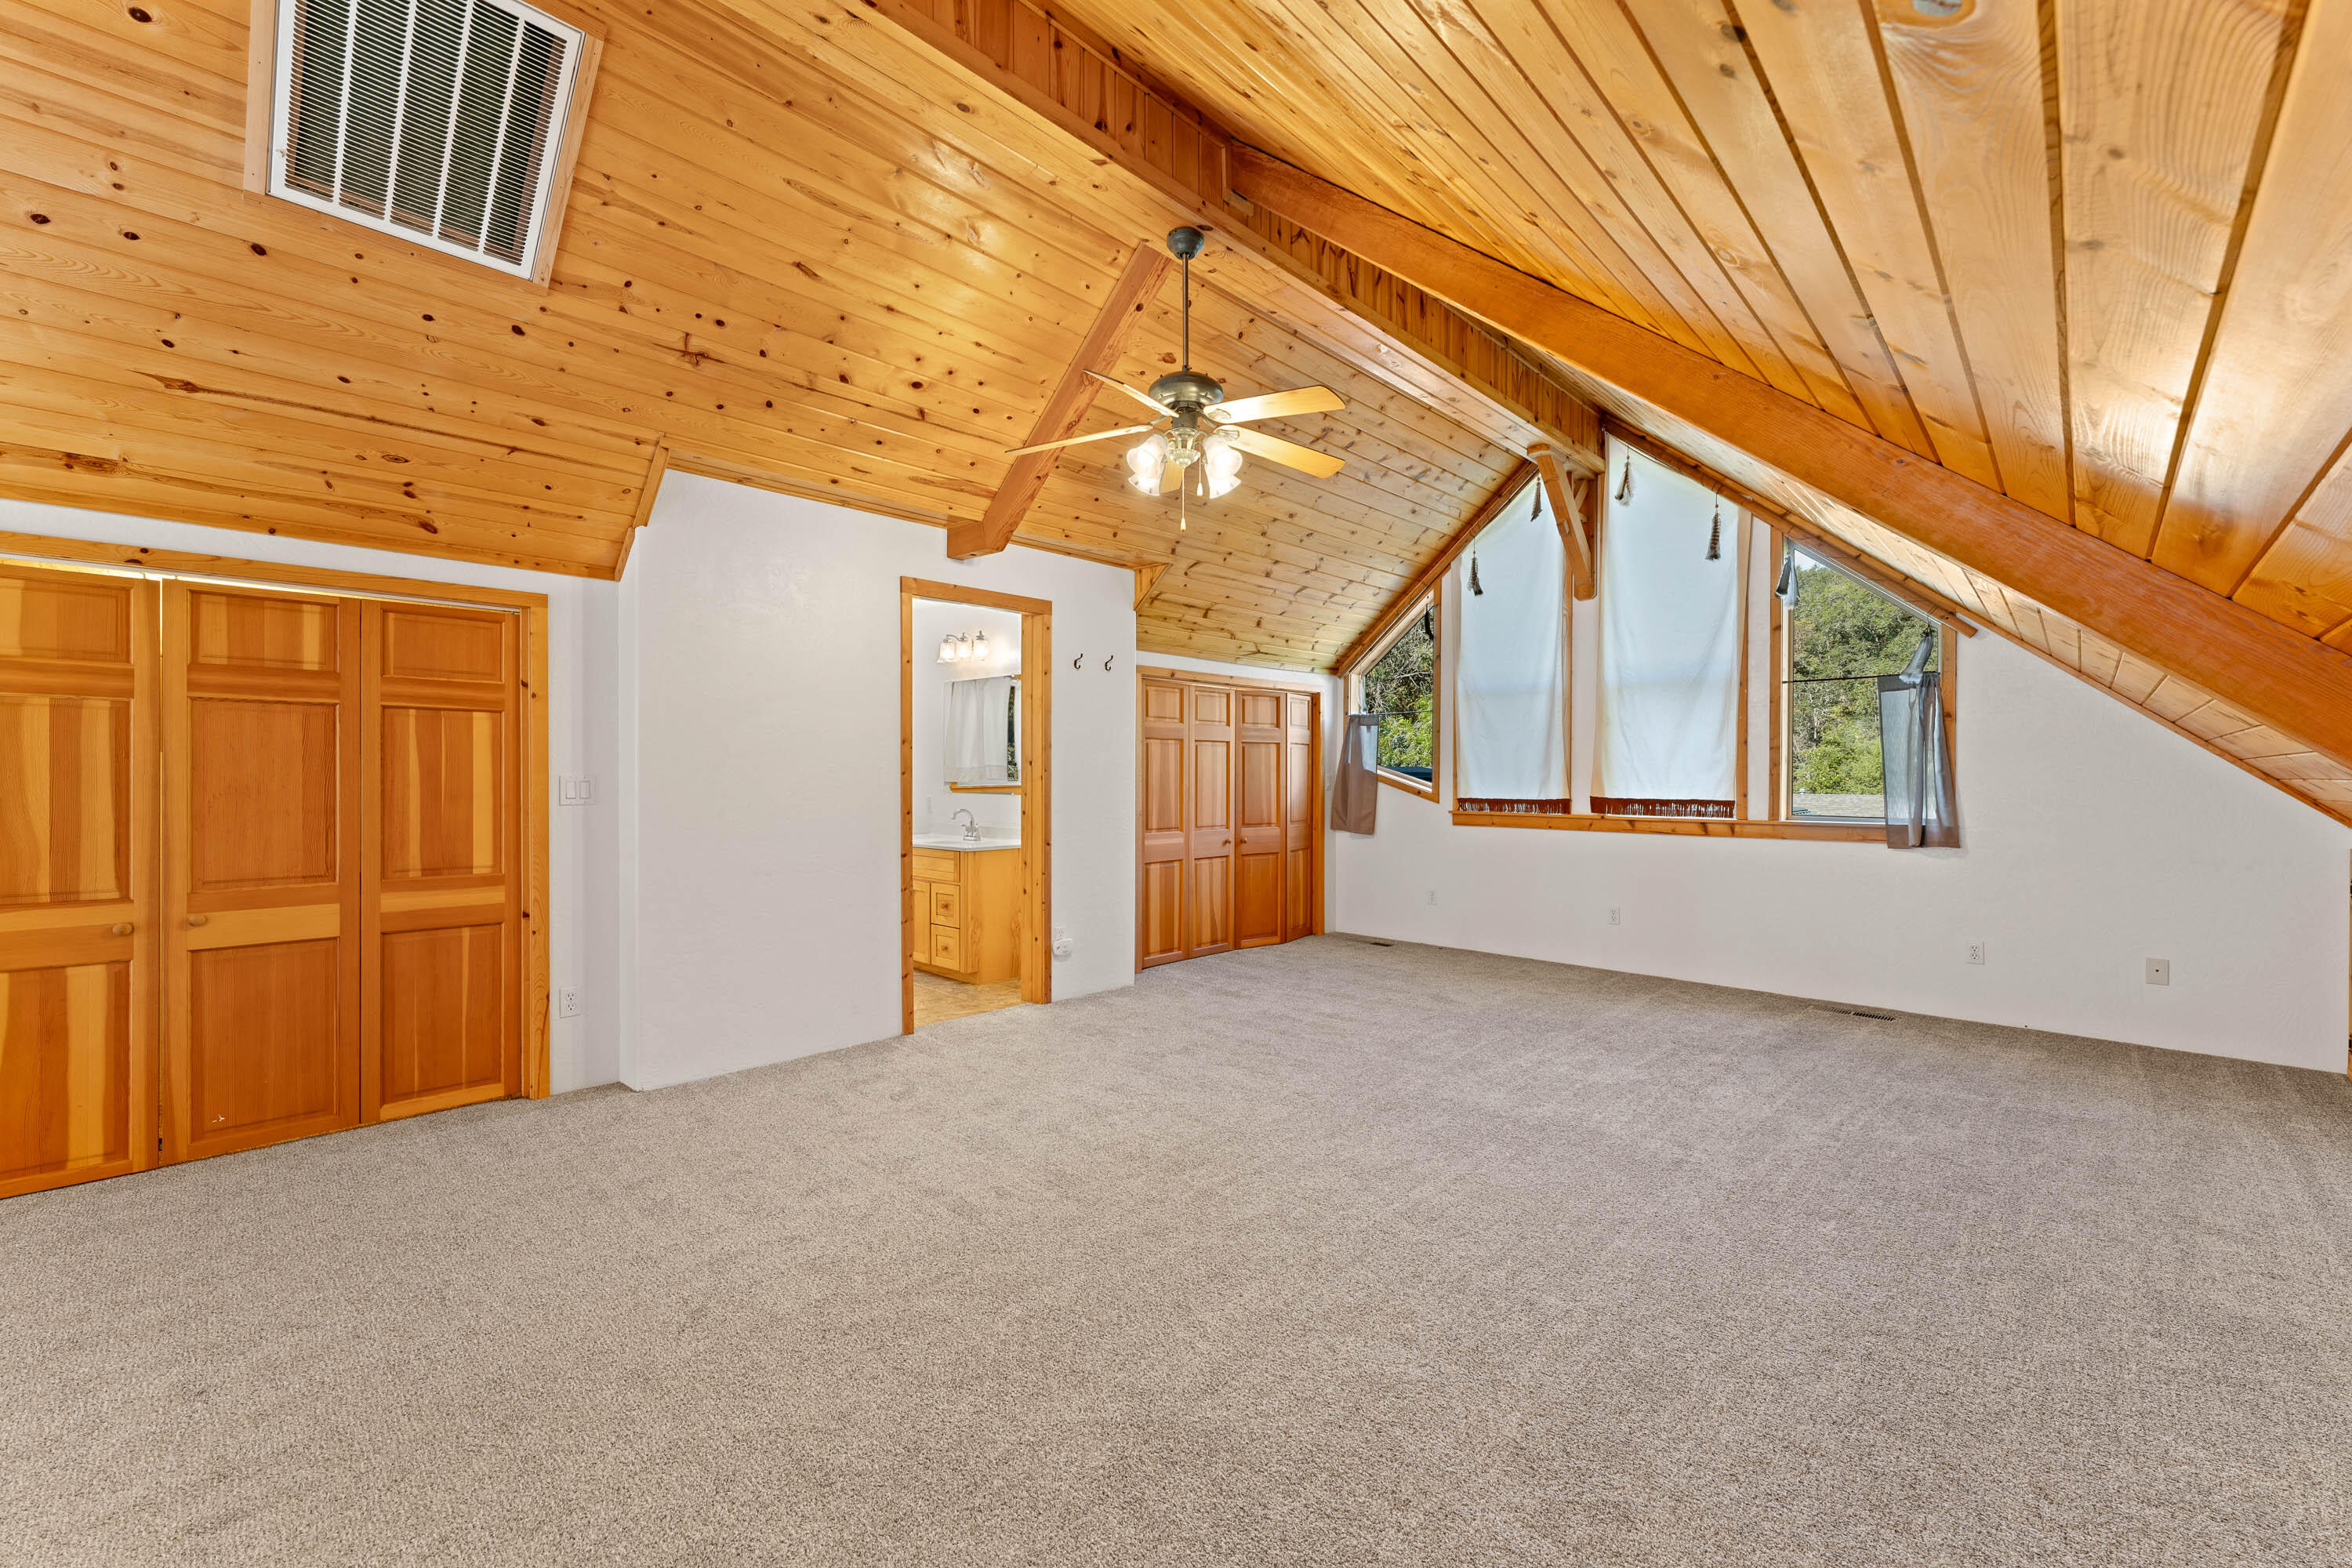
Empty bedroom with a vaulted wood ceiling, exposed beams, carpet, and windows.
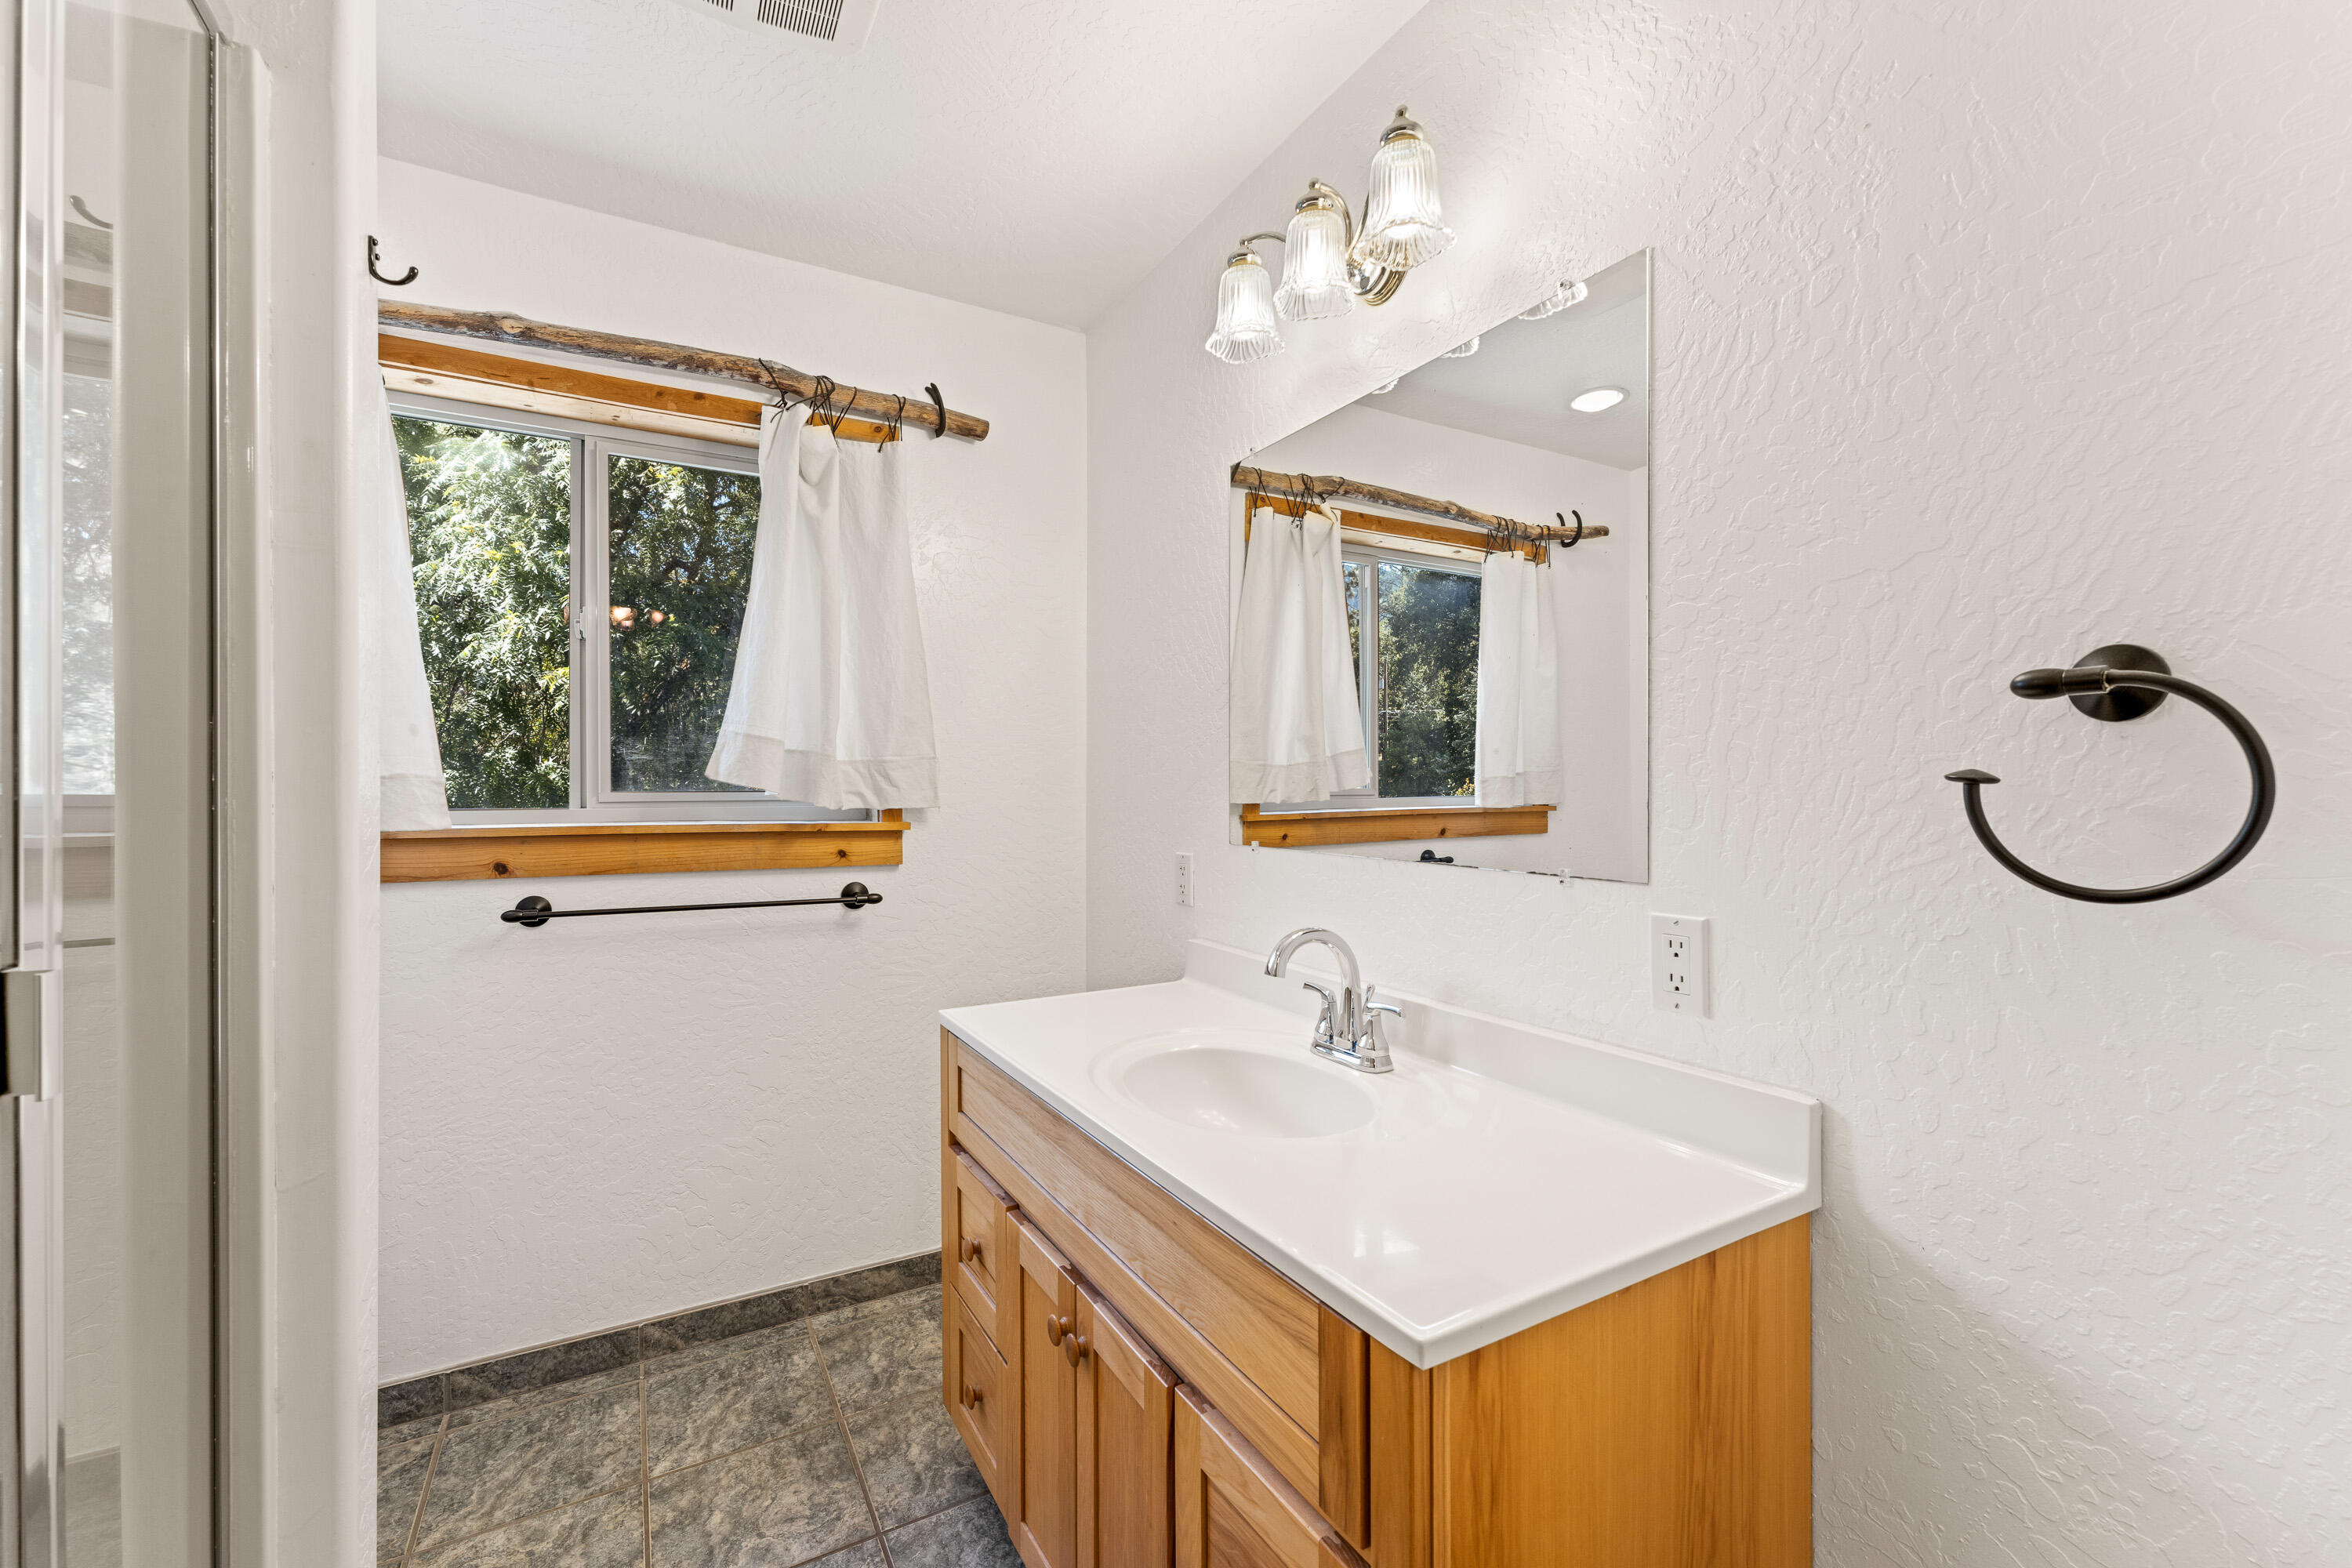
Bathroom with a wood vanity, large mirror, and curtained window above dark tiled flooring.
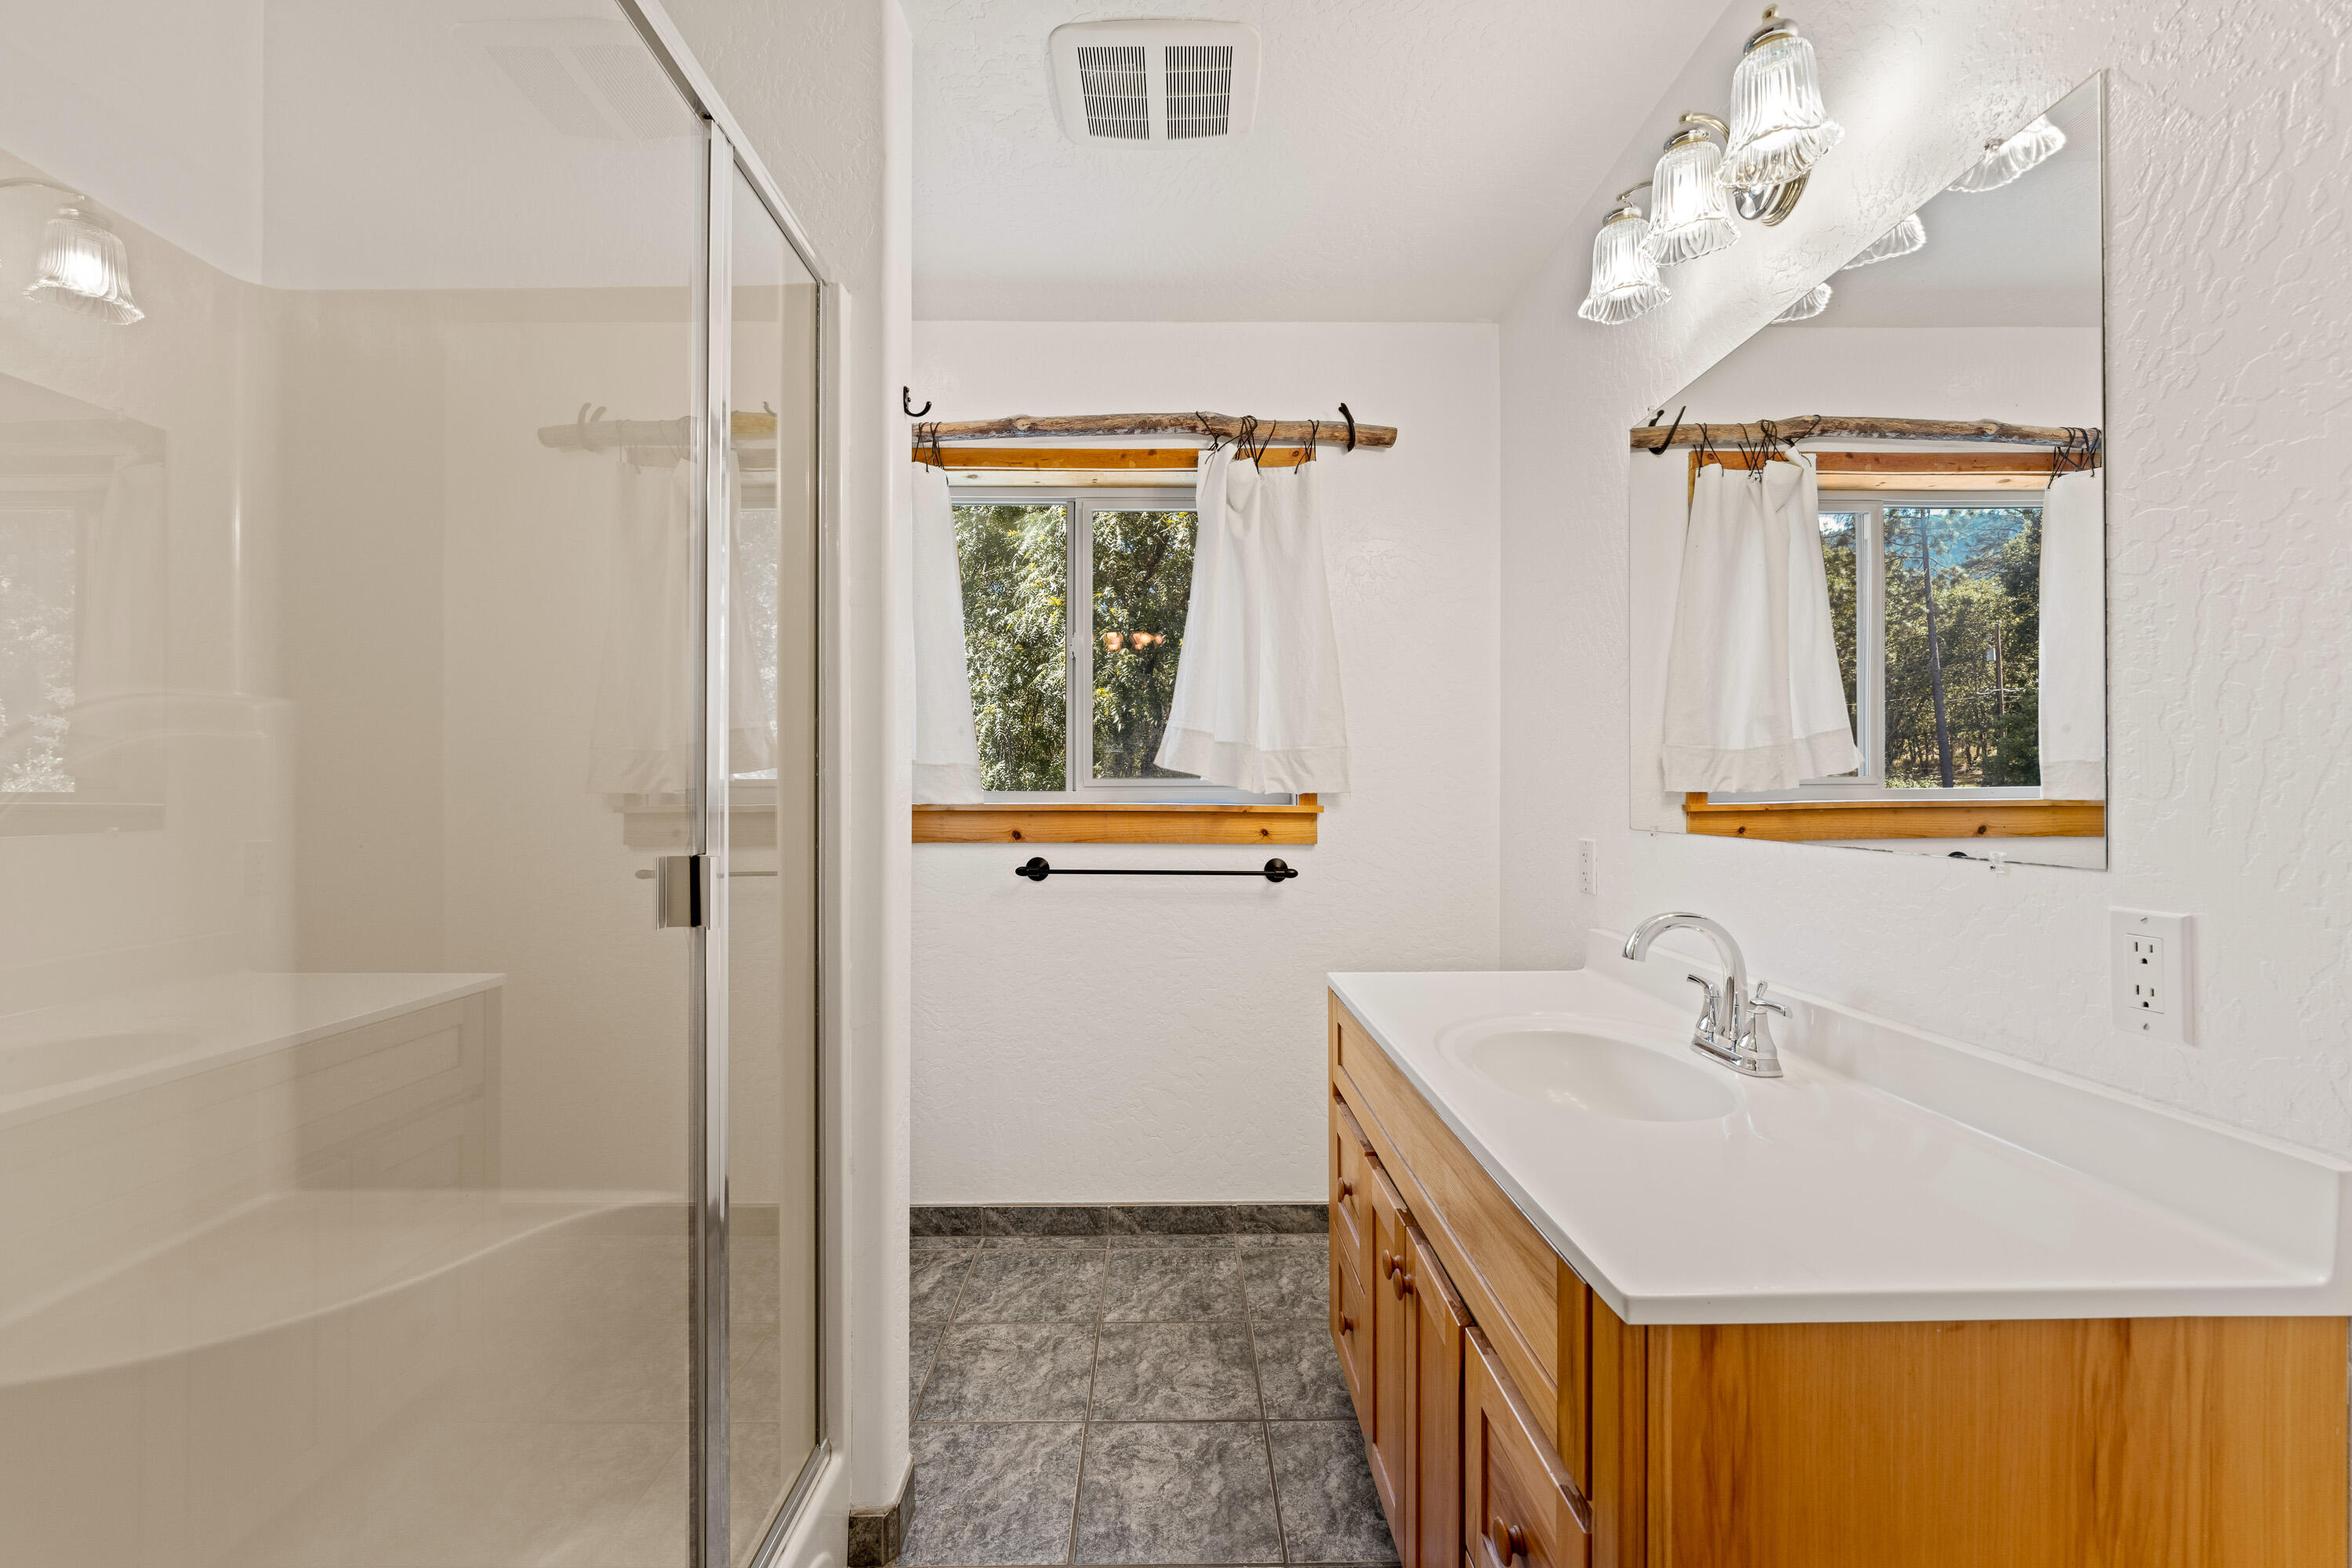
Bathroom with a glass shower, wood vanity, large mirror, and window overlooking trees.
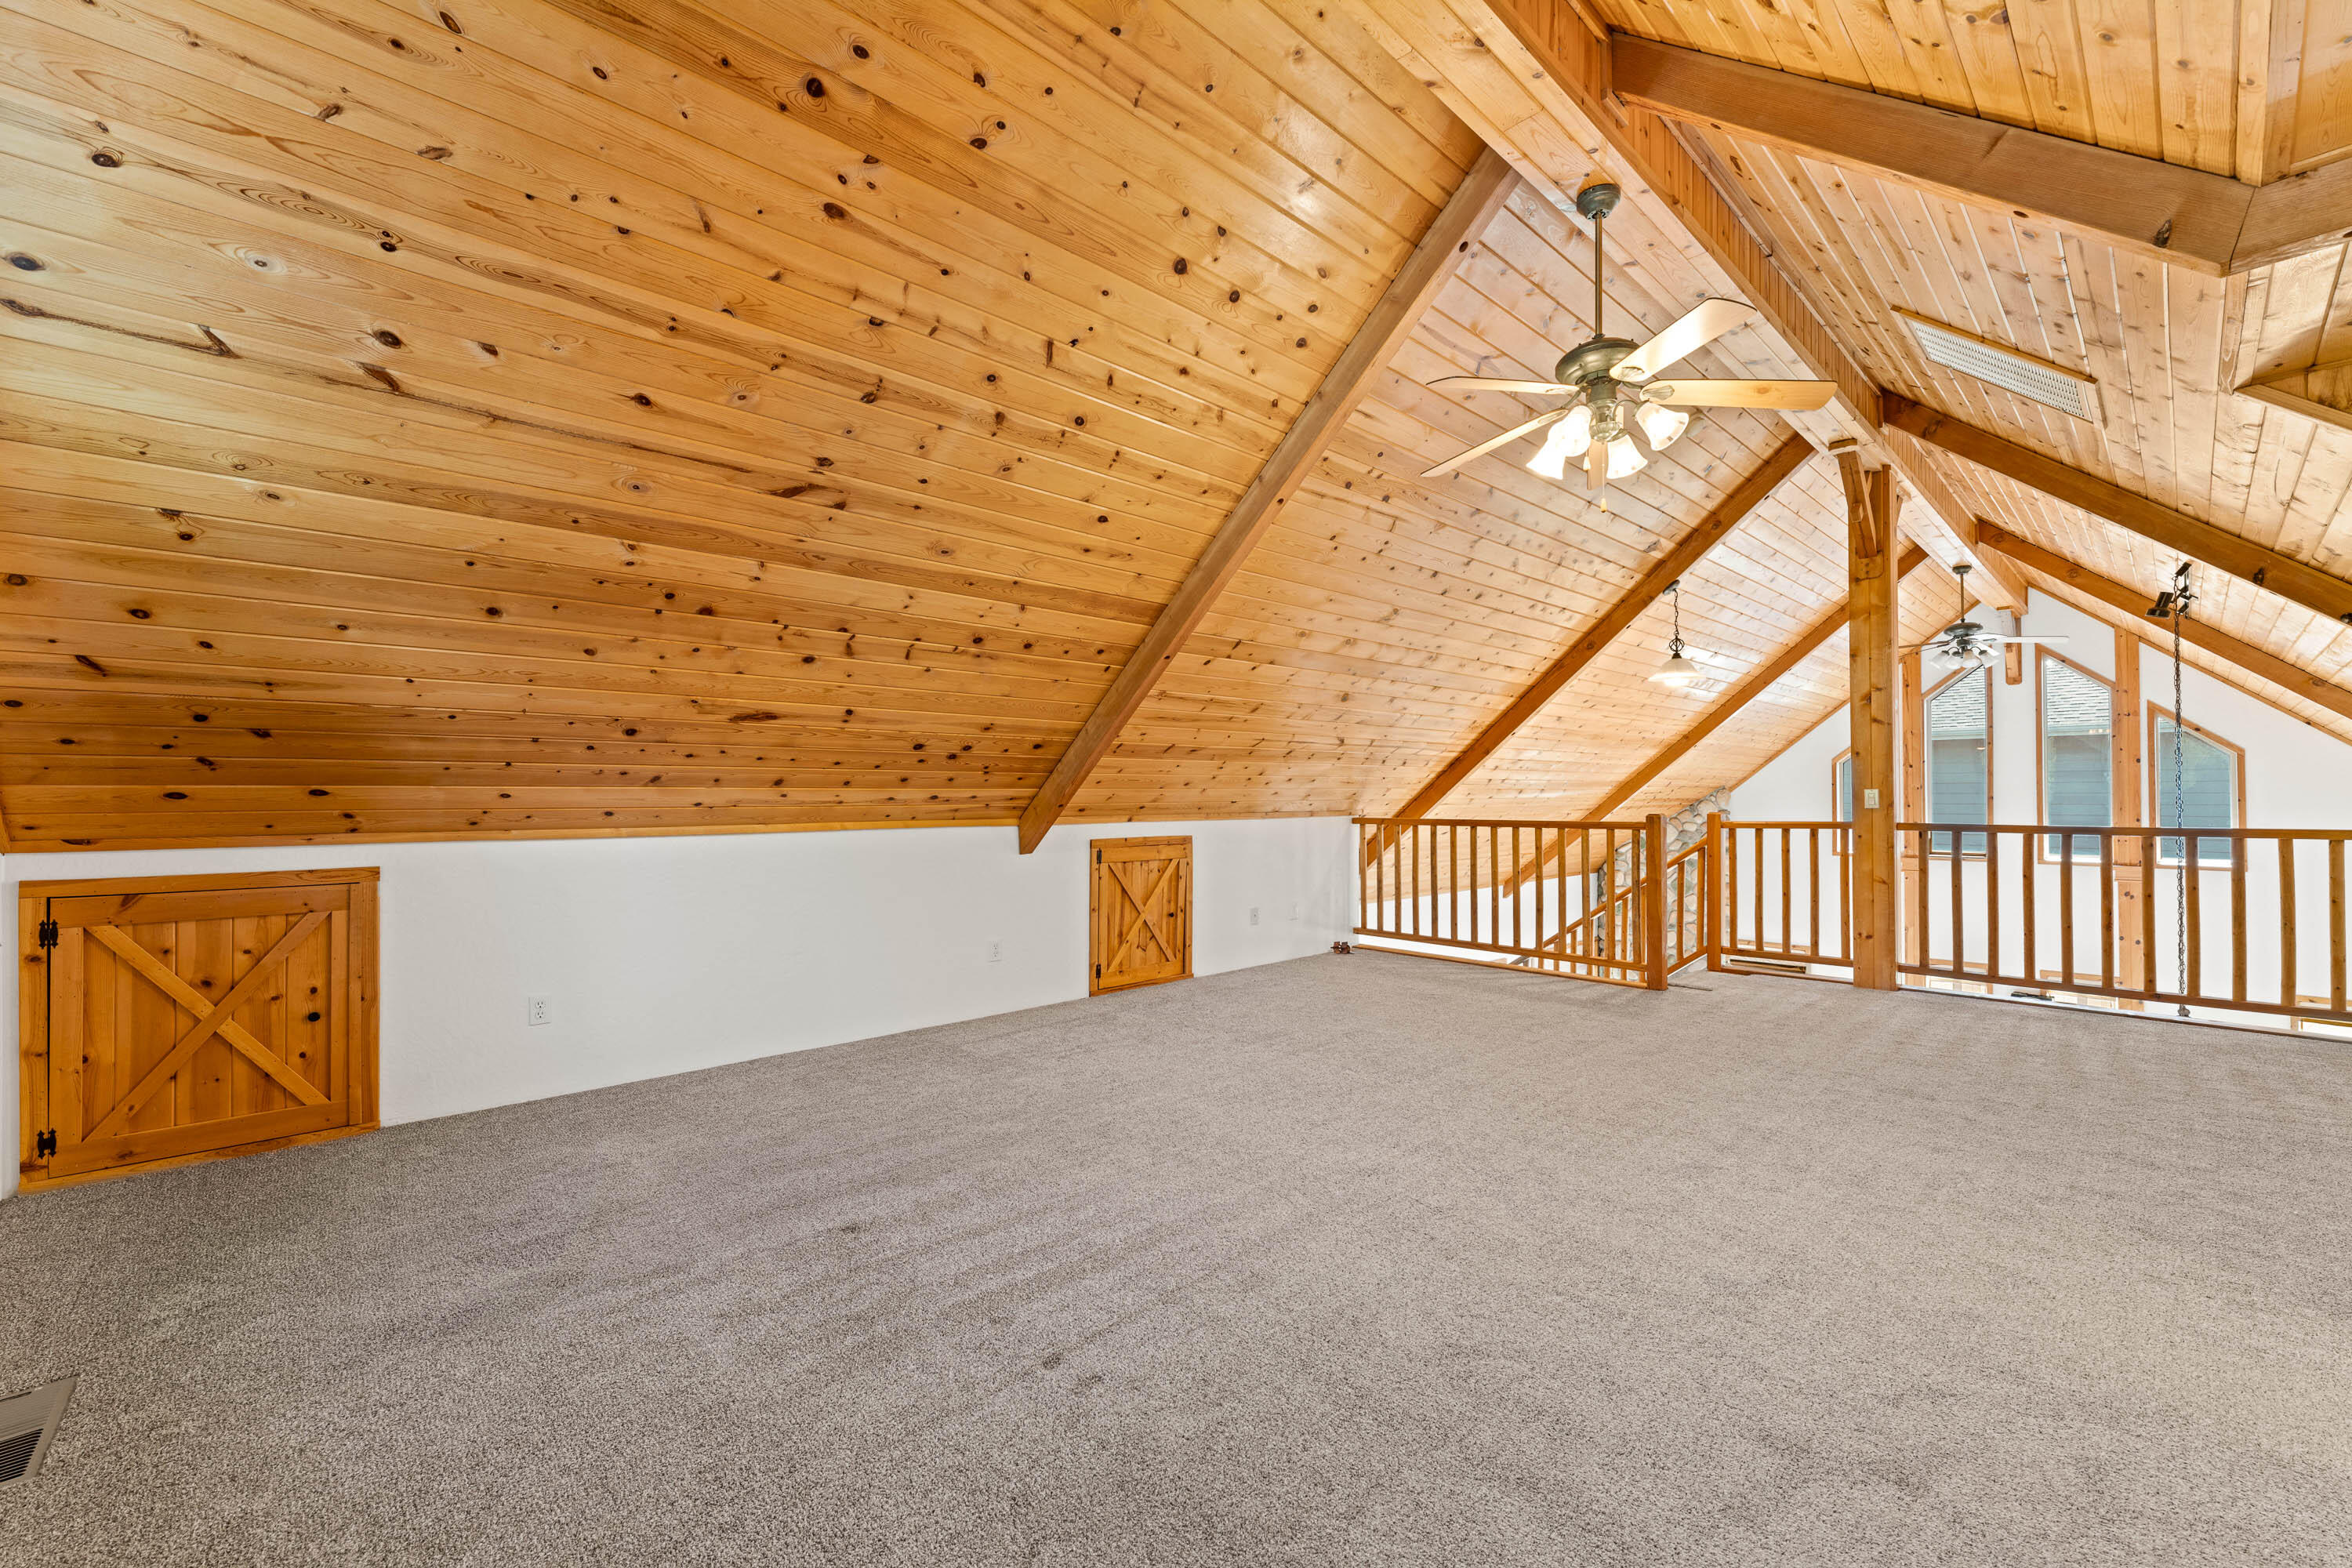
Carpeted loft with a vaulted wood-plank ceiling, exposed beams, ceiling fan, and wooden railings.
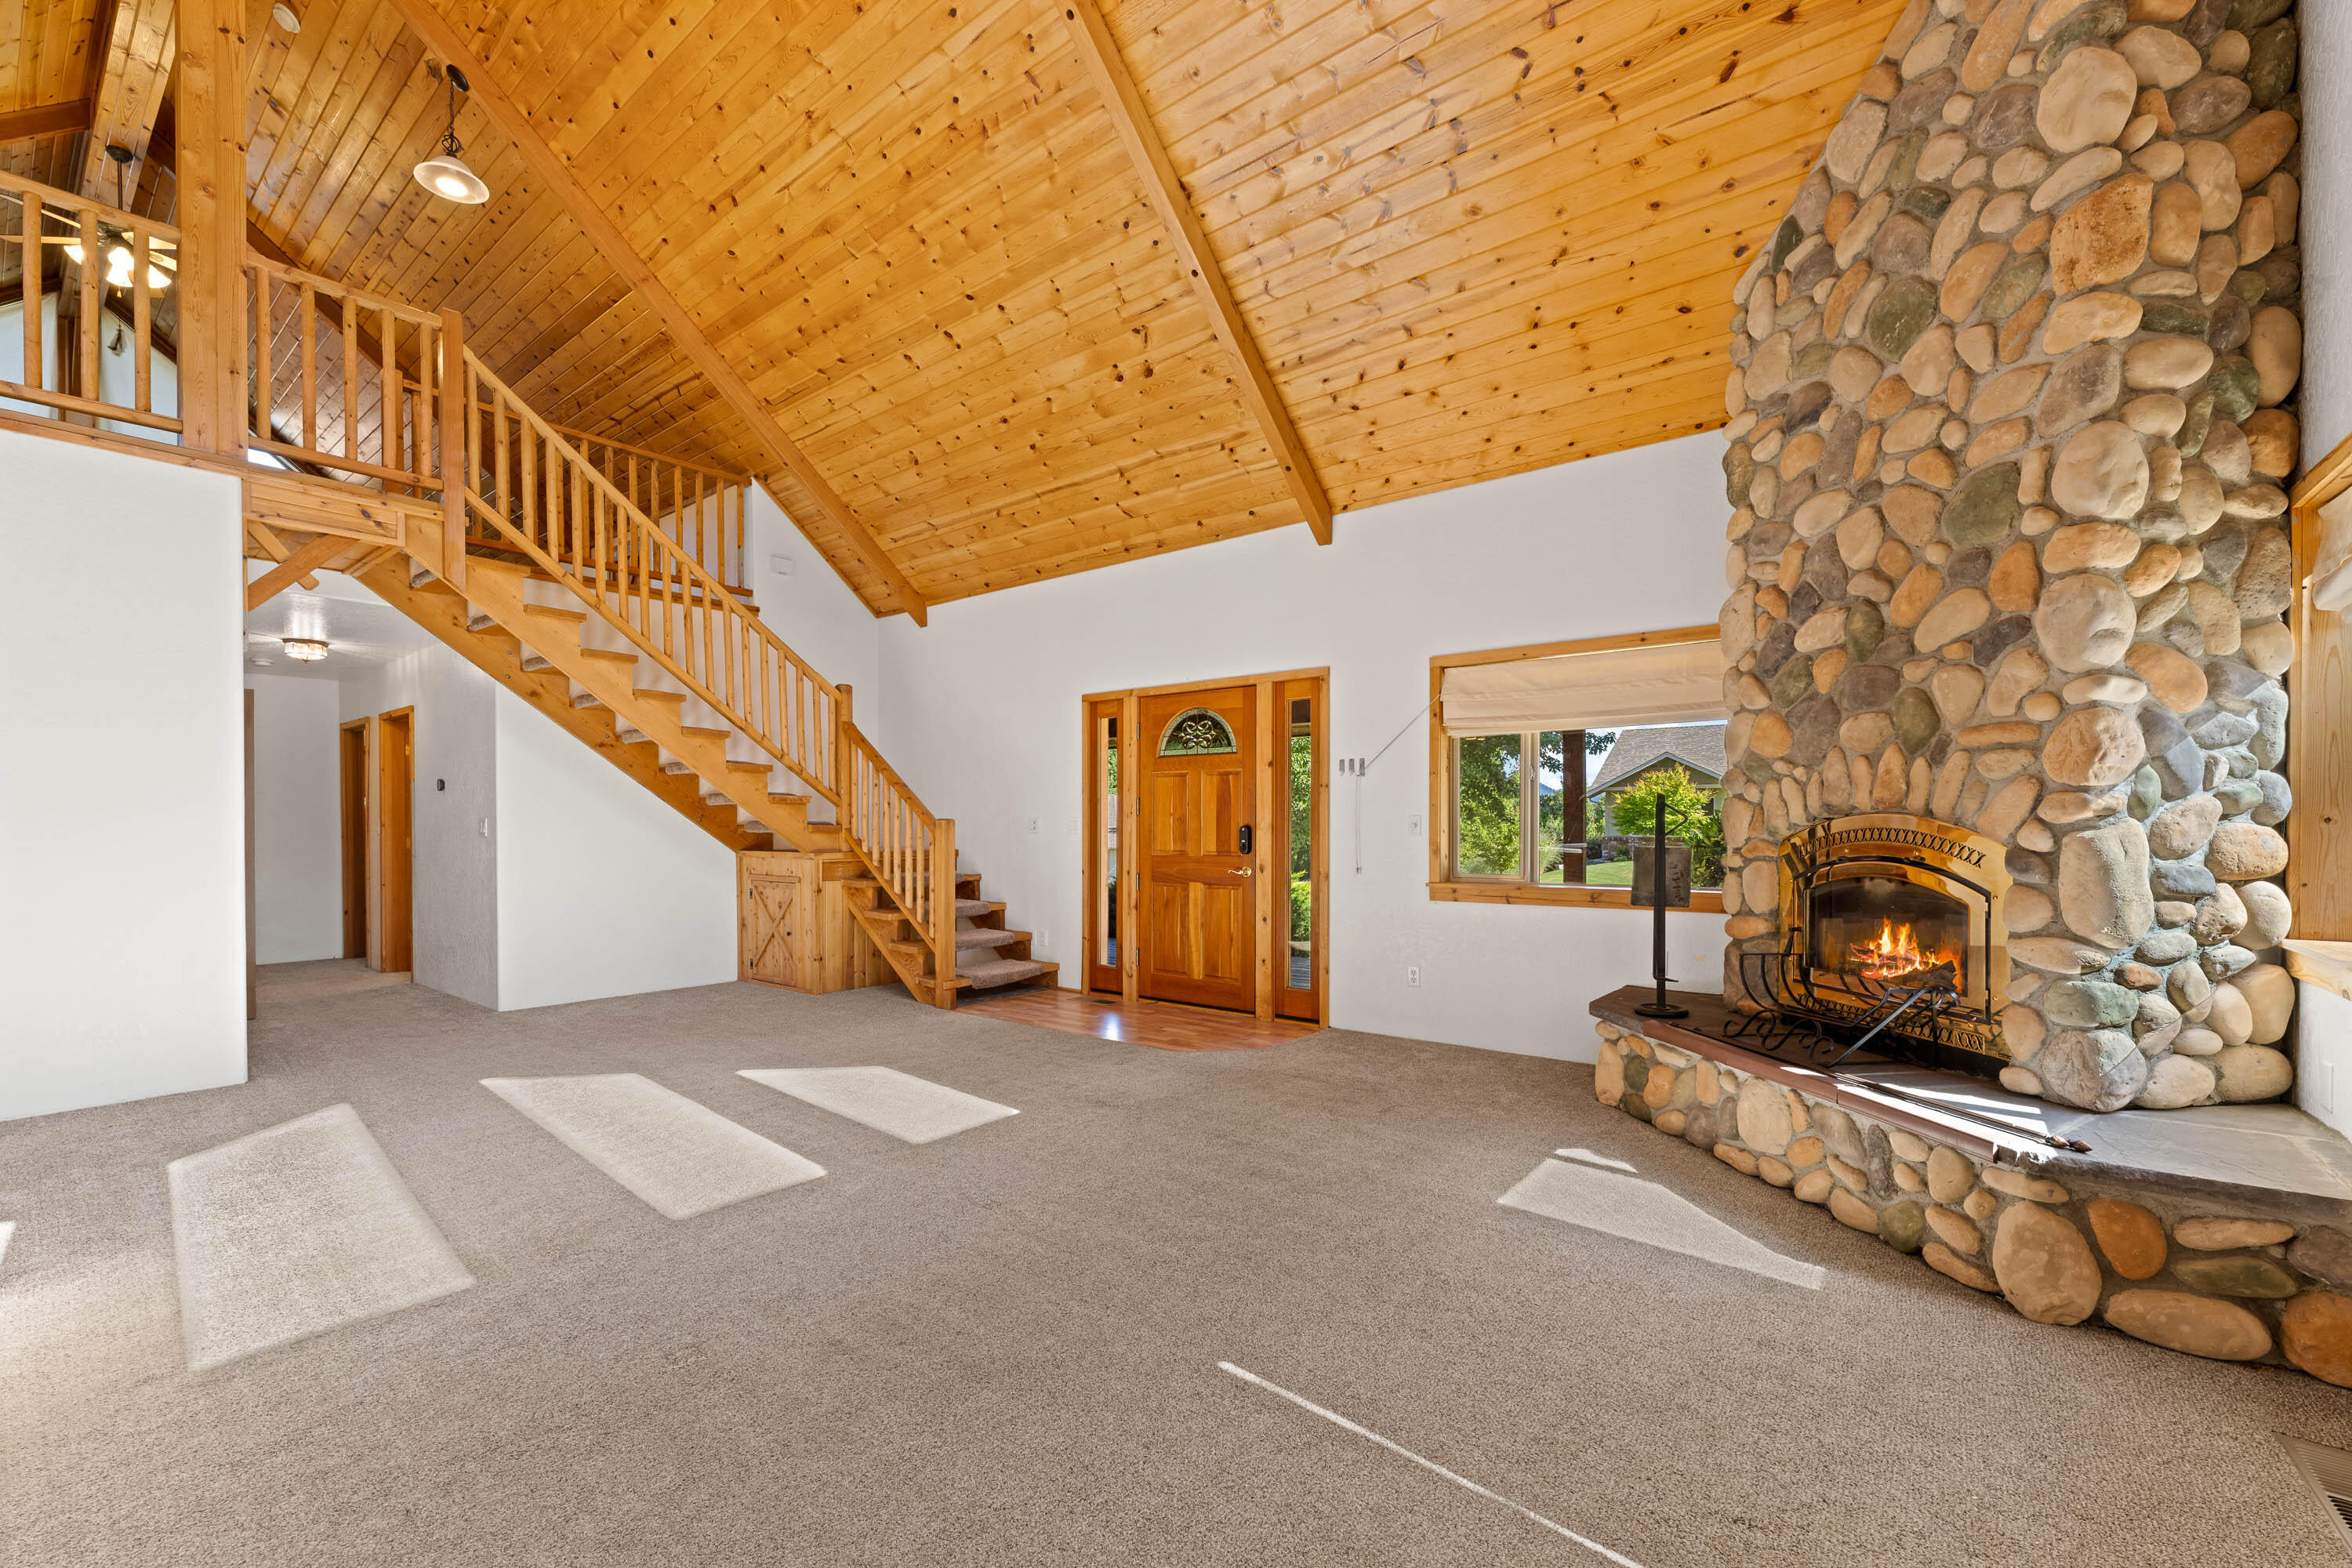
Vacant living room with a vaulted wood ceiling, loft staircase, and tall stone fireplace.
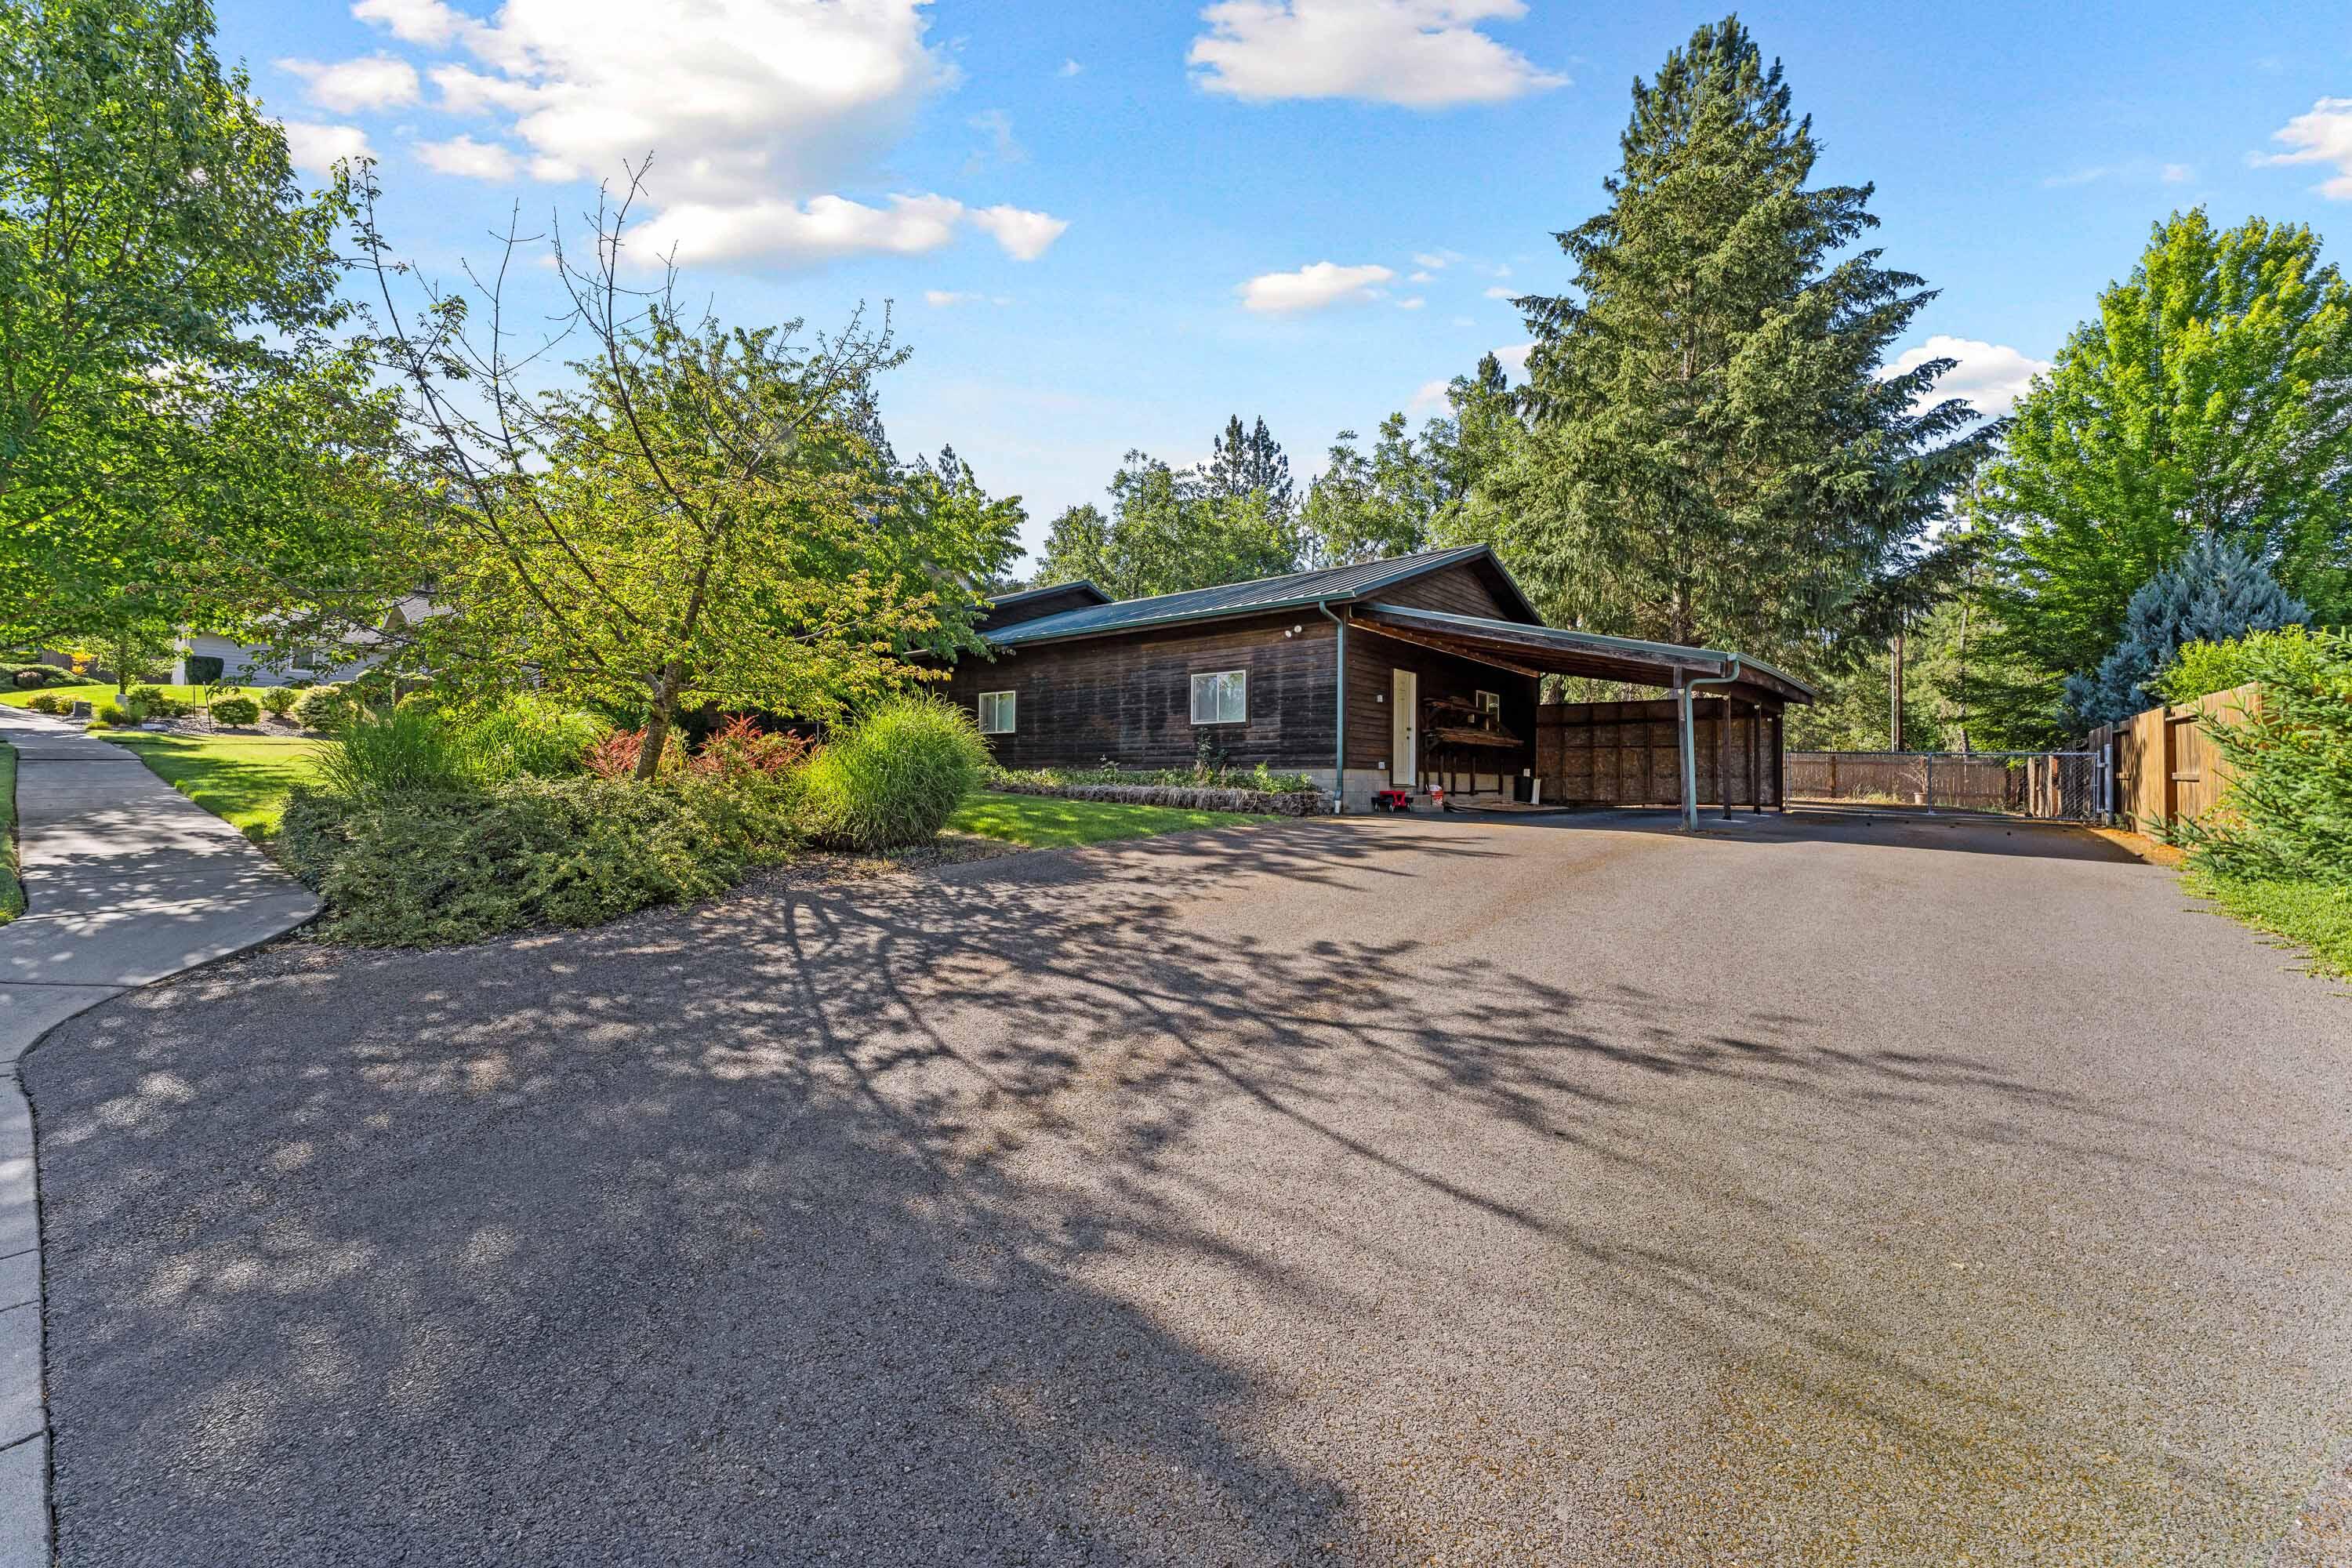
Dark wood-sided home with solar panels, a large covered carport, and a broad paved driveway.
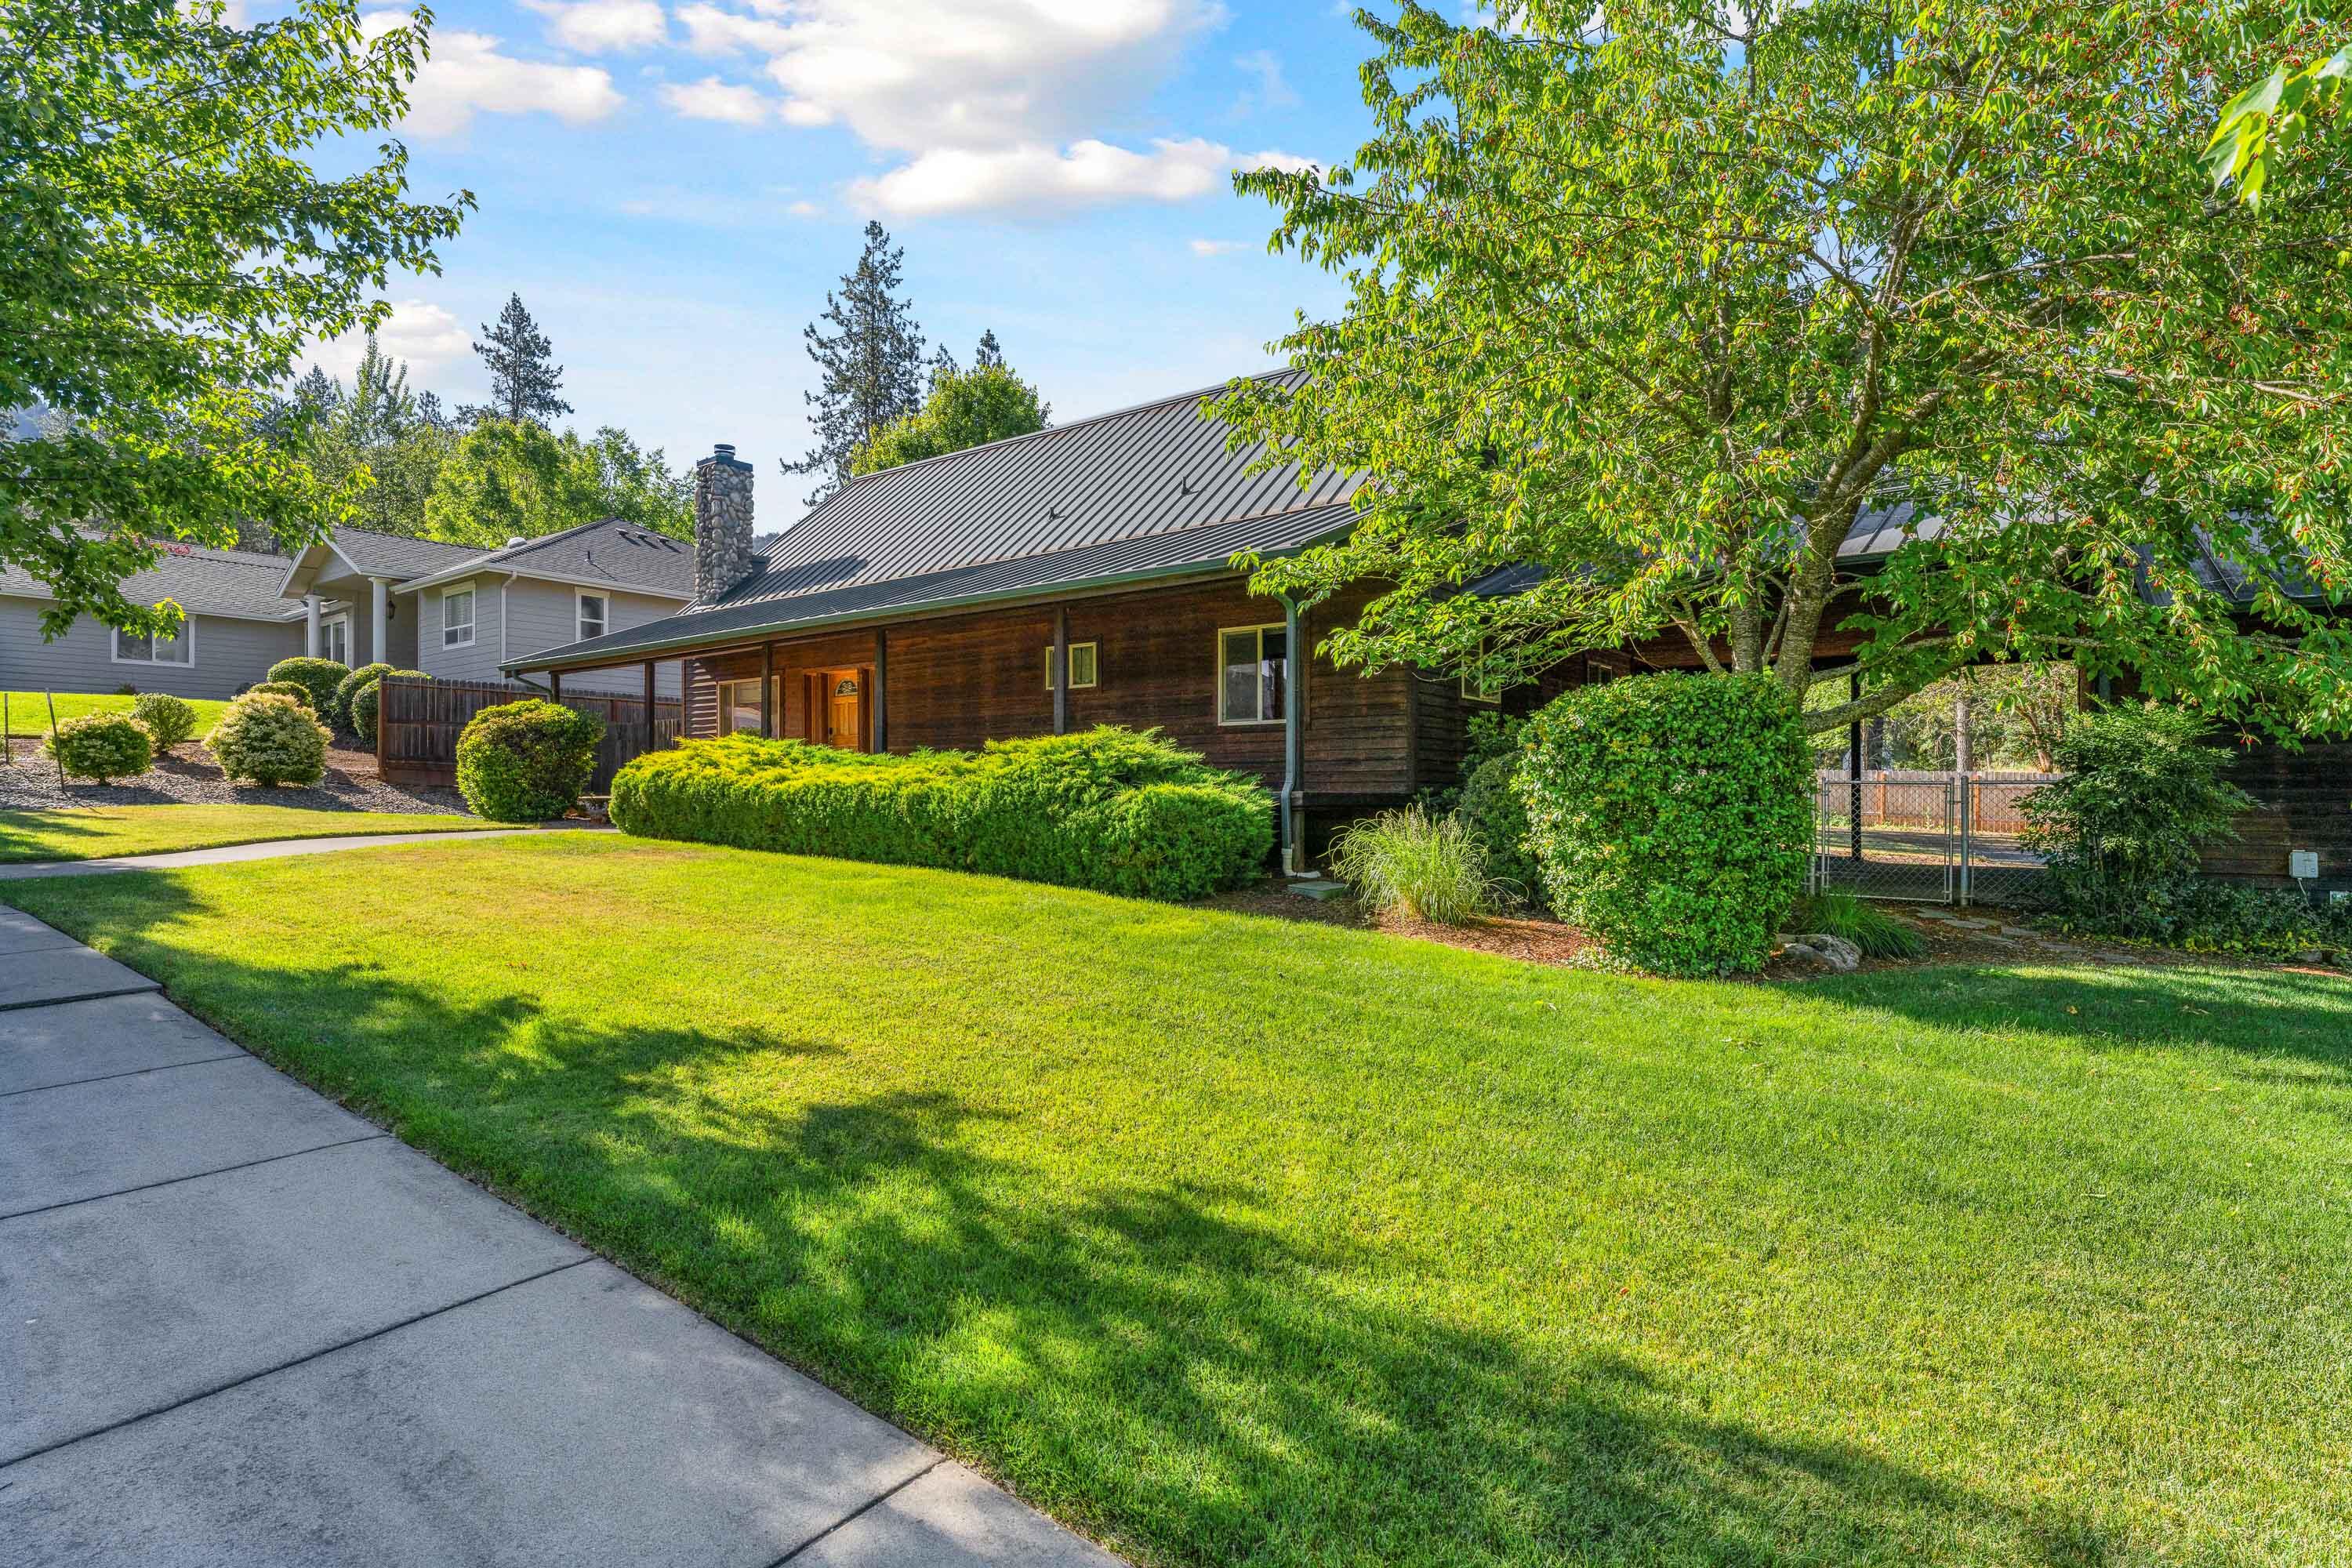
Wood-sided home with a metal roof, stone chimney, covered porch, and landscaped lawn.
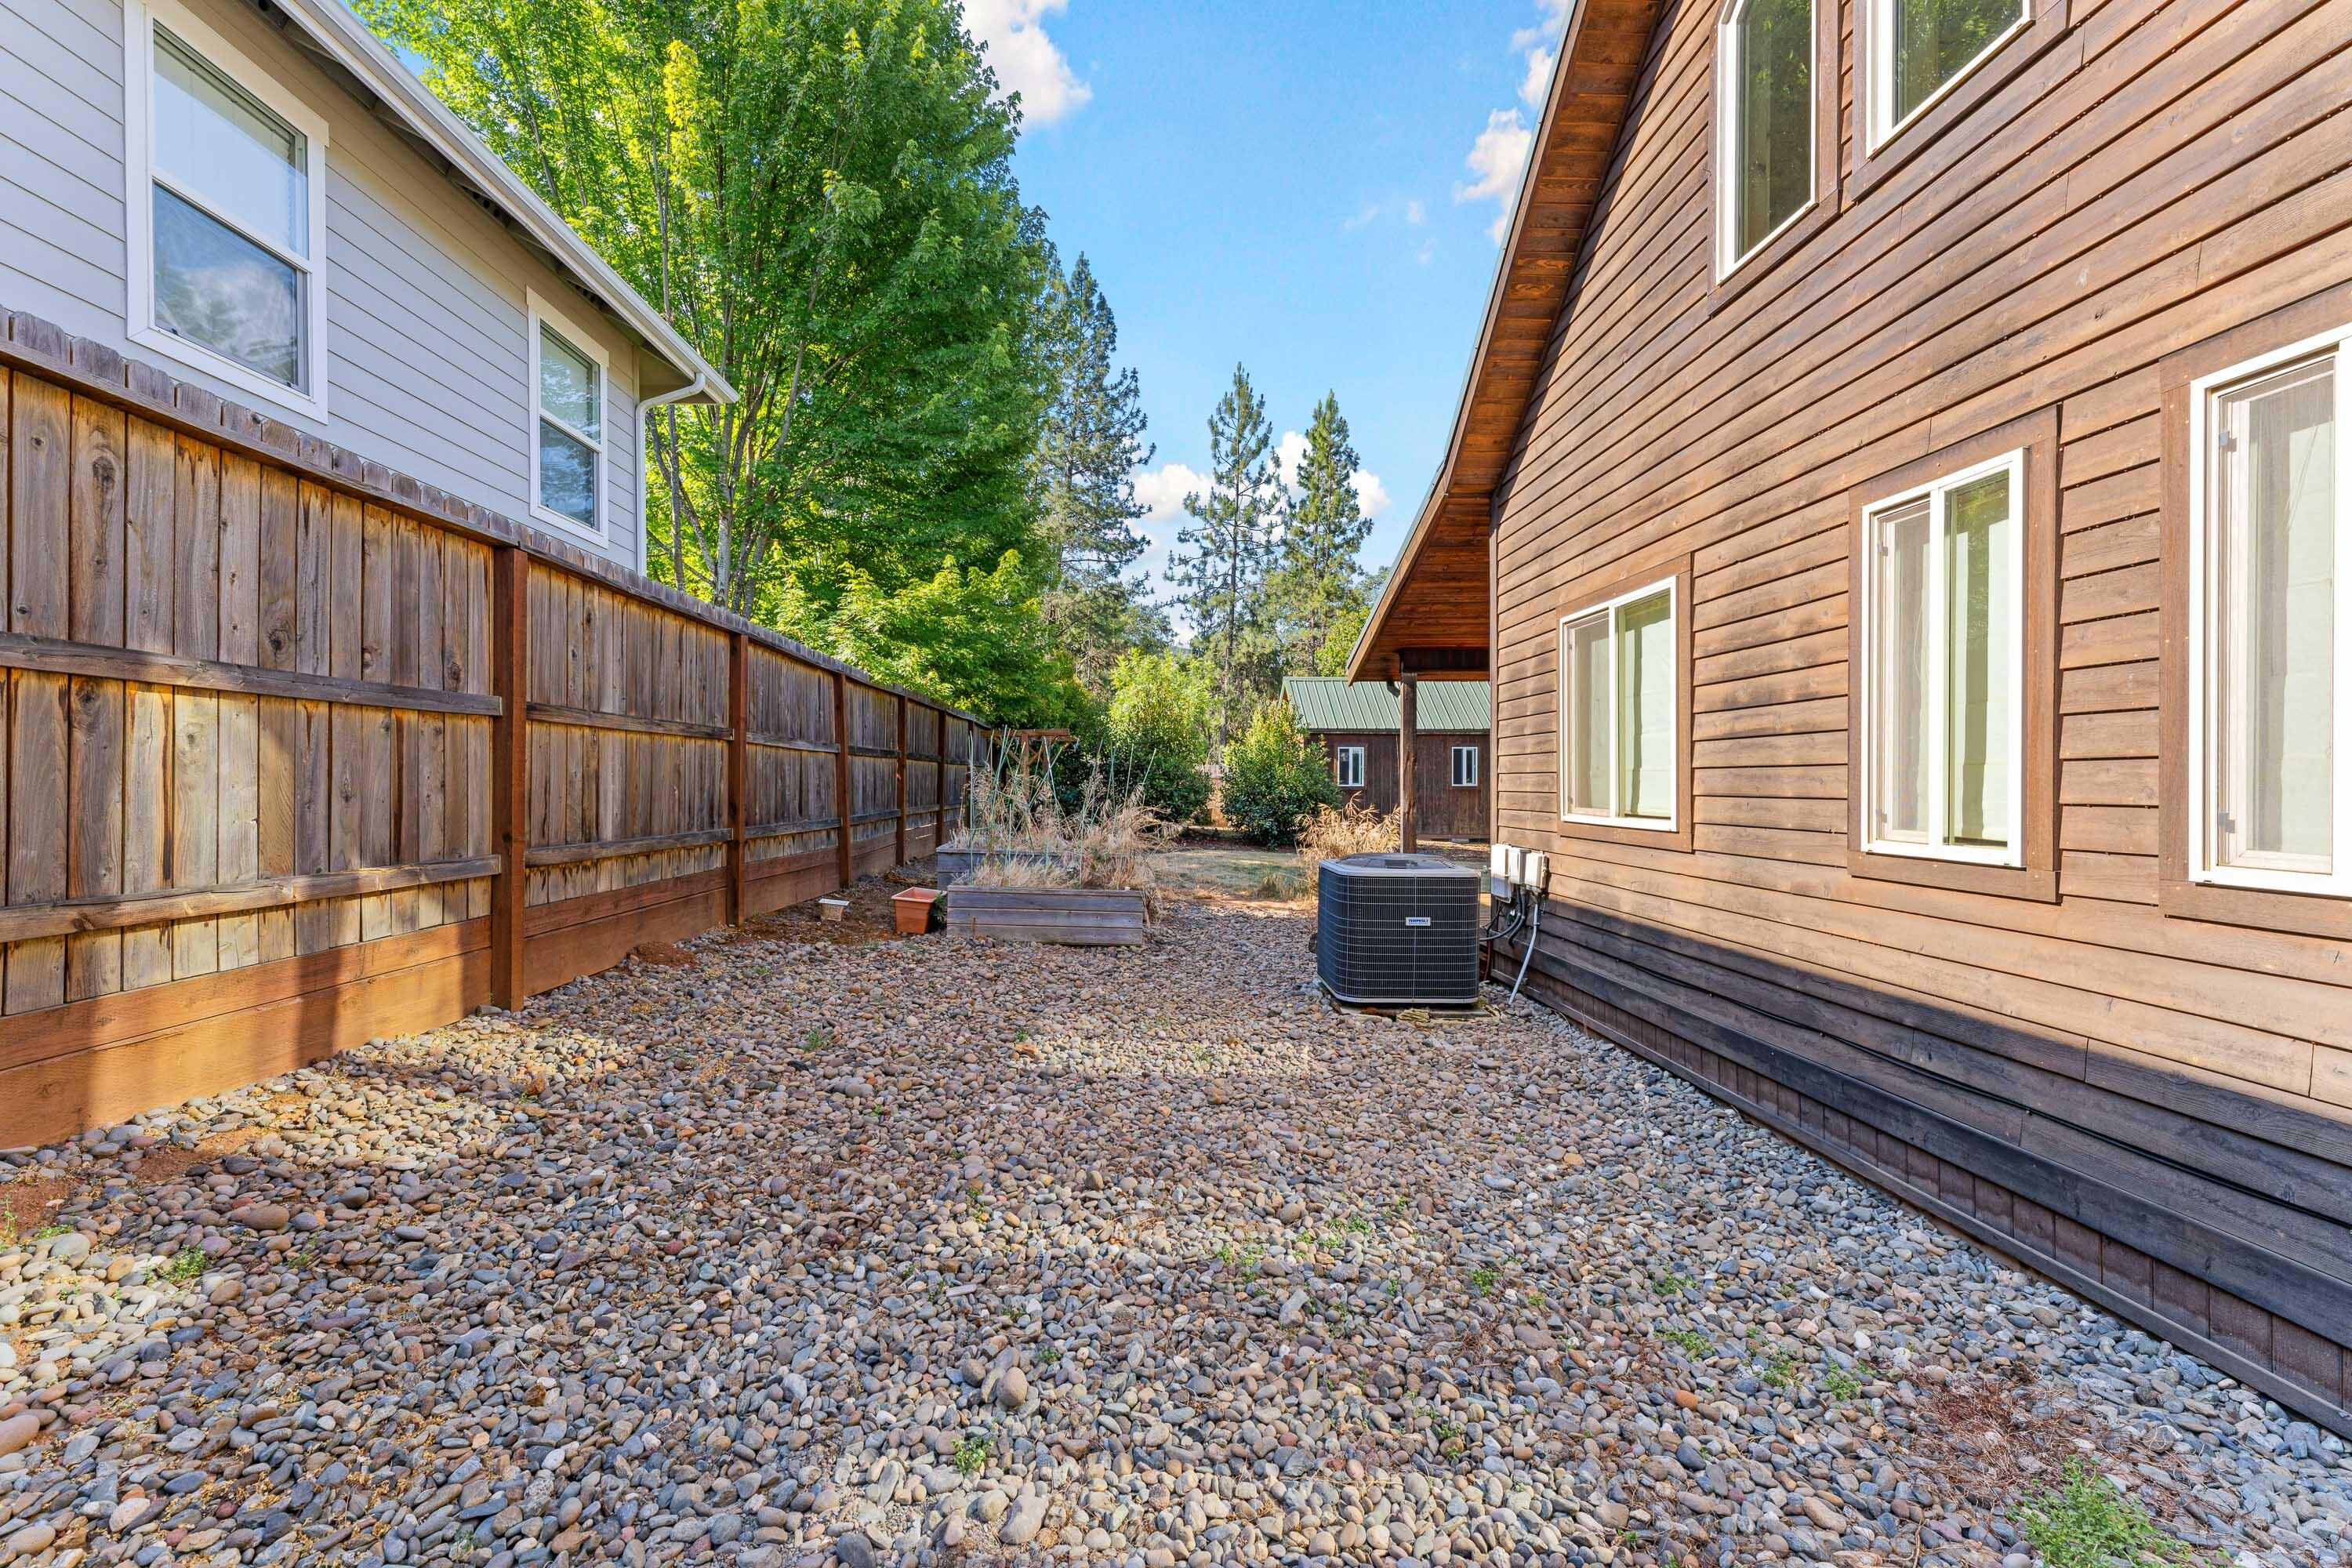
Gravel side yard beside a wood-sided home, enclosed by a tall wooden fence.
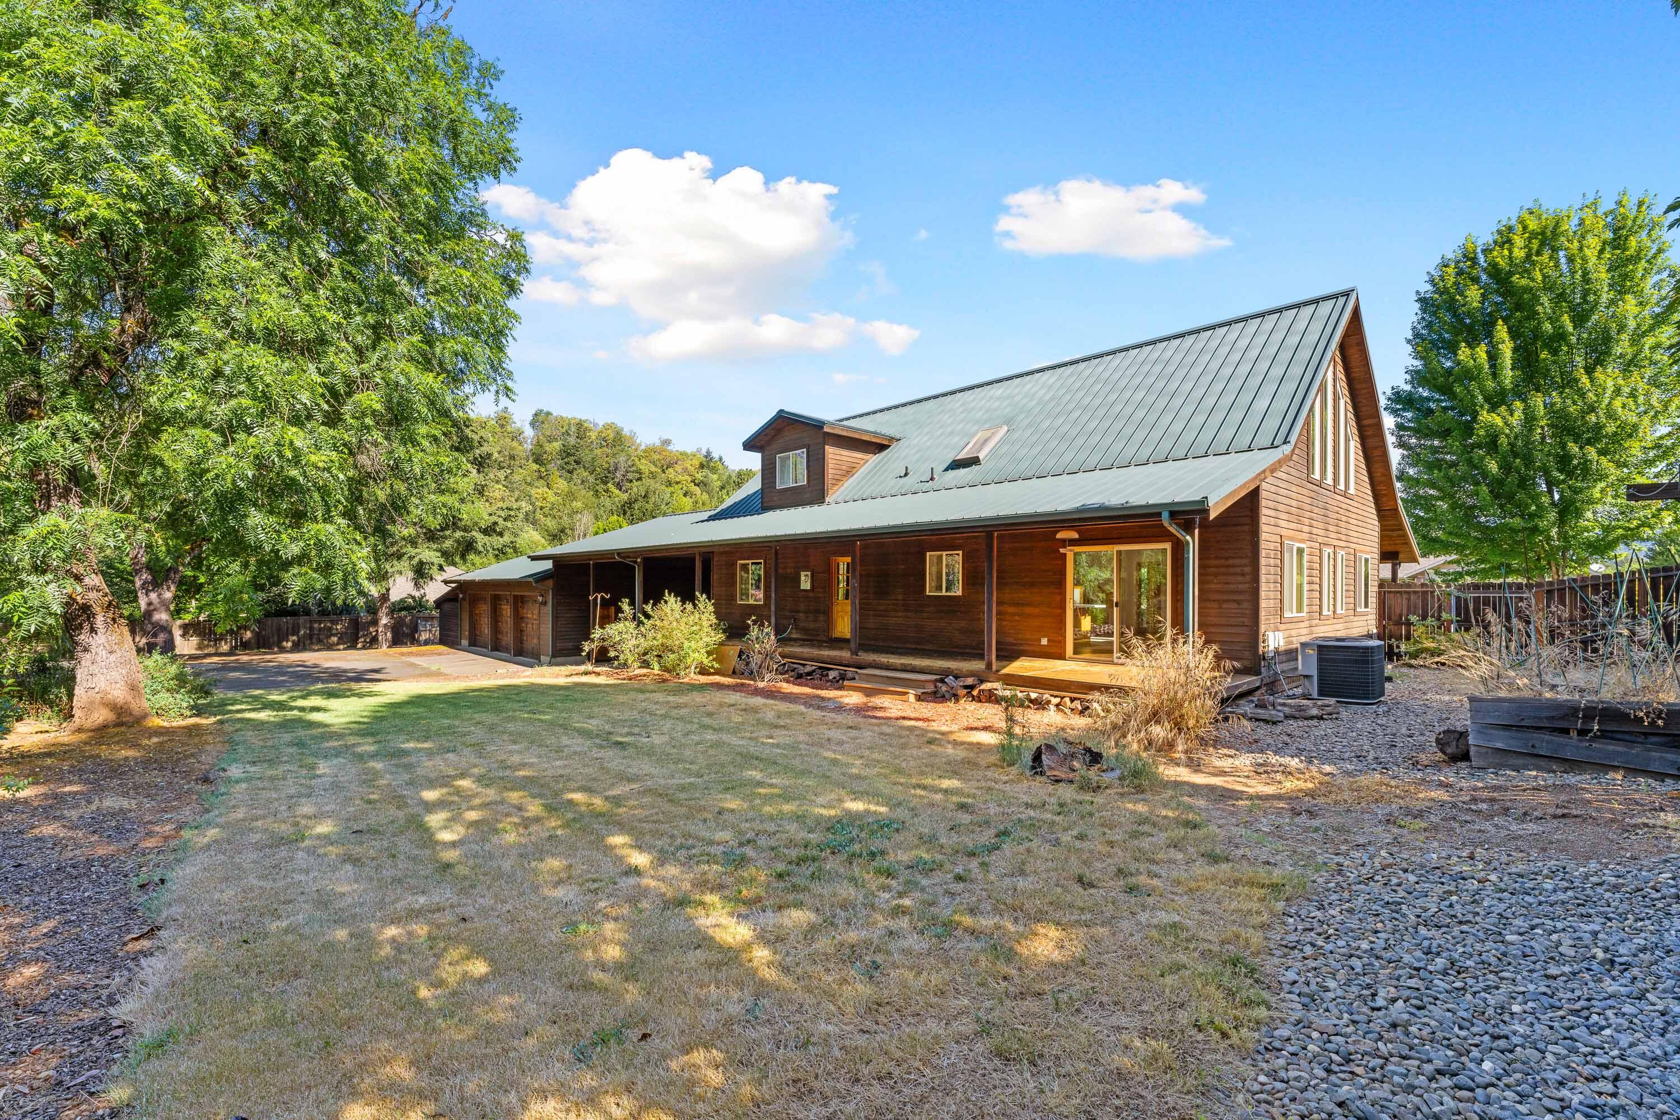
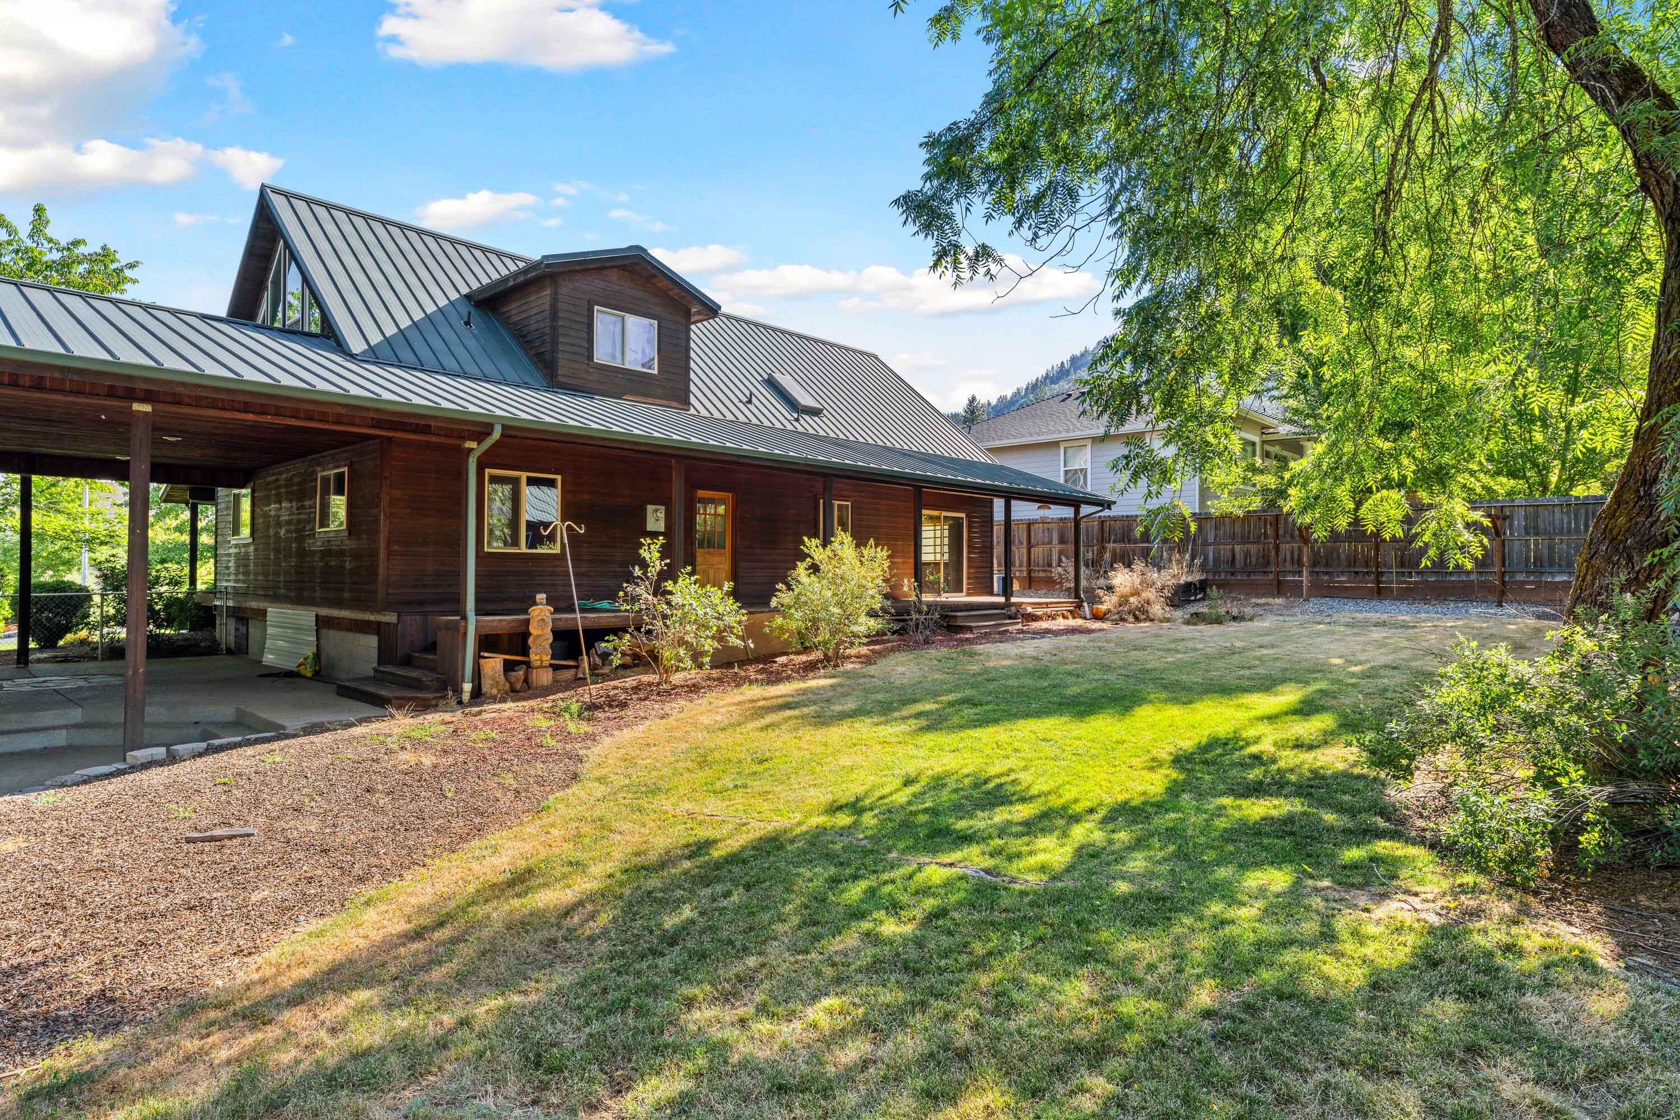
Wood-sided home with a steep metal roof, covered porch, attached garage, and mature trees.
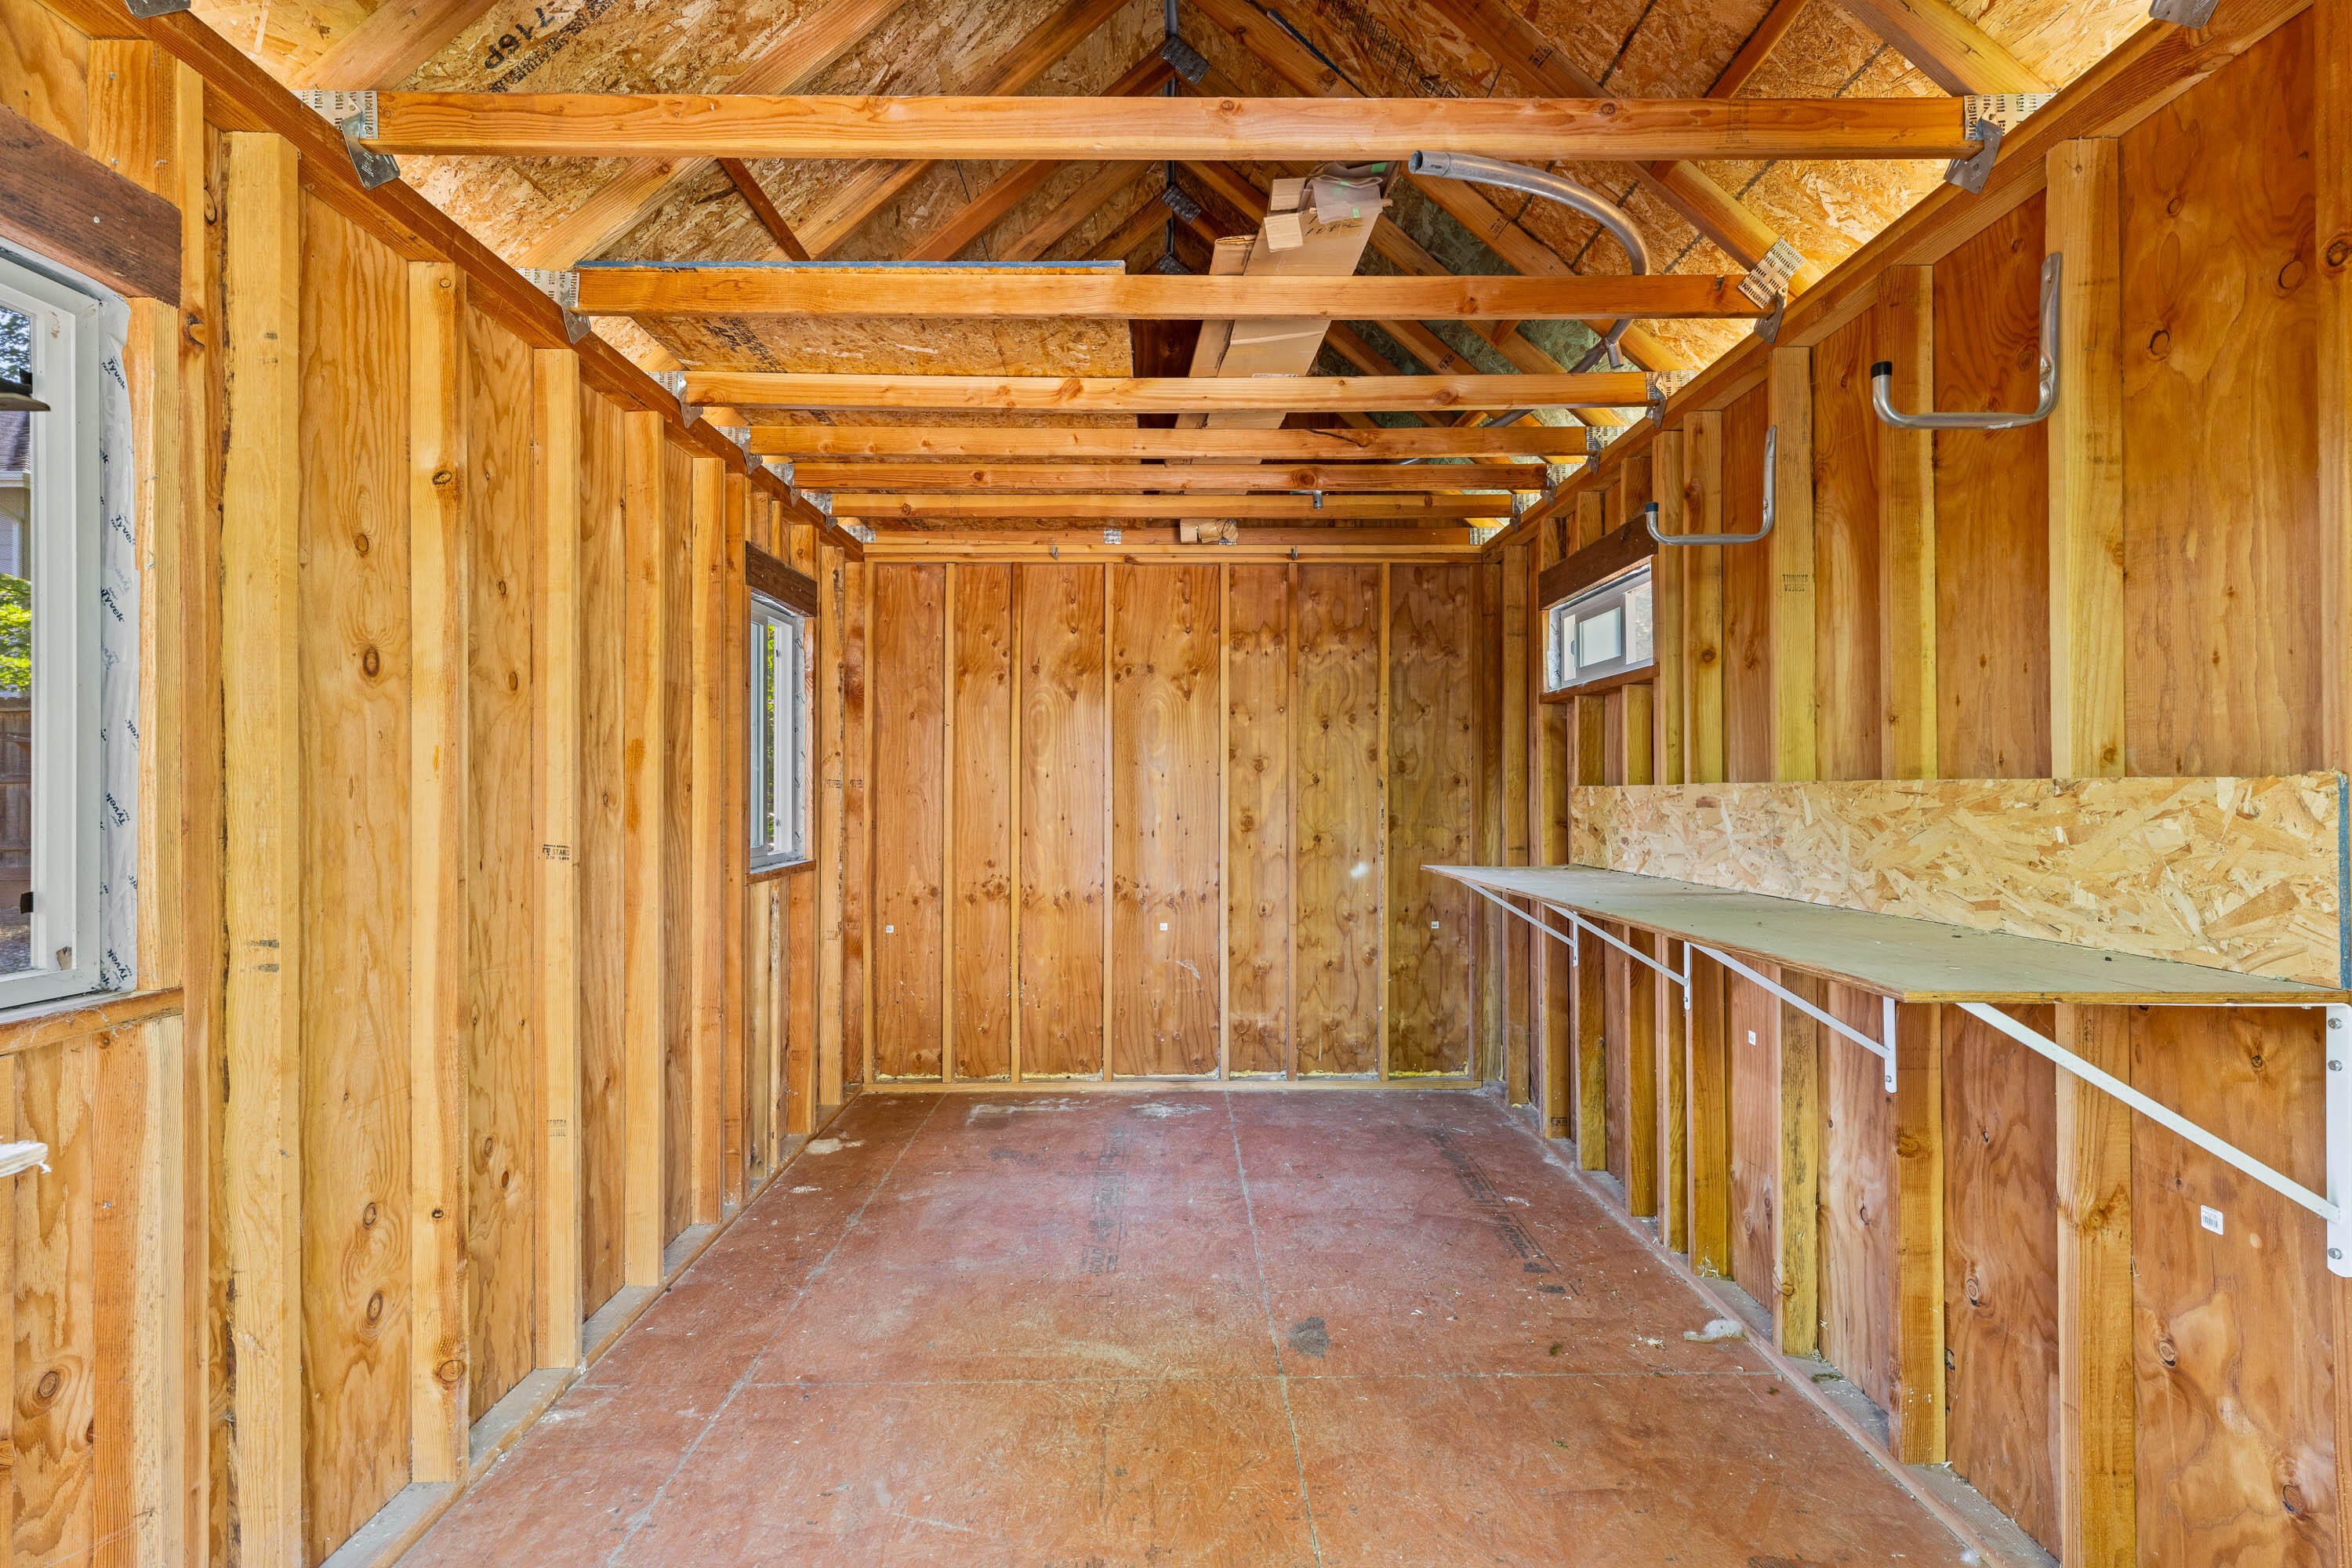
Unfinished wood-framed garage with exposed rafters and a long built-in workbench.
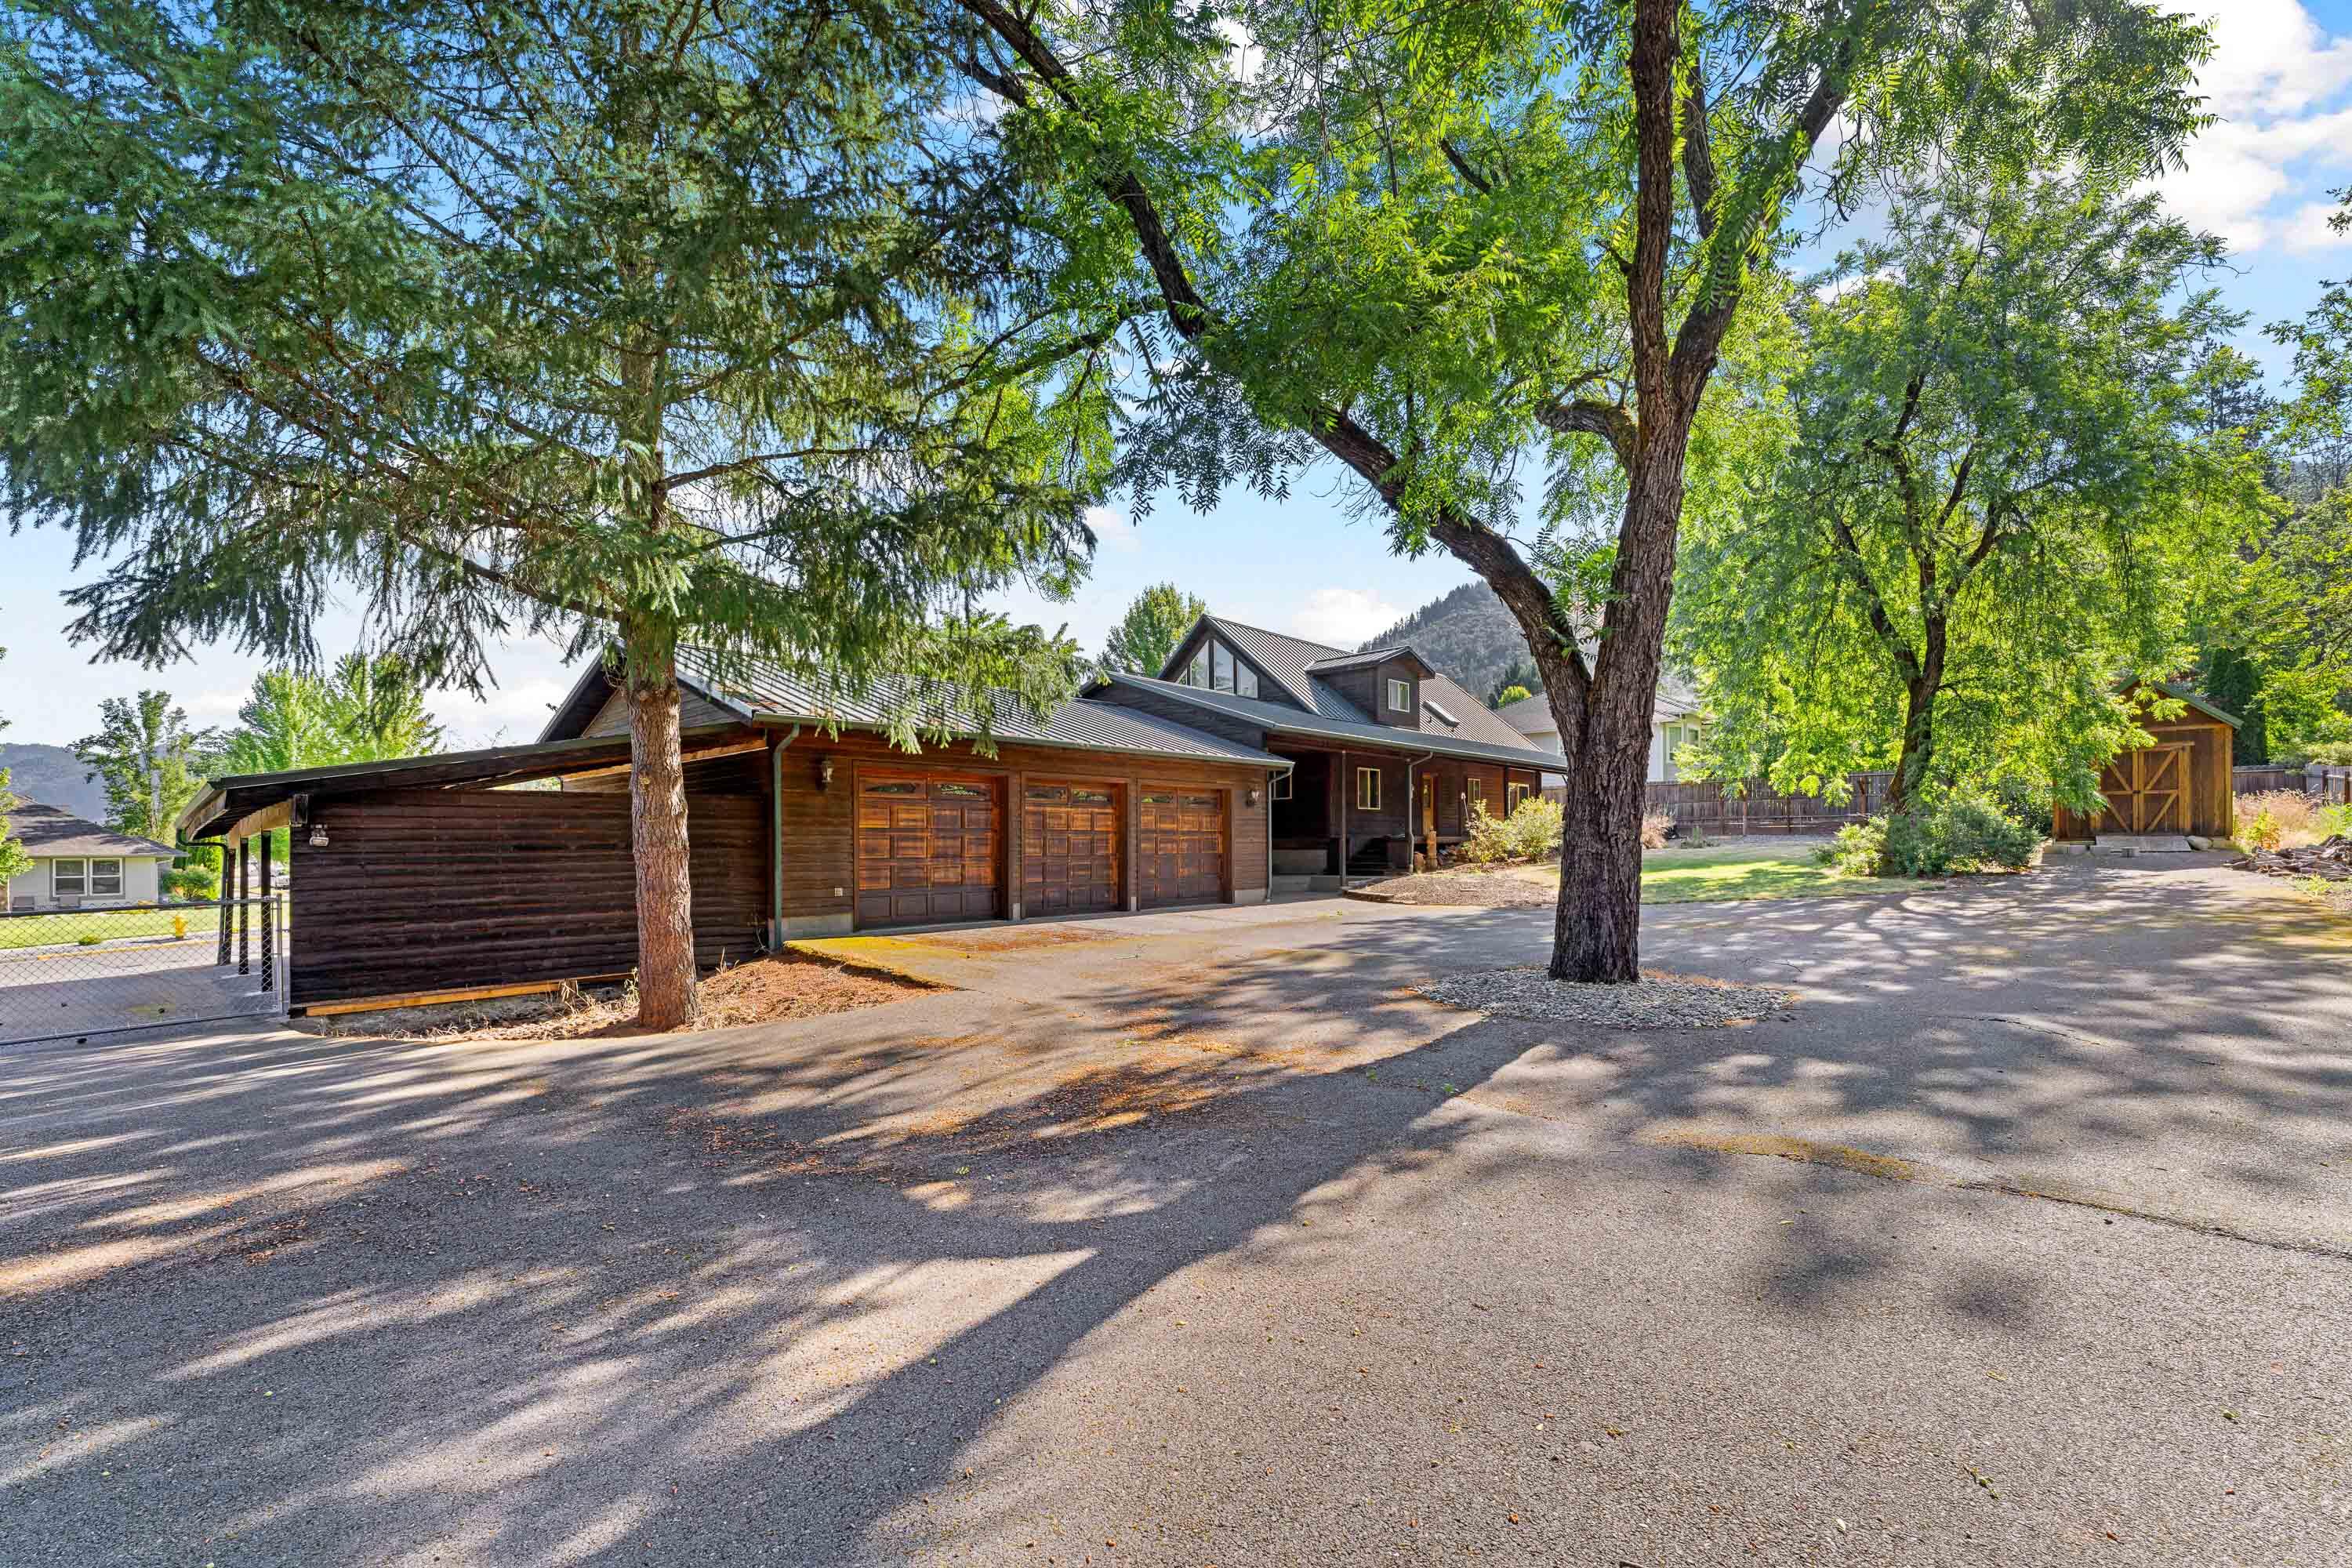
Wood-sided home with a three-door garage, broad paved driveway, and mature trees.
Wood-sided home with a metal roof beside a fenced, tree-shaded lawn.
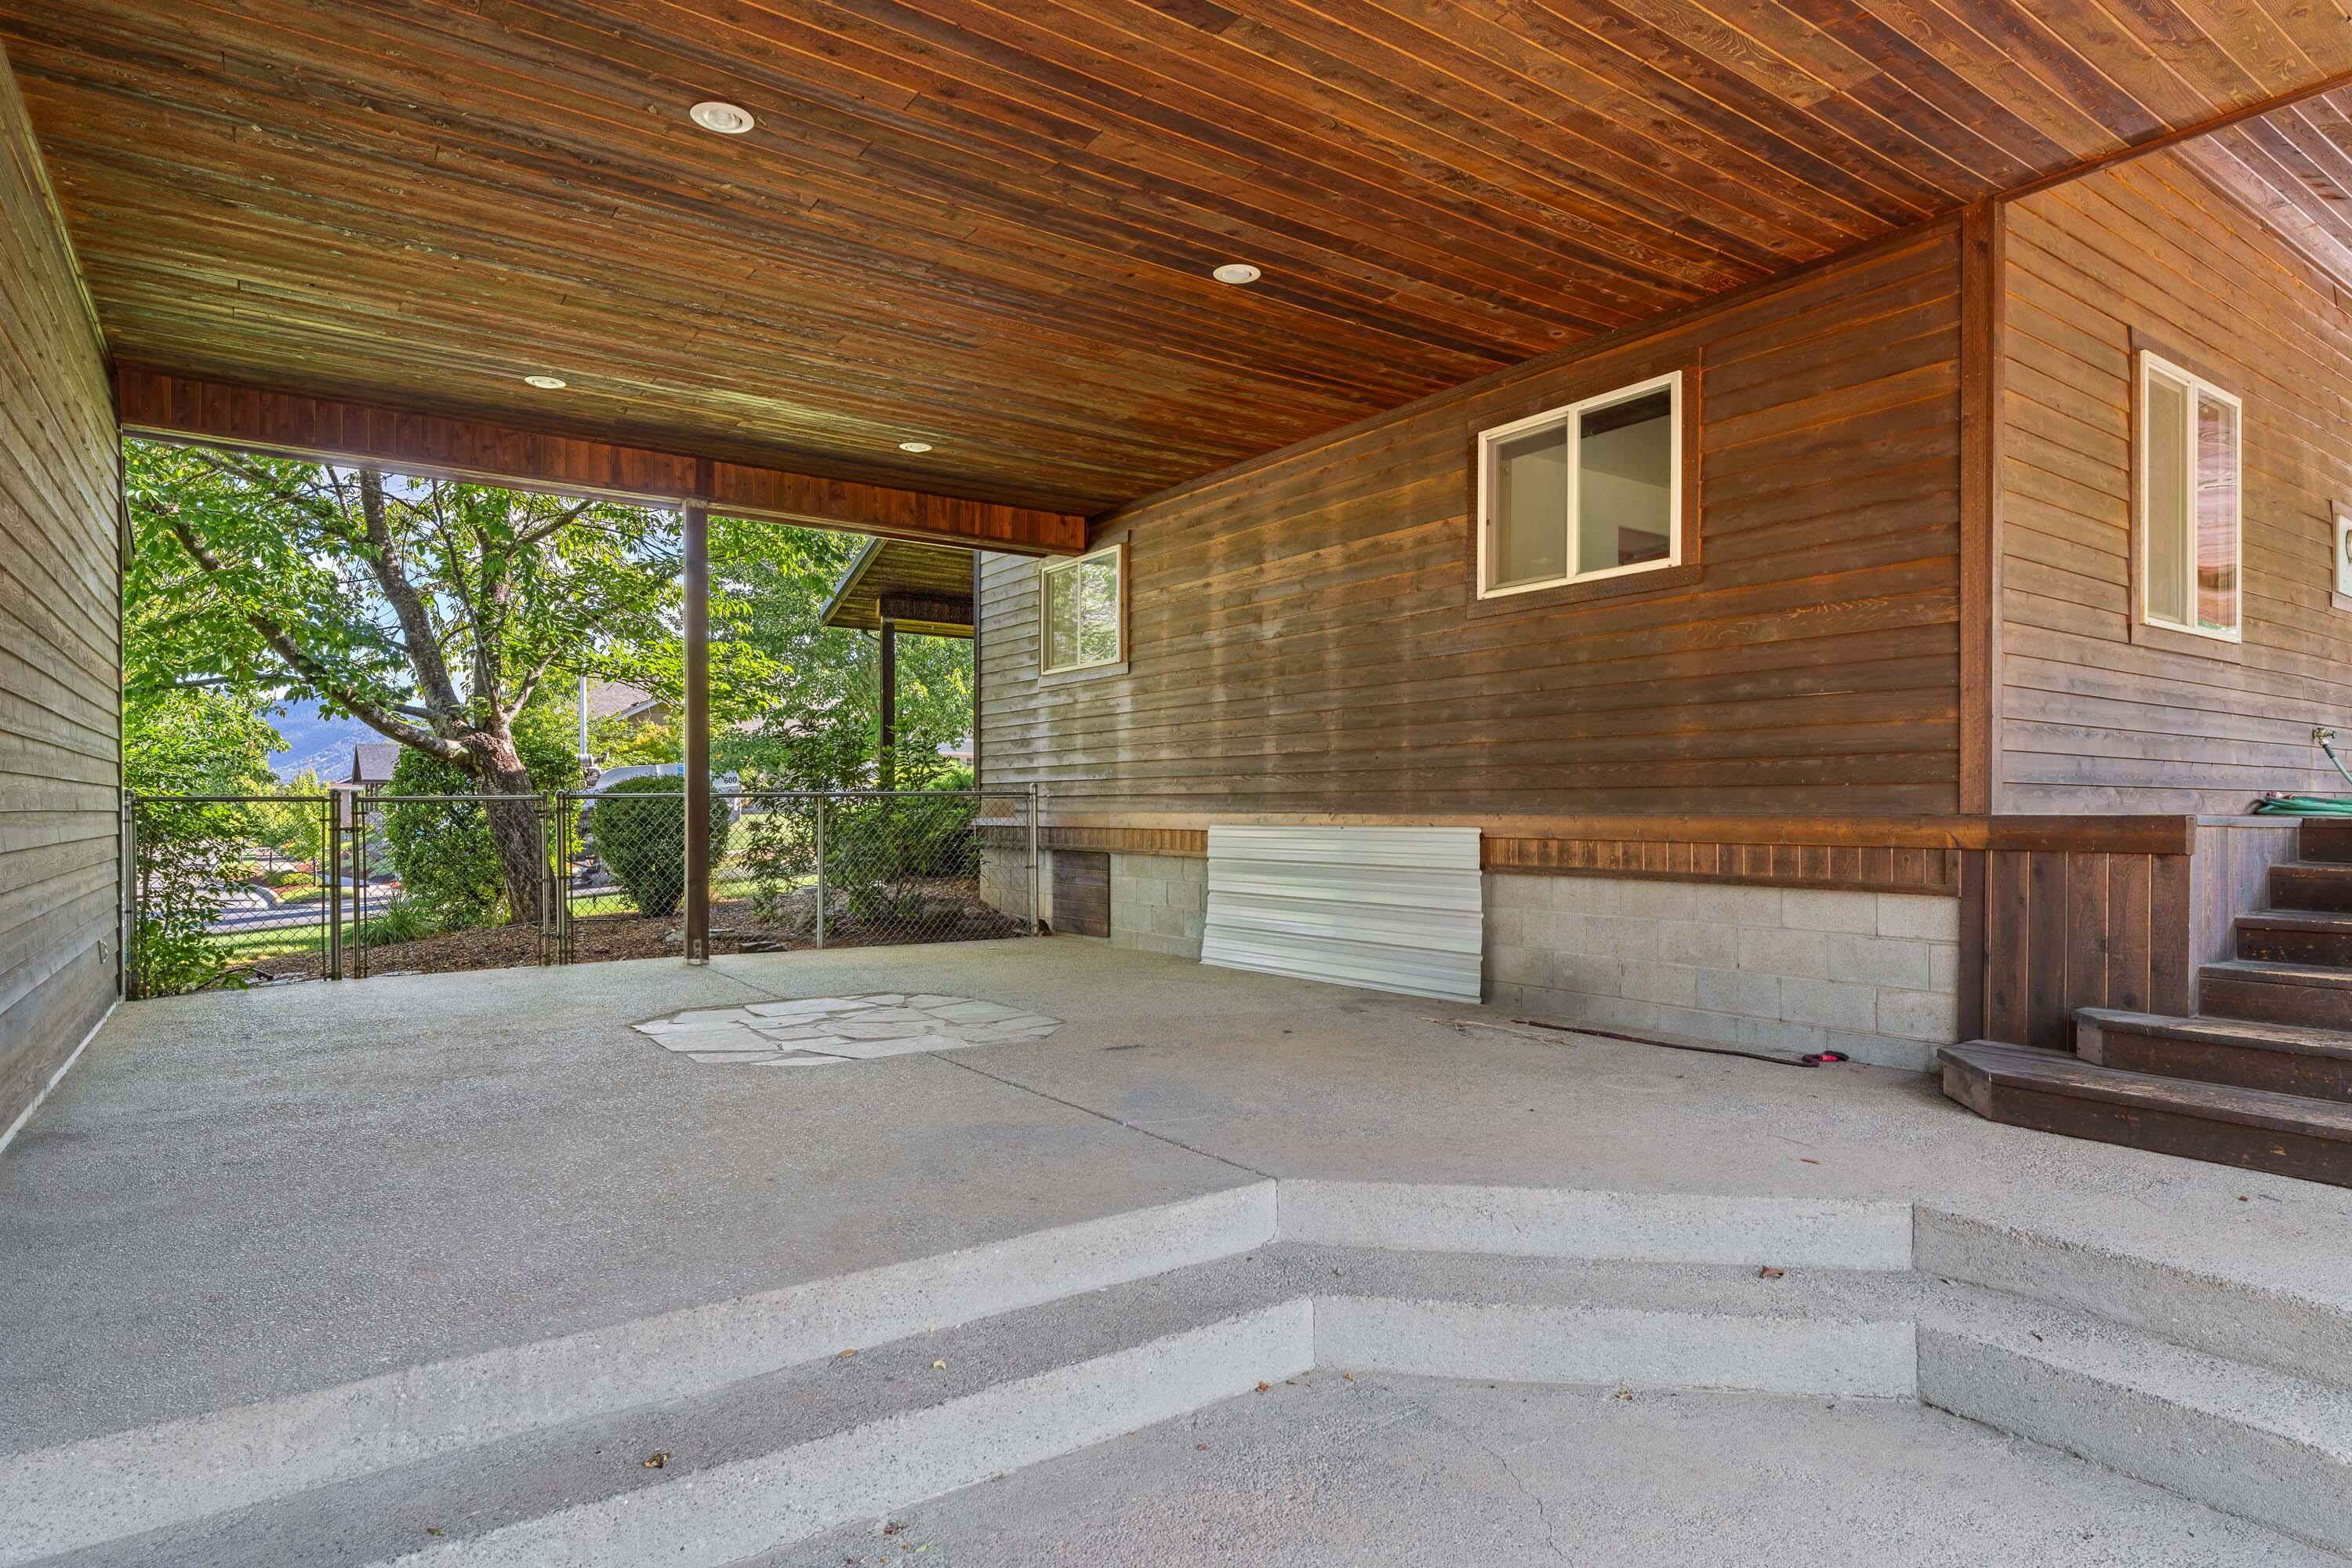
Covered patio with a wood-plank ceiling, concrete steps, and leafy trees beyond a fence.
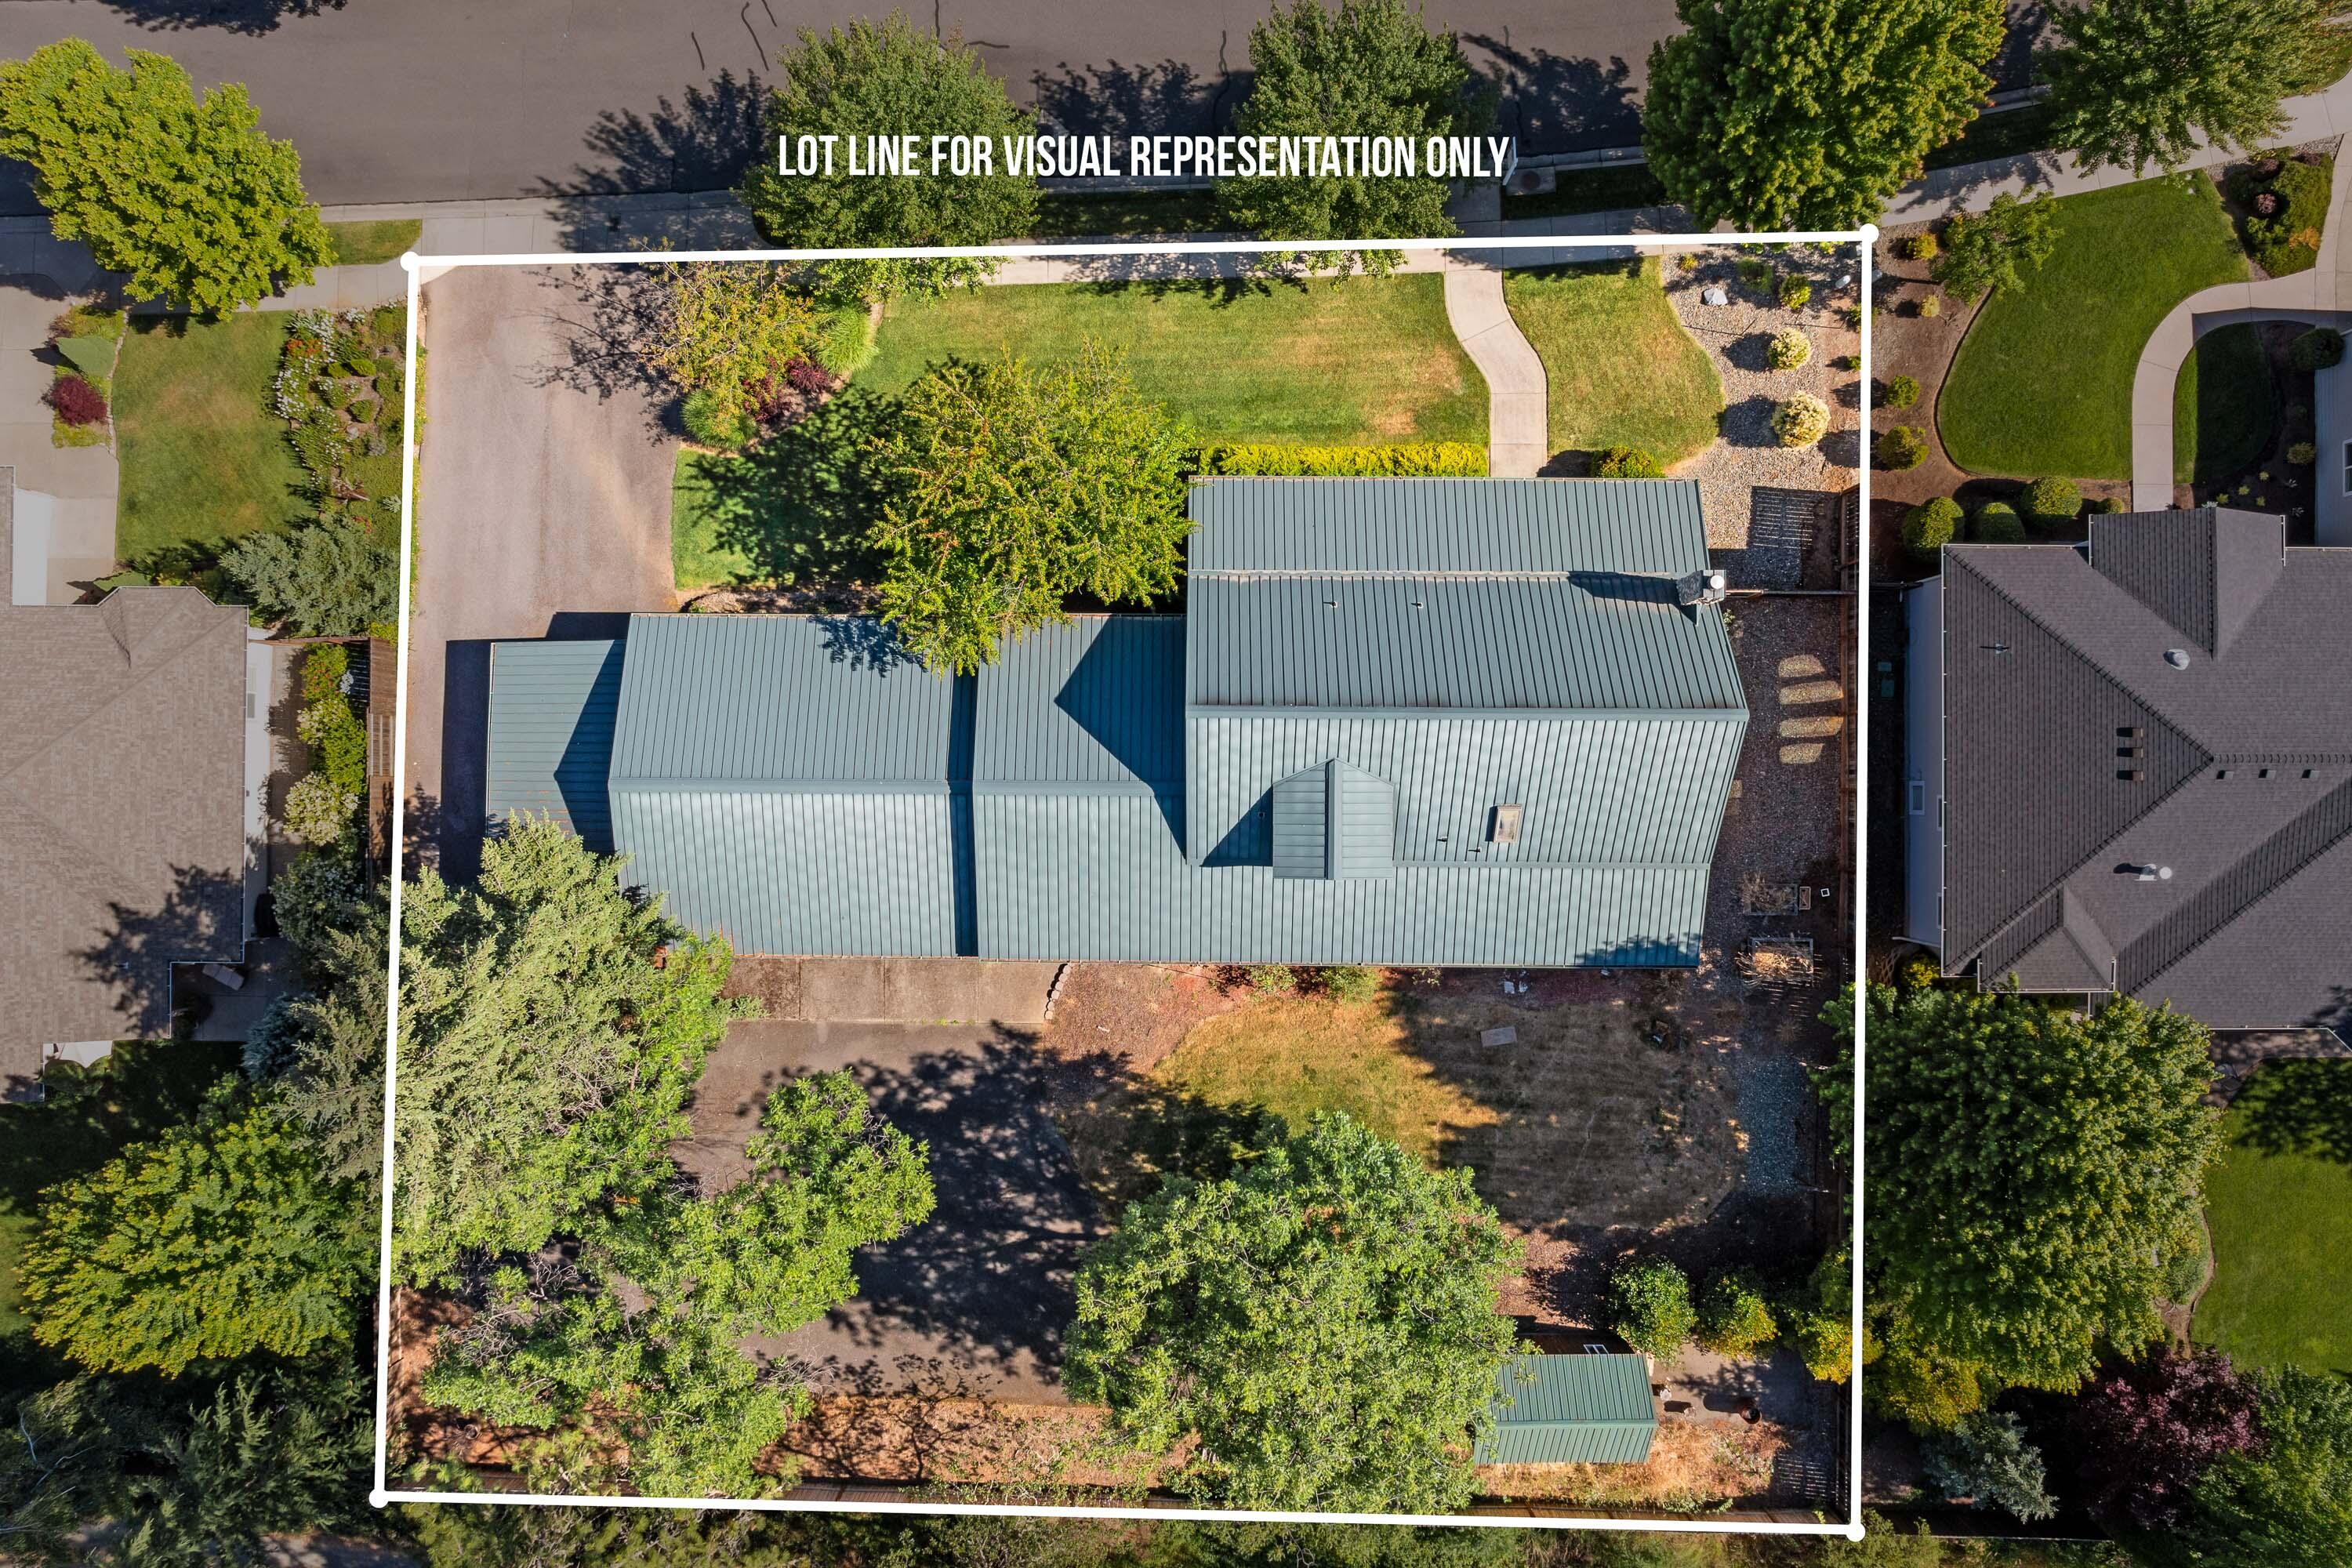
Aerial view of a metal-roofed home and landscaped lot outlined for visual reference.
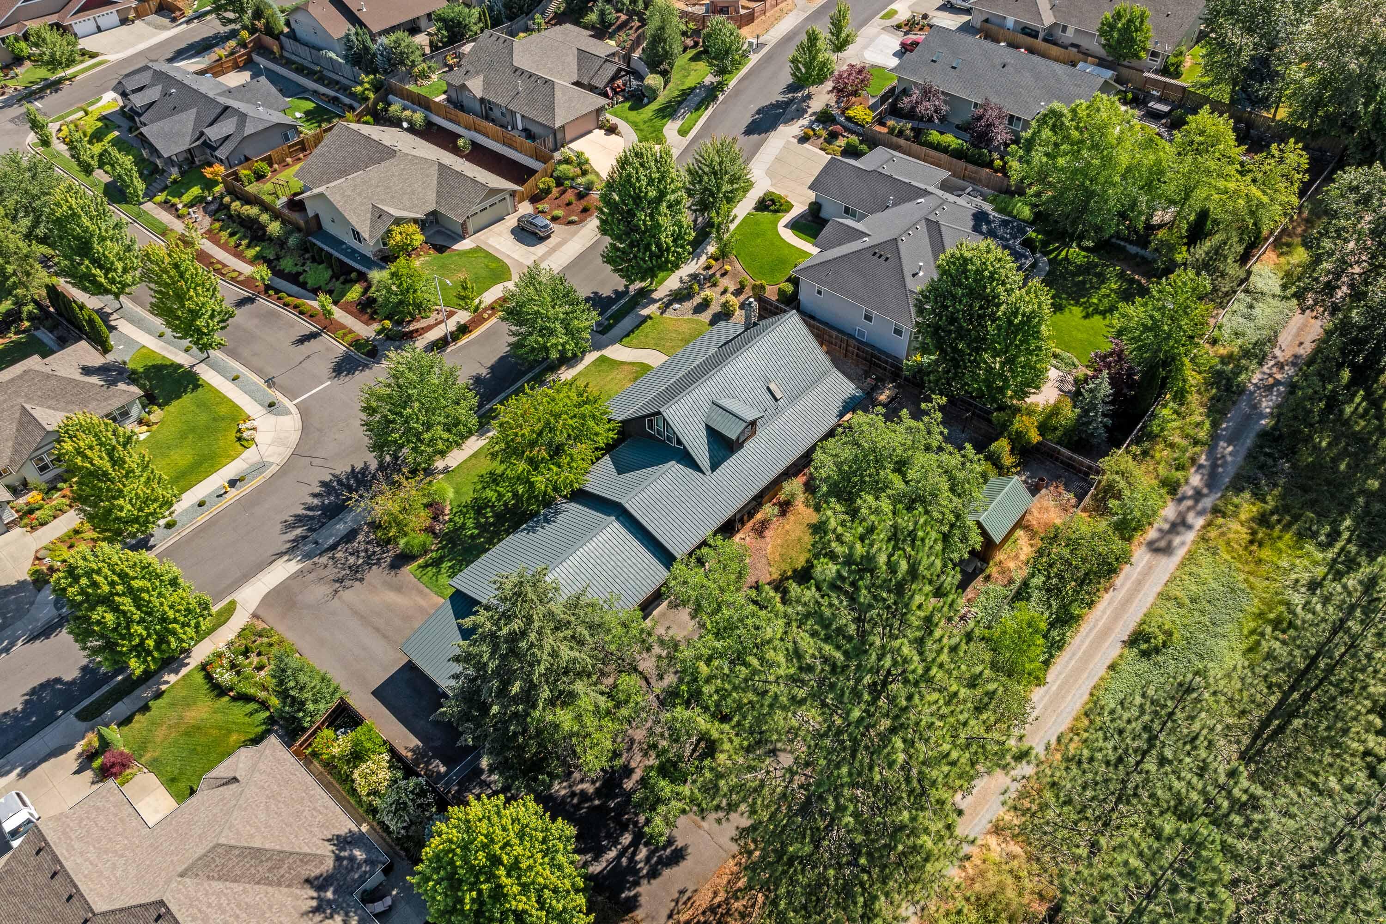
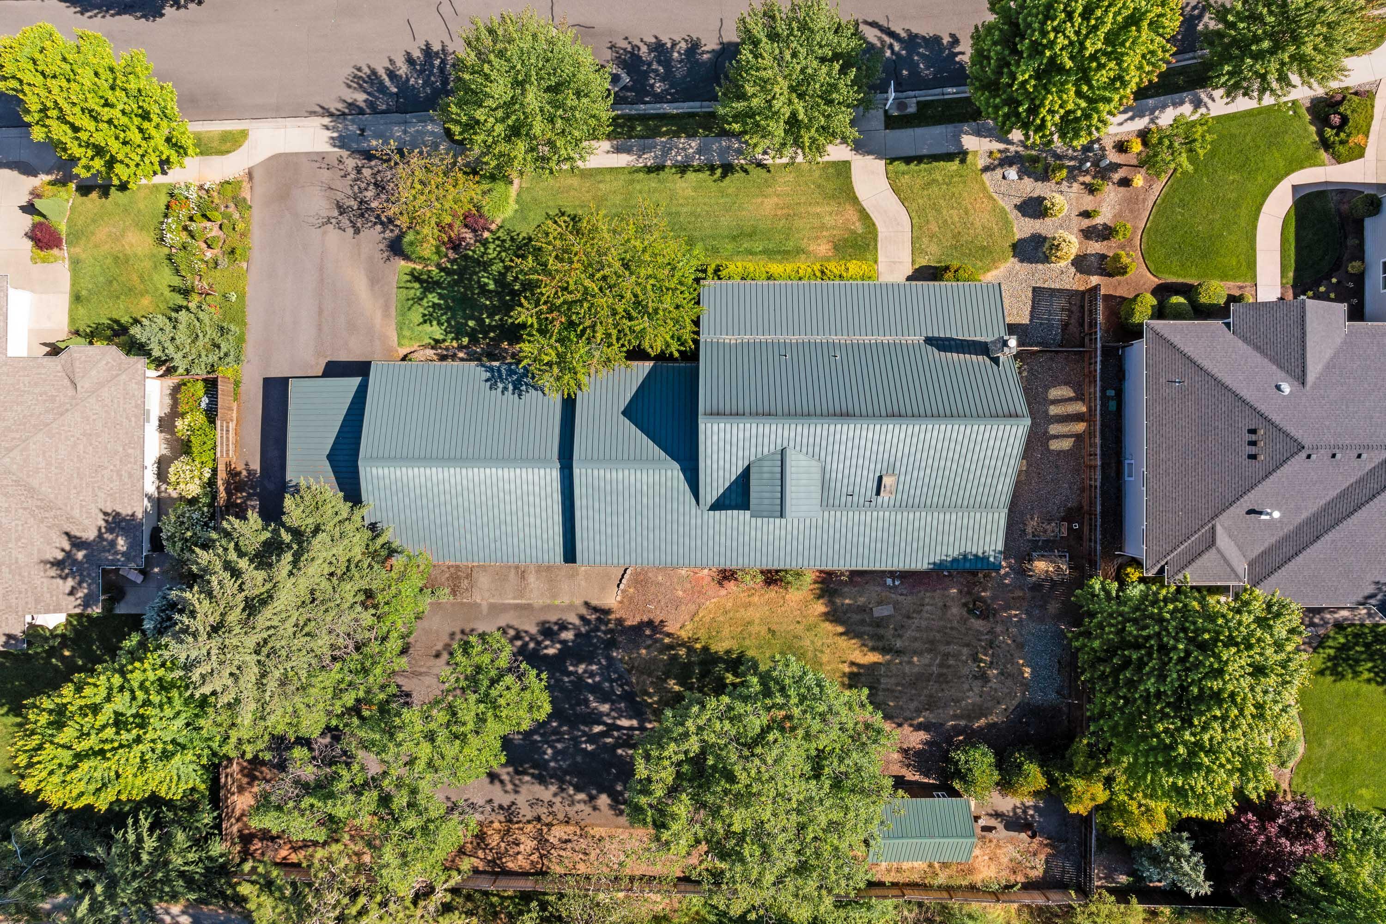
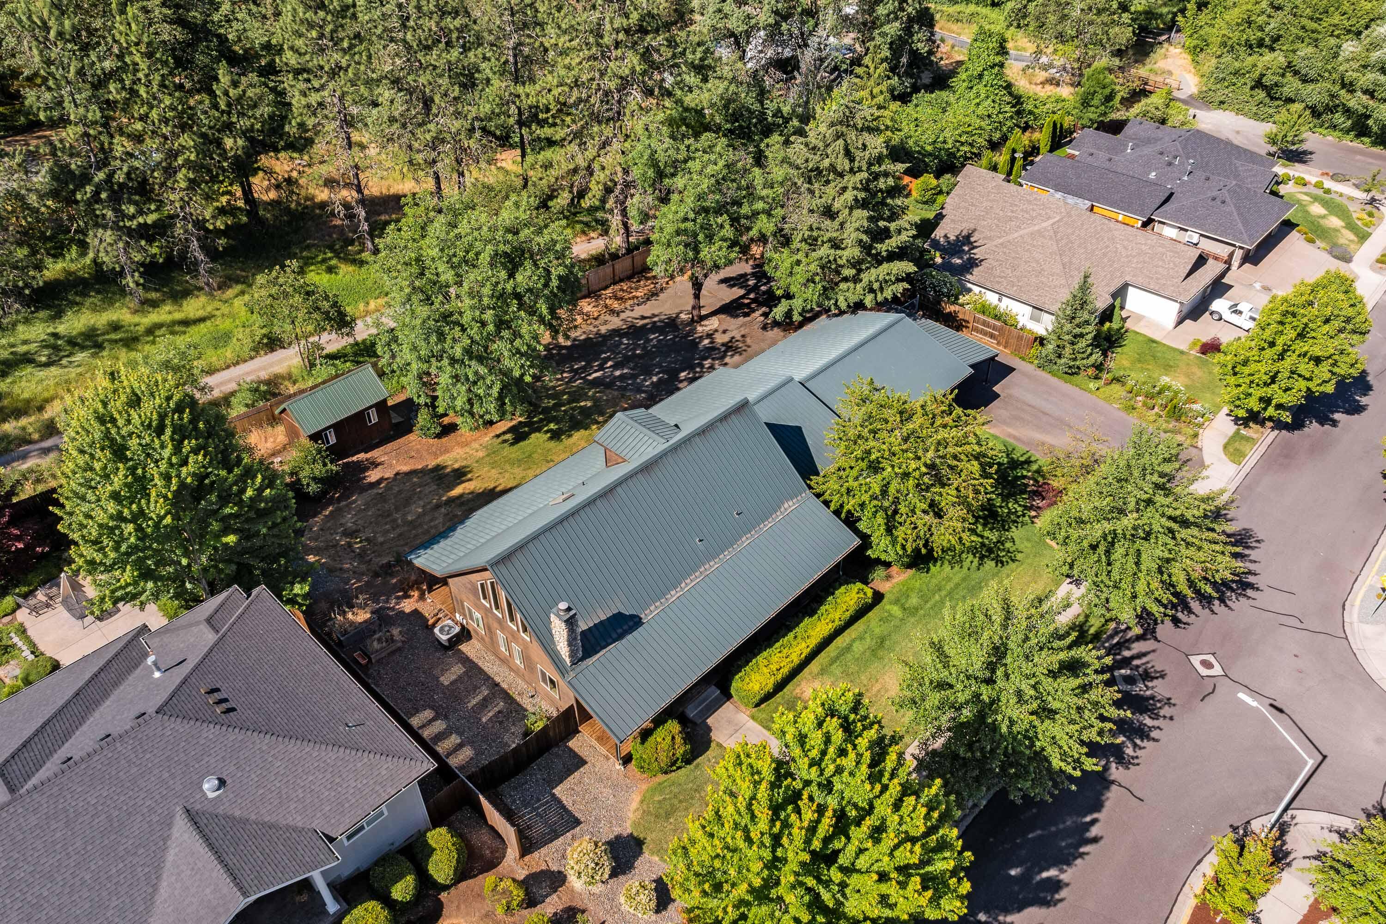
Aerial view of a green metal-roofed home among mature trees and neighboring houses.
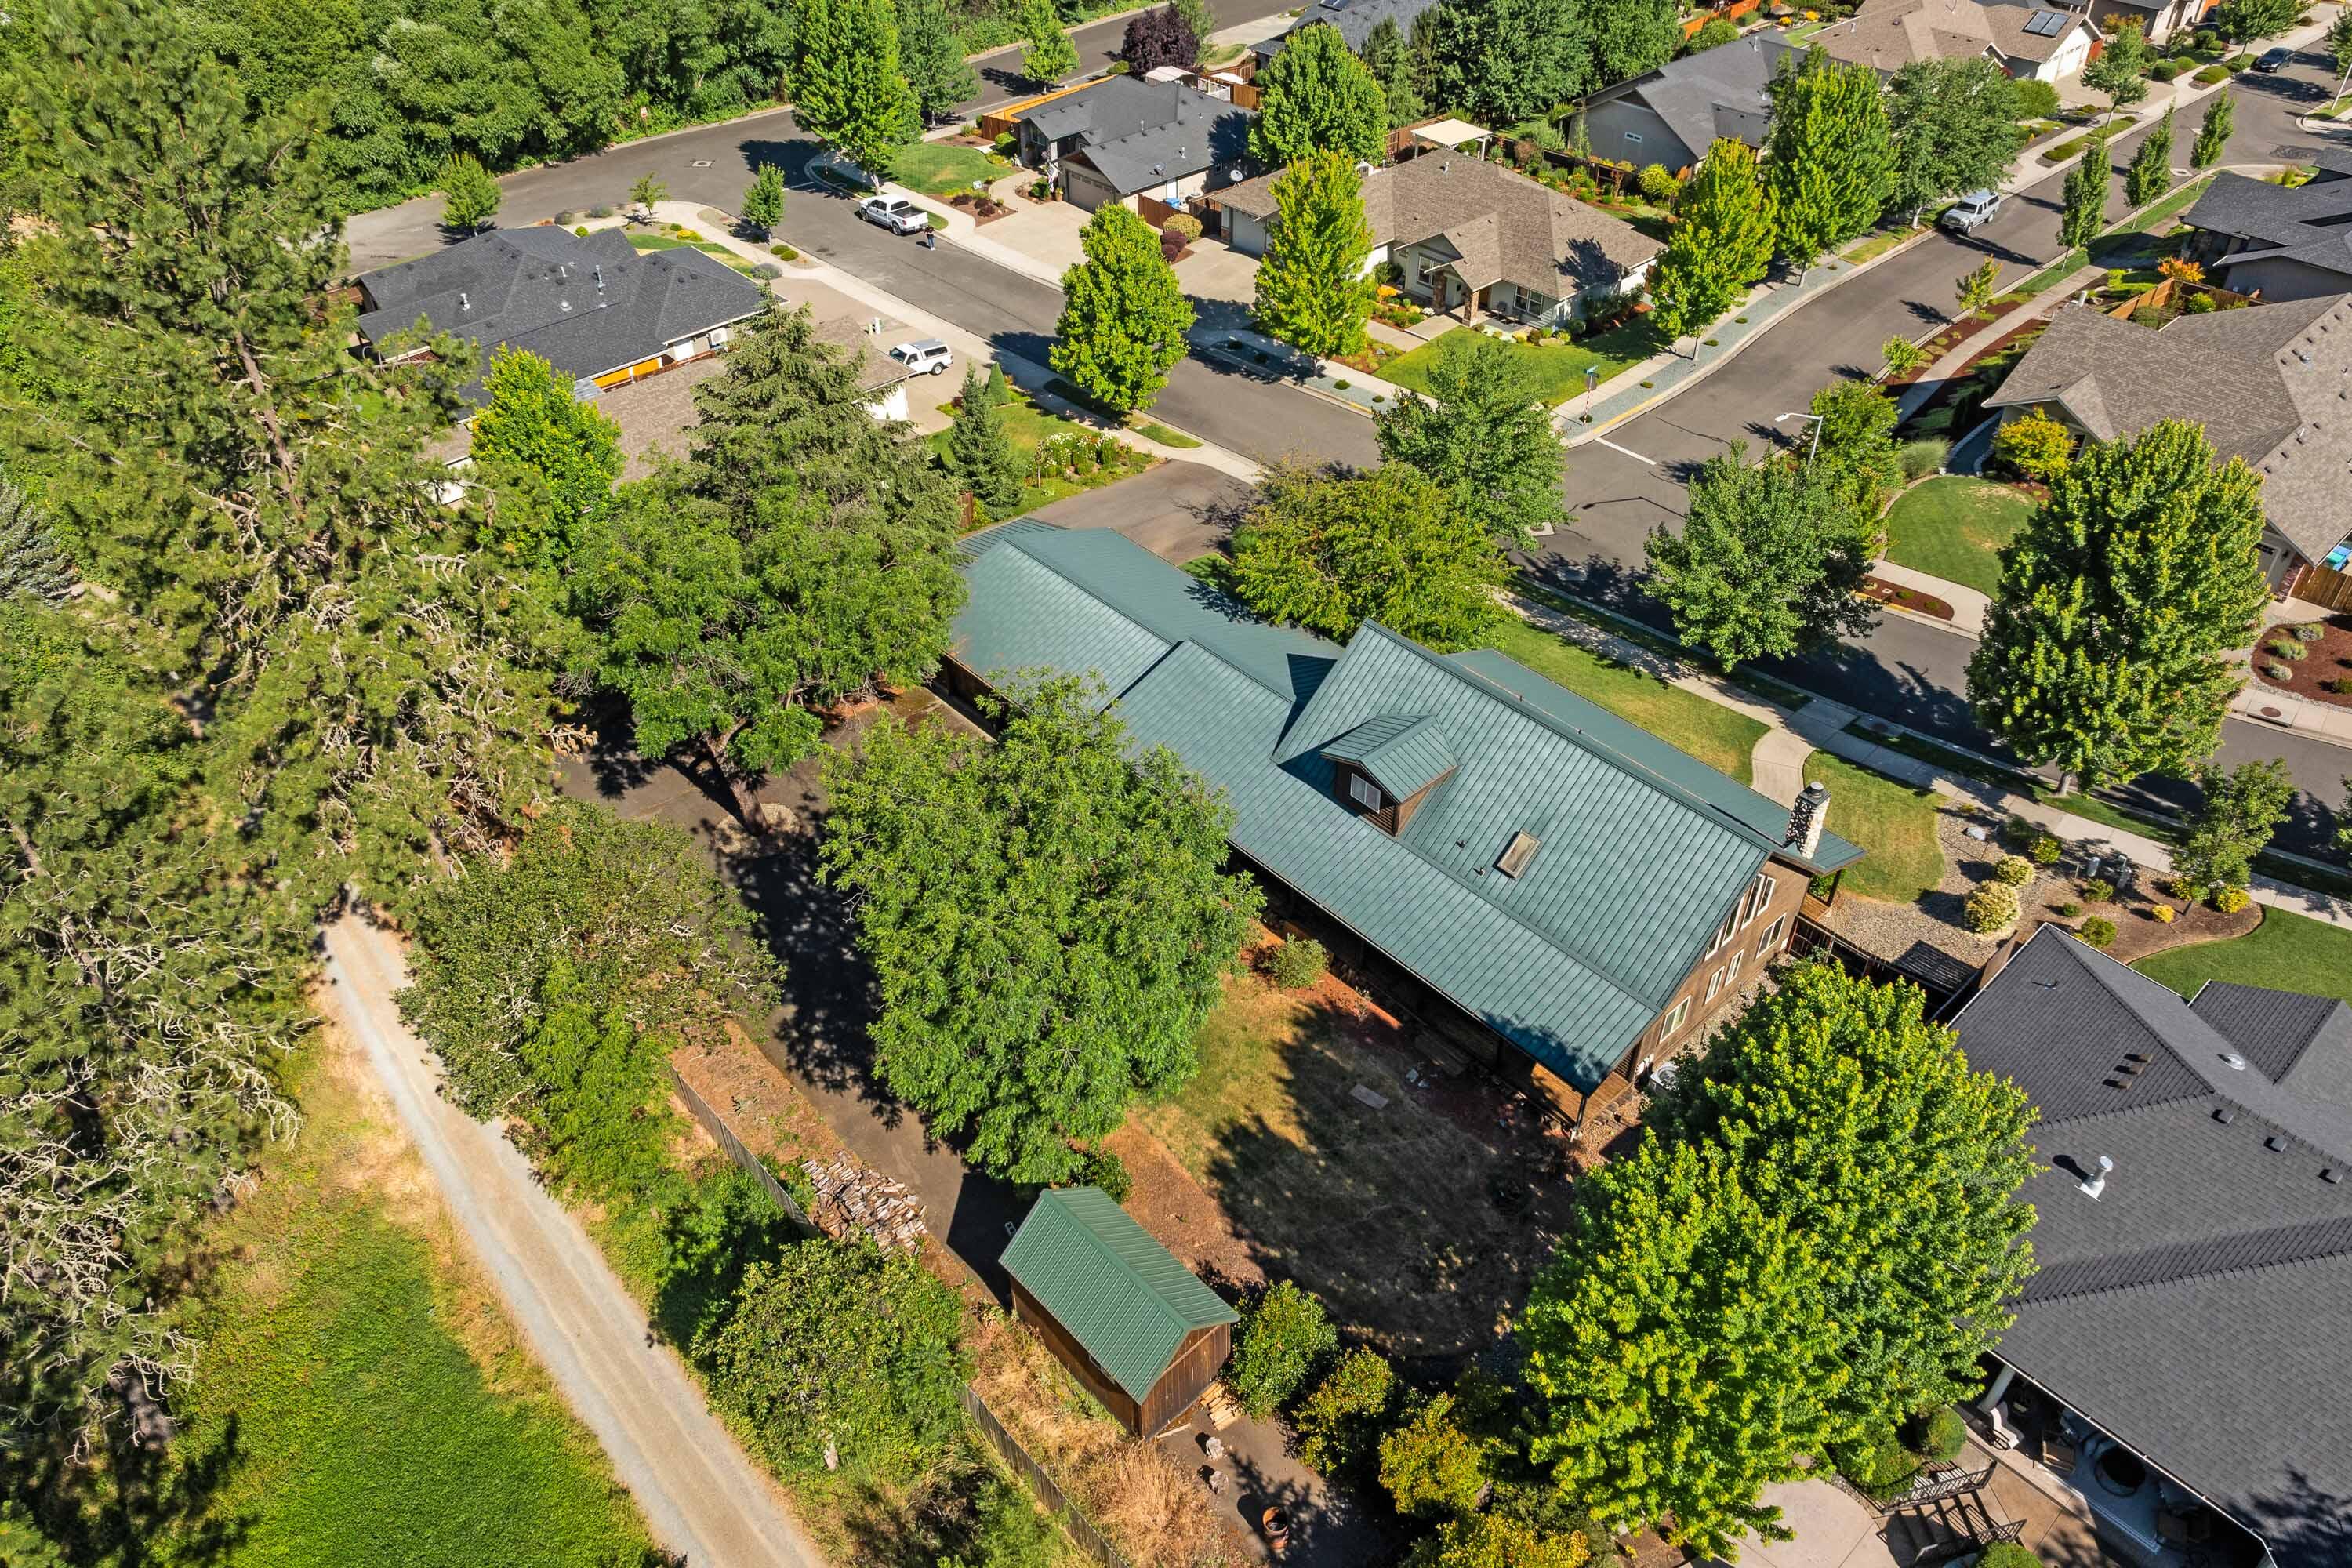
Aerial view of a green metal-roofed house among mature trees and landscaped yards.
Aerial view of a brick house with a green metal roof, mature trees, and nearby homes.
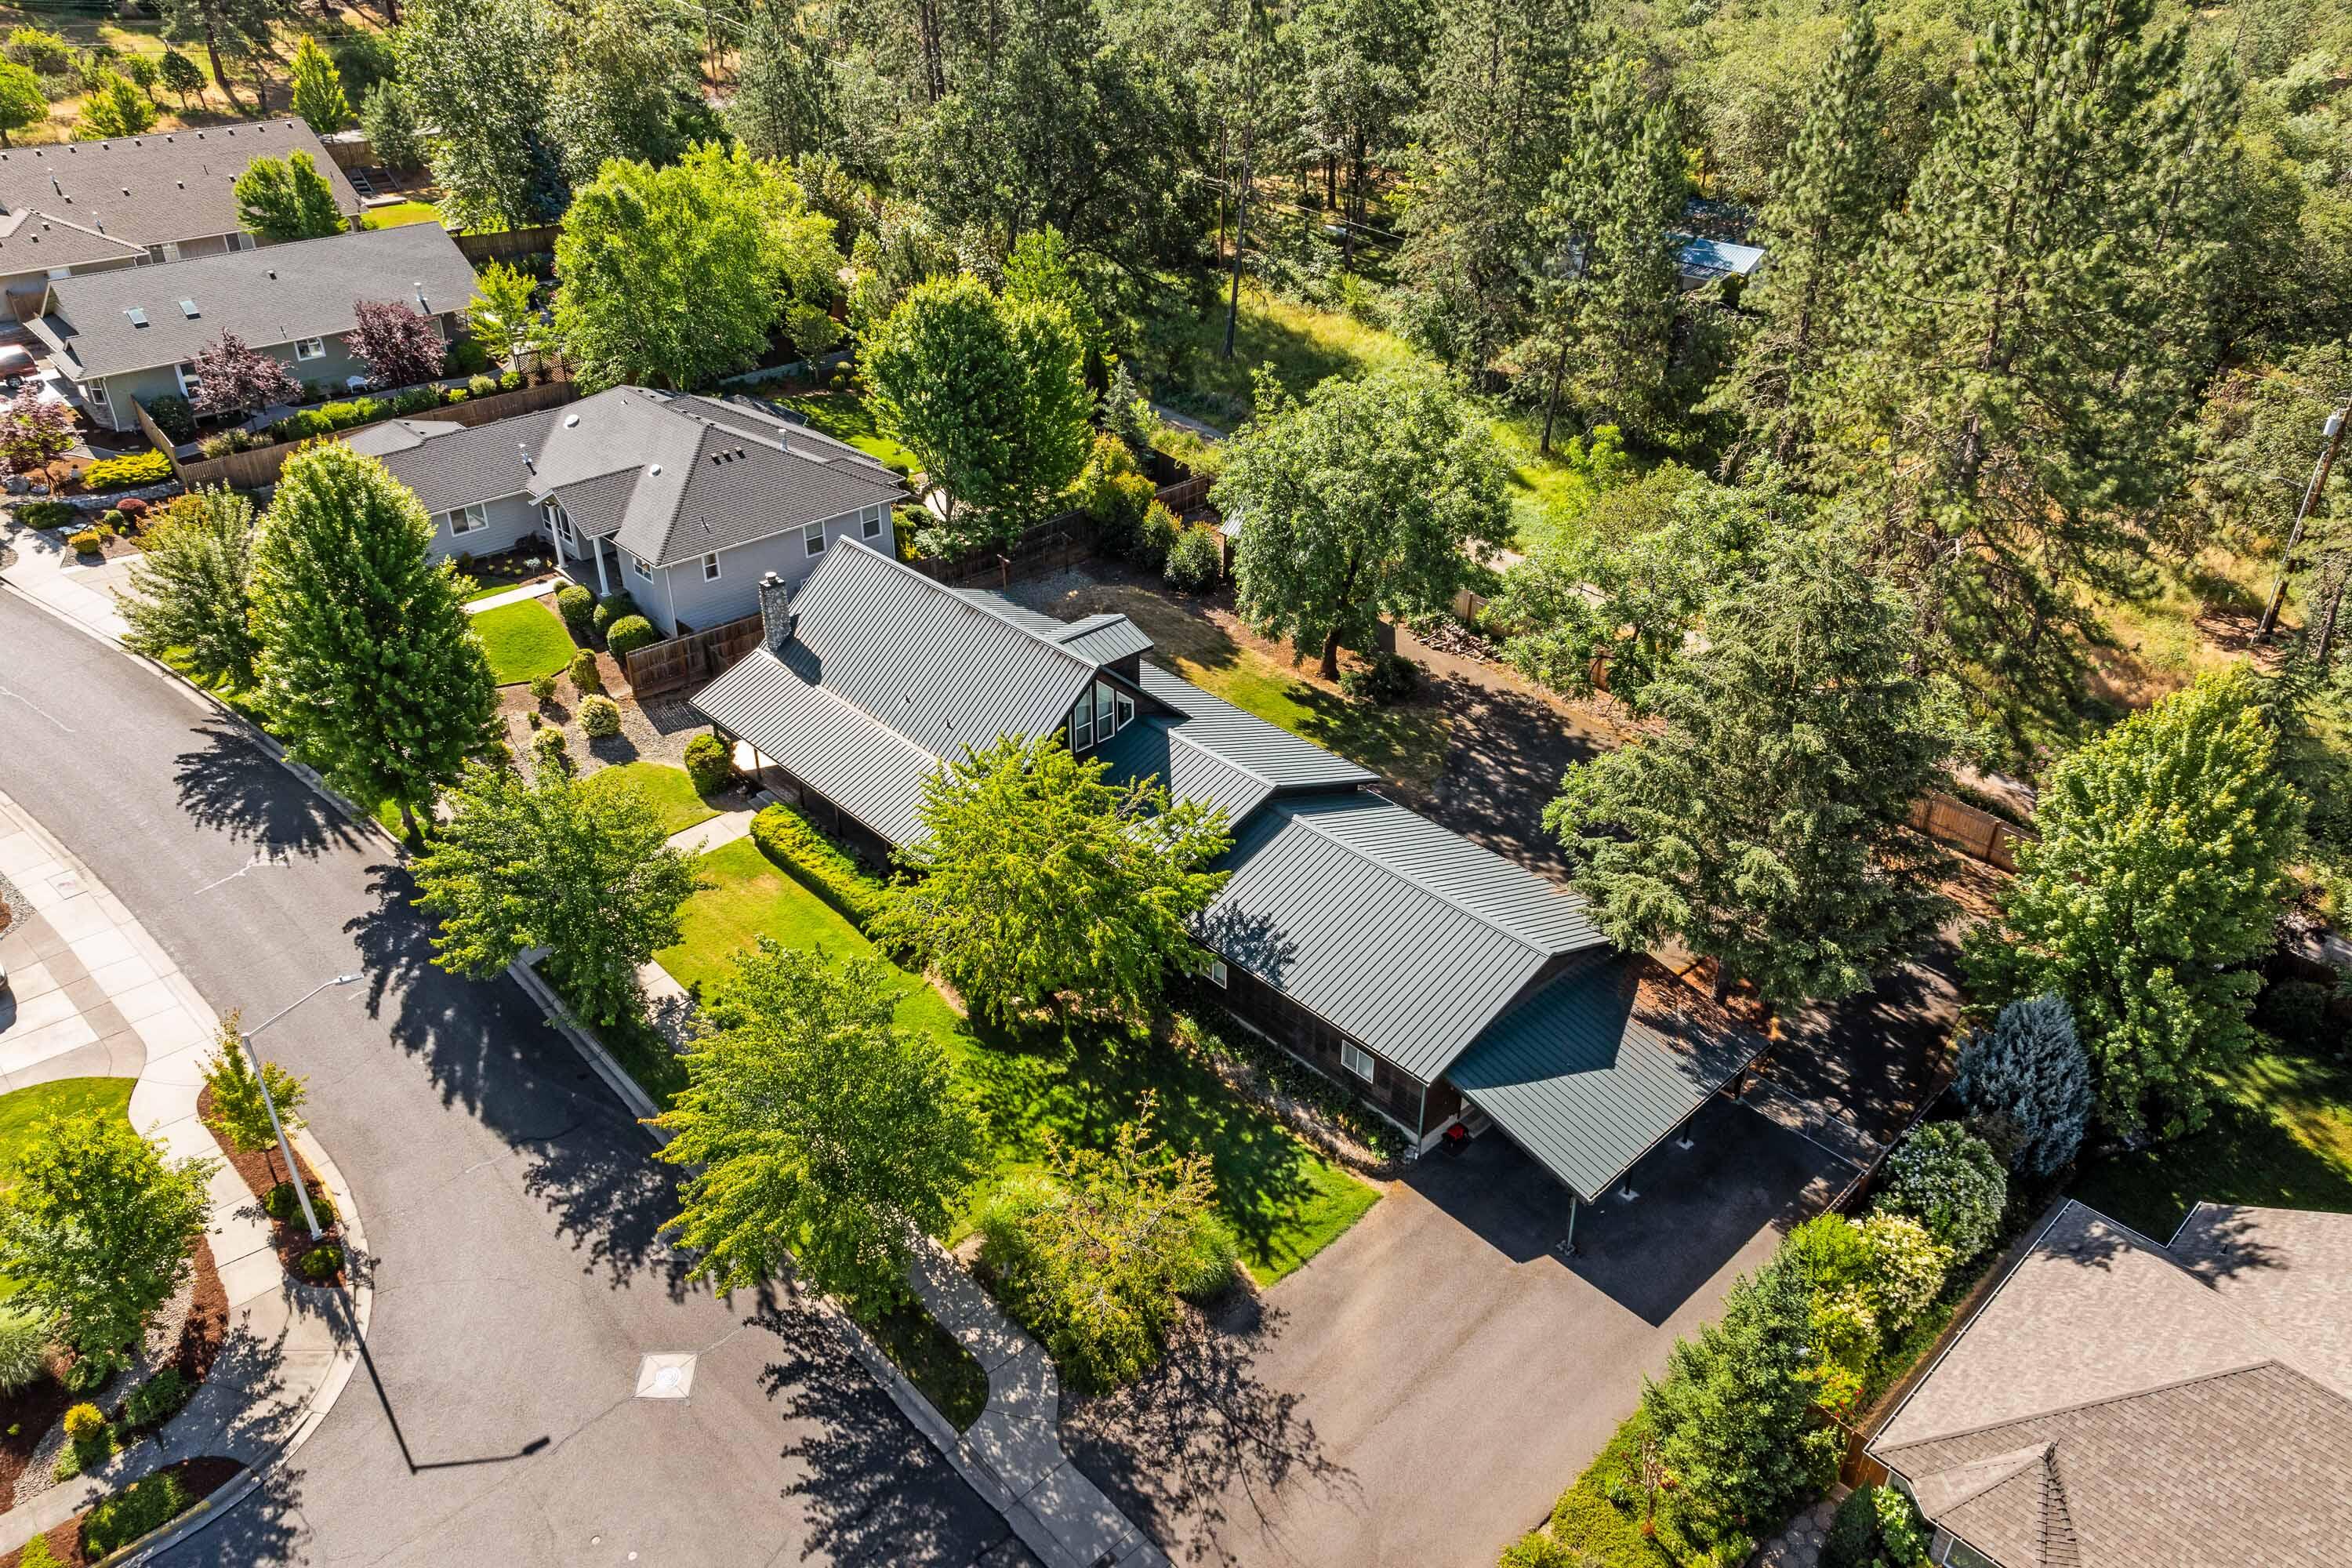
Aerial view of a green metal-roofed home on a tree-shaded lot beside a residential street.
Aerial view of a single-story home with a gray metal roof, landscaped yard, and mature trees.
SEE ALL PHOTOS
Wood-sided house with a gray metal roof and stone chimney, set behind a curved walkway and landscaped lawn.
Wood-sided house with a metal roof, stone chimney, covered porch, and curved front walkway.
Two-level floor plan with a large garage, open living area, deck, patio, and upstairs primary bedroom.
Living room with a tall river-rock fireplace, vaulted wood ceiling, and sliding glass doors.
Kitchen with a large white-tile island, vaulted wood ceiling, and staircase to an open loft.
Spacious kitchen with wood cabinets, white tile counters, vaulted wood ceiling, and stone fireplace.
Kitchen with wood cabinetry, vaulted wood ceiling, tall windows, and stone fireplace.
Laundry room with honey-colored cabinets, tiled countertop, and washer and dryer hookups.
Empty room with a vaulted wood ceiling, tiled floor, and sliding glass doors to a deck.
Open living room with a vaulted wood ceiling, loft staircase, and adjoining kitchen.
Bathroom with a double-sink vanity, bathtub and shower, and toilet beneath built-in shelving.
Vacant carpeted room with two wood-trimmed windows and a ceiling light.
Empty carpeted bedroom with two wood-trimmed windows and white textured walls.
Empty bedroom with a vaulted wood ceiling, exposed beams, carpet, and windows.
Bathroom with a wood vanity, large mirror, and curtained window above dark tiled flooring.
Bathroom with a glass shower, wood vanity, large mirror, and window overlooking trees.
Carpeted loft with a vaulted wood-plank ceiling, exposed beams, ceiling fan, and wooden railings.
Vacant living room with a vaulted wood ceiling, loft staircase, and tall stone fireplace.
Dark wood-sided home with solar panels, a large covered carport, and a broad paved driveway.
Wood-sided home with a metal roof, stone chimney, covered porch, and landscaped lawn.
Gravel side yard beside a wood-sided home, enclosed by a tall wooden fence.
Wood-sided home with a steep metal roof, covered porch, attached garage, and mature trees.
Unfinished wood-framed garage with exposed rafters and a long built-in workbench.
Wood-sided home with a three-door garage, broad paved driveway, and mature trees.
Wood-sided home with a metal roof beside a fenced, tree-shaded lawn.
Covered patio with a wood-plank ceiling, concrete steps, and leafy trees beyond a fence.
Aerial view of a metal-roofed home and landscaped lot outlined for visual reference.
Aerial view of a green metal-roofed home among mature trees and neighboring houses.
Aerial view of a green metal-roofed house among mature trees and landscaped yards.
Aerial view of a brick house with a green metal roof, mature trees, and nearby homes.
Aerial view of a green metal-roofed home on a tree-shaded lot beside a residential street.
Aerial view of a single-story home with a gray metal roof, landscaped yard, and mature trees.
Courtesy of Whole Heart Realty LLC, Travis Moddison
Sold

87 SE Troll View Road

87 SE Troll View Road, Grants Pass, OR 97527

$510,000
Nature lover's dream! This charming 3-bed, 2-bath chalet in SE Grants Pass offers rustic charm & modern comfort. Cathedral ceilings & knotty pine accents grace the expansive living room with a cozy fireplace & light-catching windows. Entertain in the kitchen with ample counters & a breakfast bar. The luxurious loft-style master boasts a vaulted ceiling & expansive windows for sunset views. The .45-acre property boasts a huge 3-car garage/shop & ample parking. Relax on the covered porch or host BBQs on the back deck. Move-in ready - schedule a showing today!

3
beds

2
baths

1,740 Sq.Ft. LIVING AREA

0.45 Acres lot

Travis Moddison

Travis Moddison

Features & Amenities

Interior

  • total bedrooms3
  • Total bathrooms2
  • full bathrooms2
  • Flooring Carpet, Laminate, Vinyl
  • Fireplace Living Room, Wood Burning
  • APPLIANCES Cooktop, Oven, Trash Compactor, Water Heater, Water Softener
  • other interior Features Ceiling Fan(s), Shower/Tub Combo, Vaulted Ceiling(s)

Area & Lot

  • Status Sold
  • Date Sold July 23, 2024
  • Living Area1,740 Sq.Ft.
  • Total Area1,740 Sq.Ft.
  • Lot Area0.45 Acres
  • MLS® ID220185055
  • TypeResidential
  • YEAR BUILT2001
  • NeighborhoodJosephine County
  • Architecture StylesChalet, Northwest
  • View DescriptionNeighborhood, Territorial
  • Elementary SchoolCheck with District
  • Middle SchoolCheck with District
  • High SchoolCheck with District

Exterior

  • STORIES2
  • Garage Space3.0
  • water SourcePublic
  • roofMetal
  • lot featuresDrip System, Fenced, Landscaped, Sprinklers In Front, Sprinklers In Rear
  • parkingAsphalt, Detached, Driveway, RV Access/Parking
  • HEAT TYPEElectric, Forced Air, Heat Pump, Wood
  • AIR CONDITIONINGHeat Pump
  • sewerPublic Sewer
  • SubstructureConcrete Perimeter
  • security FeaturesCarbon Monoxide Detector(s), Smoke Detector(s), Other
  • other exterior FeaturesCourtyard, Deck, Patio

Financial

  • Sales Price$510,000
  • Real Estate Tax $4,091/yr

Josephine County

Explore

Purpose-Driven Real Estate

At the heart of our shared values was a commitment to purposefully serving our families, clients, and communities. By uniting to redefine the real estate professional community in Southern Oregon, Whole Heart Realty is excited to combine our strengths to meet your needs.

Follow Me on Instagram