Search
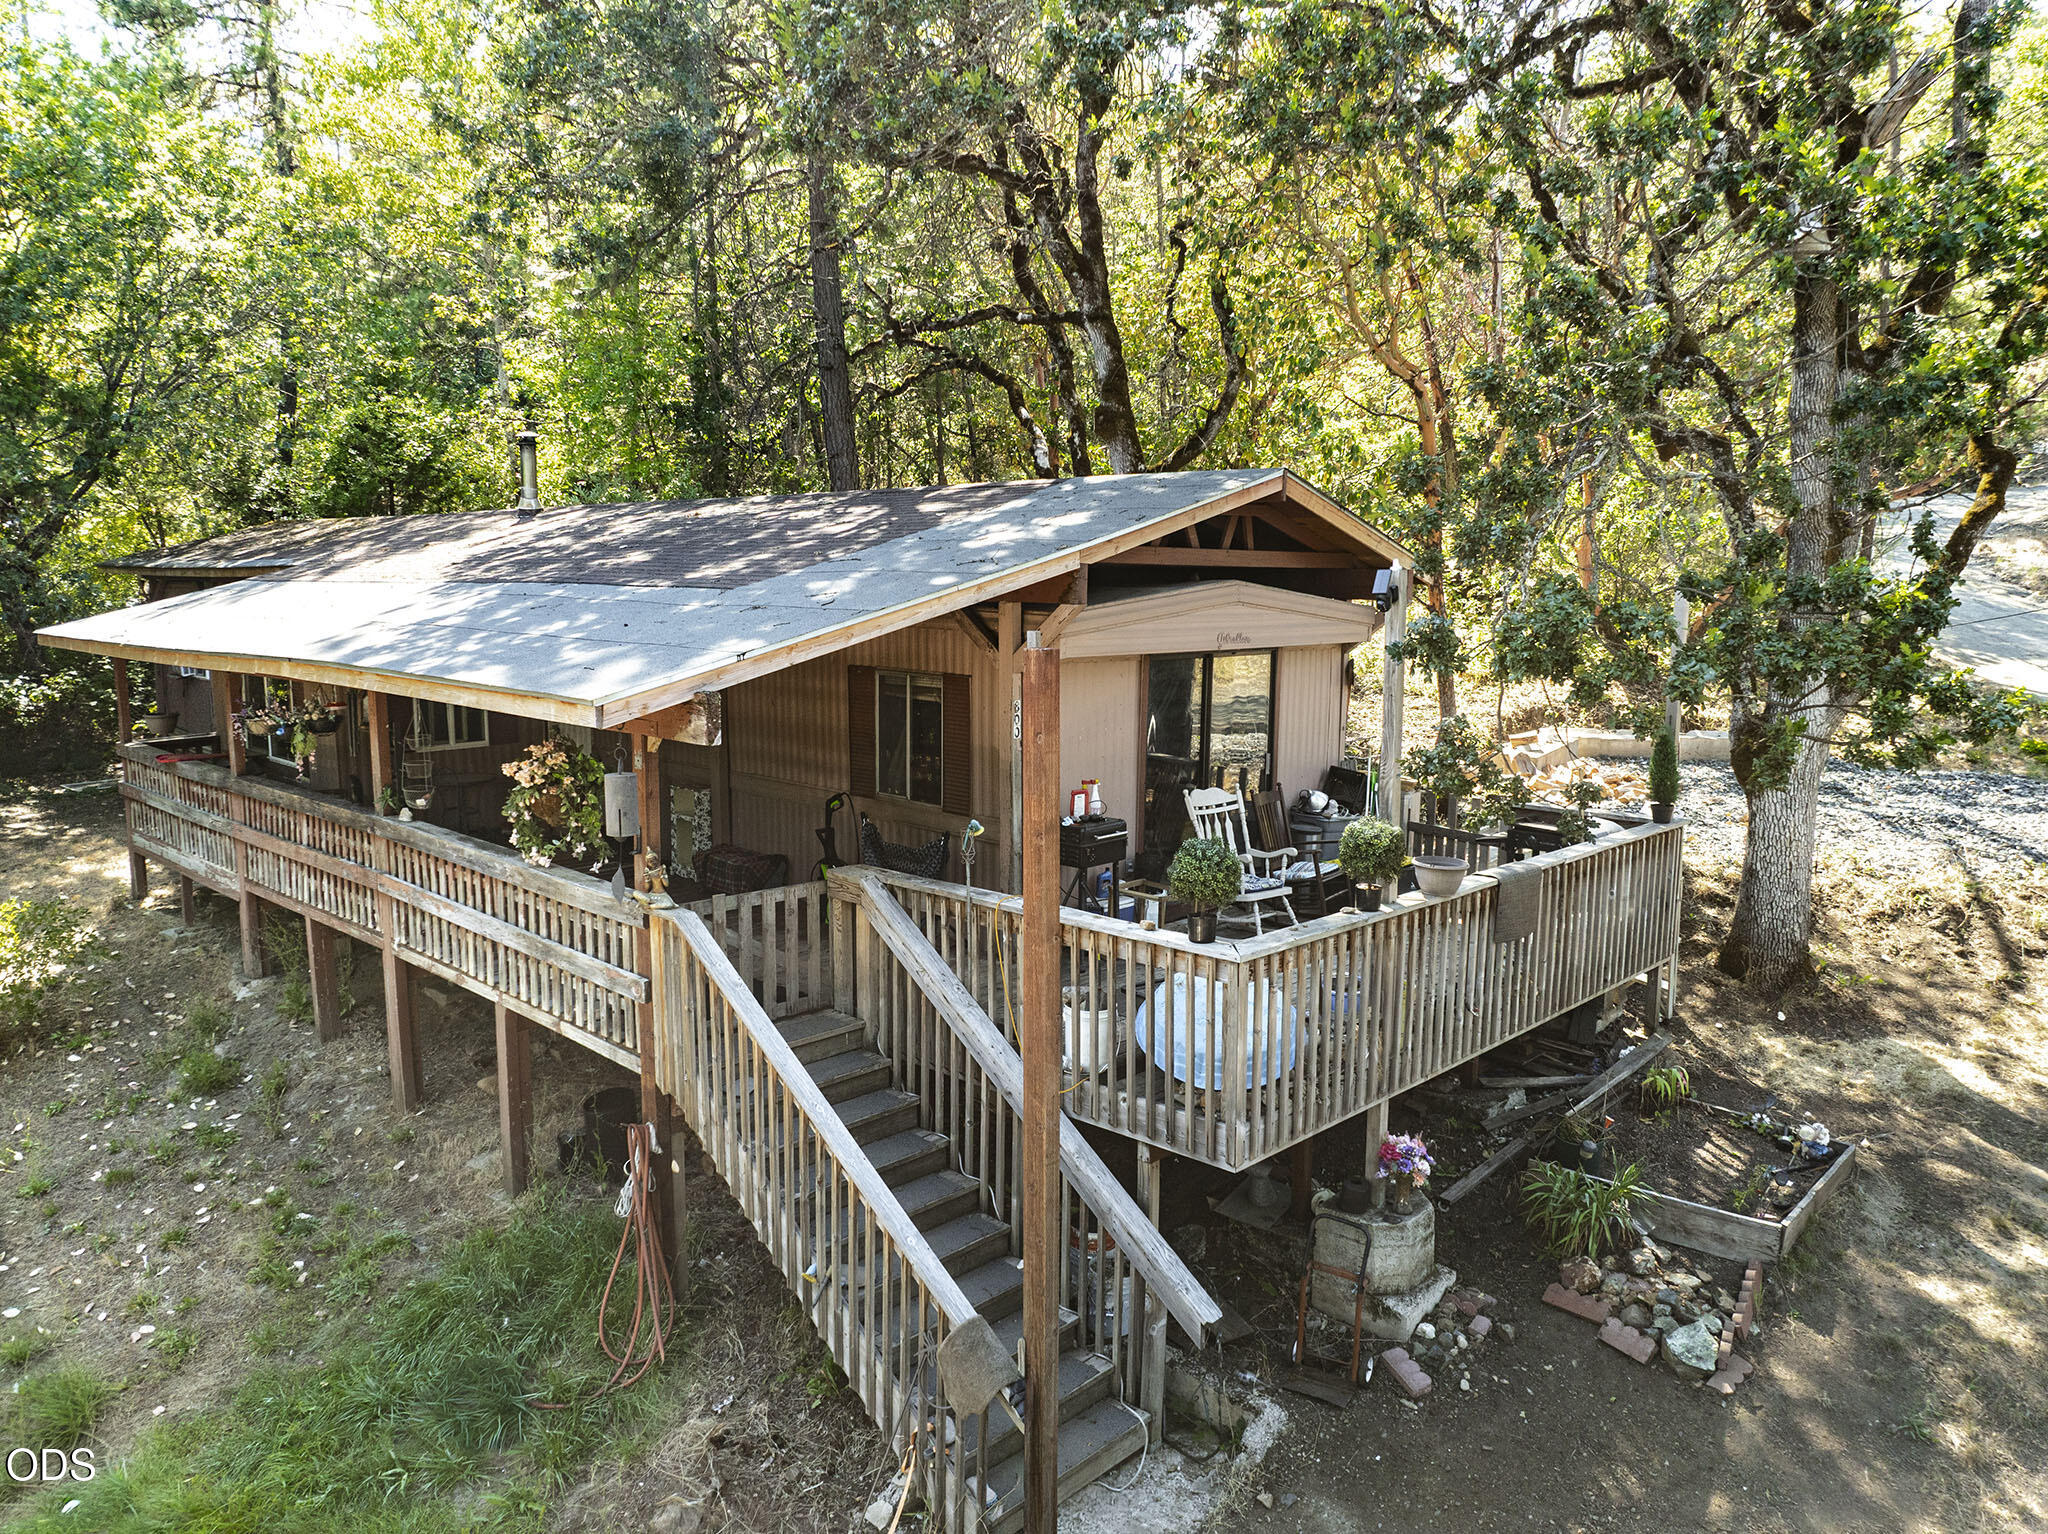
Wooded home with a large elevated deck, front stairs, outdoor seating, and a blue hot tub.
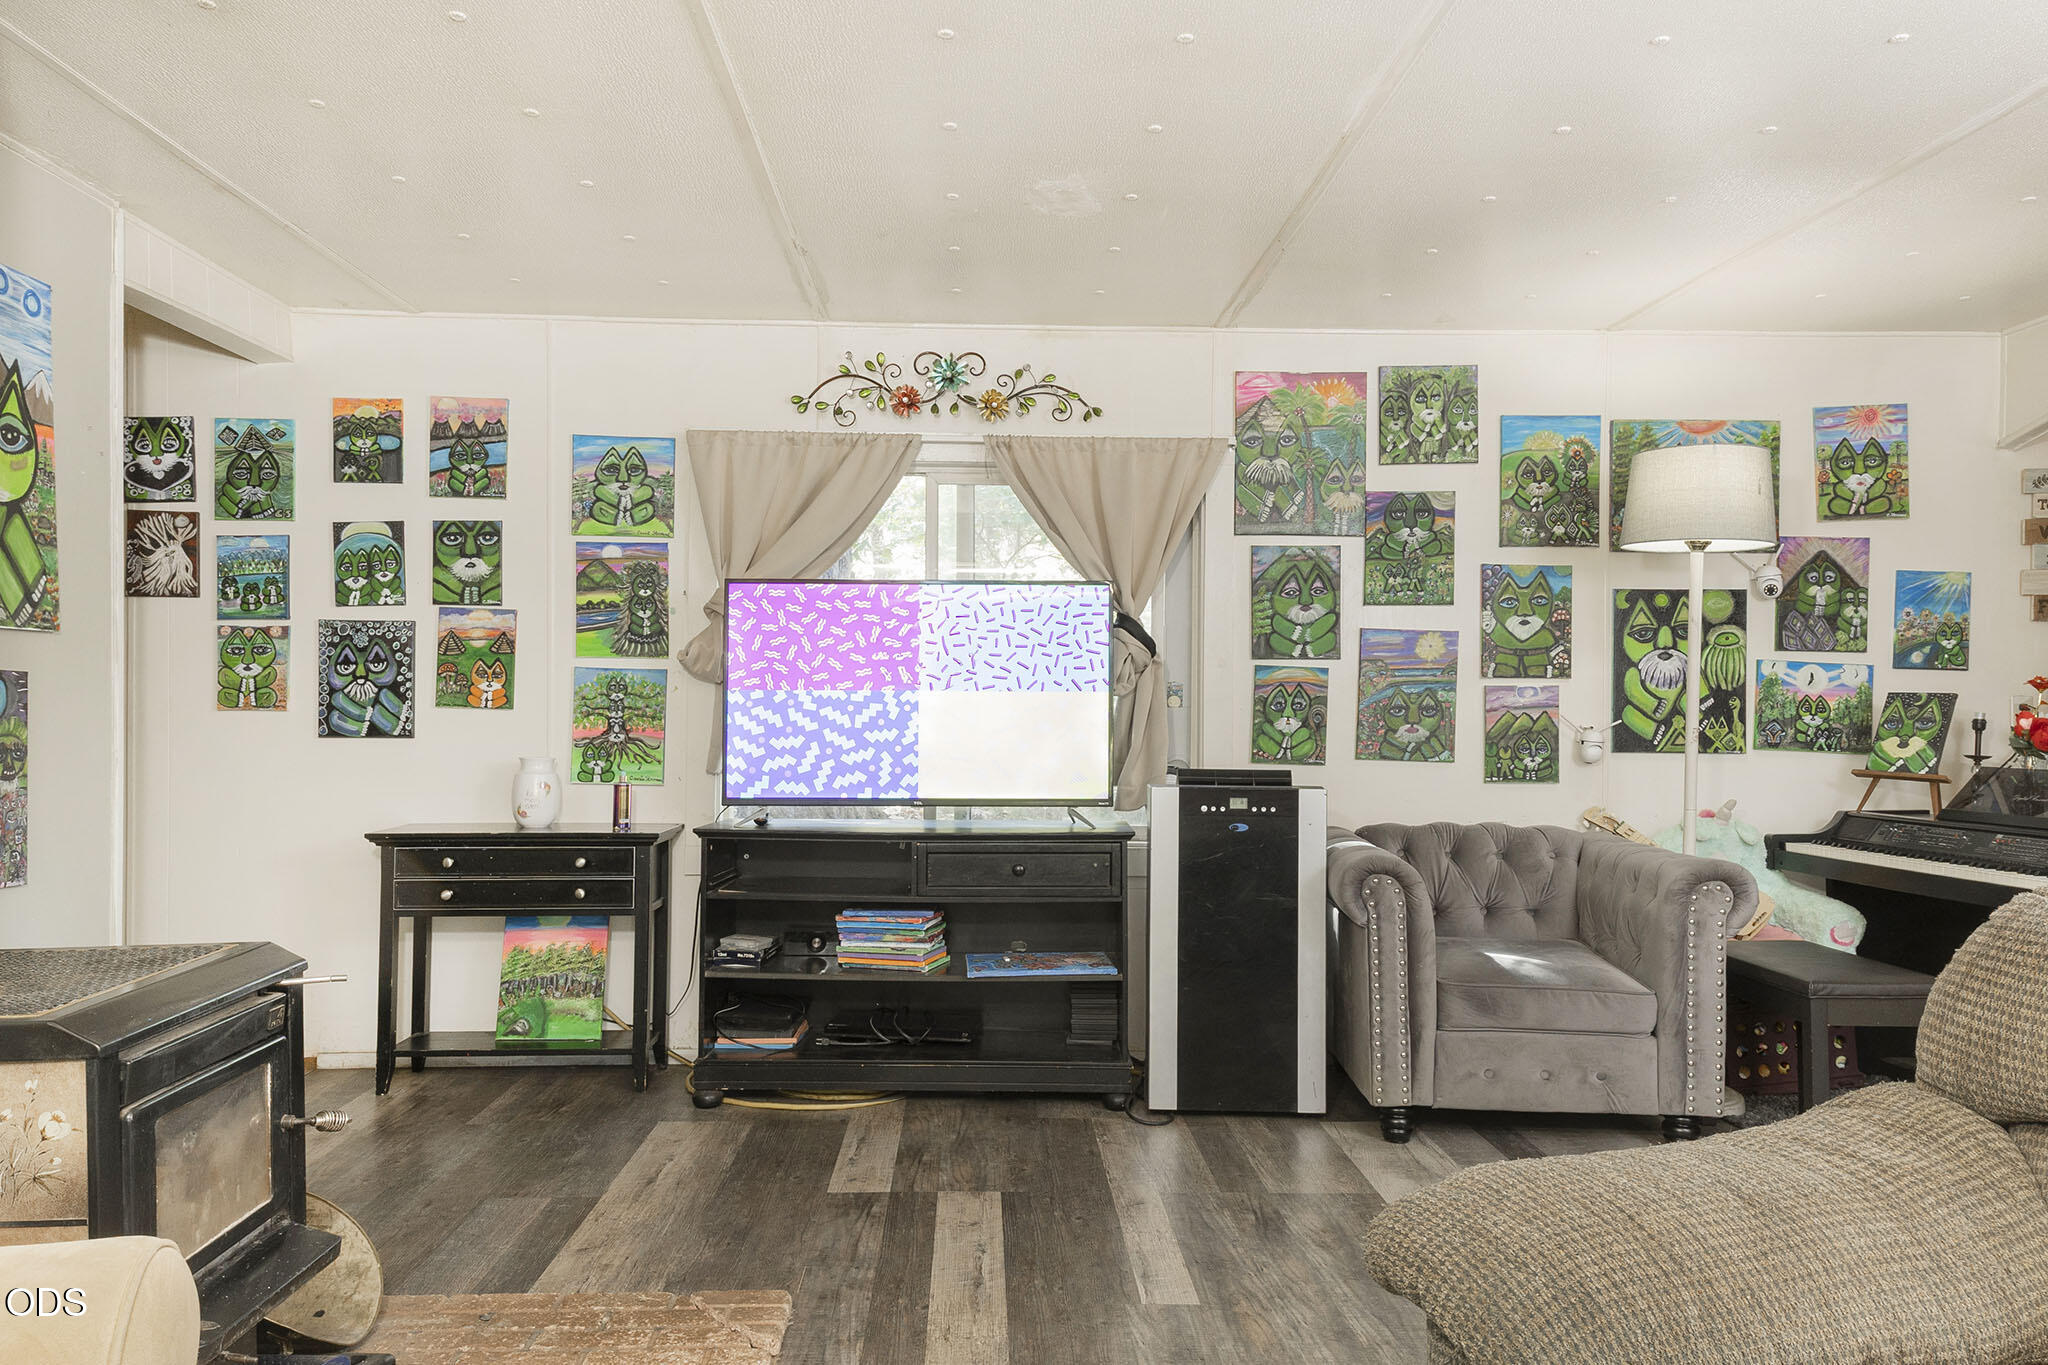
Living room with cat artwork covering the walls, a television, gray armchair, and electronic keyboard.
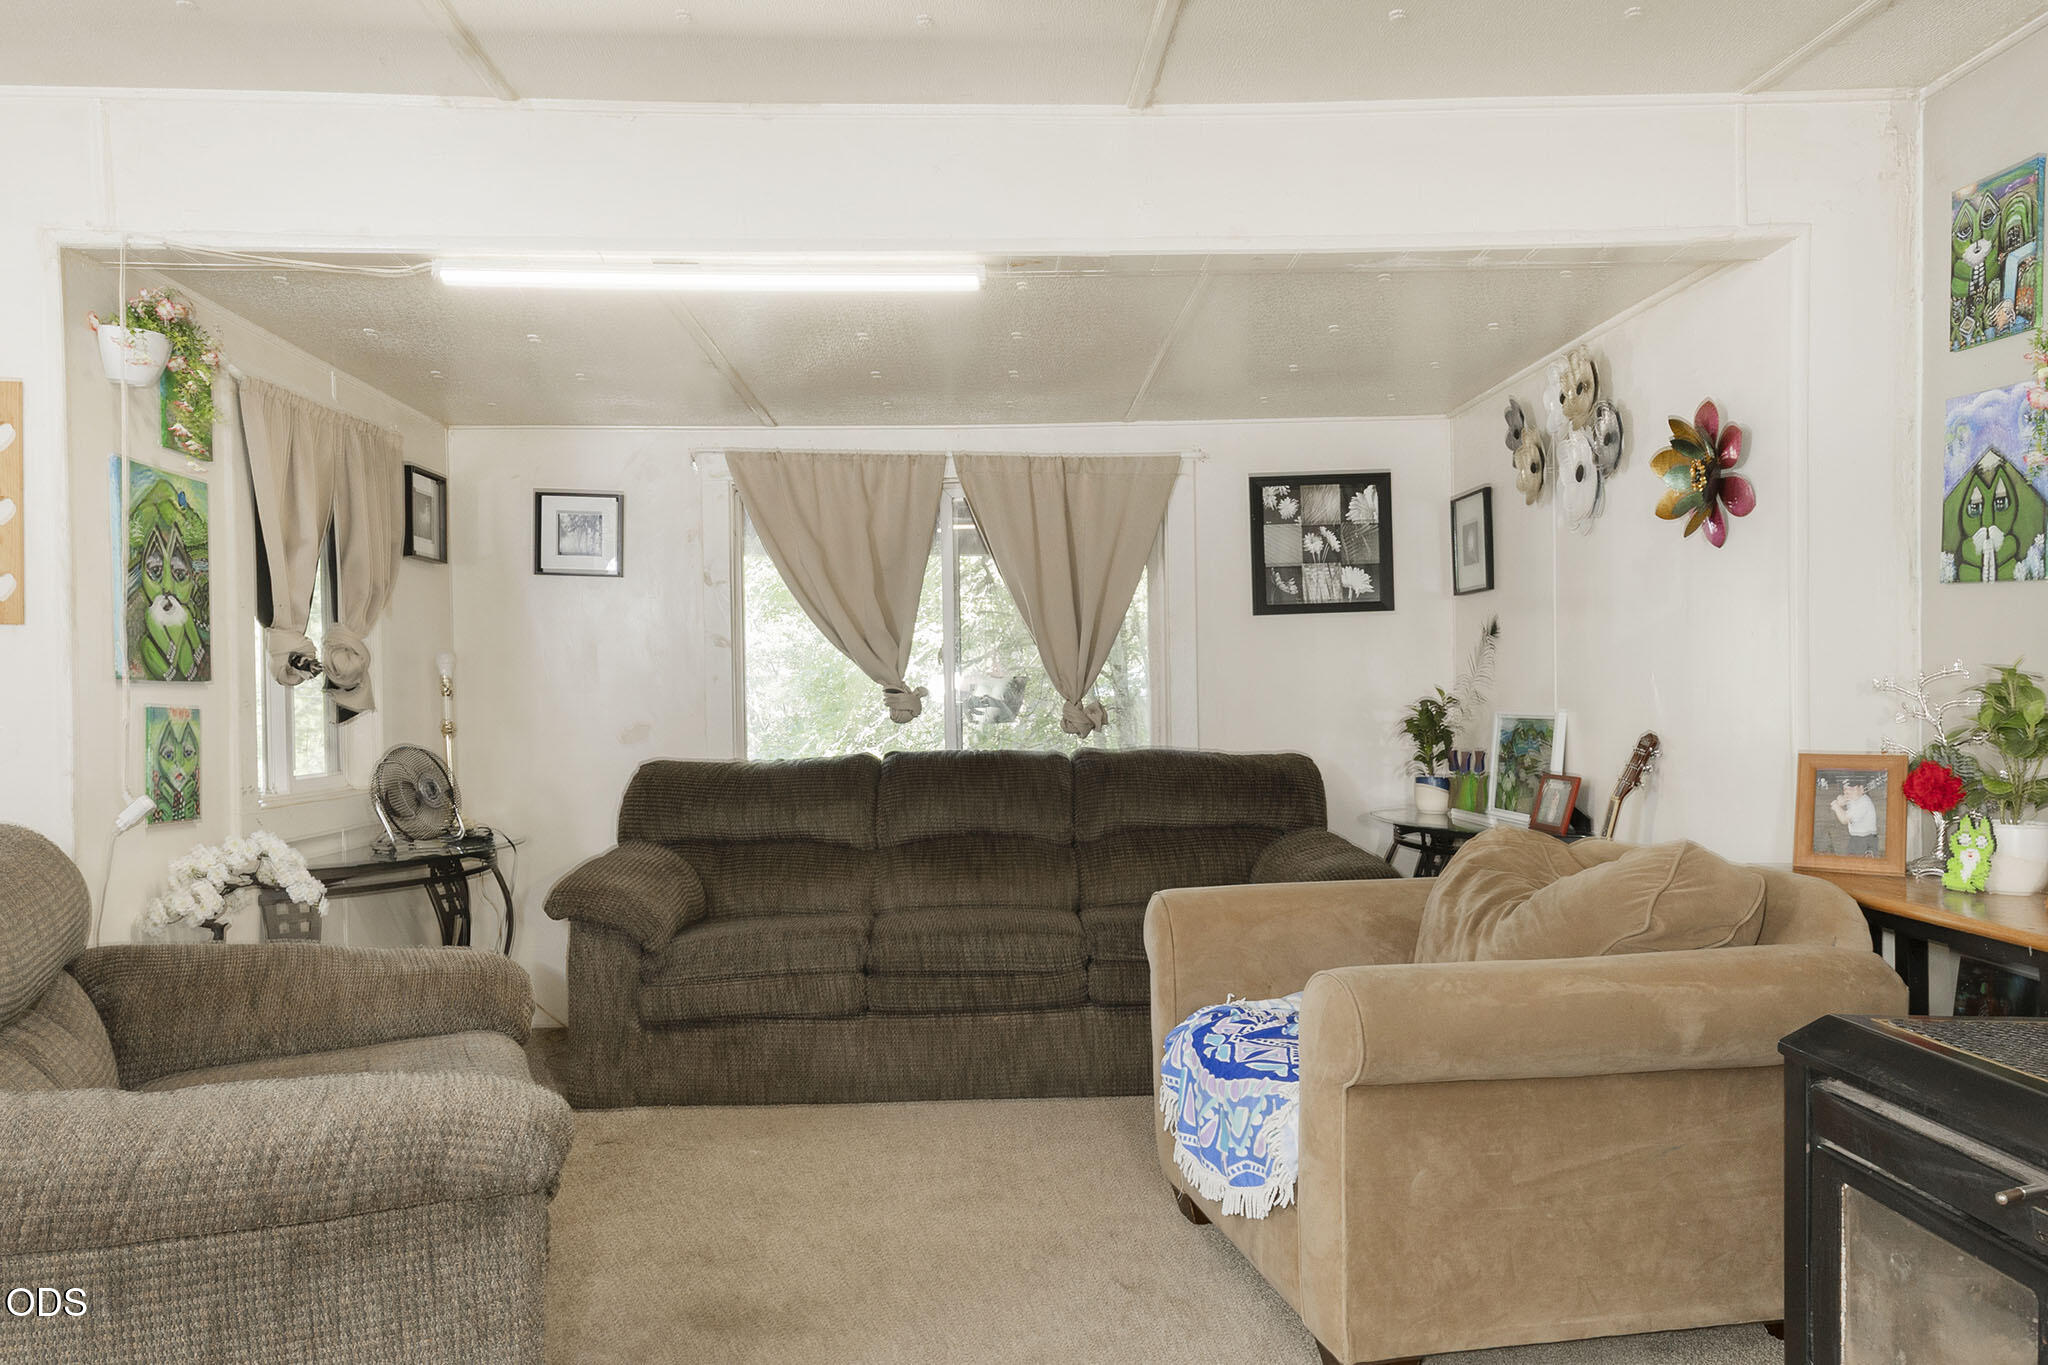
Living room with brown and tan sofas, beige carpet, and colorful wall art.
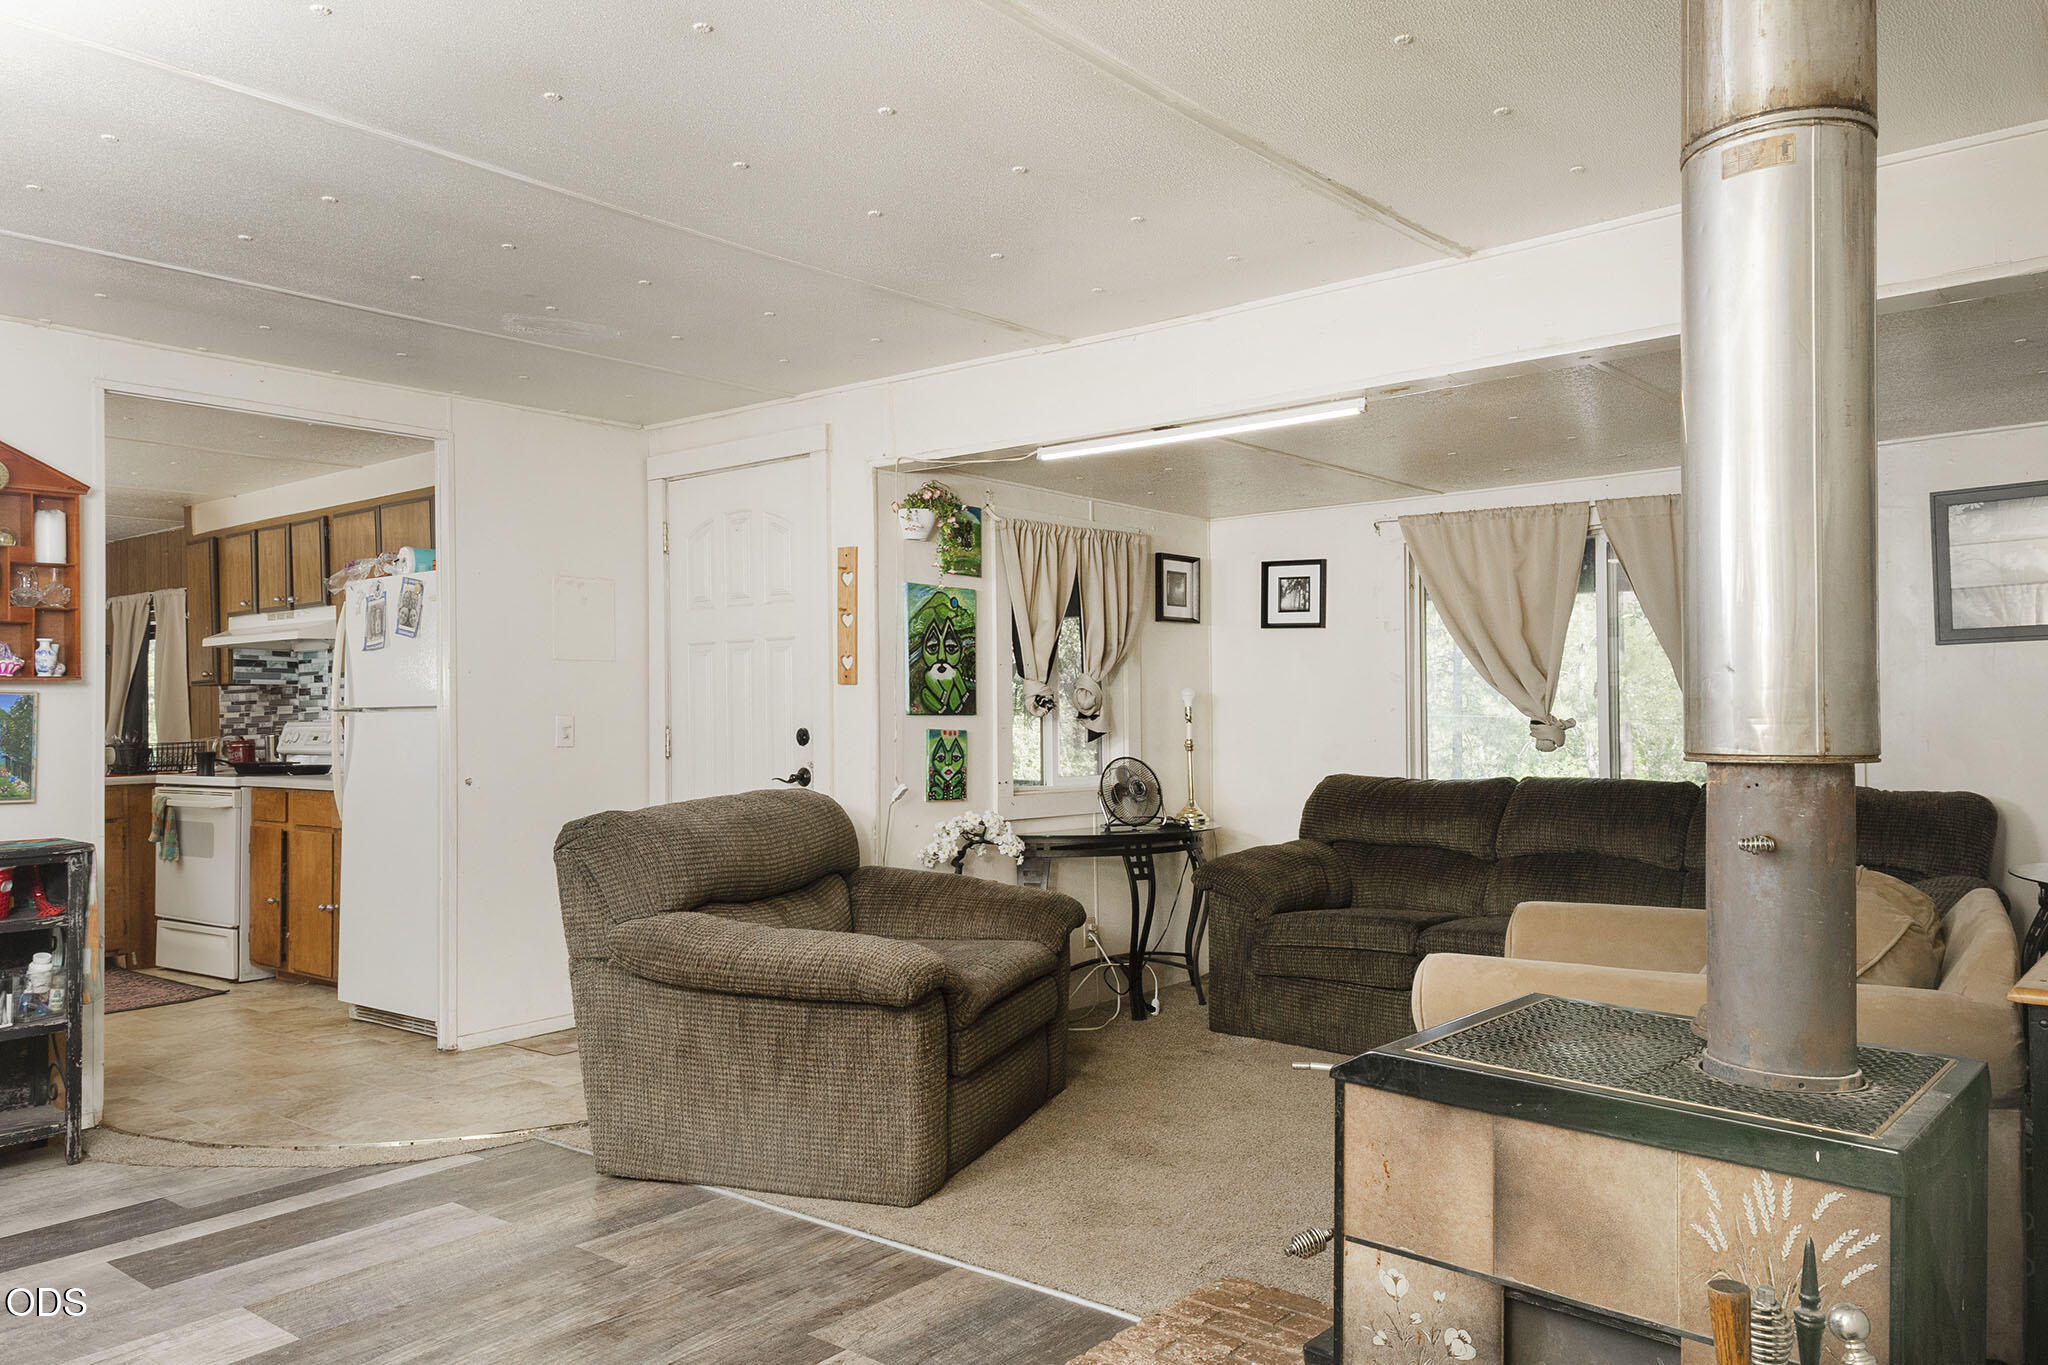
Furnished living room with a freestanding wood stove and an open doorway to the kitchen.
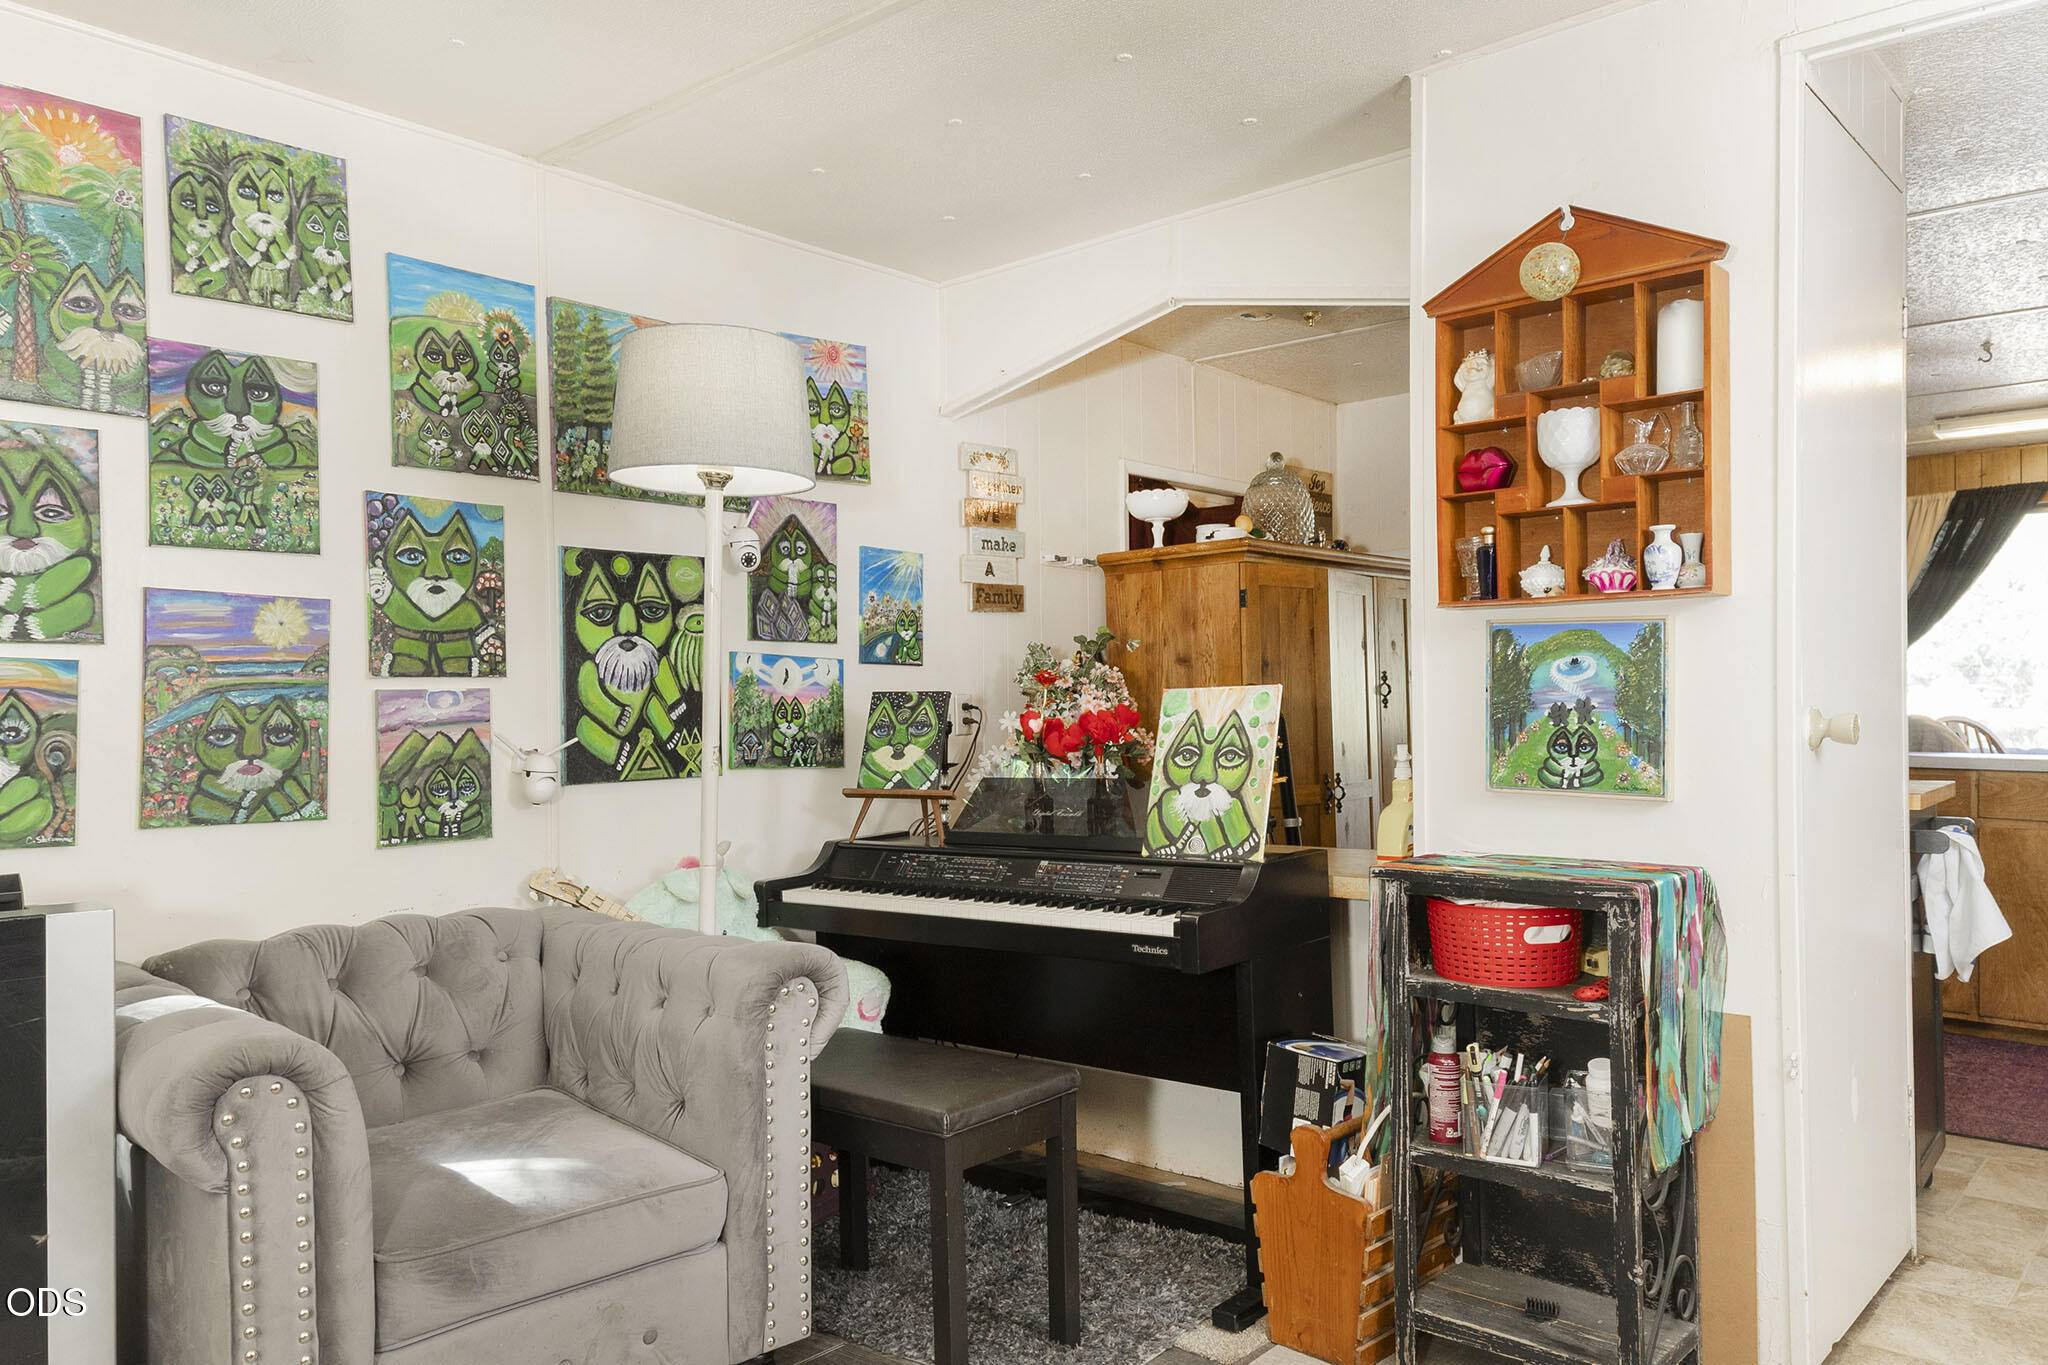
Living room with a digital piano, gray tufted sofa, and walls covered in colorful cat paintings.
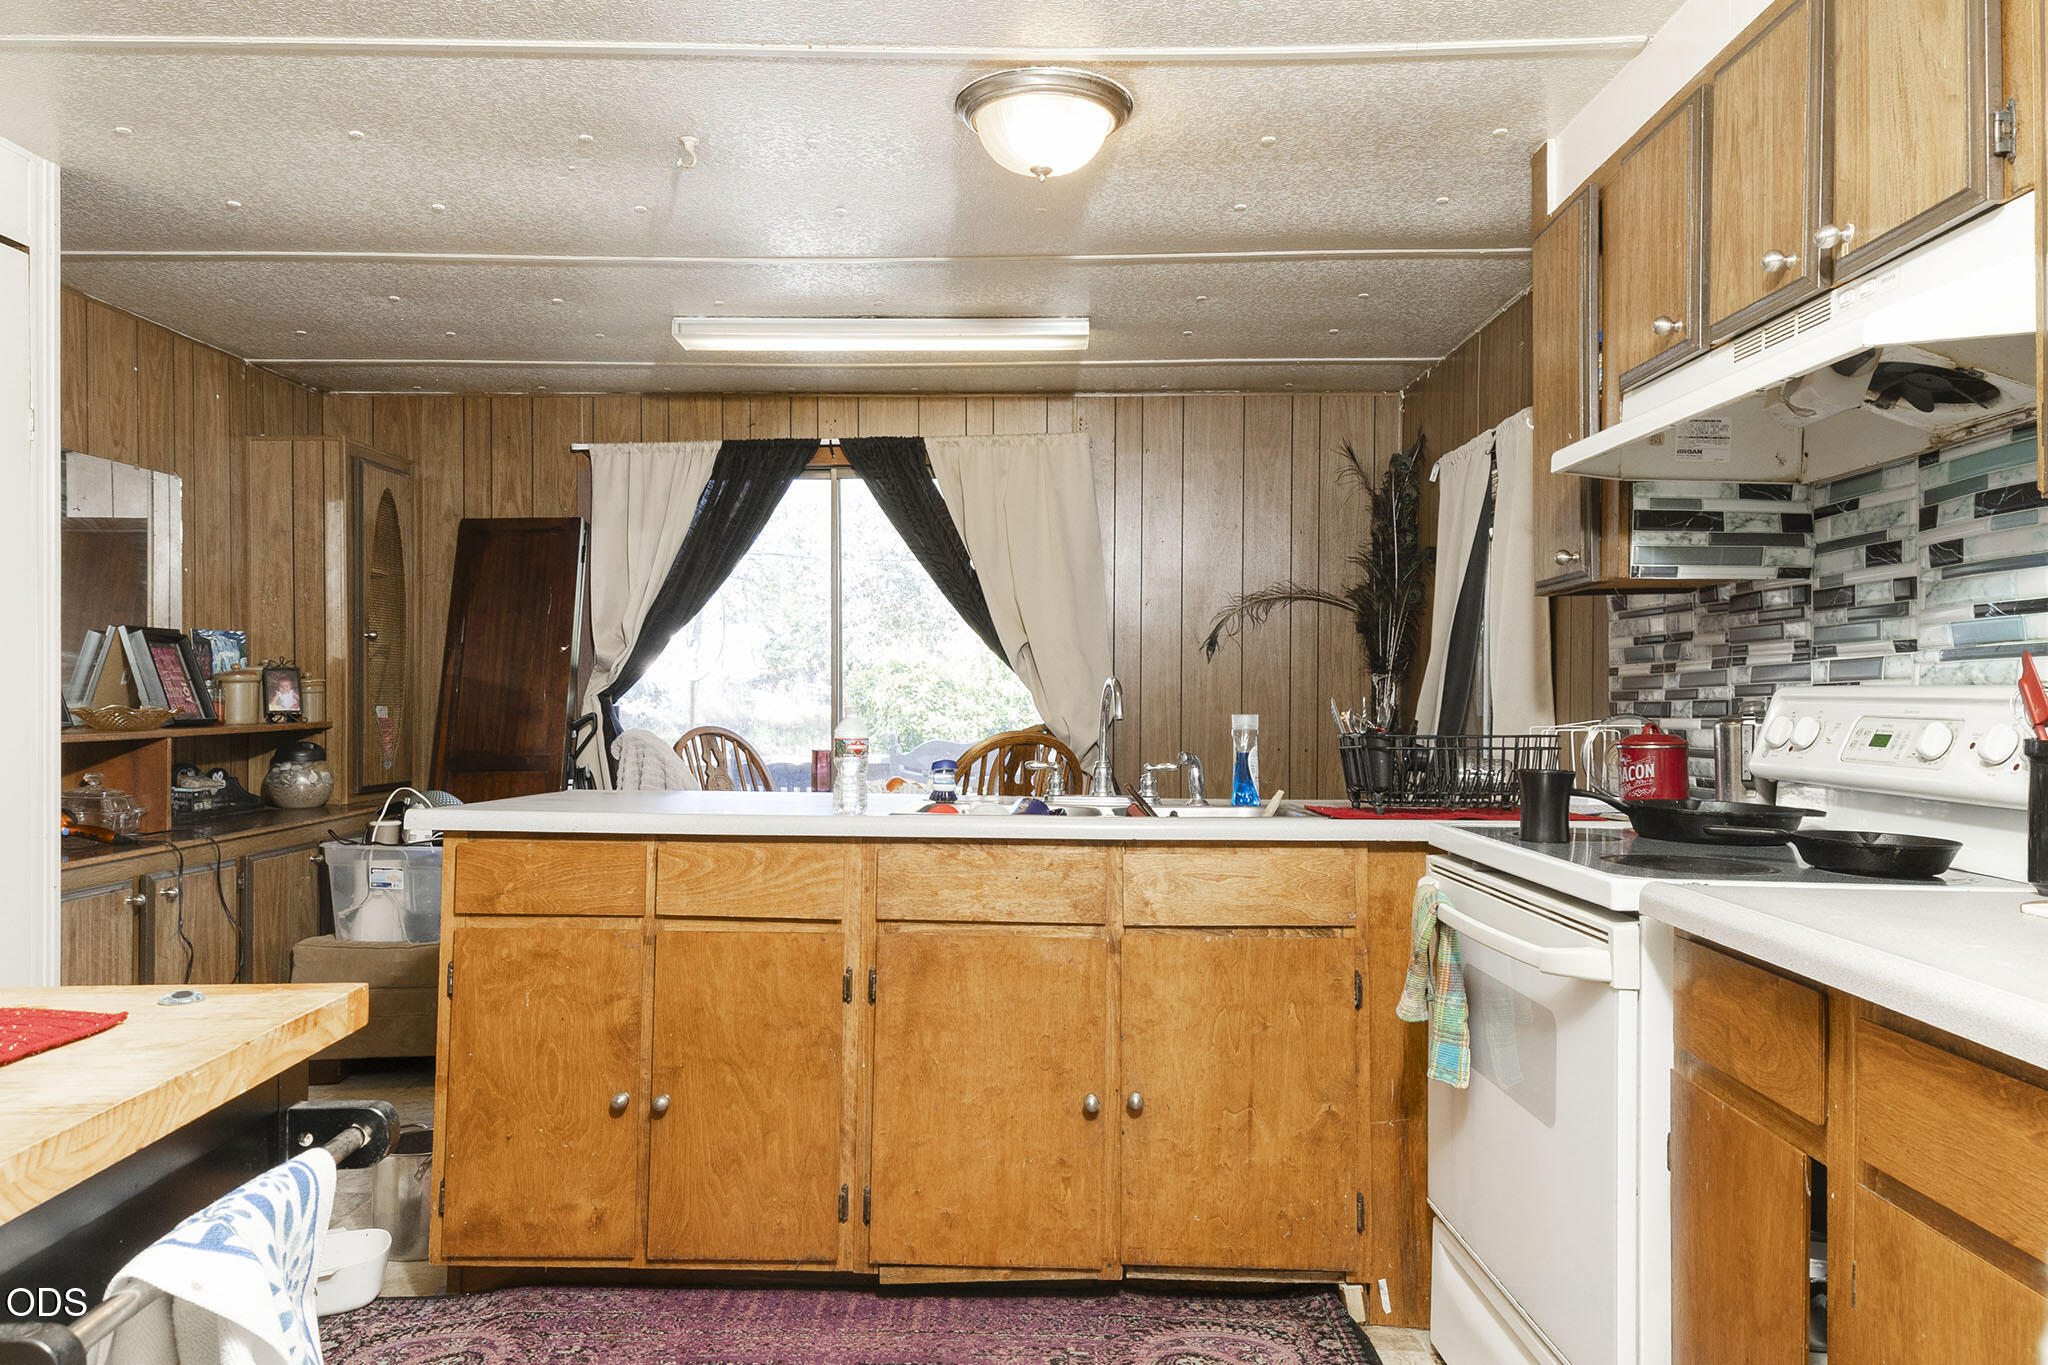
Kitchen with wood cabinets, a central island, and a white stove beside a tiled backsplash.
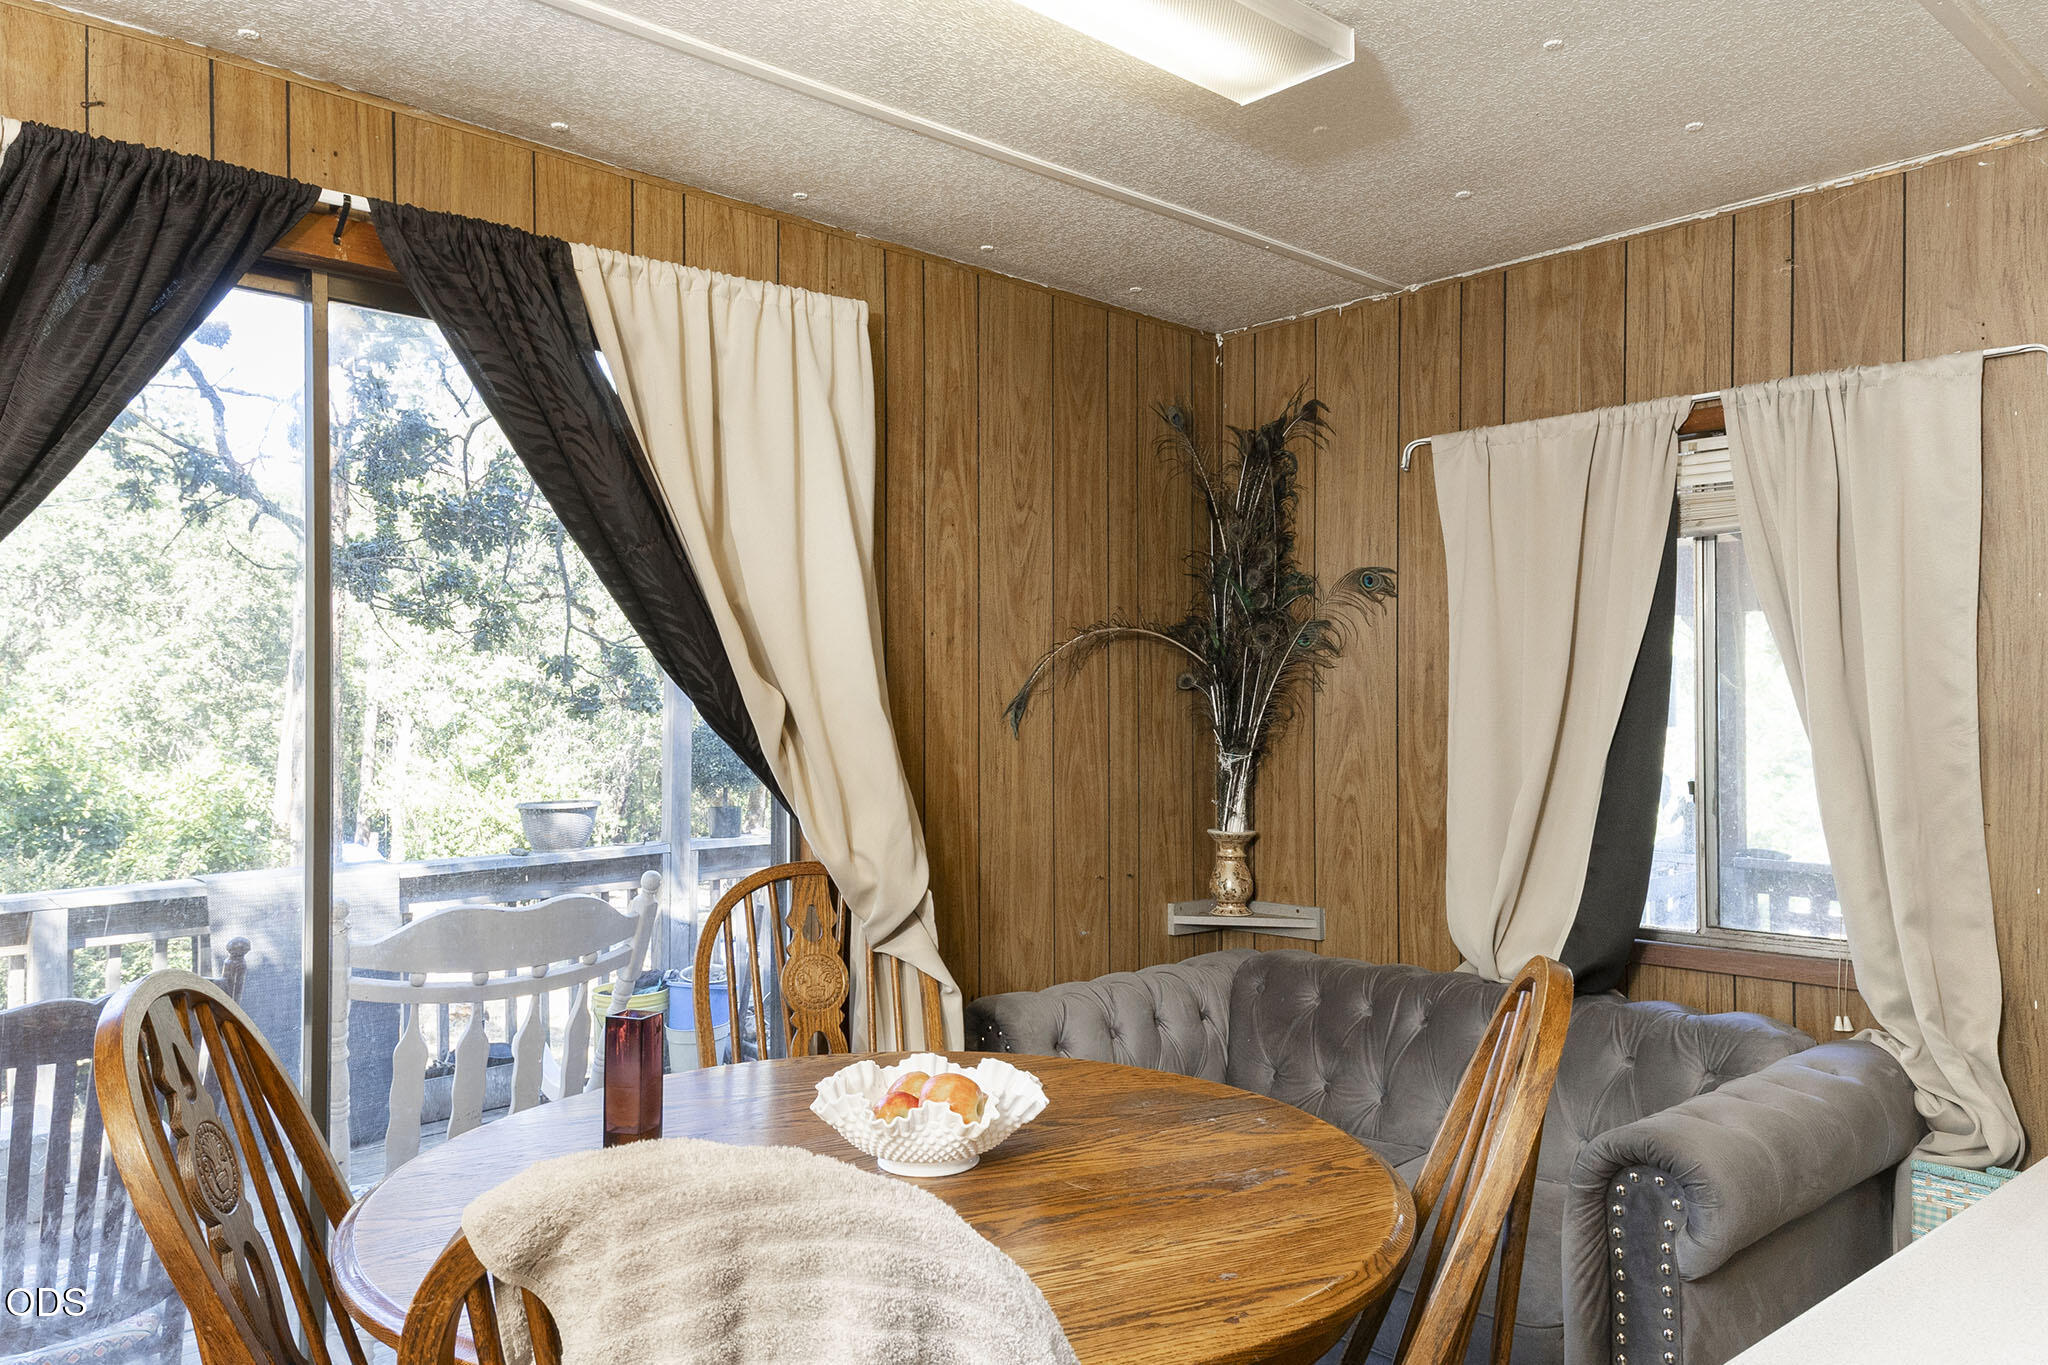
Dining area with wood-paneled walls, a round table, and a gray tufted sofa beside deck-facing windows.
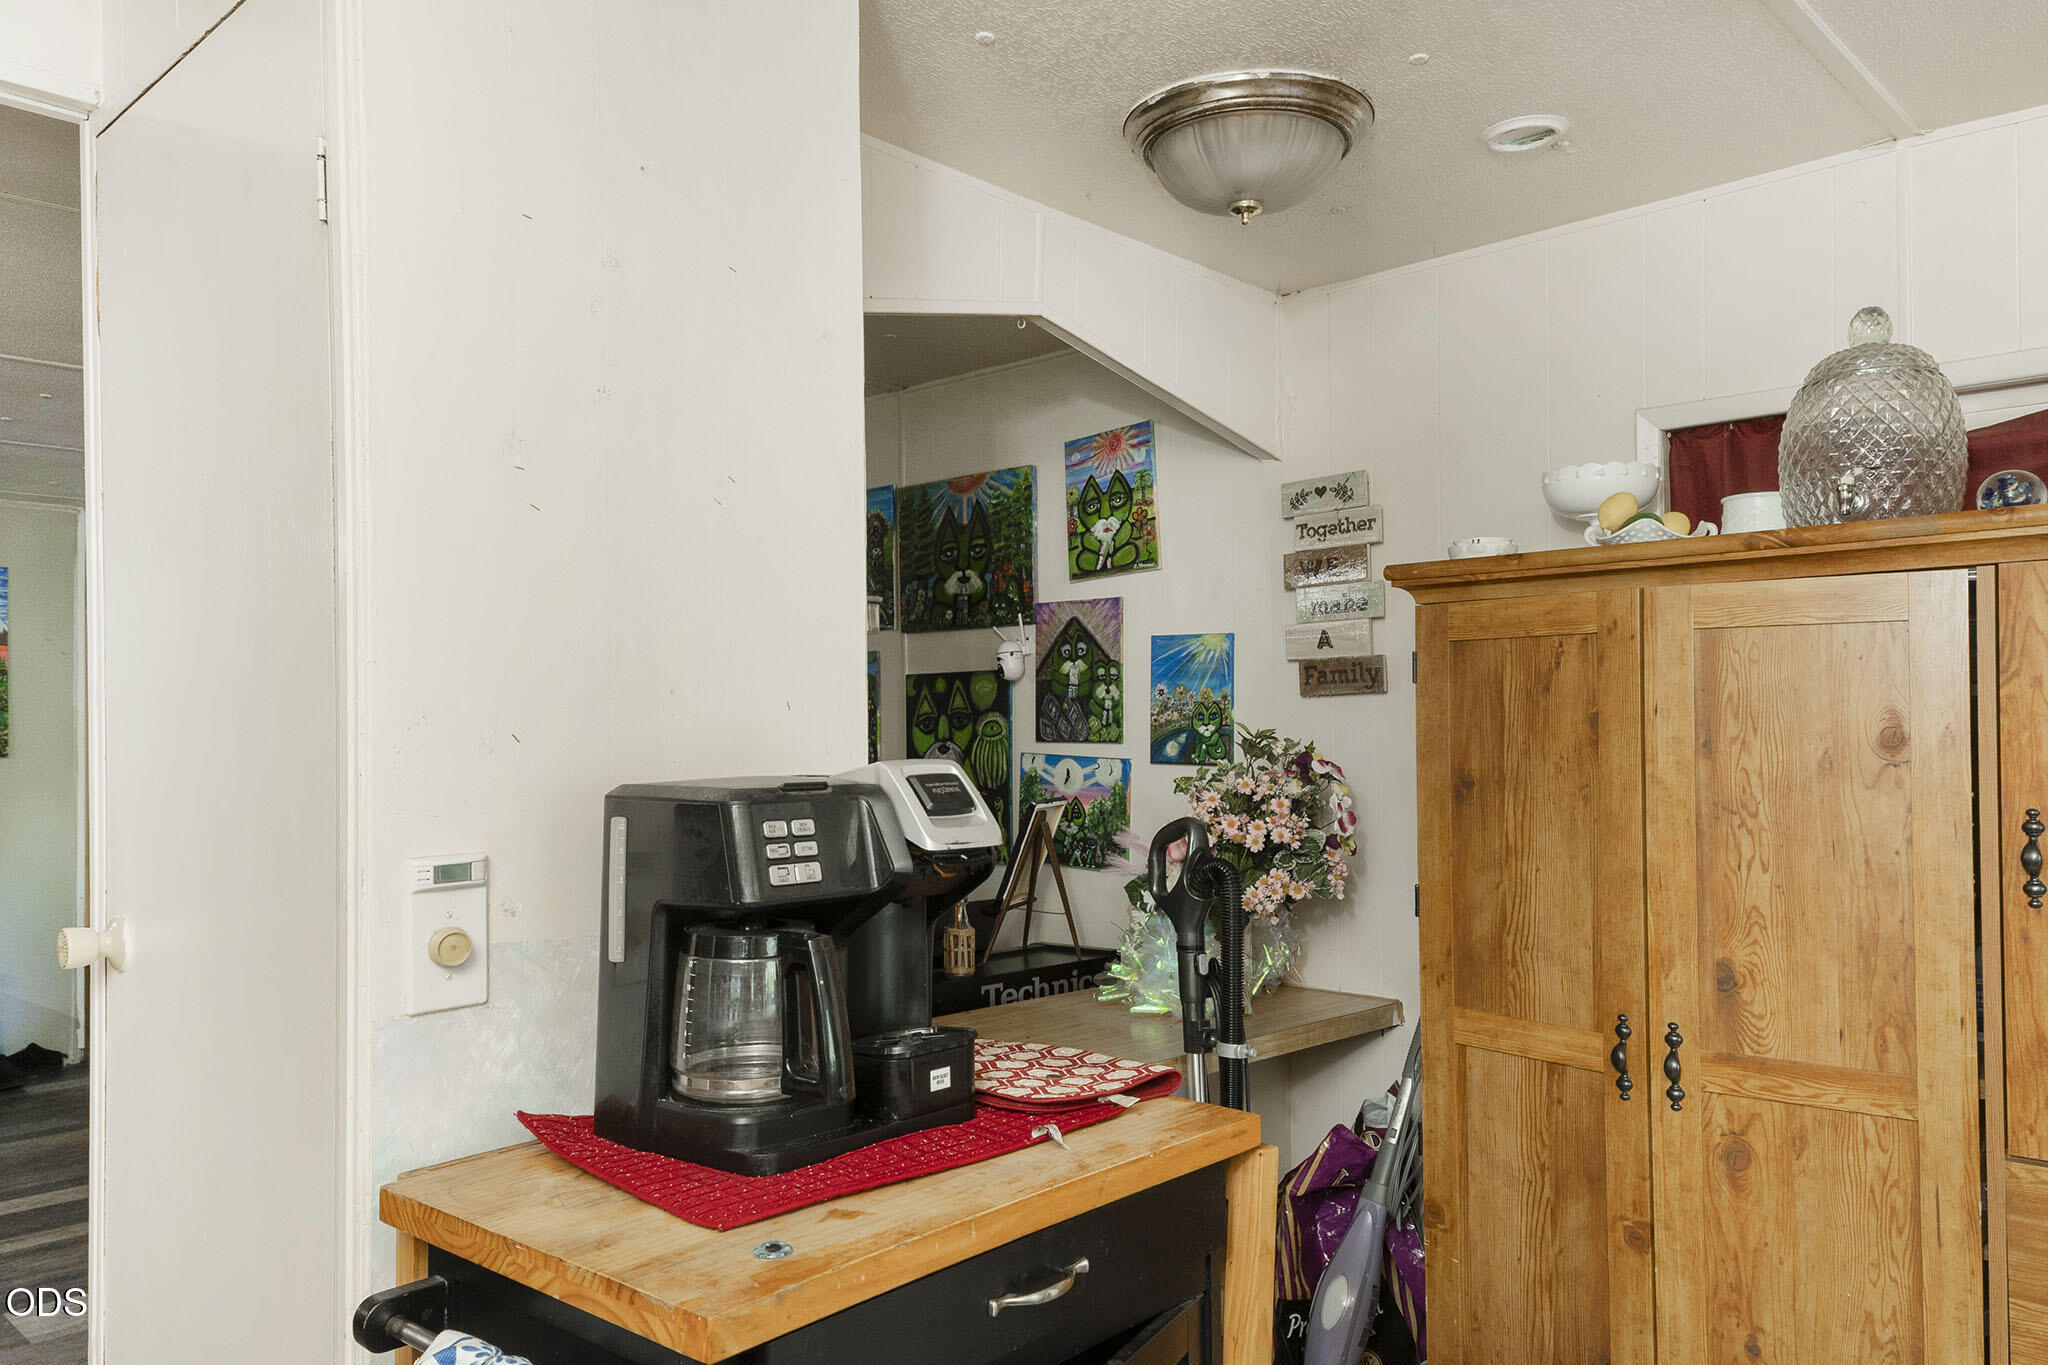
Coffee station with a black coffee maker, wooden cabinetry, flowers, and colorful cat paintings.
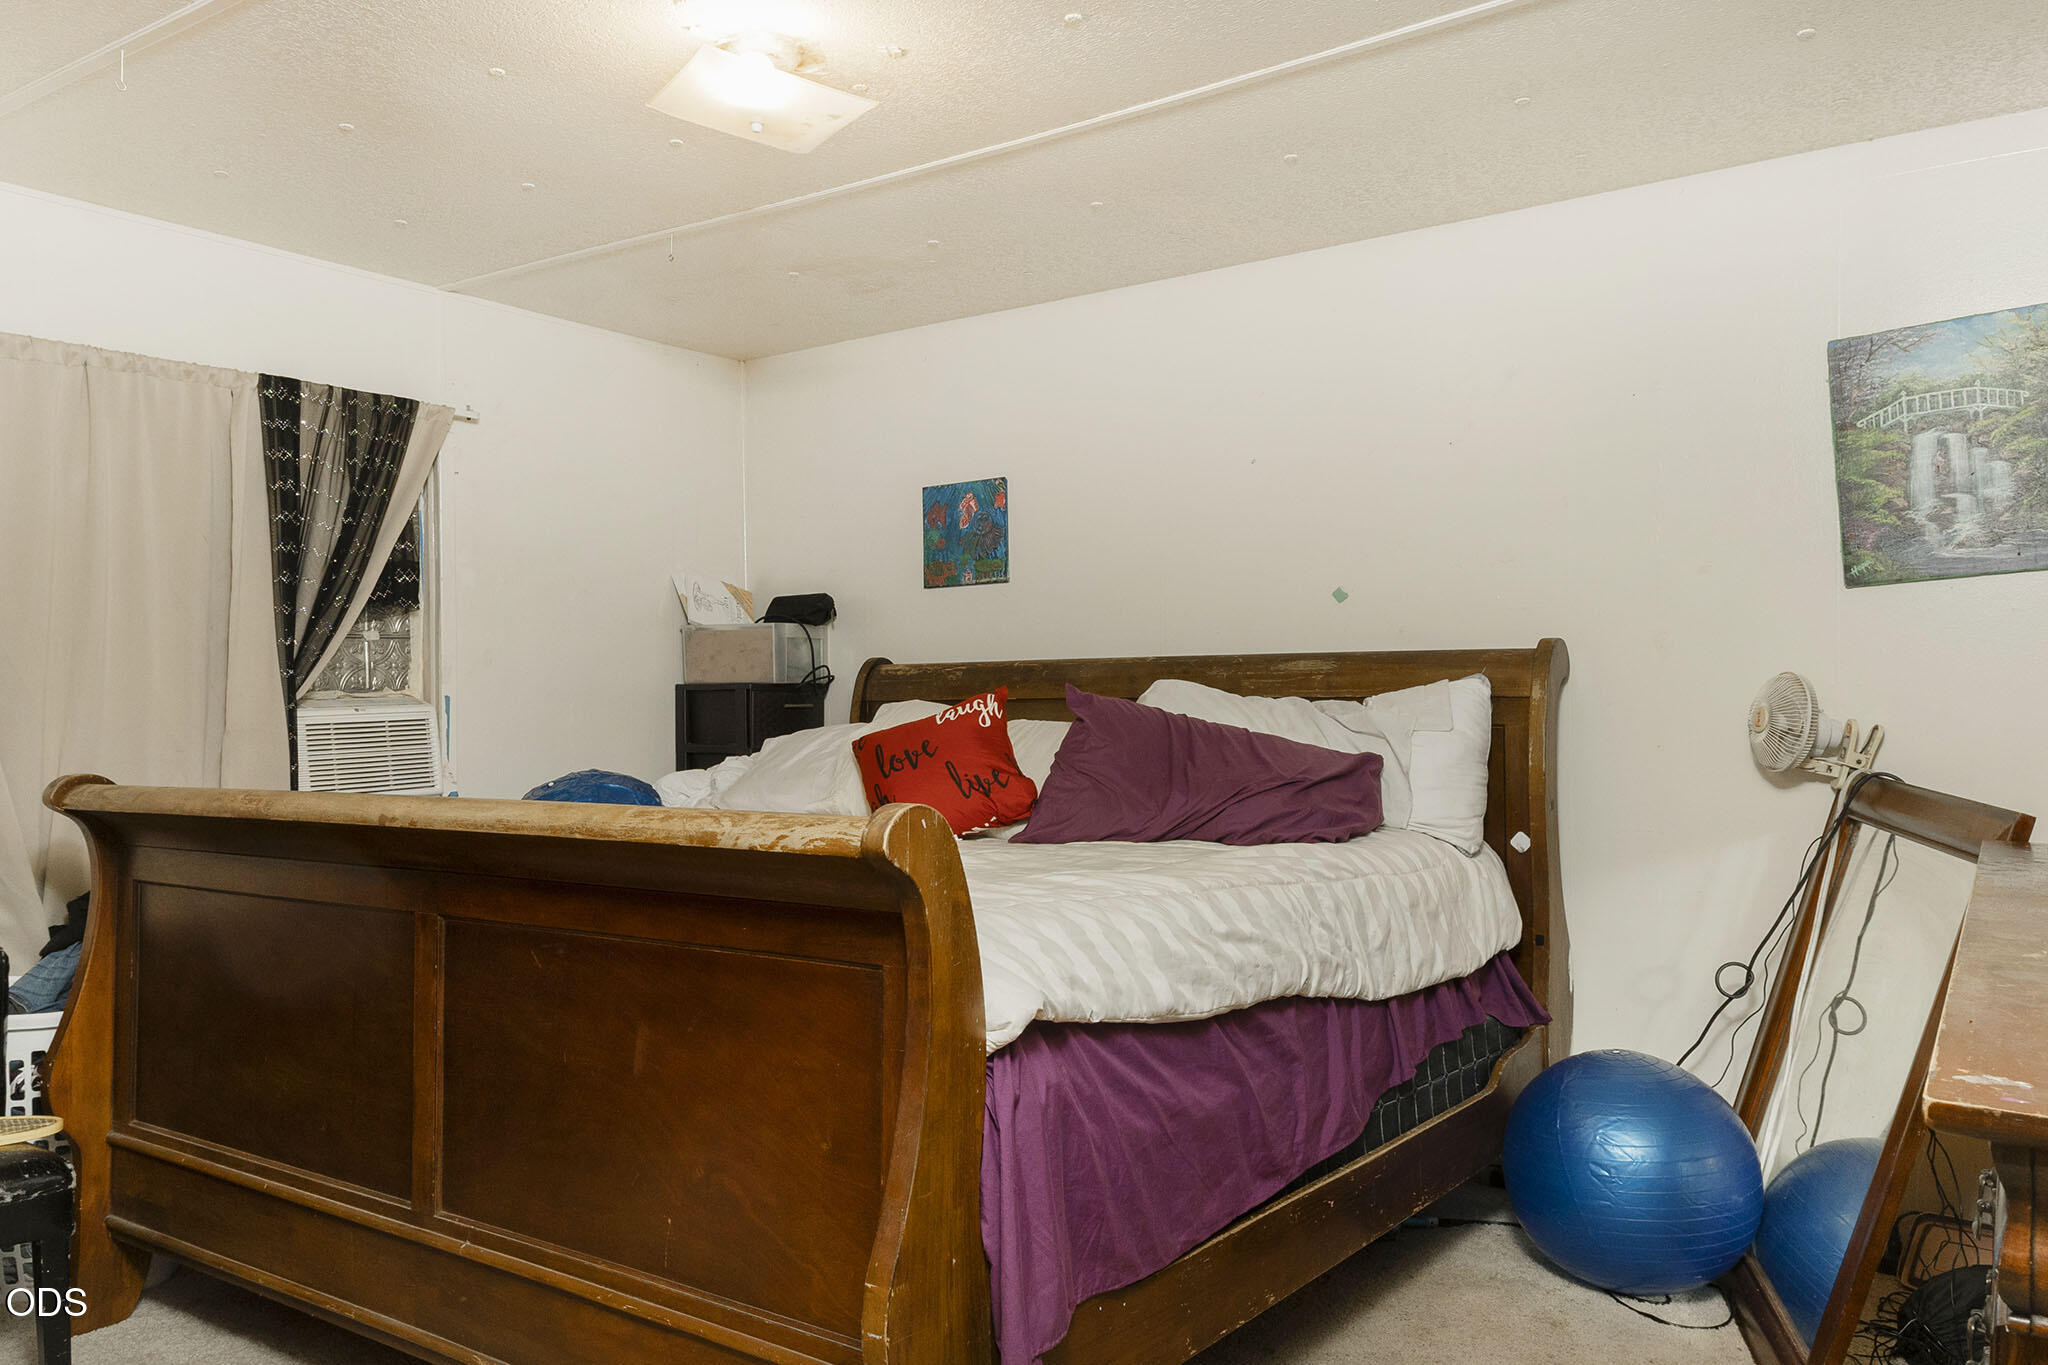
Bedroom with a large wooden sleigh bed, white bedding, purple bed skirt, and blue exercise balls.
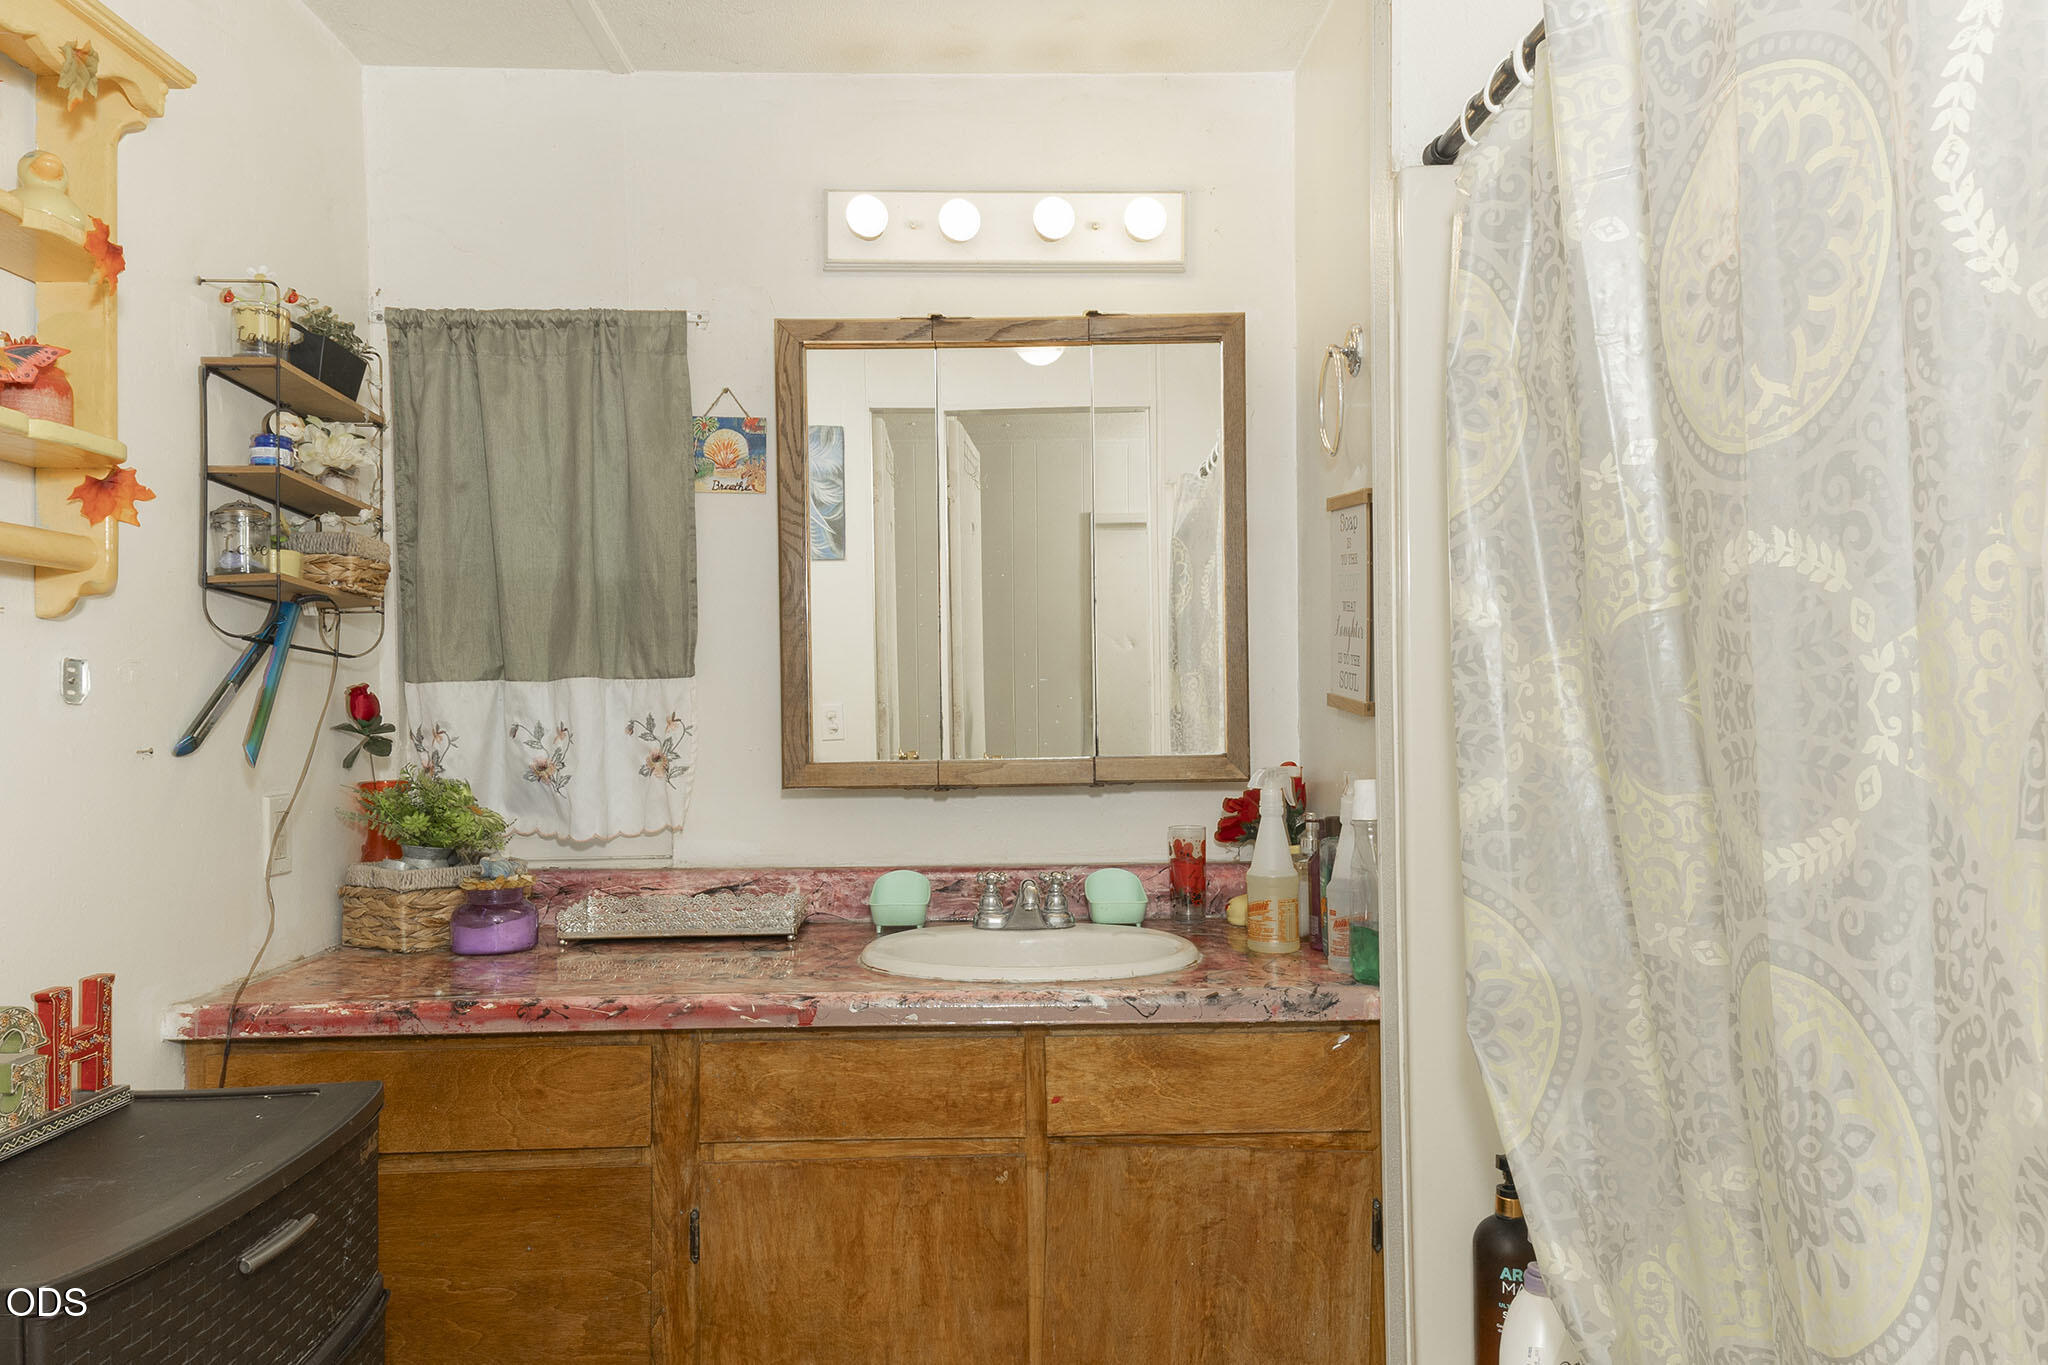
Bathroom vanity with a pink countertop, wood cabinets, mirrored medicine cabinet, and patterned shower curtain.
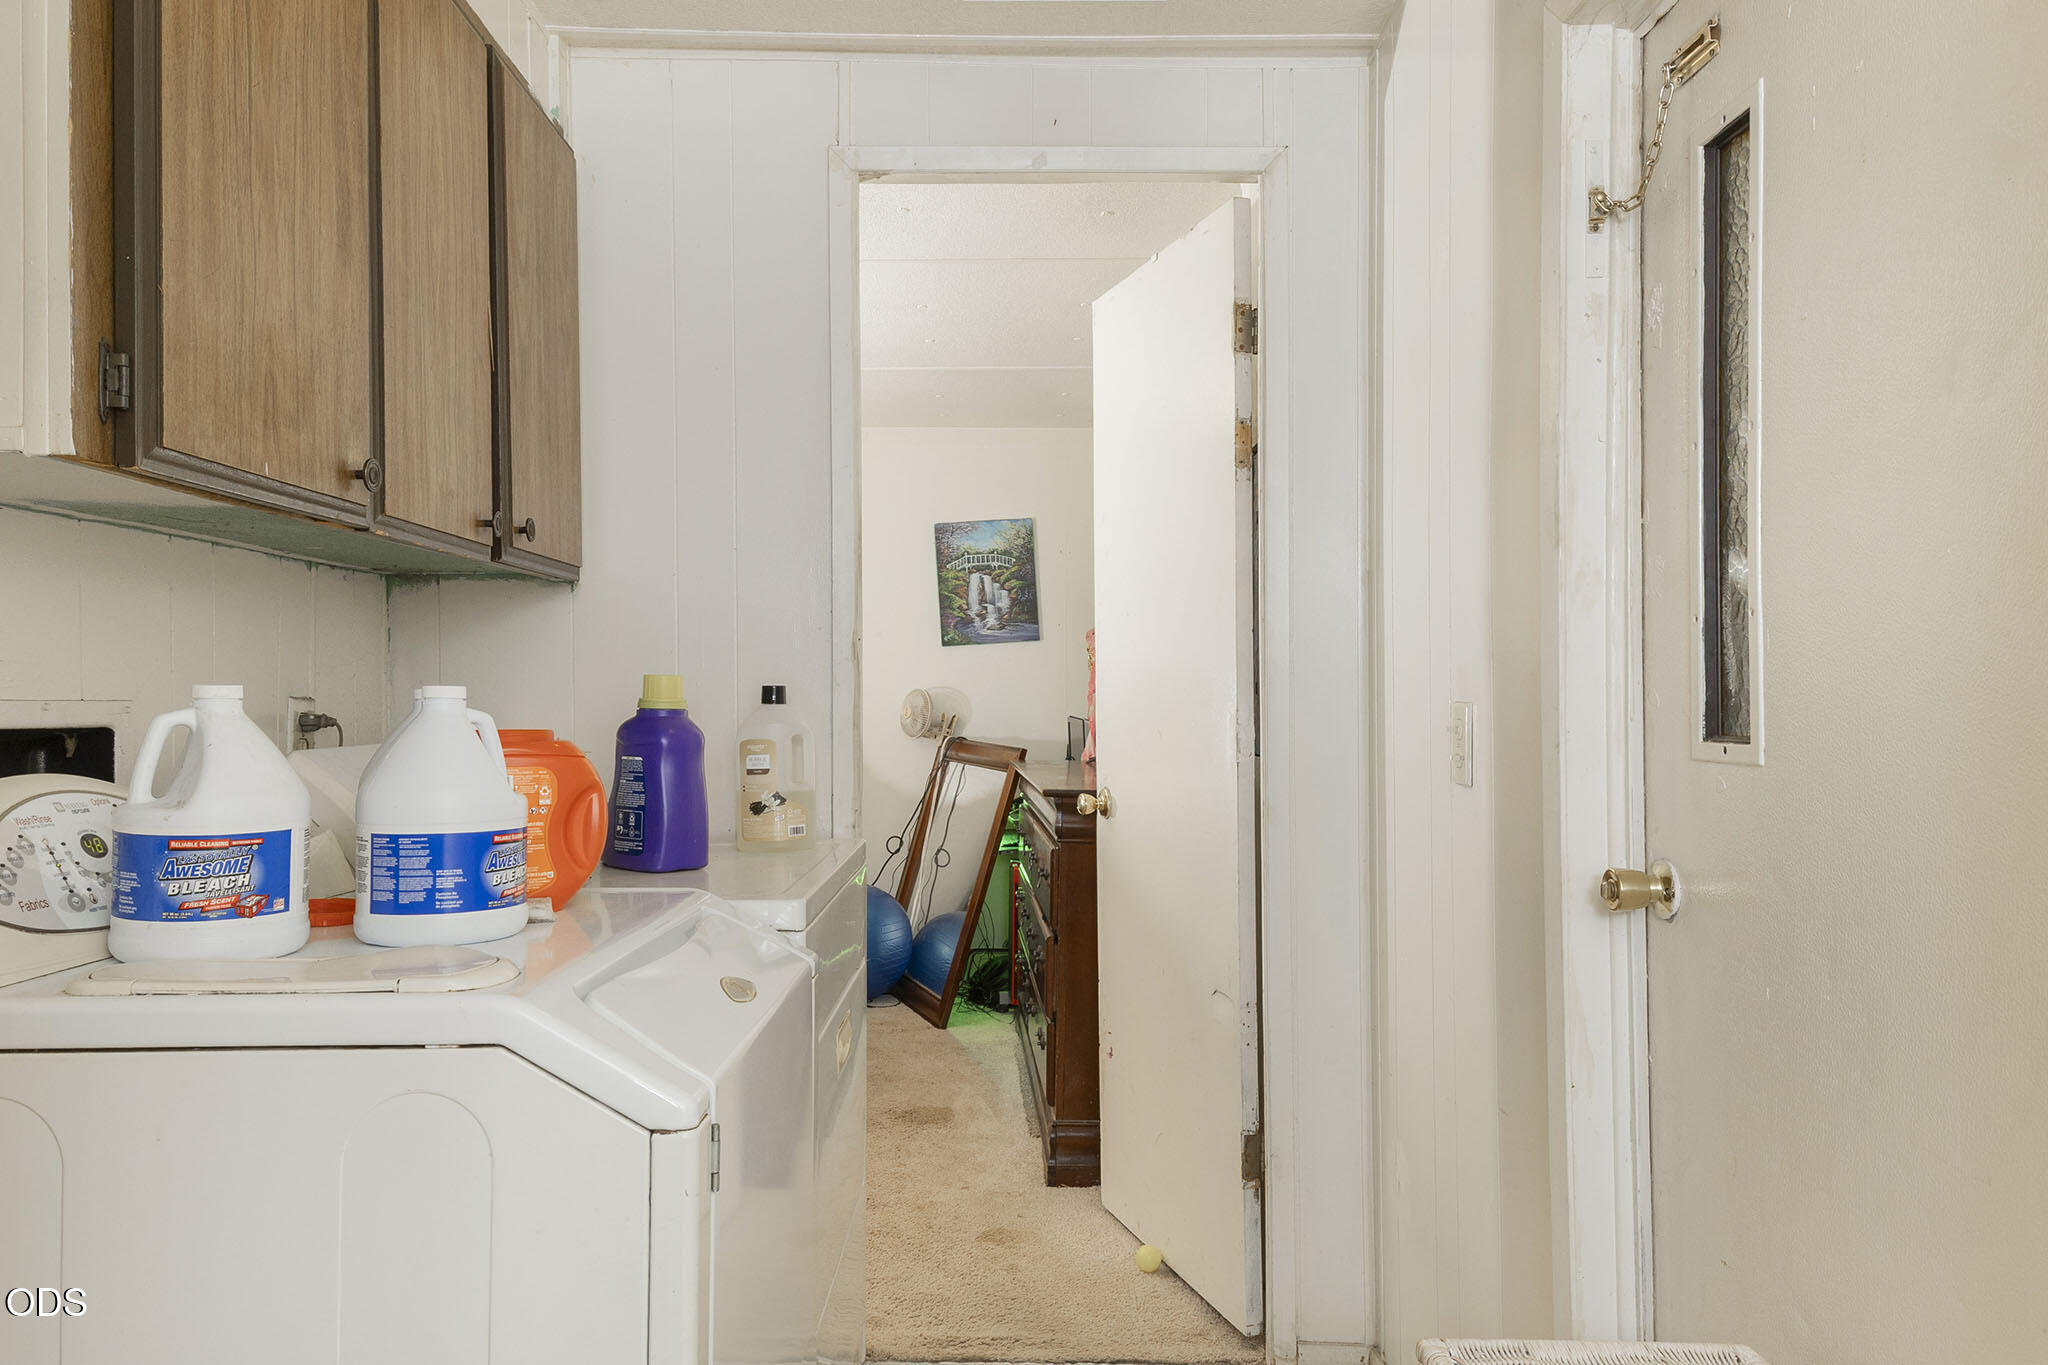
Laundry room with a washer and dryer beneath wooden cabinets, viewed toward an open doorway.
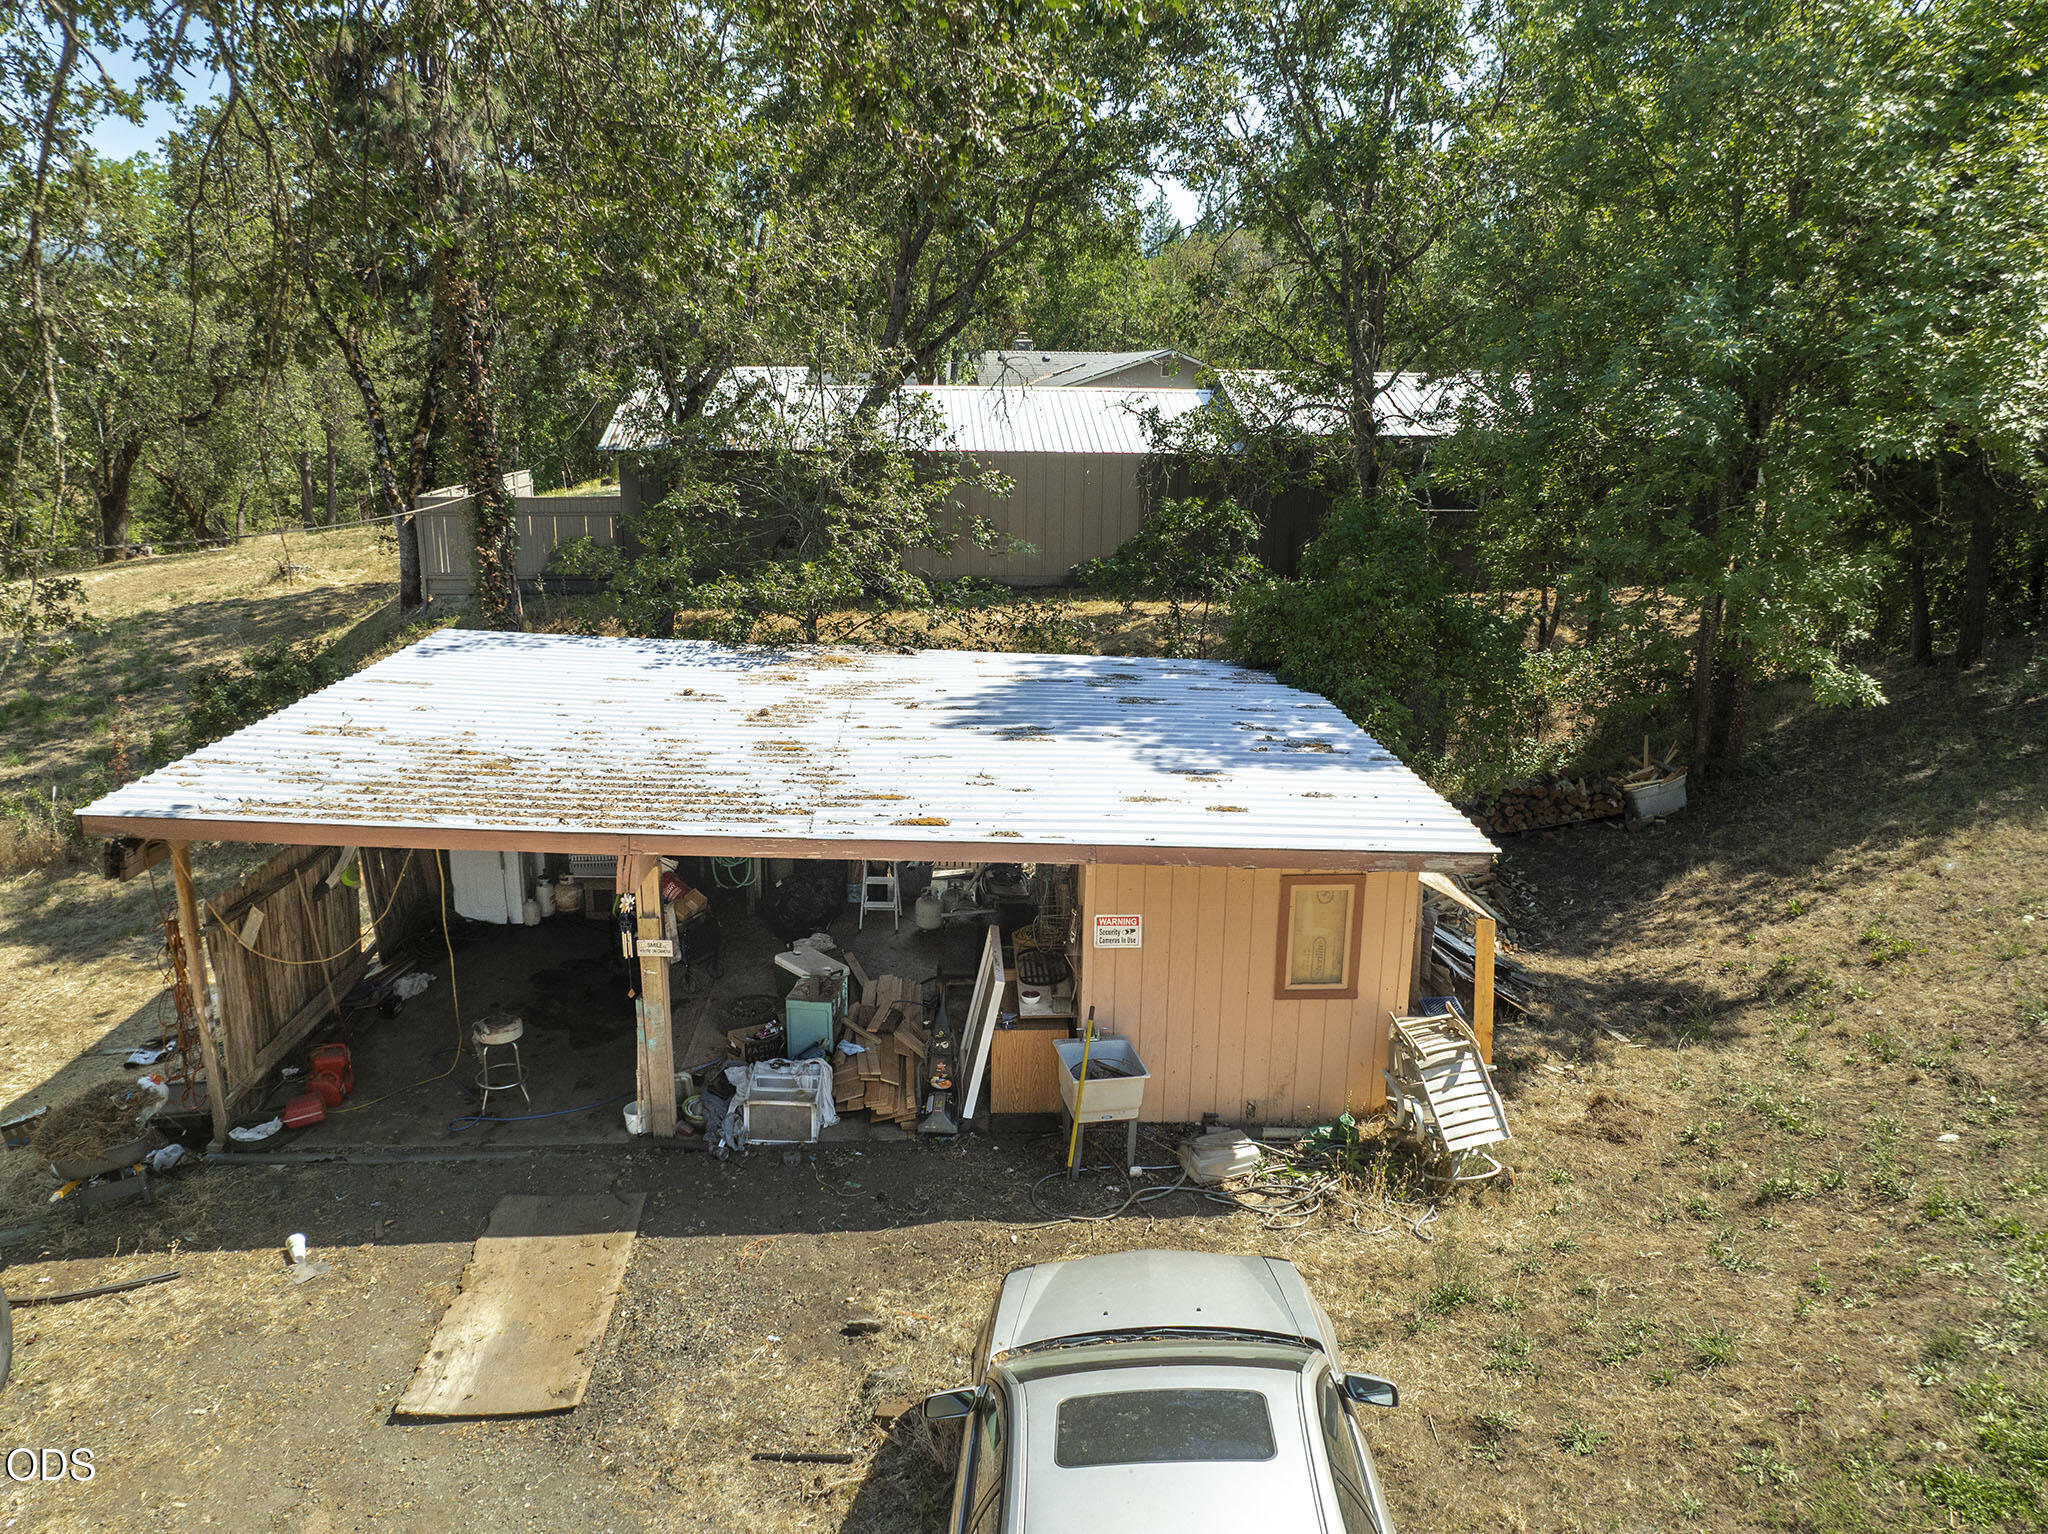
Open-sided workshop with a white metal roof, clutter beneath the roof, and a car parked in front.
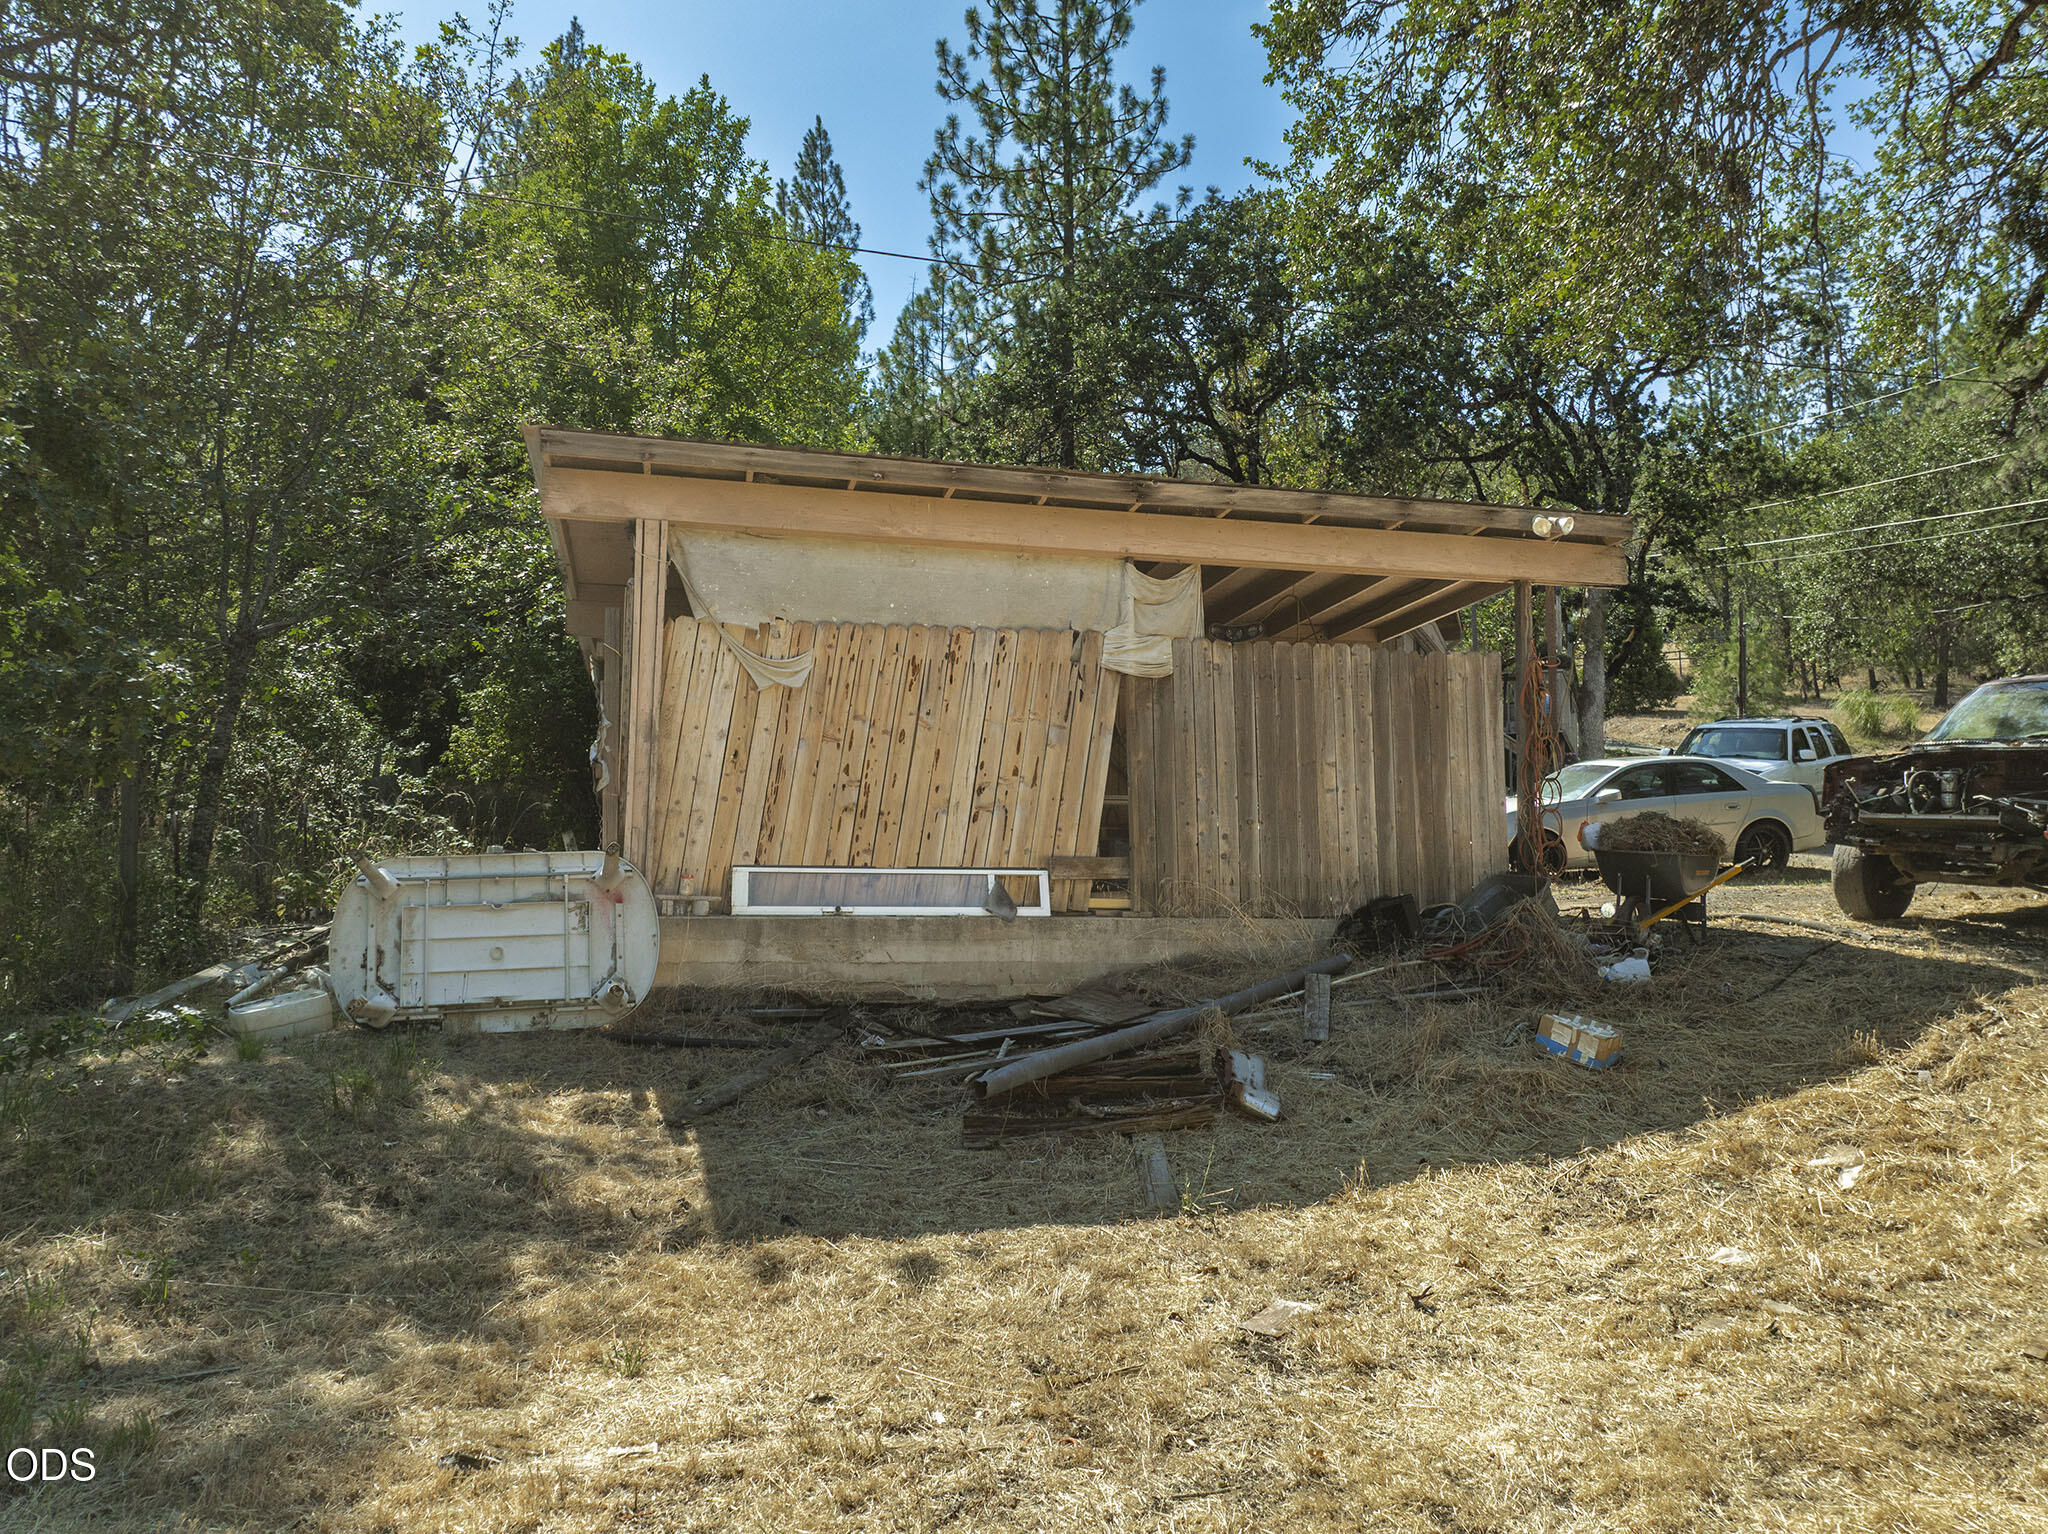
Weathered wooden outbuilding in a wooded yard, with parked vehicles and scattered debris.
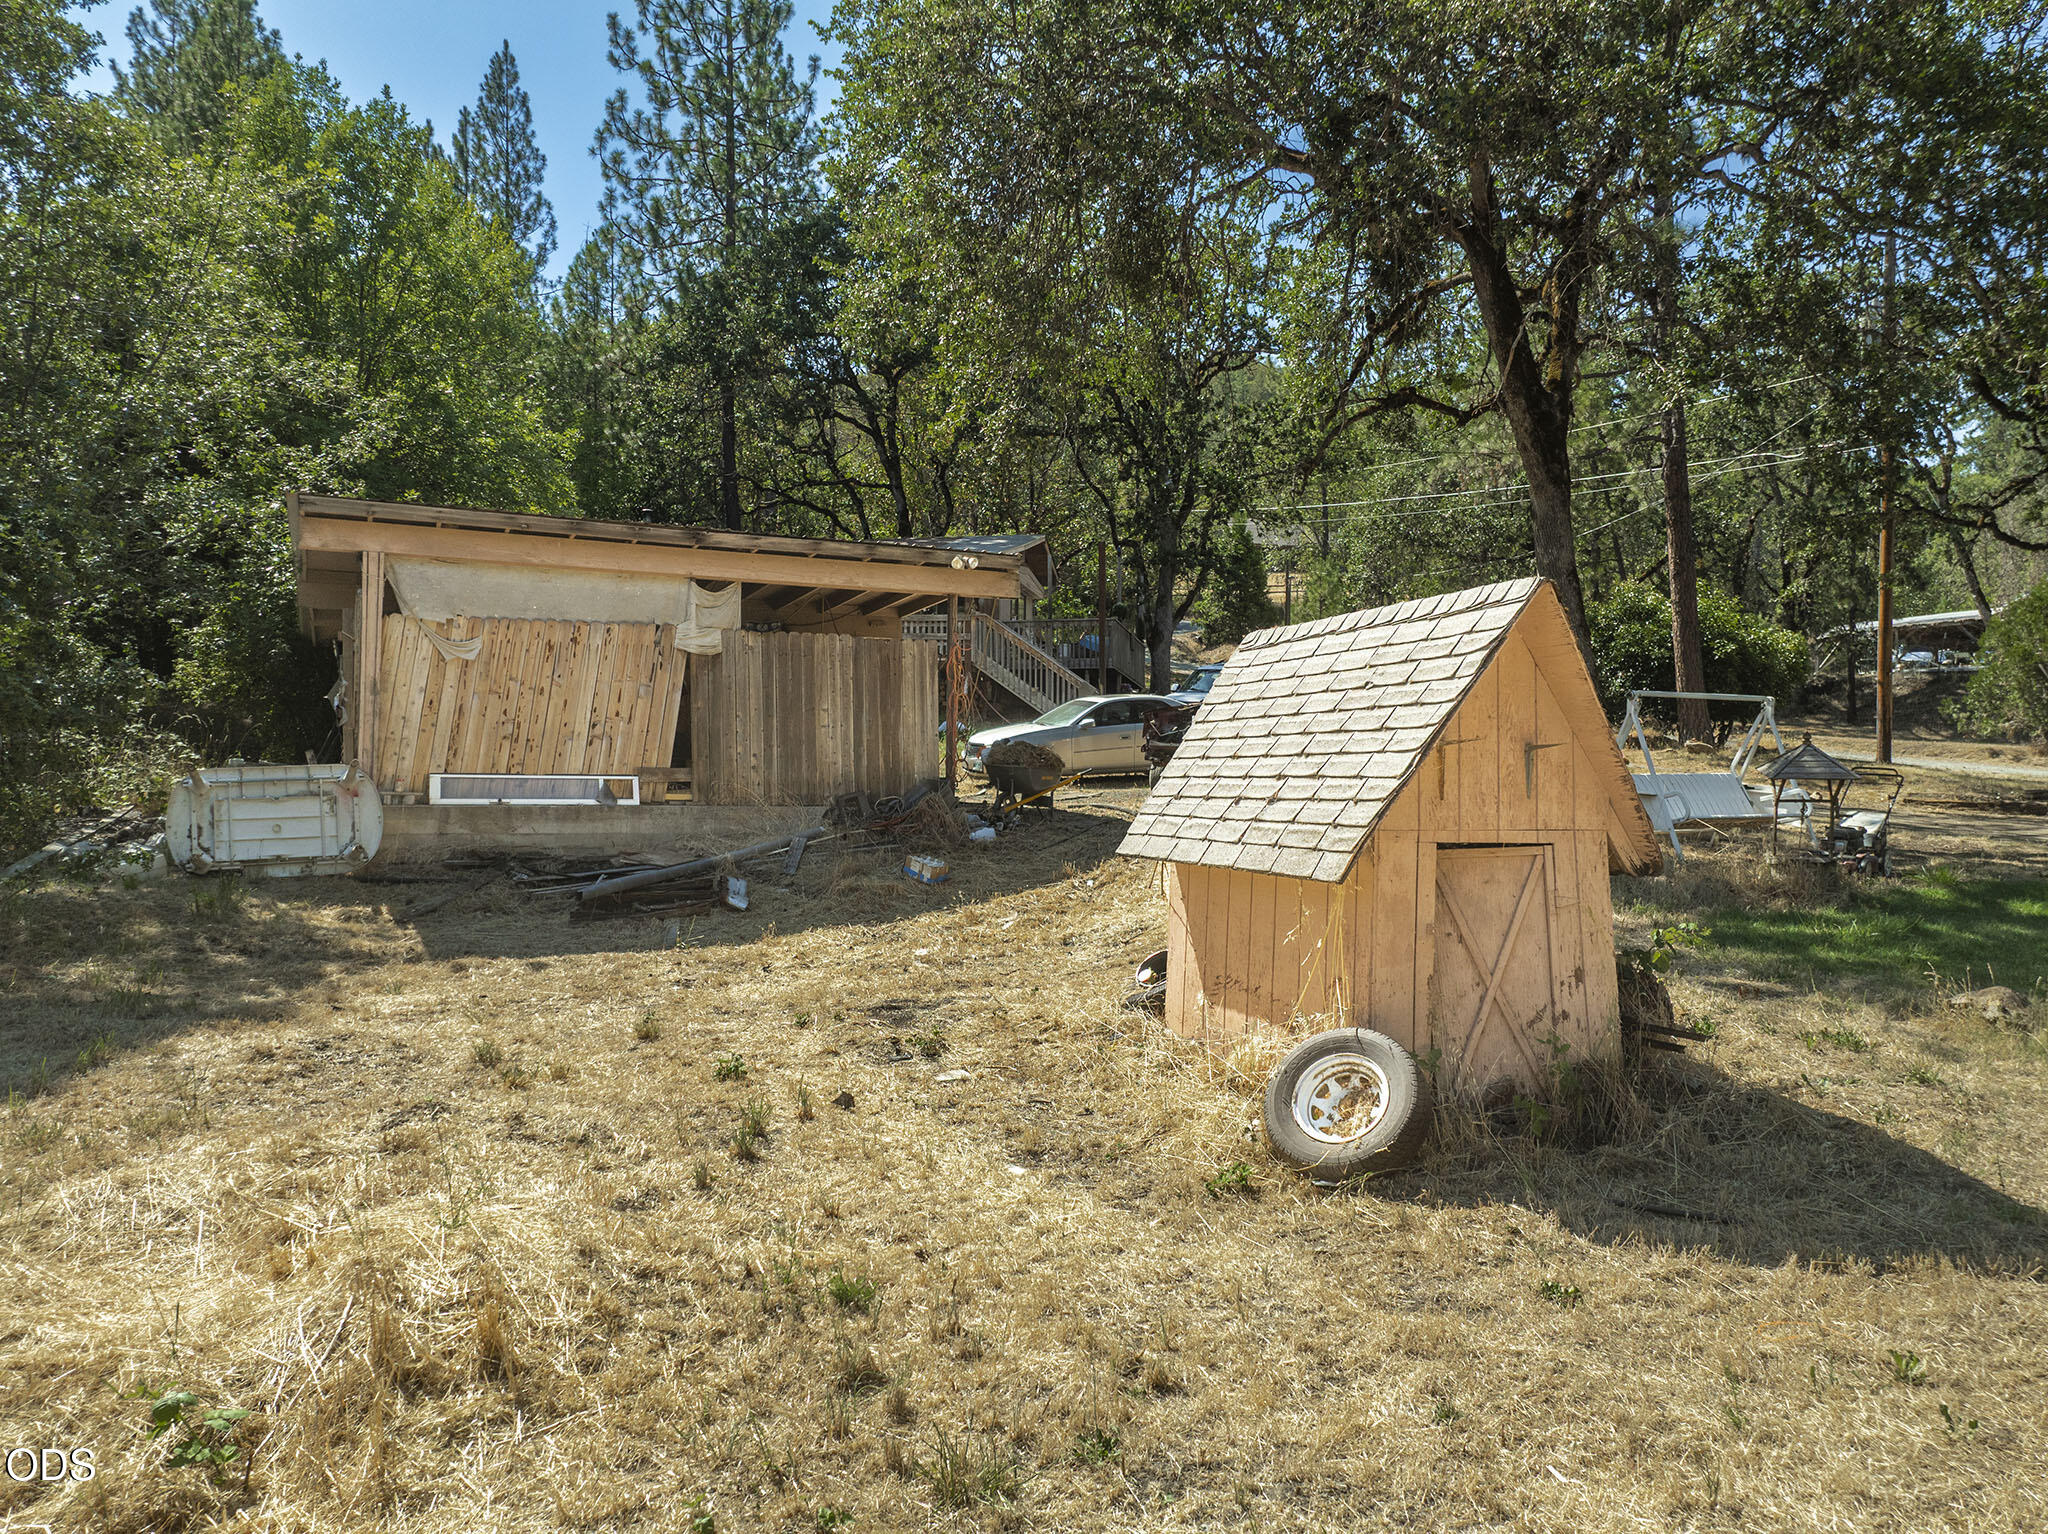
Wooden shed on wheels in a dry, wooded yard, with a rustic outbuilding behind it.
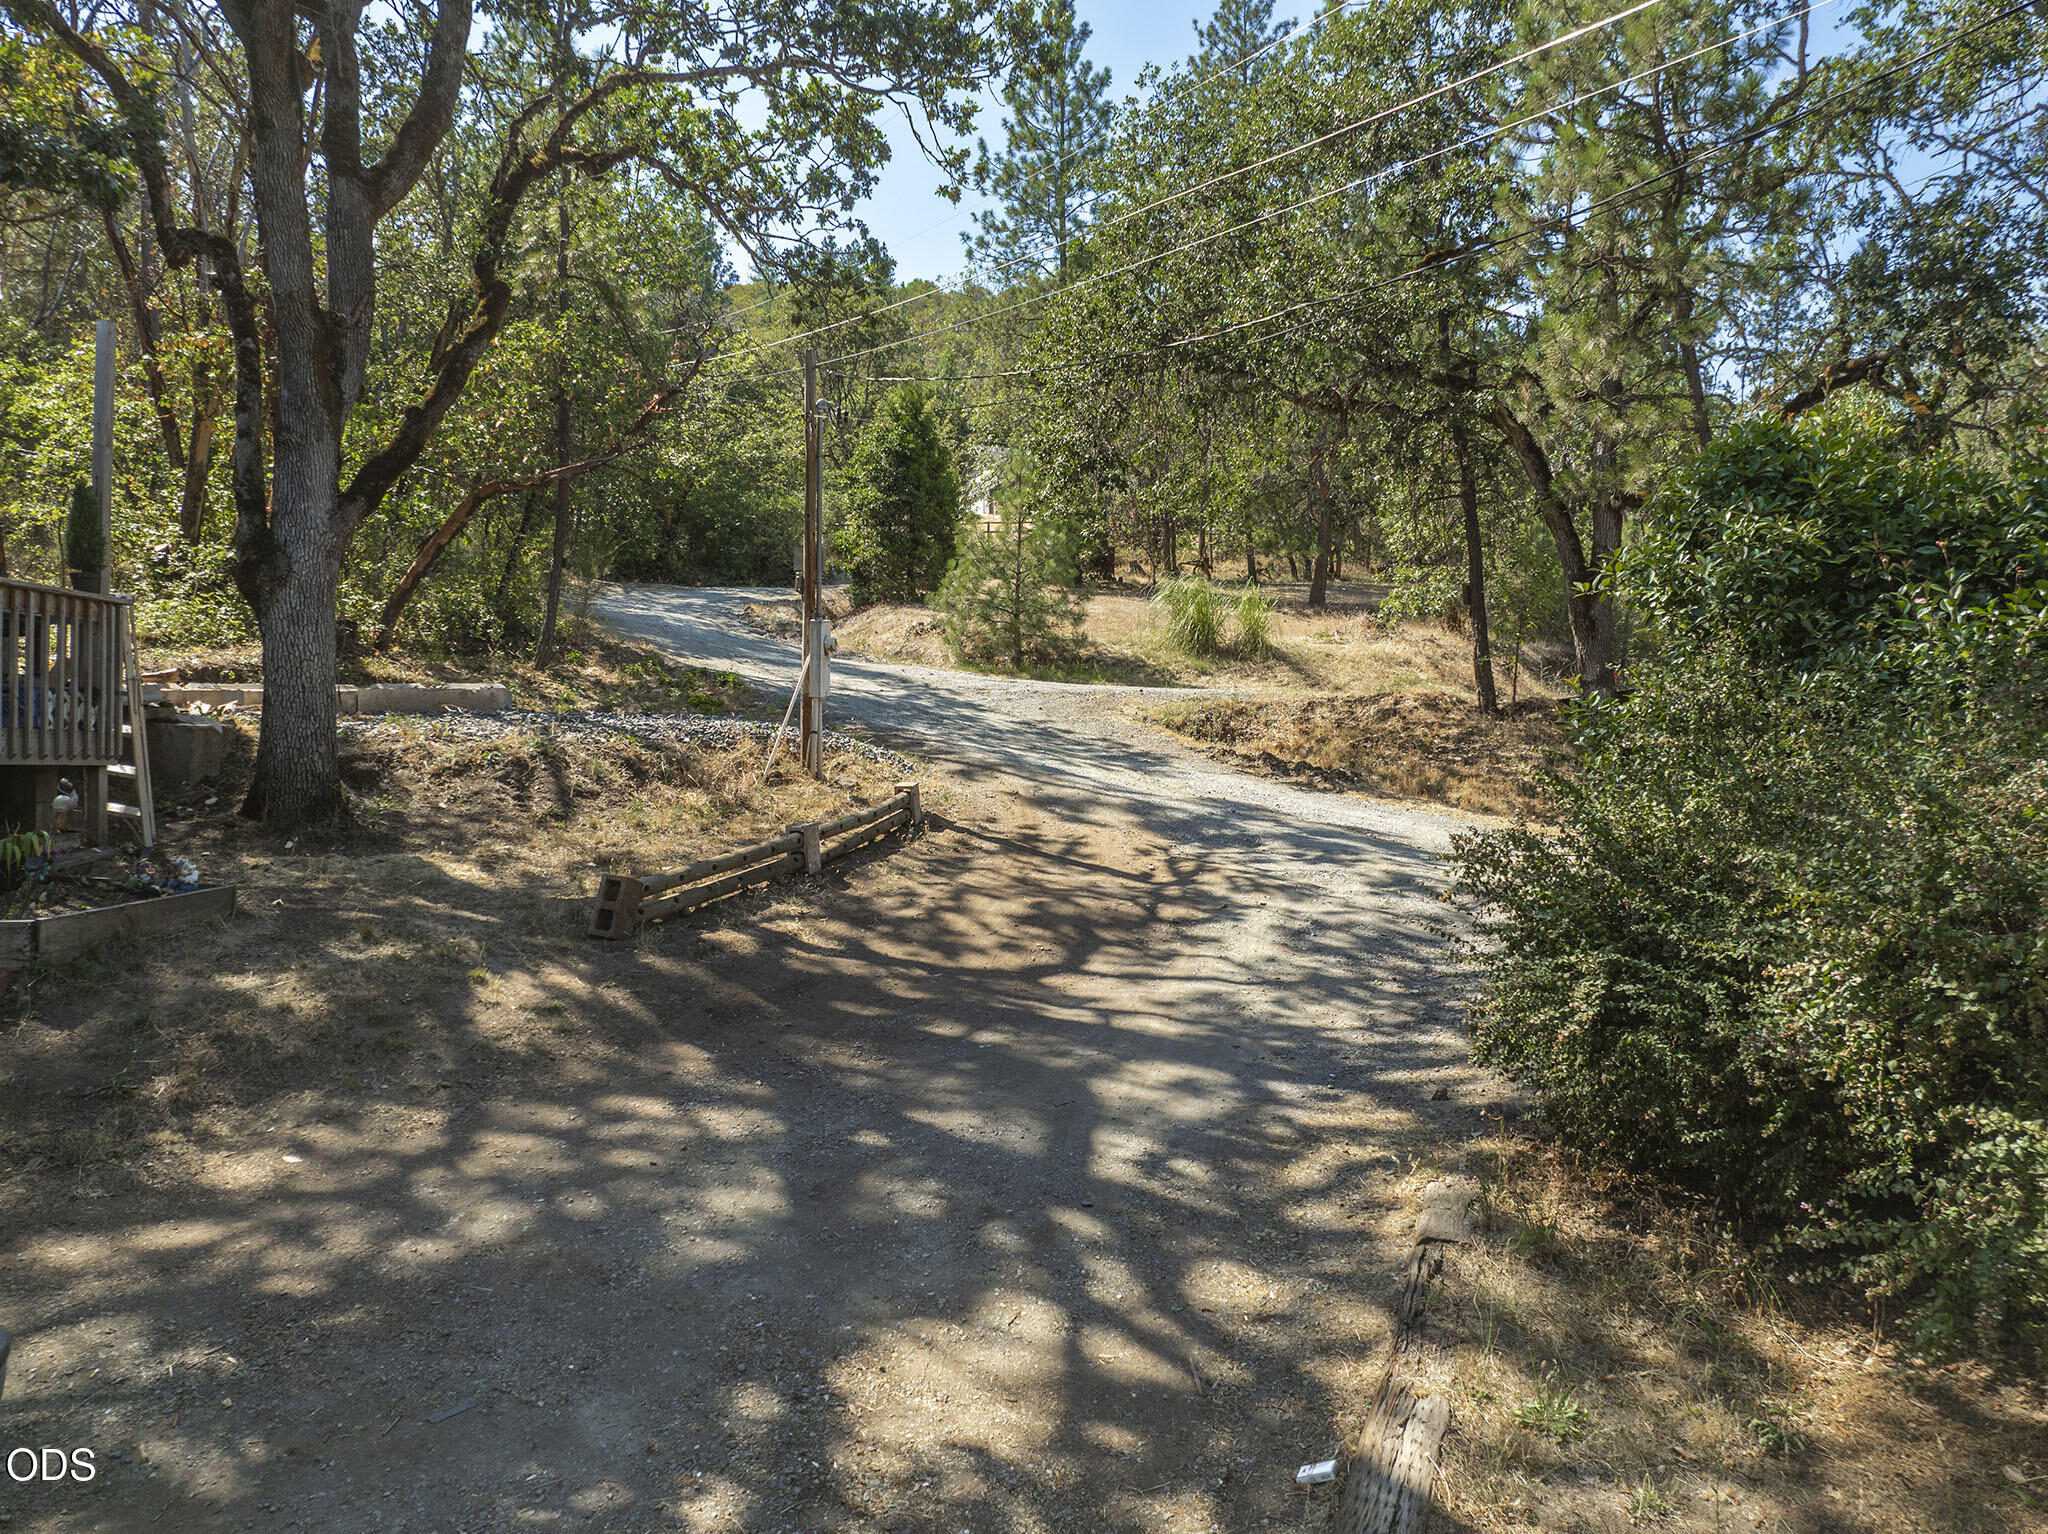
Gravel driveway winding through mature trees and shrubs beside a wooden deck.
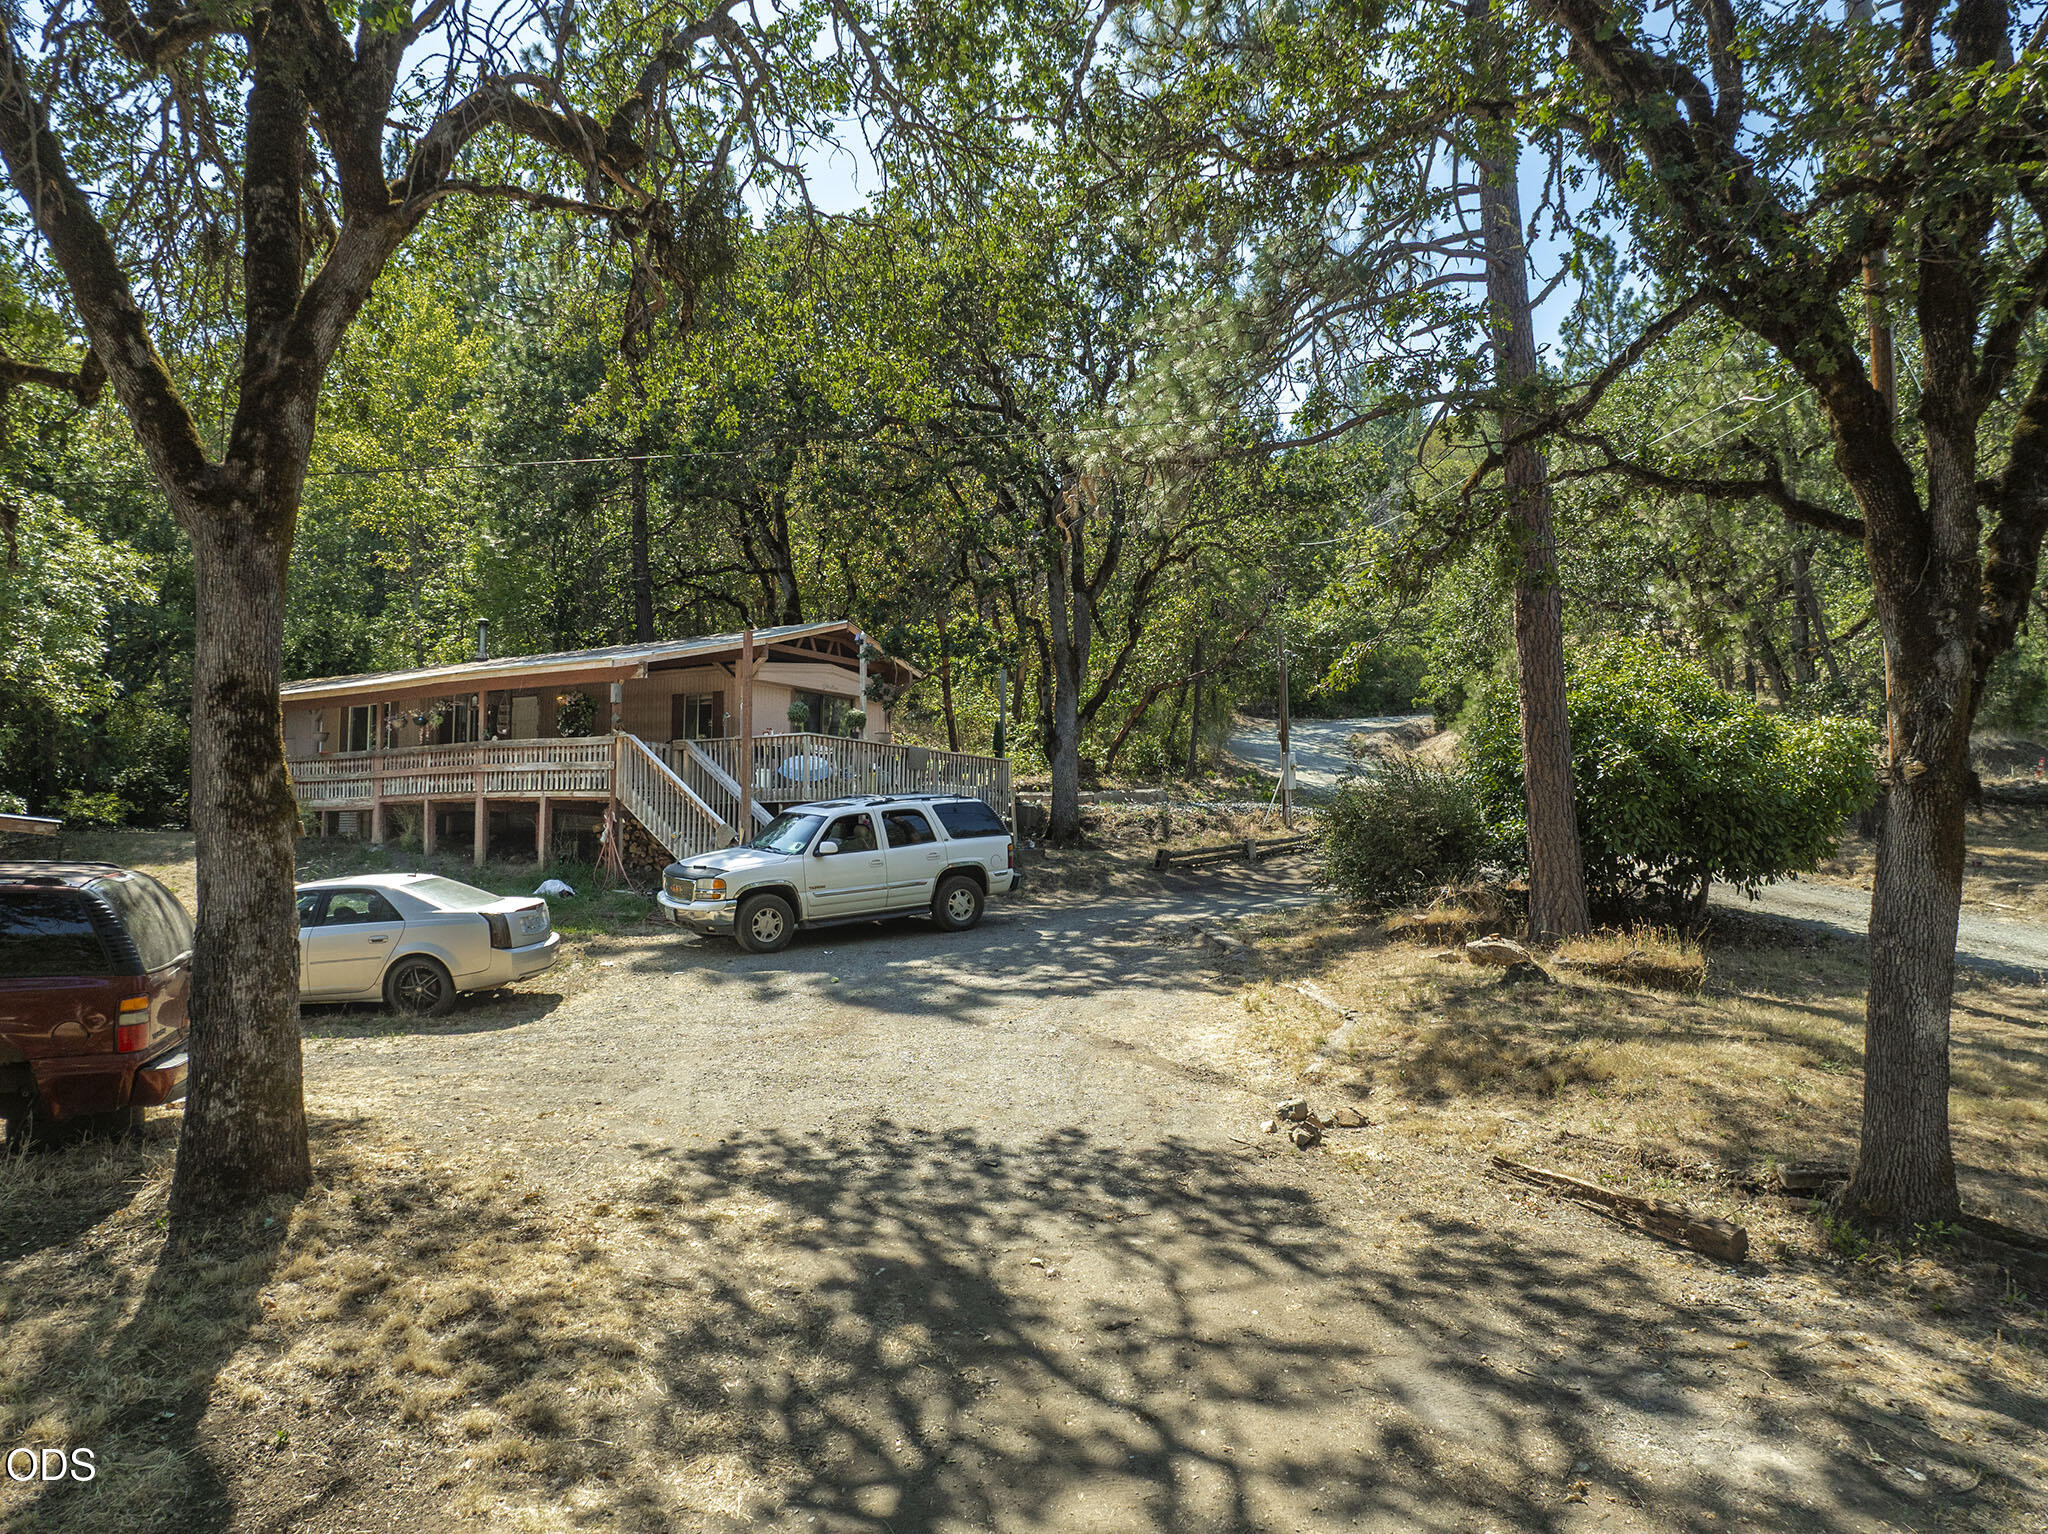
Wood-sided home with a raised deck among mature trees, viewed from its gravel driveway.
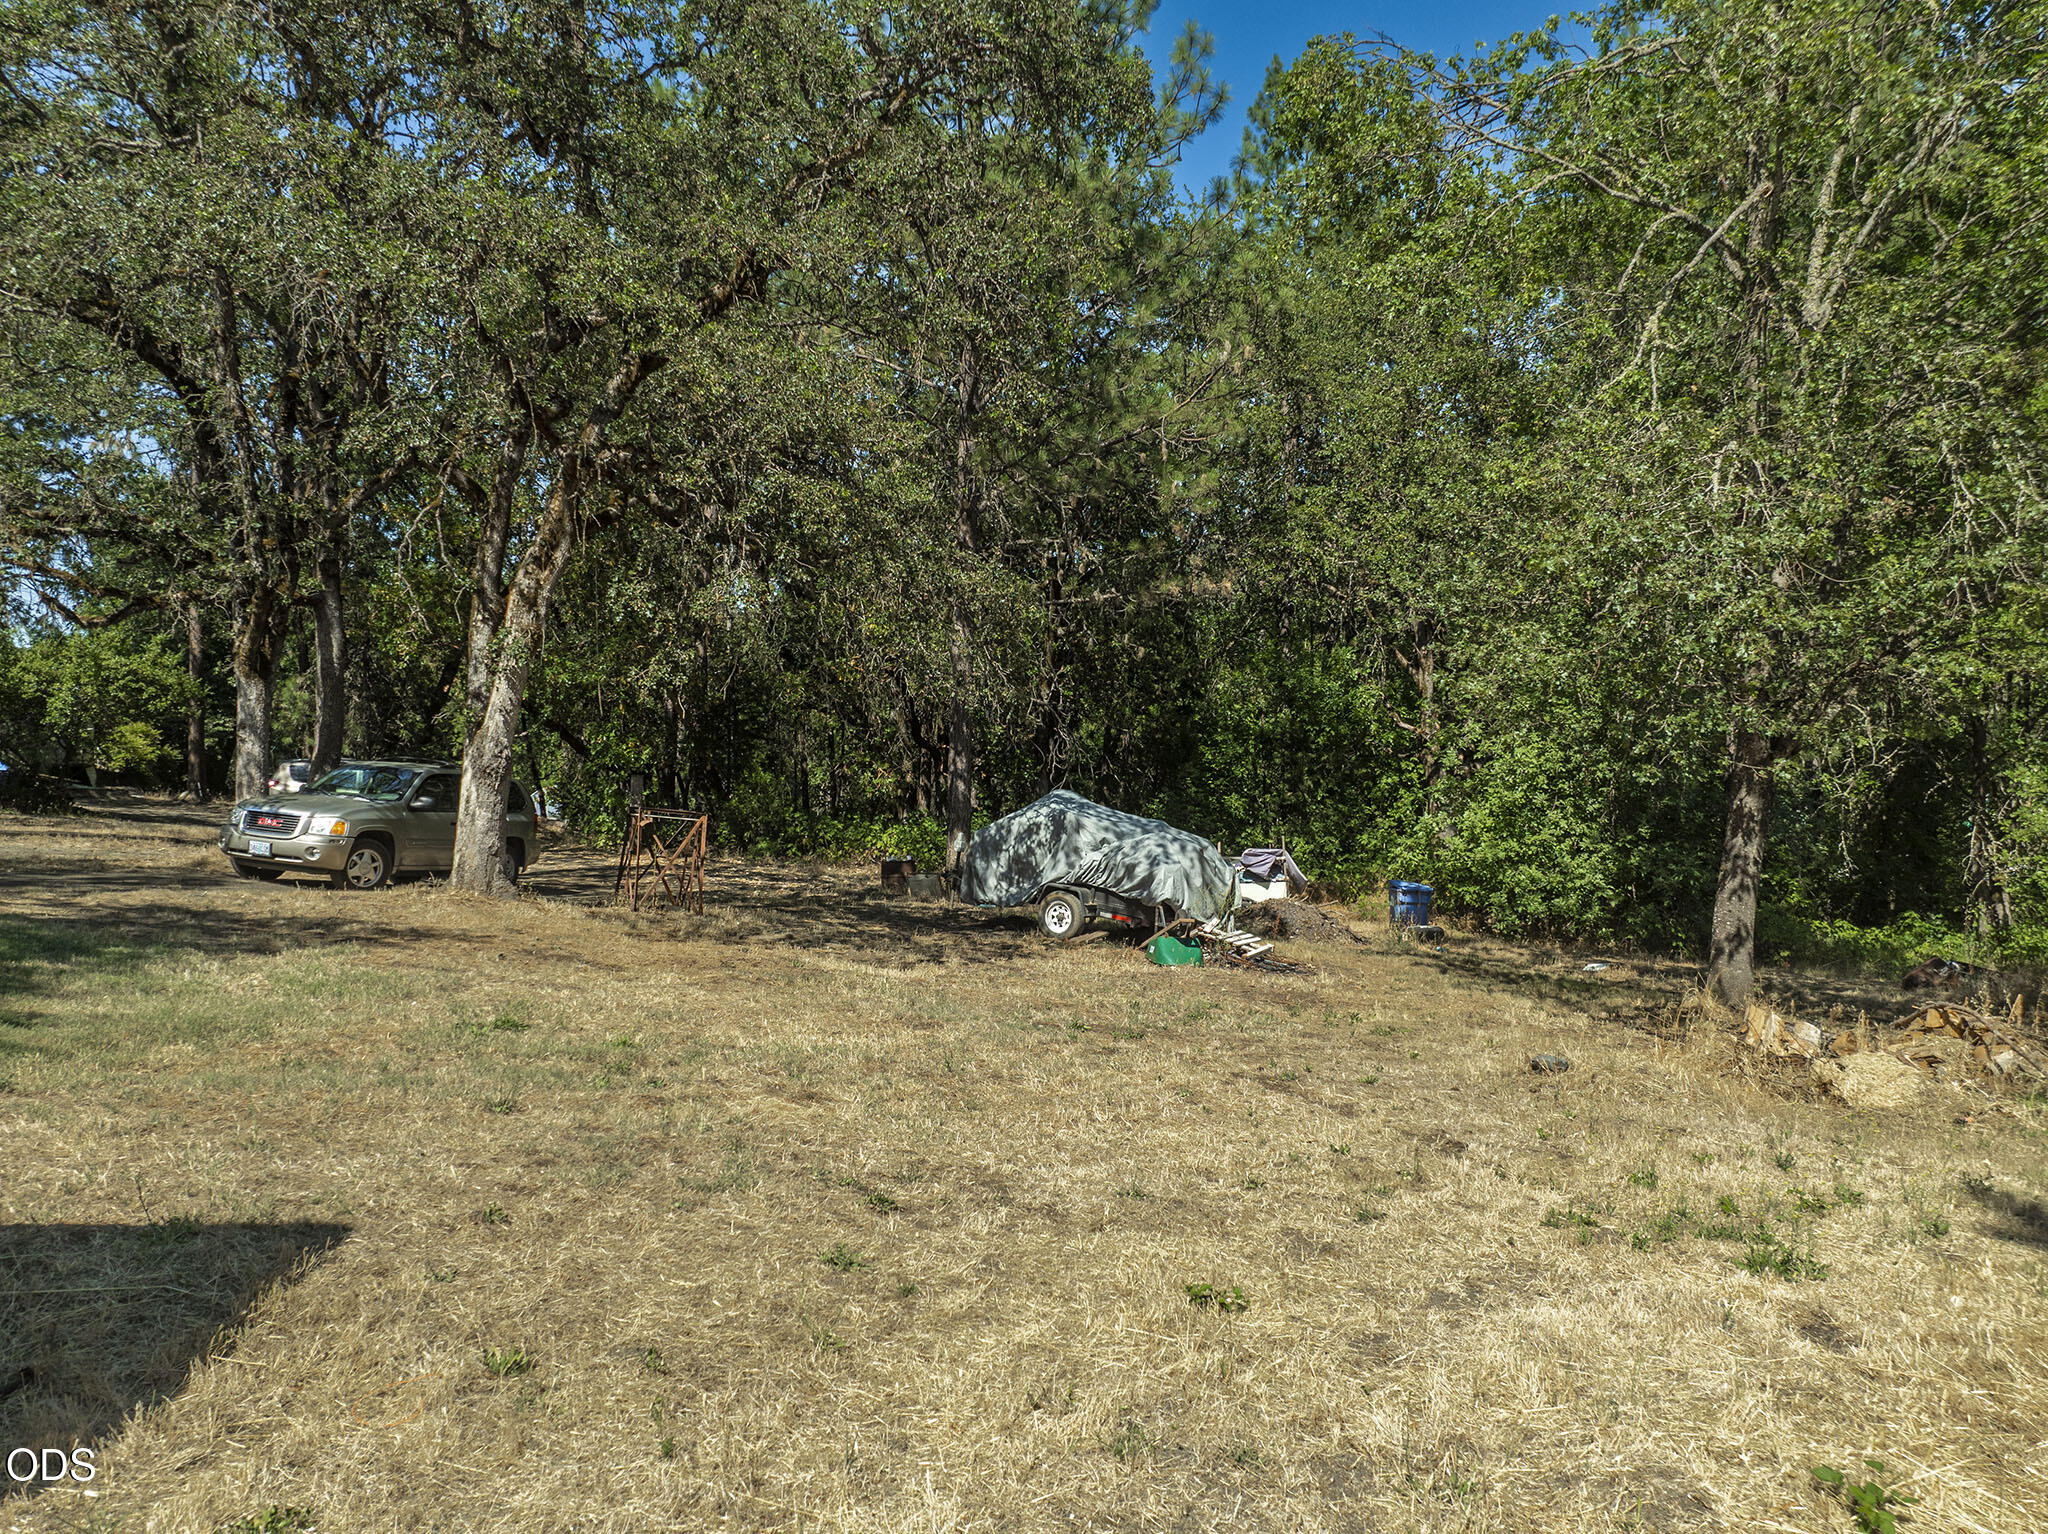
Wooded property clearing with dry grass, a parked SUV, and a covered trailer.
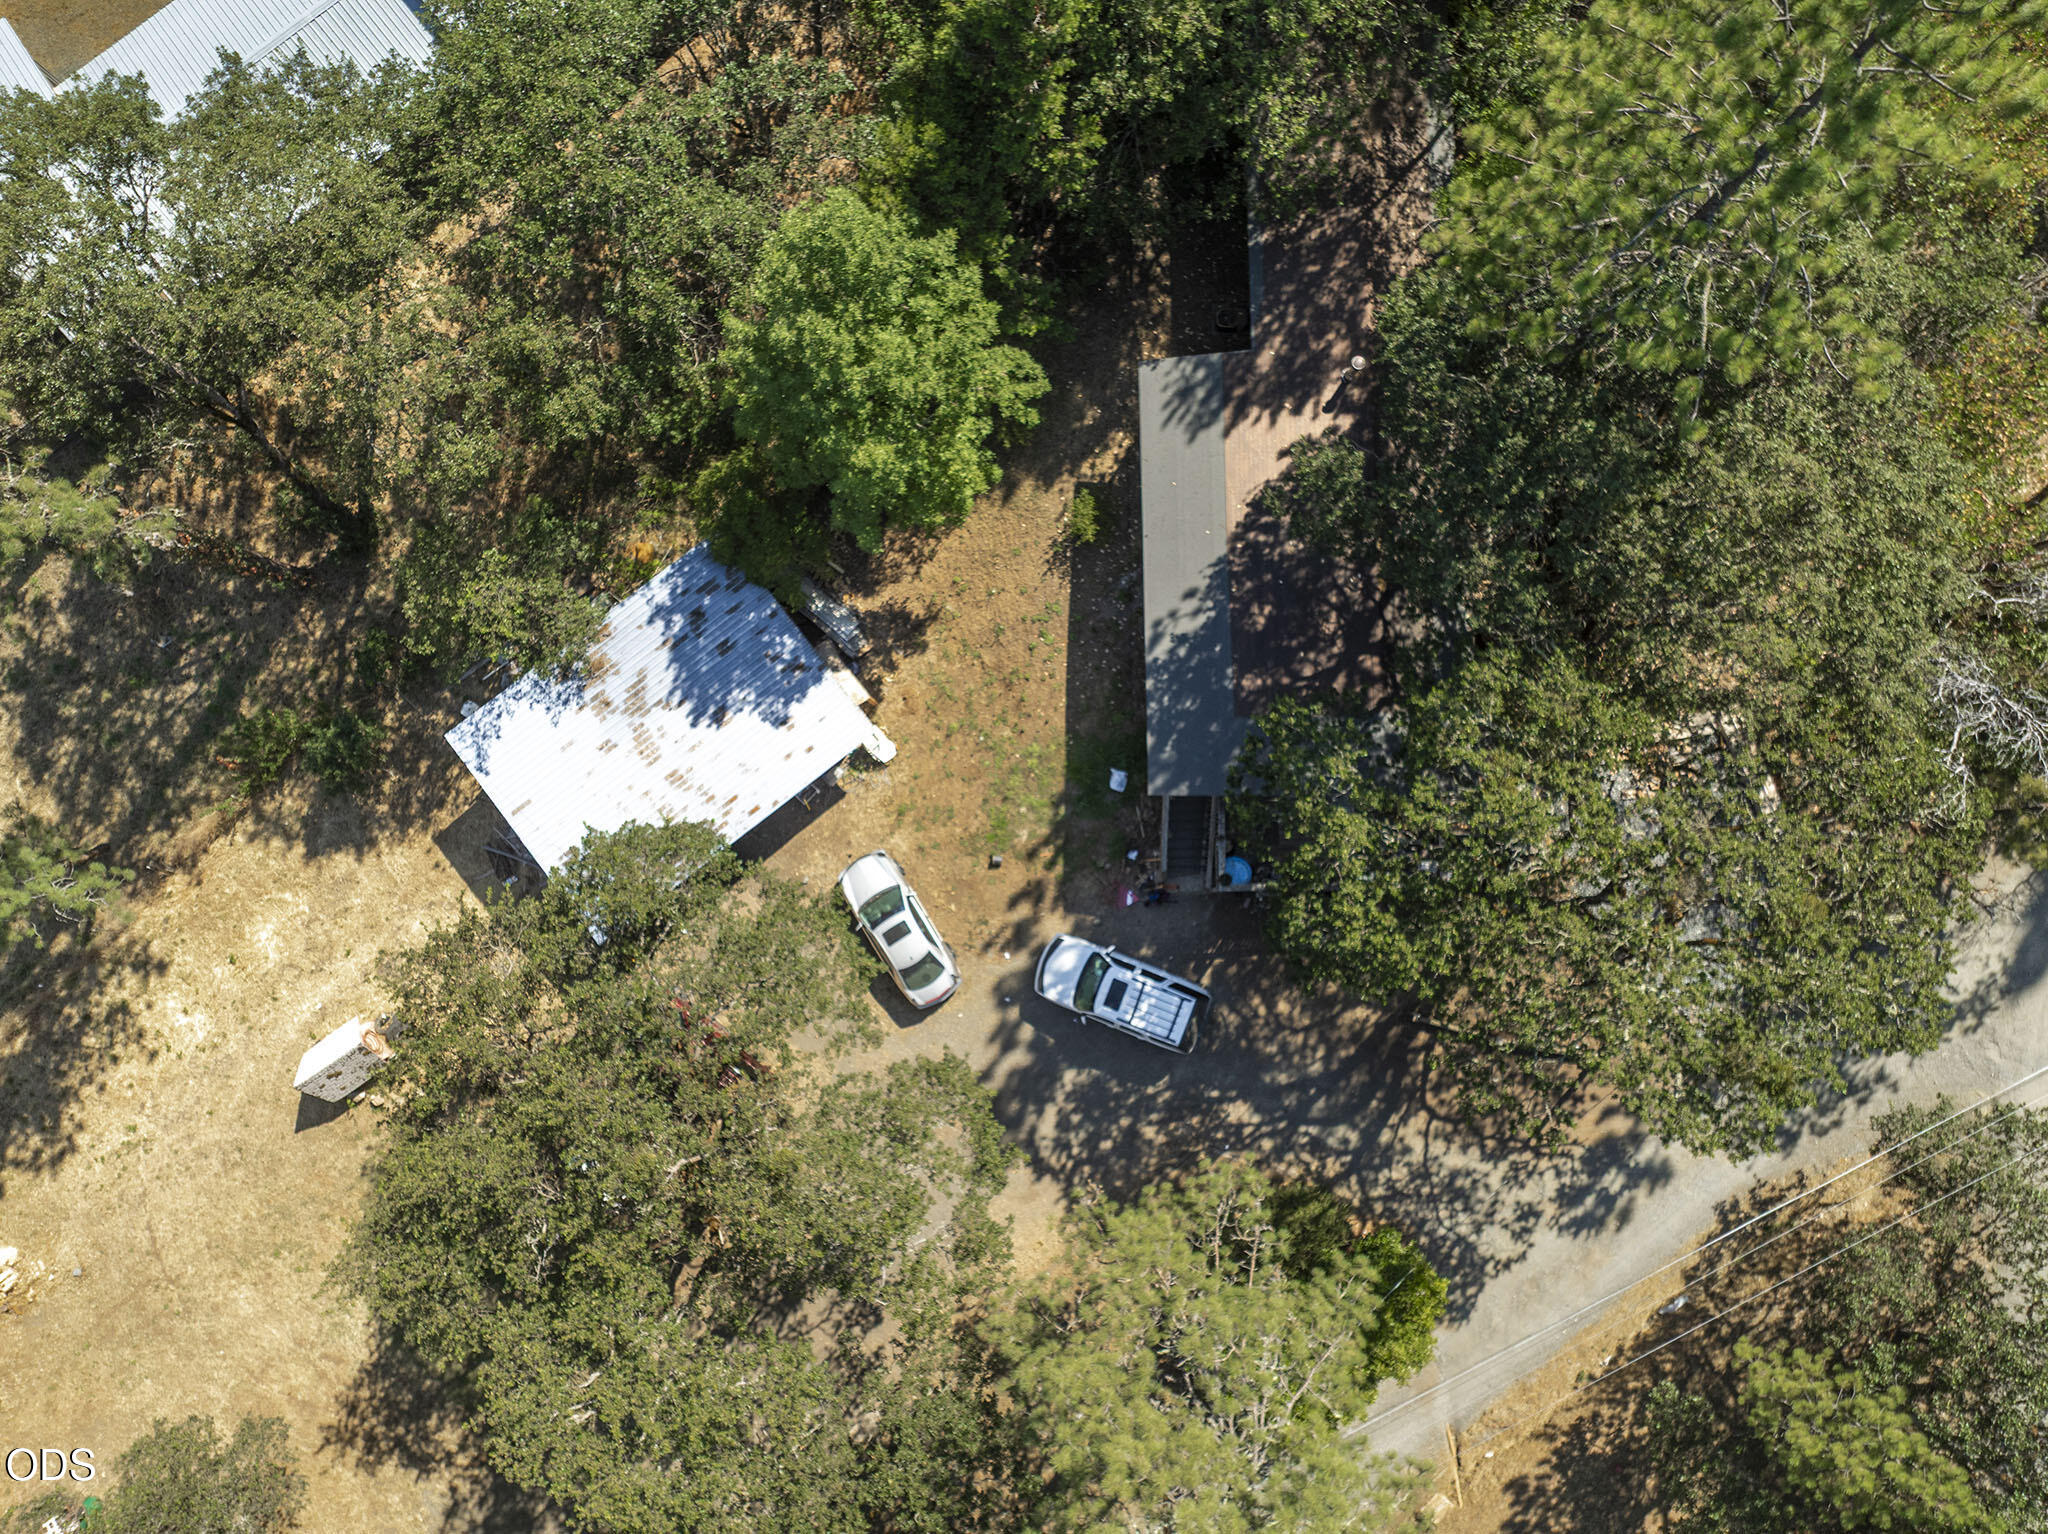
Aerial view of a wooded property with a house, outbuilding, driveway, and two parked vehicles.
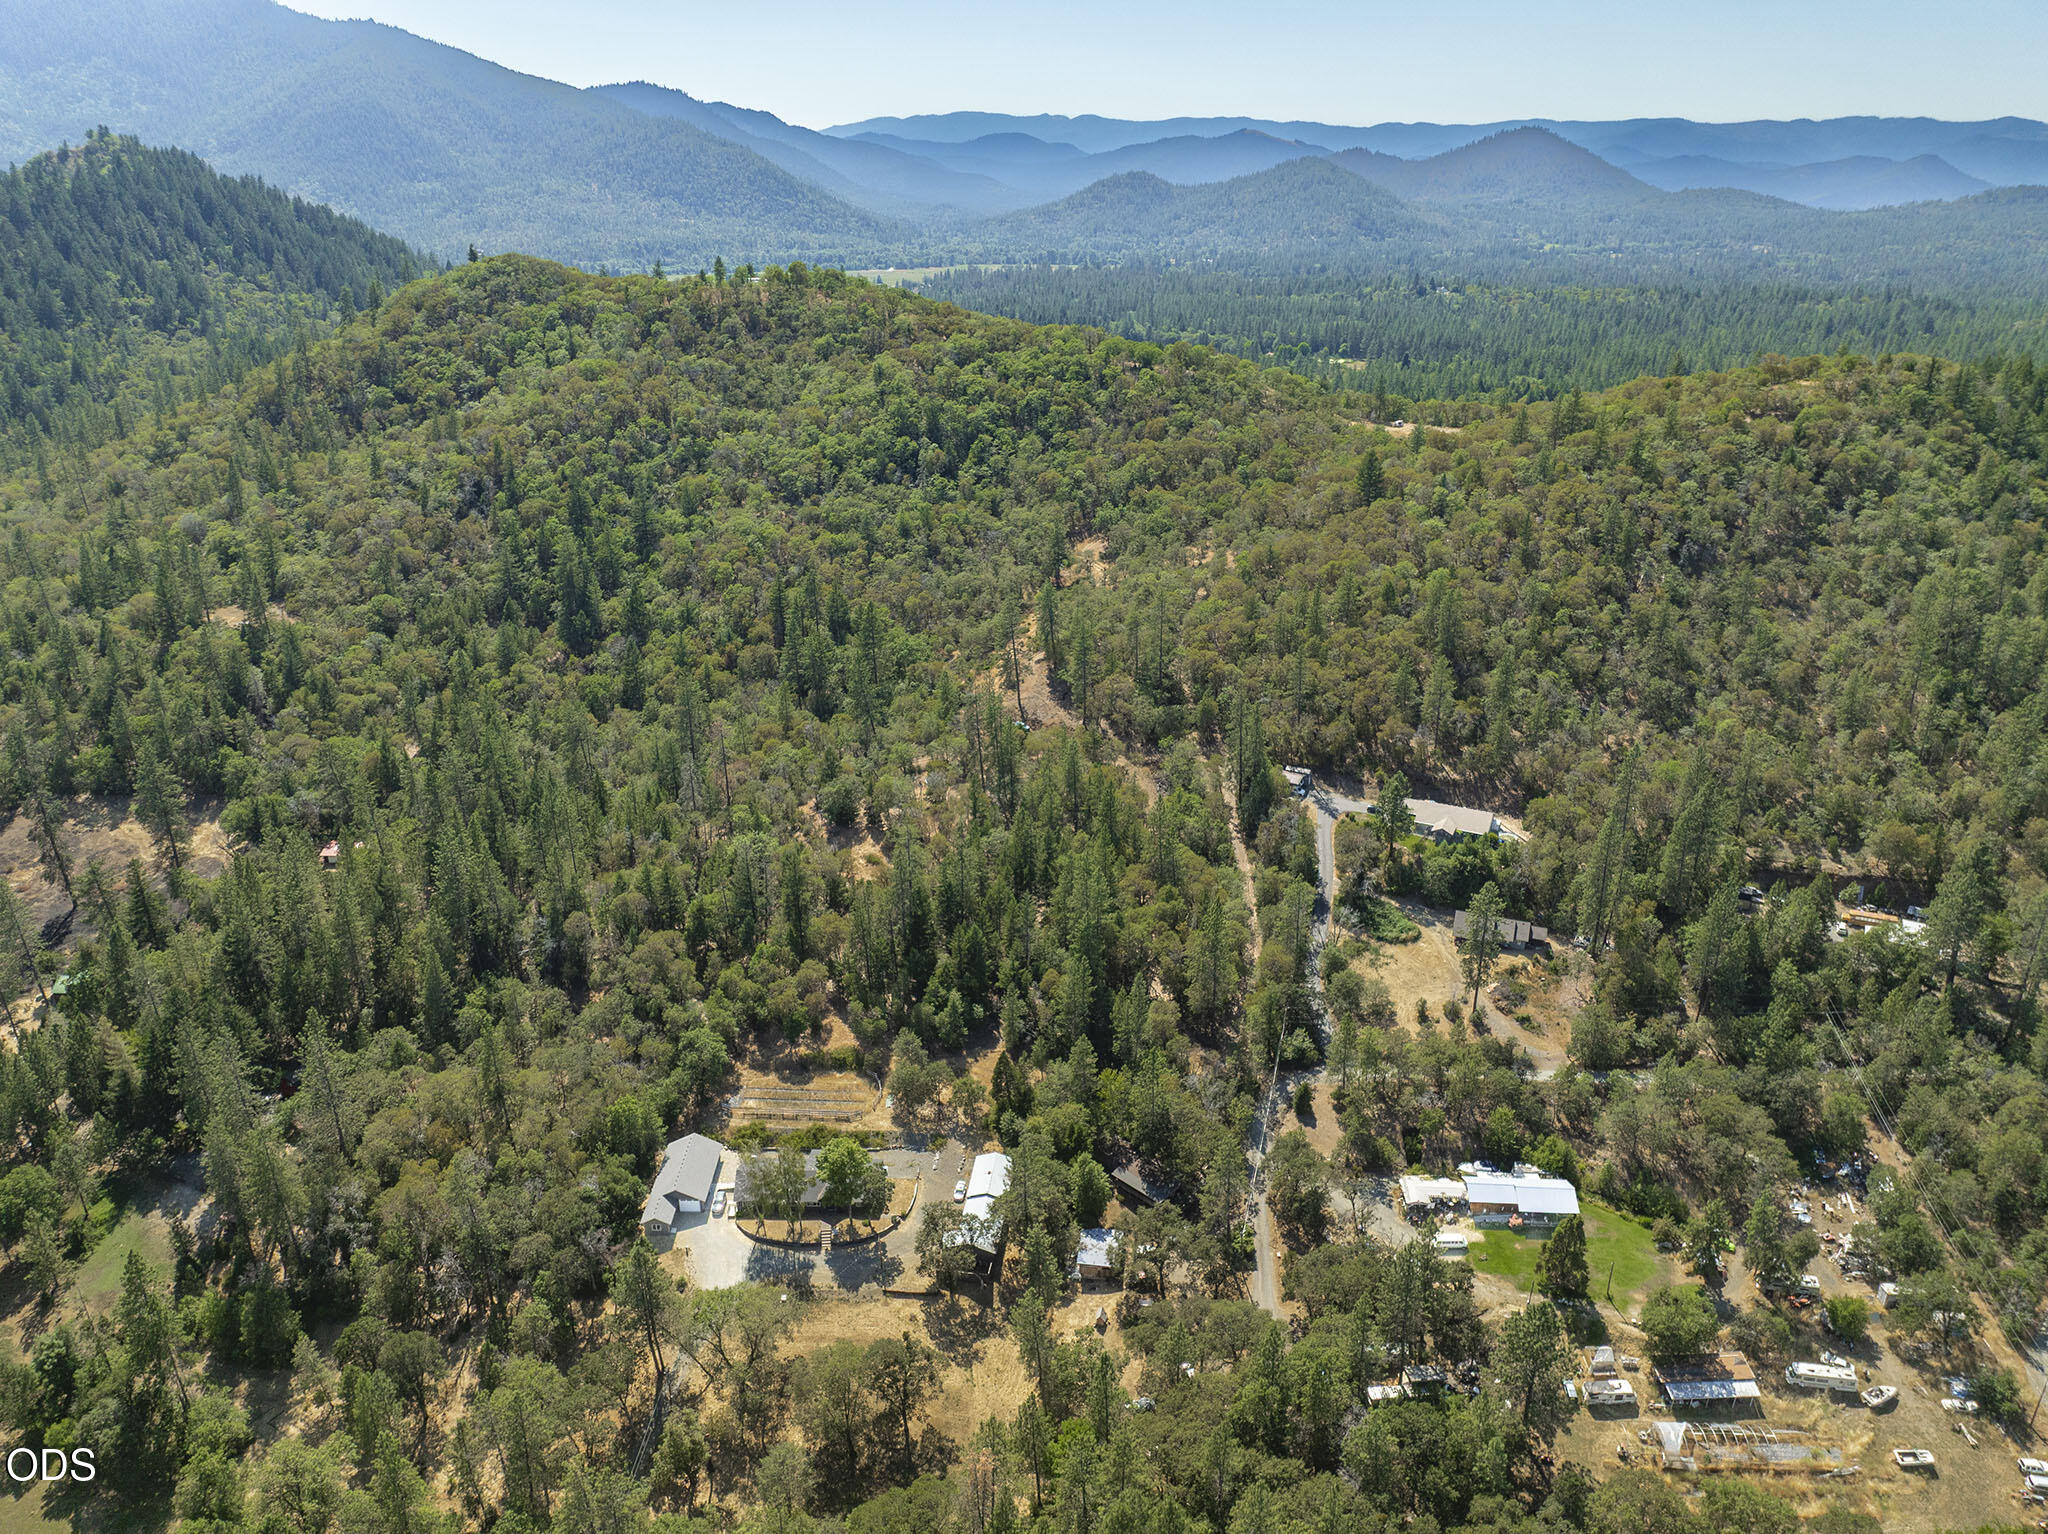
Aerial view of wooded property with scattered buildings and distant mountain ranges.
SEE ALL PHOTOS
Wooded home with a large elevated deck, front stairs, outdoor seating, and a blue hot tub.
Living room with cat artwork covering the walls, a television, gray armchair, and electronic keyboard.
Living room with brown and tan sofas, beige carpet, and colorful wall art.
Furnished living room with a freestanding wood stove and an open doorway to the kitchen.
Living room with a digital piano, gray tufted sofa, and walls covered in colorful cat paintings.
Kitchen with wood cabinets, a central island, and a white stove beside a tiled backsplash.
Dining area with wood-paneled walls, a round table, and a gray tufted sofa beside deck-facing windows.
Coffee station with a black coffee maker, wooden cabinetry, flowers, and colorful cat paintings.
Bedroom with a large wooden sleigh bed, white bedding, purple bed skirt, and blue exercise balls.
Bathroom vanity with a pink countertop, wood cabinets, mirrored medicine cabinet, and patterned shower curtain.
Laundry room with a washer and dryer beneath wooden cabinets, viewed toward an open doorway.
Open-sided workshop with a white metal roof, clutter beneath the roof, and a car parked in front.
Weathered wooden outbuilding in a wooded yard, with parked vehicles and scattered debris.
Wooden shed on wheels in a dry, wooded yard, with a rustic outbuilding behind it.
Gravel driveway winding through mature trees and shrubs beside a wooden deck.
Wood-sided home with a raised deck among mature trees, viewed from its gravel driveway.
Wooded property clearing with dry grass, a parked SUV, and a covered trailer.
Aerial view of a wooded property with a house, outbuilding, driveway, and two parked vehicles.
Aerial view of wooded property with scattered buildings and distant mountain ranges.
Courtesy of Kendon Leet Real Estate Inc, Sabrina Doane
For Sale

800 Homewood Road

800 Homewood Road, Grants Pass, OR 97527

$269,950
Simple Rural Living on 1.93 Acres of Level to Gently Sloping Land in Murphy. This Home is in Great Condition and Very Welcoming, with Open Living Space, and a Large Light and Bright Living Room. Enjoy a Heat Pump for Comfort plus a Woodstove for Winter Heat! Home is protected by a Substantial Frame-Built Cover that also provides for a Huge Deck that makes Fantastic Outdoor Living Space! Large Two-Car Carport plus Storage Room provides Covered Space for Vehicles or Personal Belongings. The Property is Level and Useable, with a Nice Mix of Trees and Open Space. This Home is set Well-Back from any Main Roads for Privacy & Quiet! This Home and Property are great for a Personal Residence, but also could be considered a Wise Investment Purchase, as the Property is currently Tenant-Occupied with a Monthly Rental Amount of $1,000. Simple Country Living less than 10 Minutes to Town and Services!

2
beds

1
bath

1,008 Sq.Ft. LIVING AREA

1.93 Acres lot

Features & Amenities

Interior

  • total bedrooms2
  • Total bathroom1
  • full bathroom1
  • Flooring Carpet, Vinyl
  • APPLIANCES Oven, Refrigerator, Water Heater
  • other interior Features Breakfast Bar, Built-in Features, Laminate Counters, Linen Closet, Open Floorplan, Pantry, Primary Downstairs, Shower/Tub Combo

Area & Lot

  • Status For Sale
  • Living Area1,008 Sq.Ft.
  • Total Area1,008 Sq.Ft.
  • Lot Area1.93 Acres
  • MLS® ID220225528
  • TypeManufactured-Mobile
  • YEAR BUILT1977
  • NeighborhoodGrants Pass
  • Architecture StylesOther
  • Water FrontageCreek
  • View DescriptionTerritorial
  • Elementary SchoolMadrona Elem
  • Middle SchoolLincoln Savage Middle
  • High SchoolHidden Valley High

Exterior

  • STORIES1
  • water SourcePrivate, Well
  • roofComposition
  • lot featuresLevel, Wooded
  • parkingDetached Carport, Driveway, Gravel, RV Access/Parking, Storage
  • HEAT TYPEElectric, Heat Pump, Wood
  • AIR CONDITIONINGHeat Pump
  • sewerSeptic Tank, Standard Leach Field
  • SubstructurePillar/Post/Pier
  • Disability FeaturesGrip-Accessible Features
  • security FeaturesCarbon Monoxide Detector(s), Smoke Detector(s)
  • other exterior FeaturesRV Hookup

Financial

  • Sales Price$269,950
  • Real Estate Tax $1,038/yr
Living room with cat artwork covering the walls, a television, gray armchair, and electronic keyboard.

Schedule a Showing

We would love to show you our beautiful property. Please select your preferred date and time below. An agent will be in touch shortly to confirm your appointment.

Schedule a Showing

We would love to show you our beautiful property. Please select your preferred date and time below. An agent will be in touch shortly to confirm your appointment.

Thank you for your interest in 800 Homewood Road, Grants Pass, OR 97527. We are reviewing your request and will be in touch shortly!

Mortgage Calculator

Estimate your monthly mortgage payment, including the principal and interest, property taxes, and HOA. Adjust the values to generate a more accurate rate.

All estimates are provided for informational purposes only. Actual amounts may vary.
$0,000 Your Payment 20 15 65
$0,000 Your Payment

Grants Pass

Explore

Purpose-Driven Real Estate

At the heart of our shared values was a commitment to purposefully serving our families, clients, and communities. By uniting to redefine the real estate professional community in Southern Oregon, Whole Heart Realty is excited to combine our strengths to meet your needs.

Follow Me on Instagram