Search
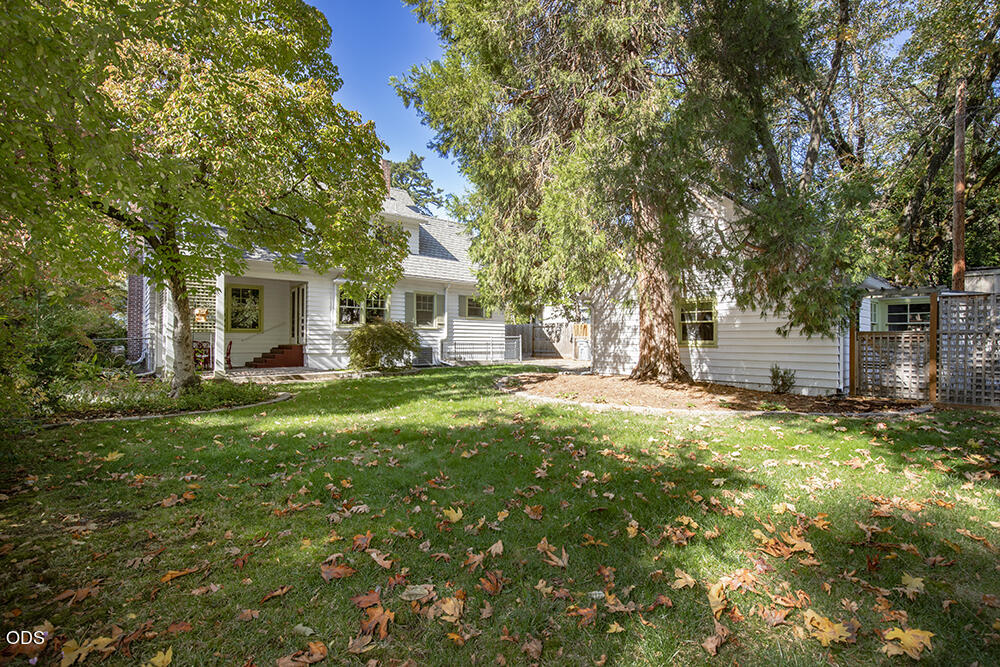
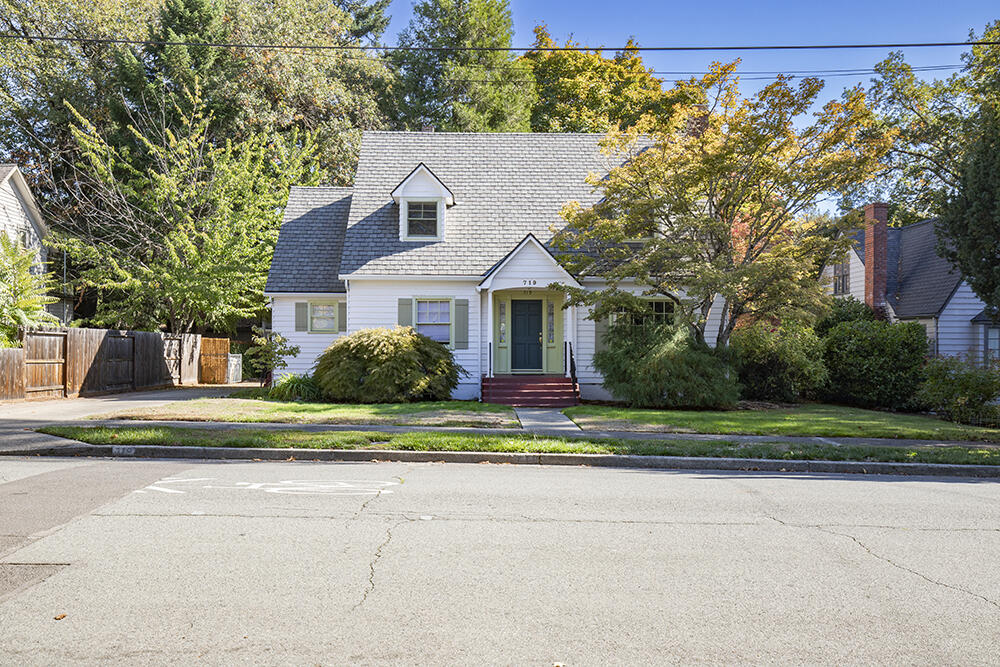
White-sided house framed by mature trees, with a broad lawn scattered with autumn leaves.
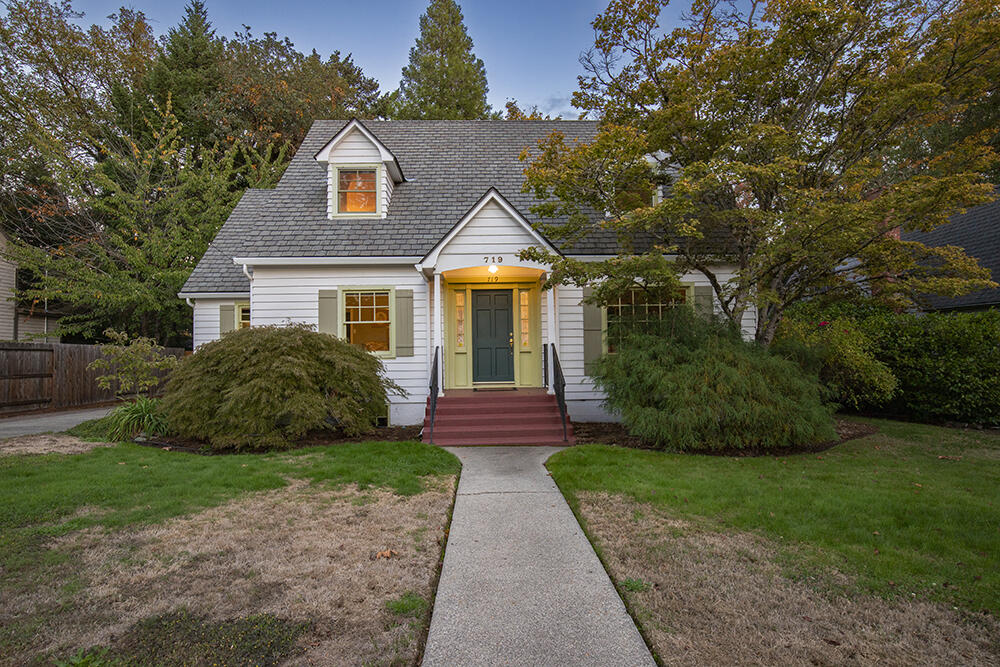
White cottage with a green front door, red steps, and mature trees framing the yard.
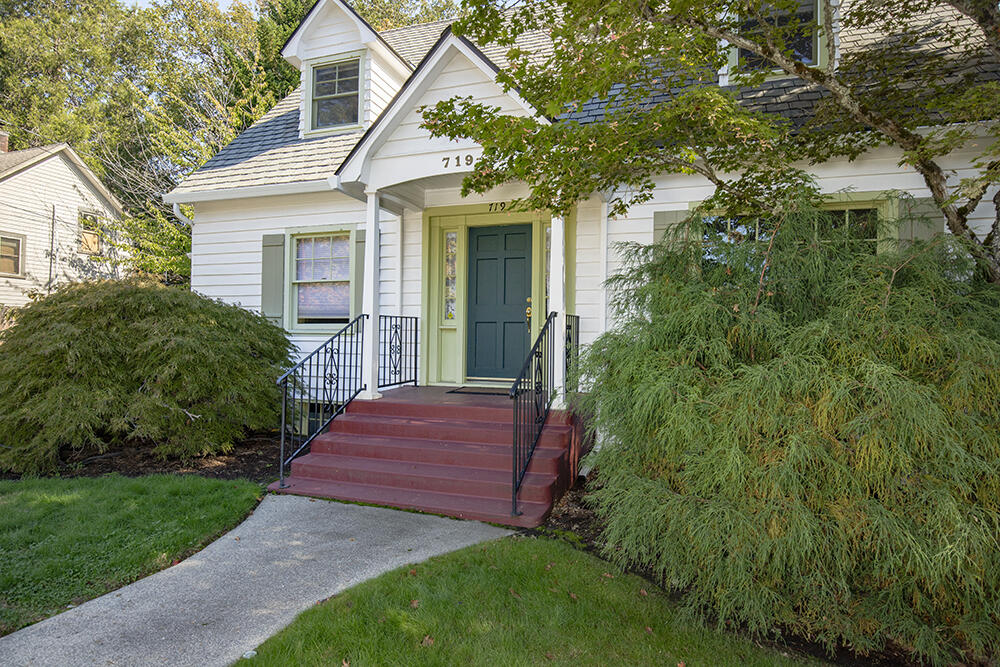
White gabled house with a dark green front door, red steps, and mature landscaping.
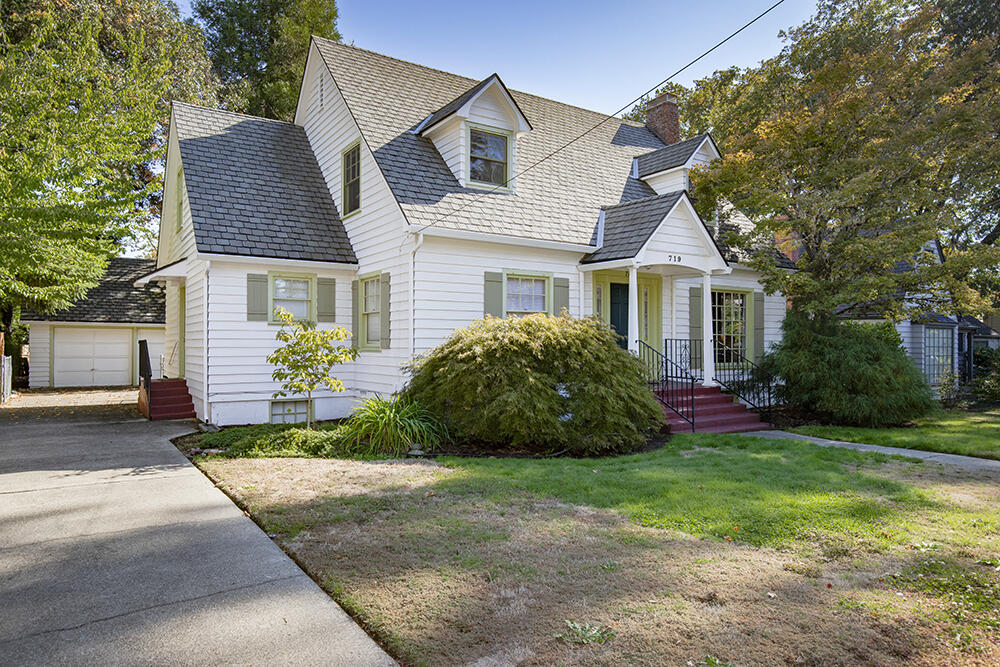
White two-story home with steep gabled roof, red entry steps, and detached garage.
White house with a gray-shingled roof, green front door, and leafy landscaping.
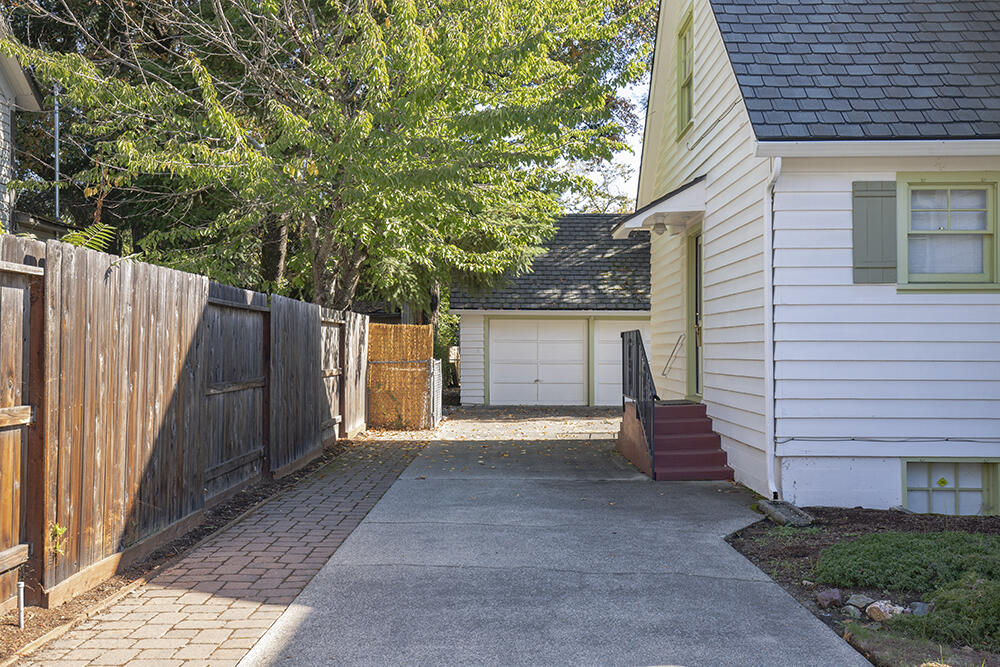
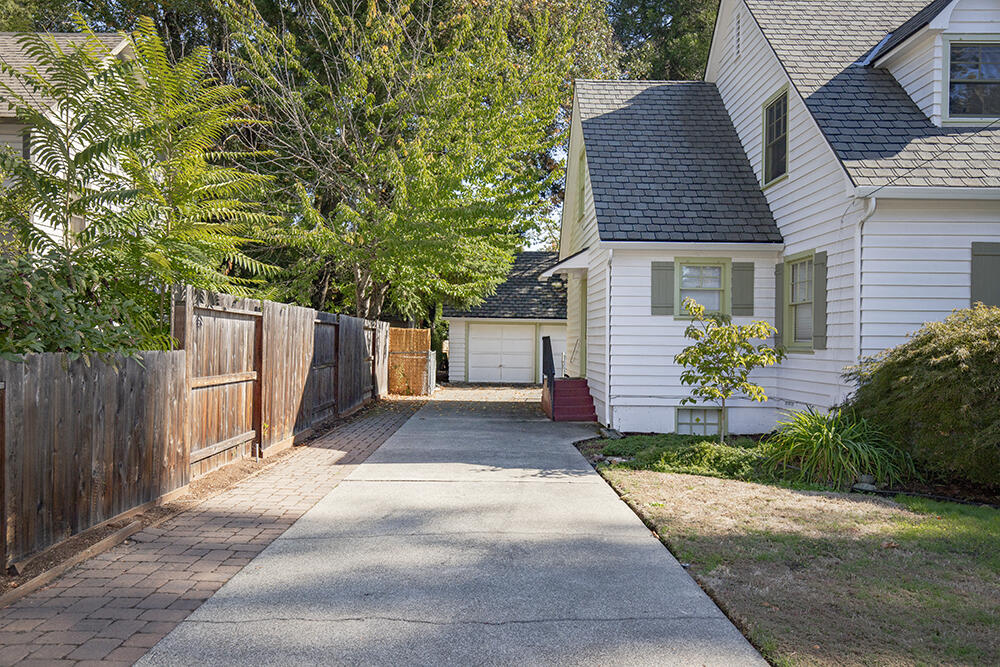
White-sided house beside a paved driveway leading to a detached two-car garage, with a wooden fence and leafy trees.
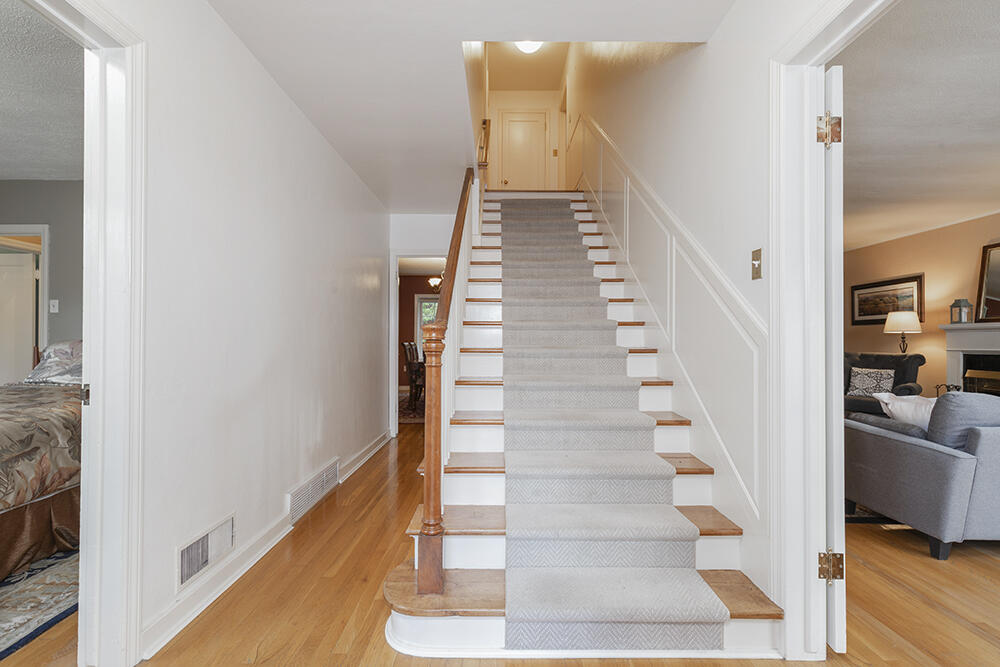
Carpeted staircase with a wood handrail, framed by doorways to a bedroom and living room.
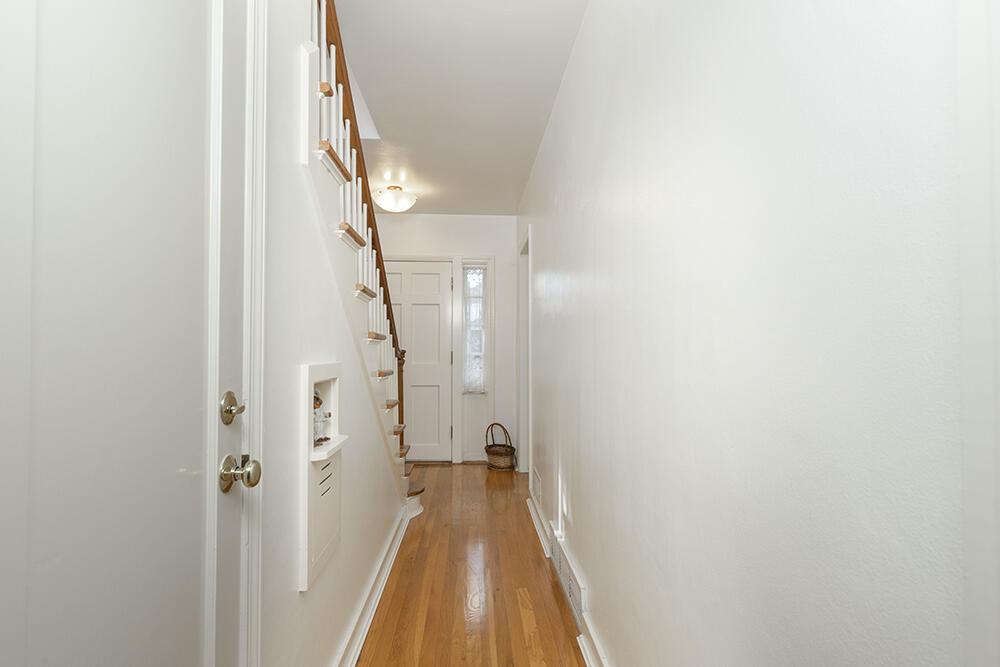
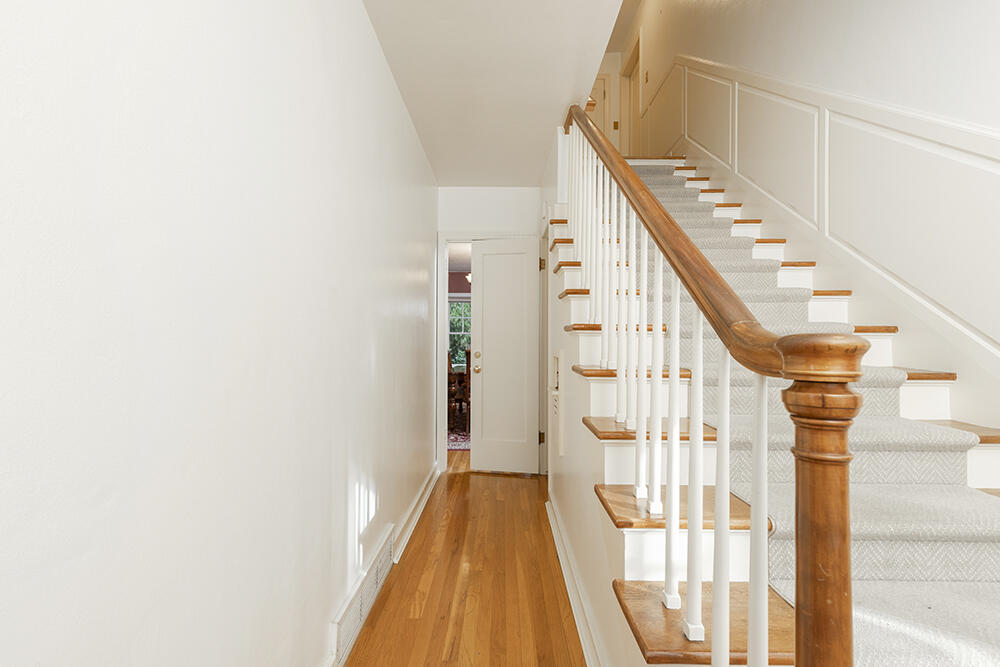
Hallway with hardwood floors, a staircase, and a narrow window beside the front door.
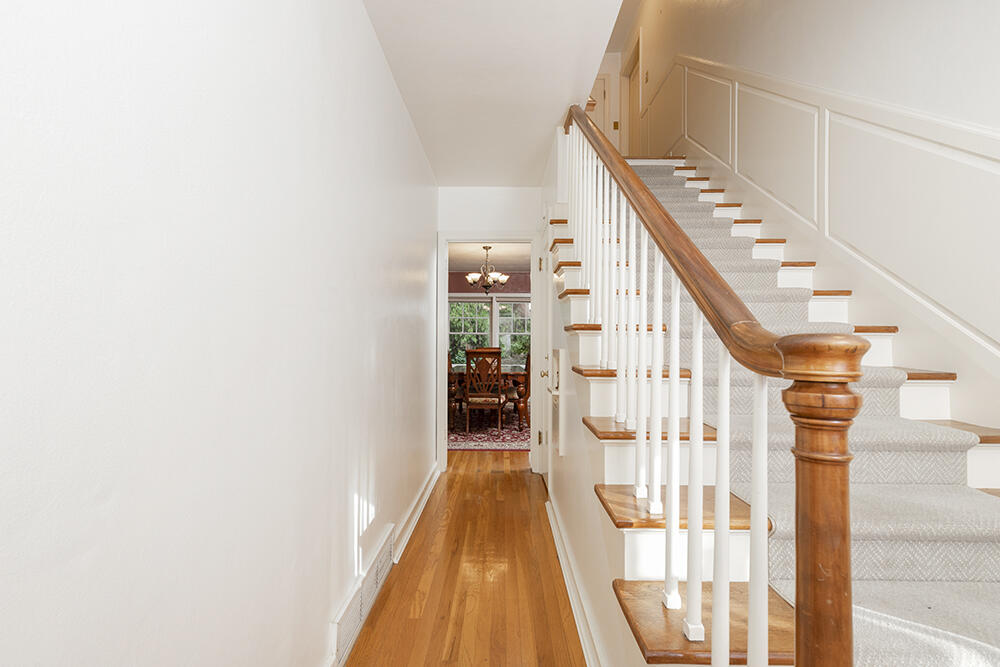
Entry hallway with hardwood floors, a carpeted staircase, and a wooden banister.
Interior hallway with hardwood floors and a carpeted staircase with a polished wood handrail.
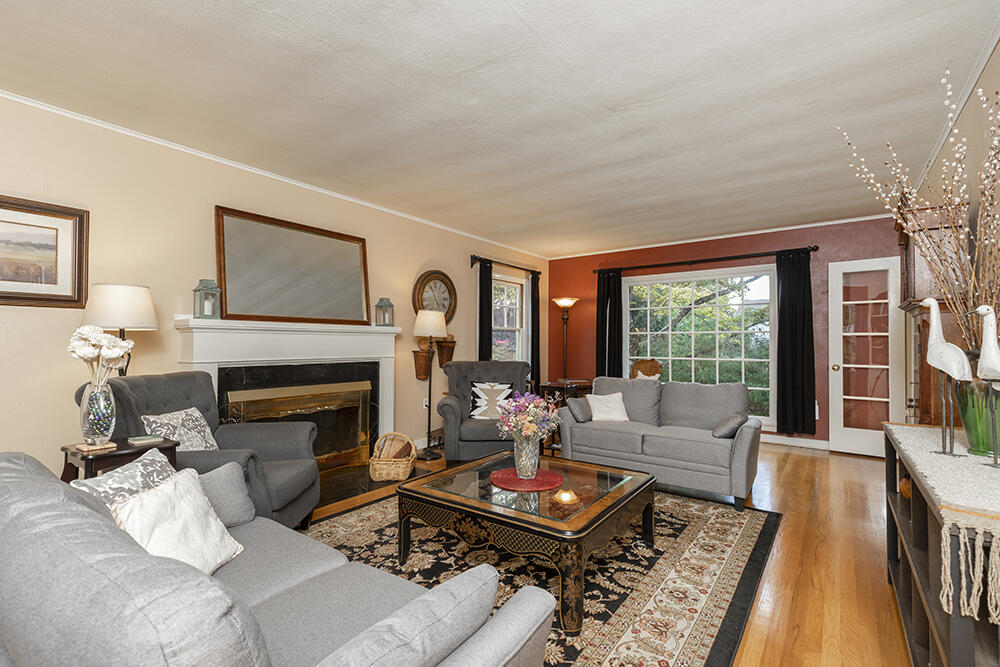
Living room with gray sofas, a fireplace, patterned rug, and large garden-facing window.
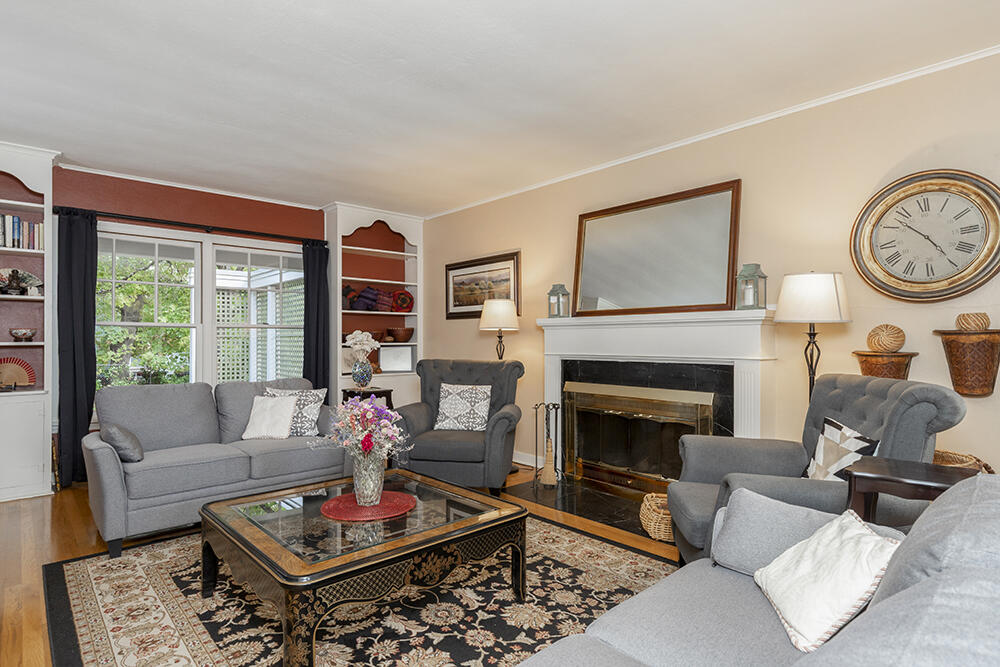
Living room with a fireplace, gray seating, and a glass-top coffee table.
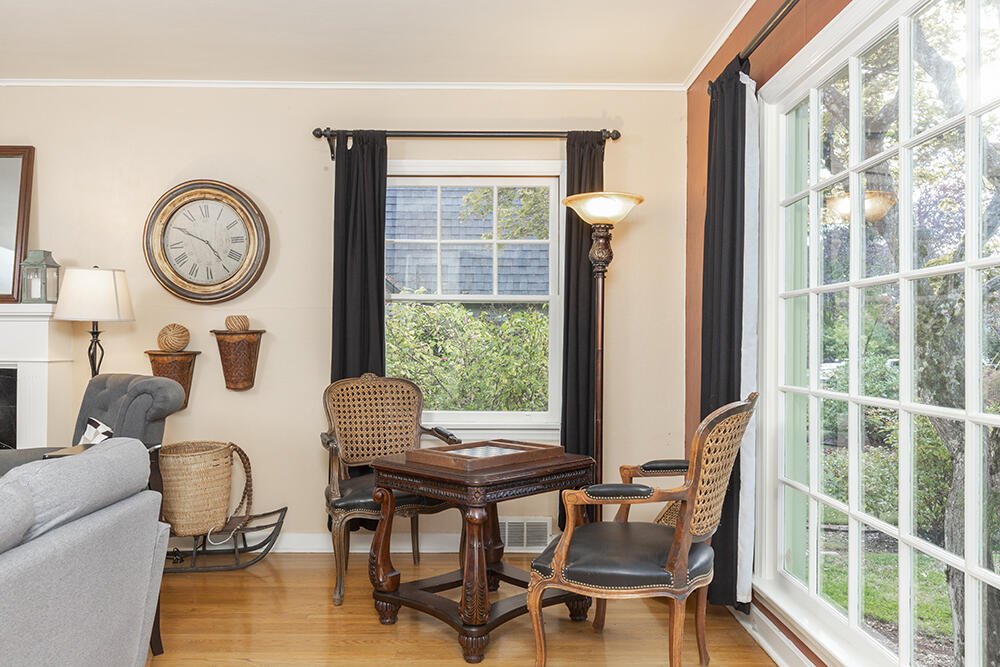
Furnished sitting area with carved wood chairs, a small table, and large garden-facing windows.
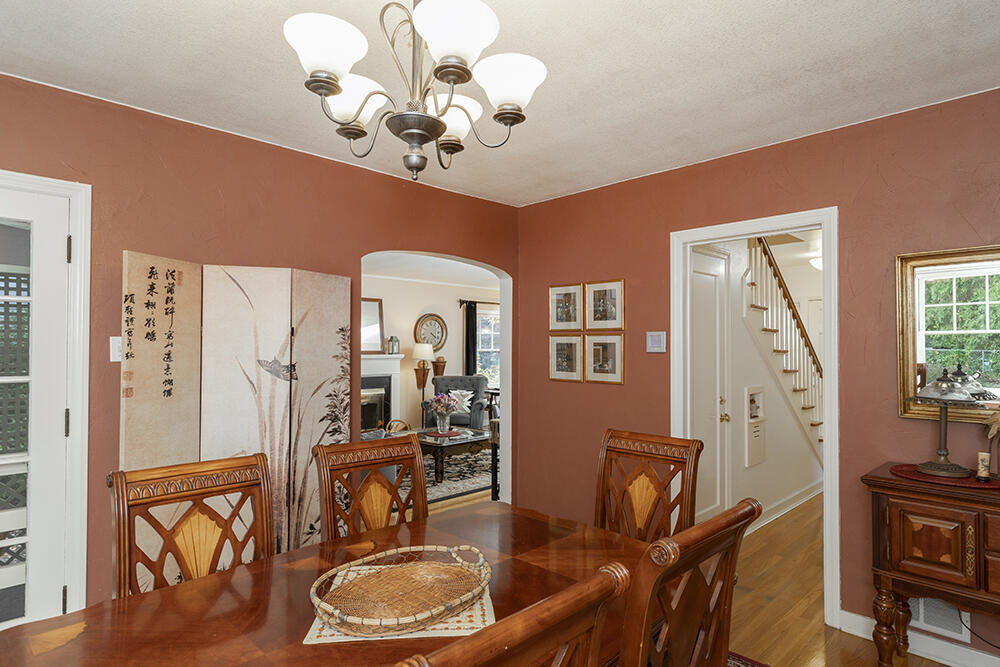
Dining room with a polished wood table, carved chairs, and rust-colored walls.
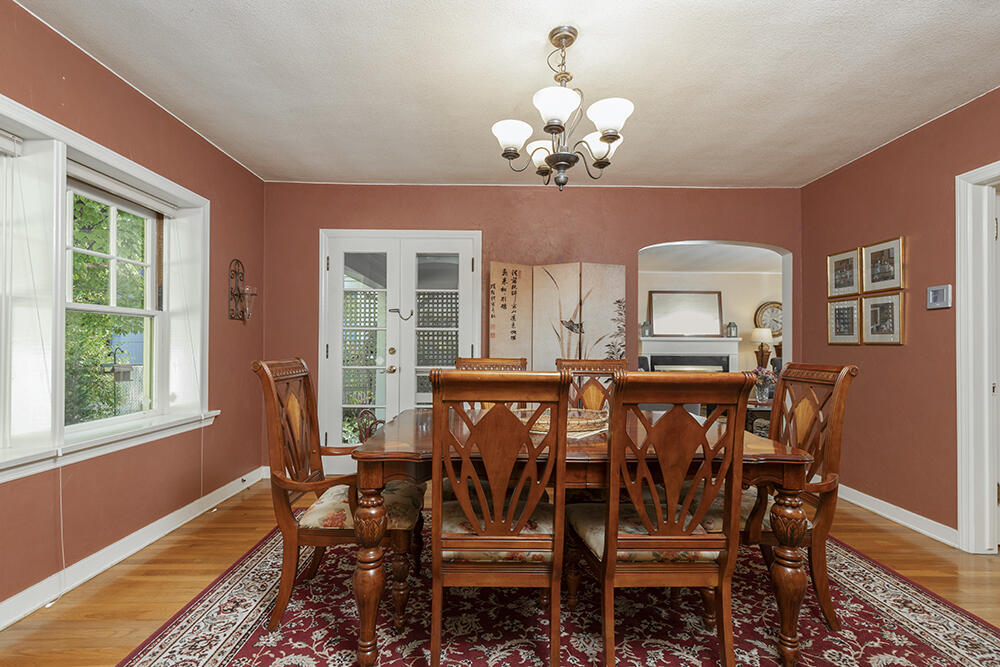
Dining room with a carved wooden table, patterned rug, chandelier, and terracotta walls.
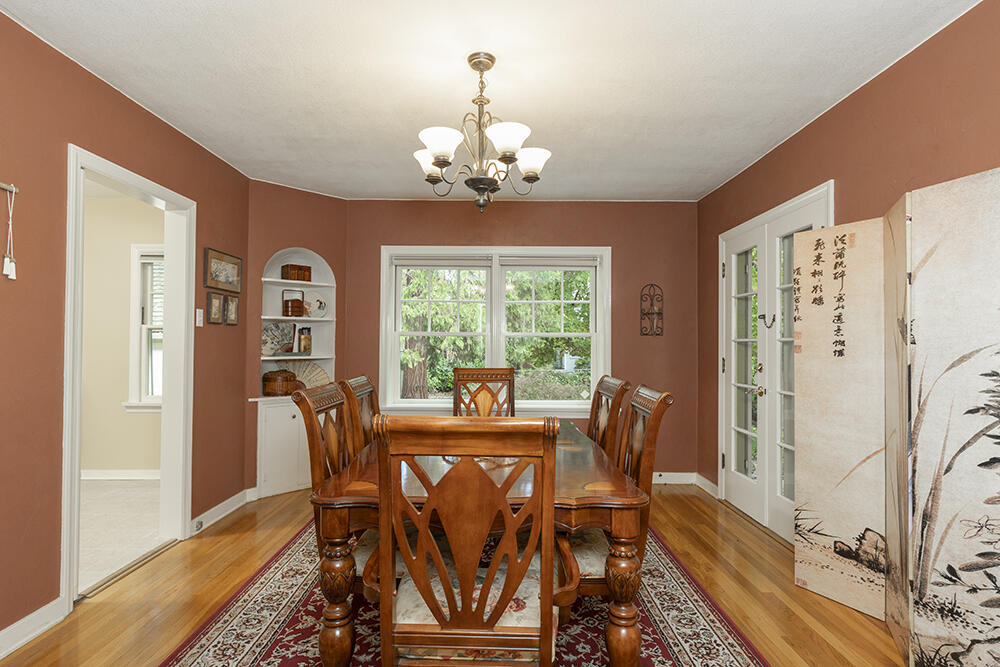
Dining room with carved wood table, matching chairs, and large garden-facing windows.
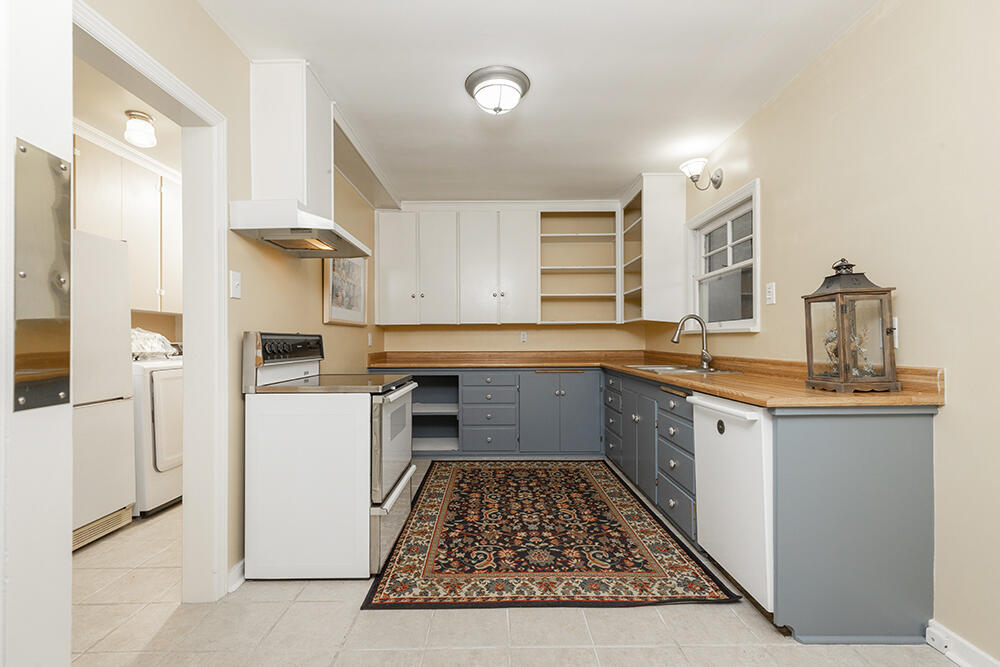
Kitchen with blue-gray cabinets, butcher-block counters, open shelving, and a patterned runner rug.
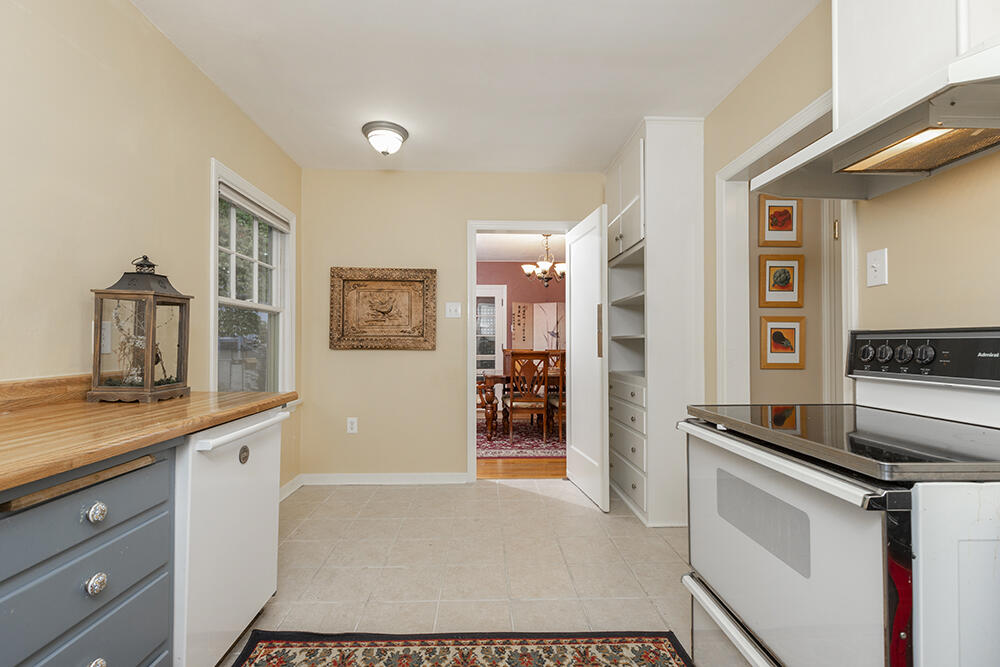
Kitchen with white cabinets, a tiled floor, and a doorway opening to the dining room.
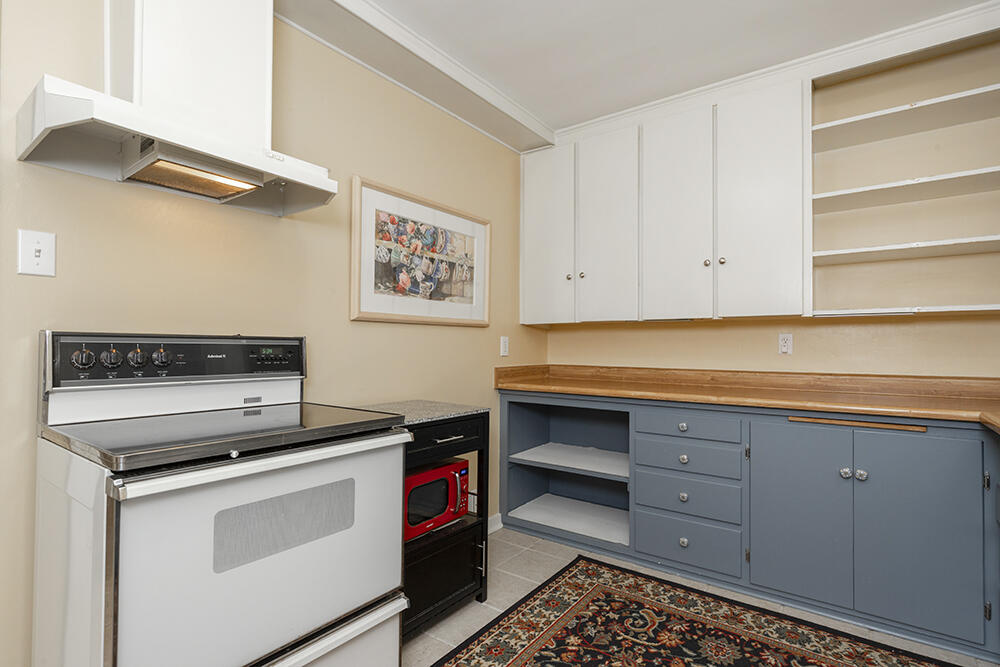
Kitchen with a white range, blue lower cabinets, wood countertops, and open shelving.
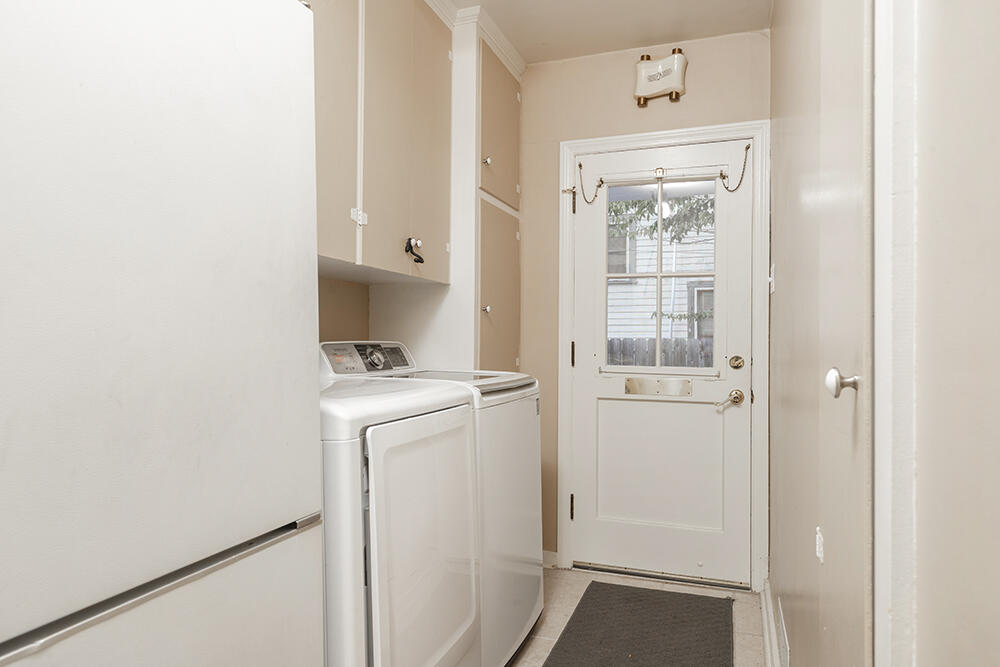
Laundry area with washer and dryer beside a glass-paneled exterior door.
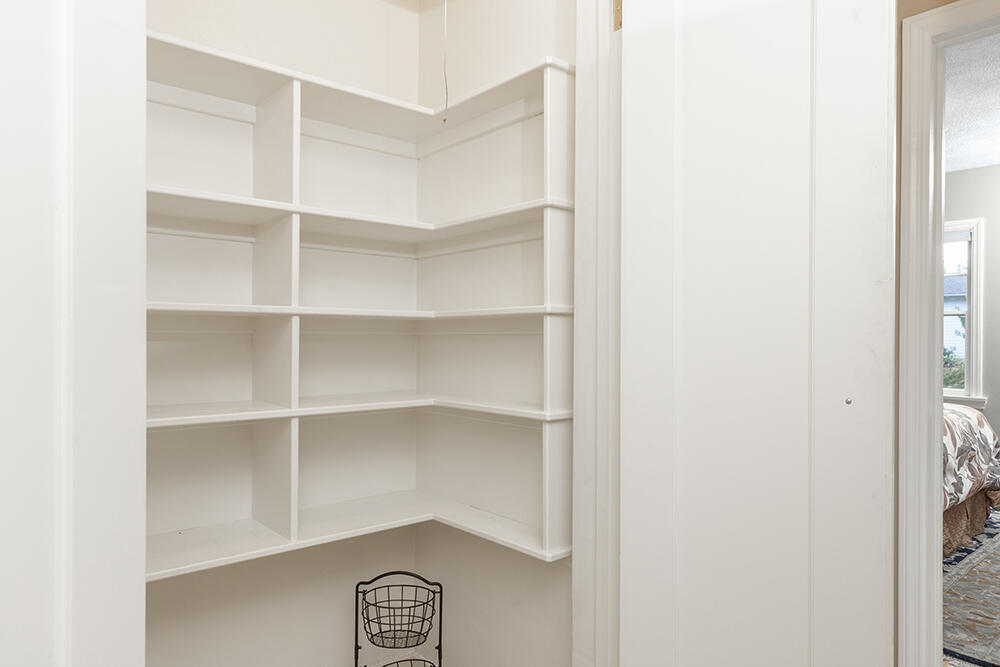
Empty walk-in closet with white built-in corner shelves beside a bedroom doorway.
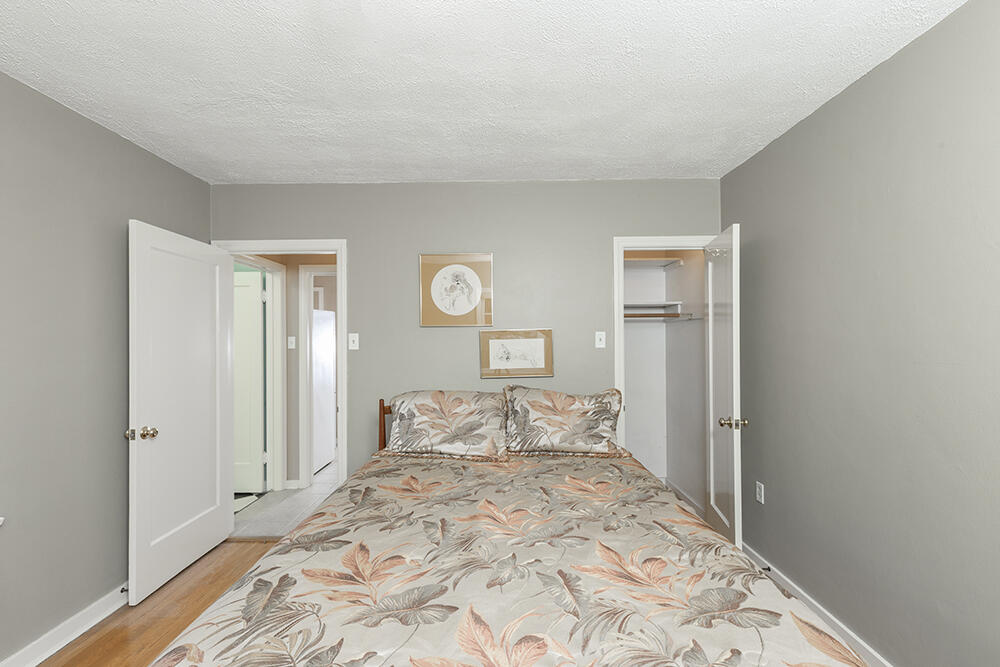
Bedroom with a floral-patterned bedspread, gray walls, and open closet doors.
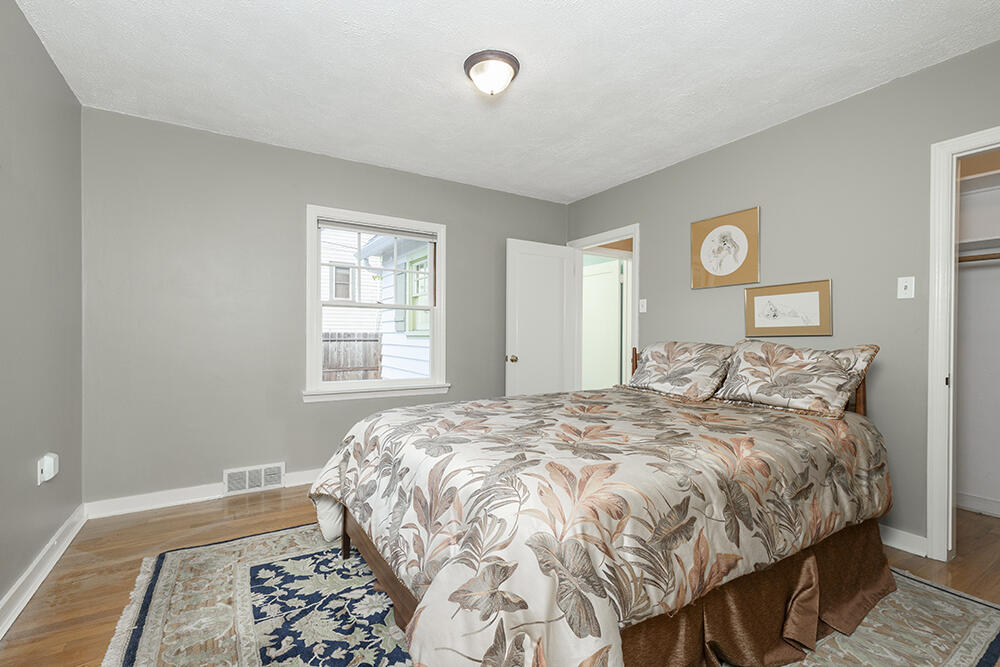
Bedroom with a floral-patterned bedspread, hardwood floors, and a window overlooking a neighboring house.
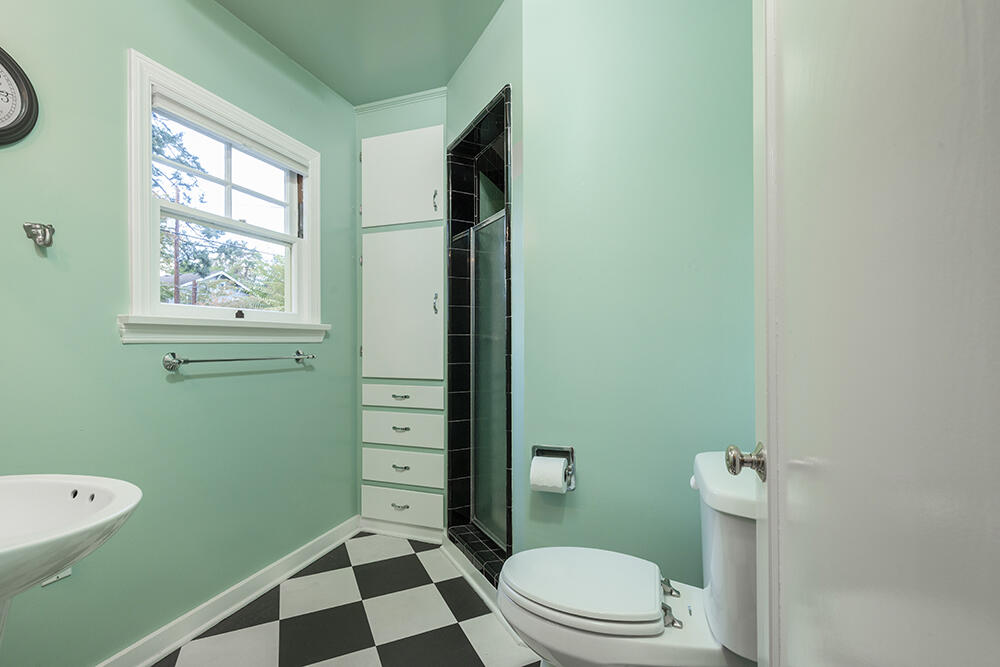
Bathroom with mint-green walls, checkerboard floor, and black-tile shower.
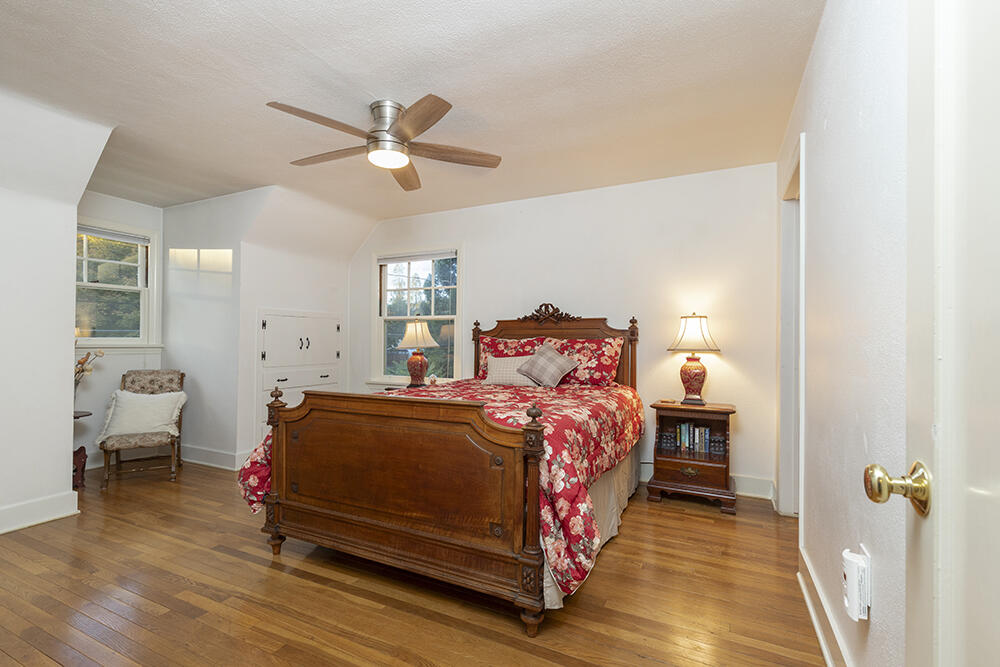
Furnished bedroom with a carved wooden bed, red floral bedding, and hardwood floors.
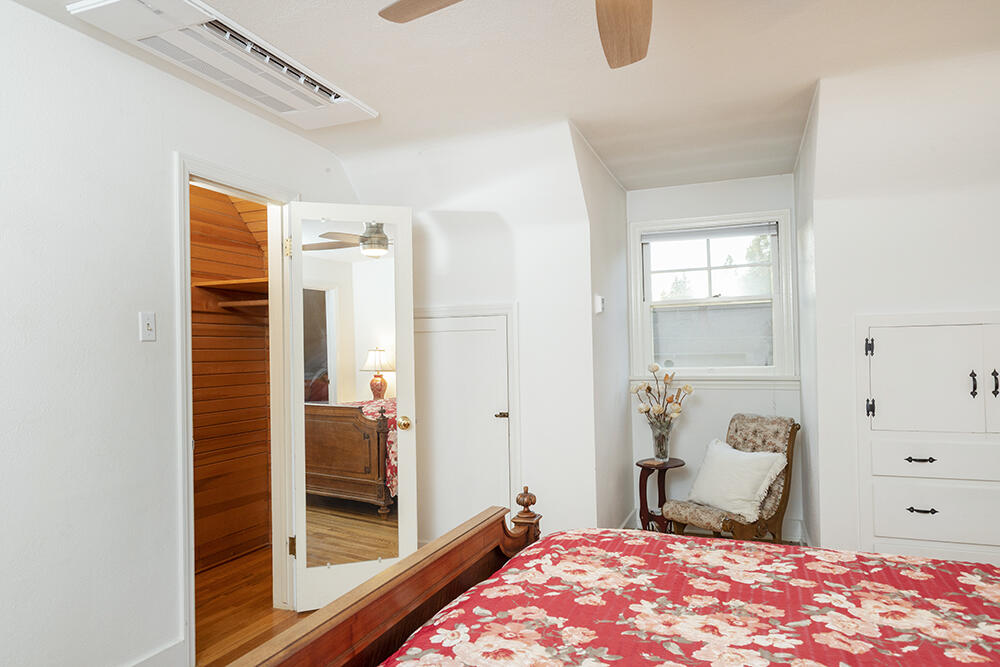
Bedroom with a red floral bedspread, mirrored door, and a chair beside the window.
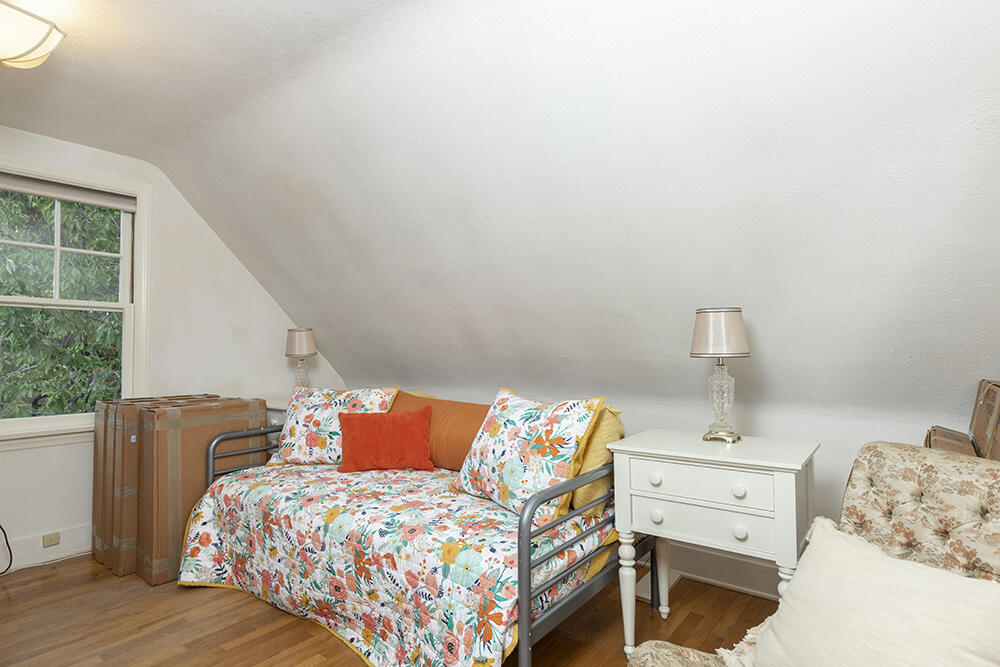
Bedroom with a floral-covered daybed beneath a sloped ceiling and beside a window.
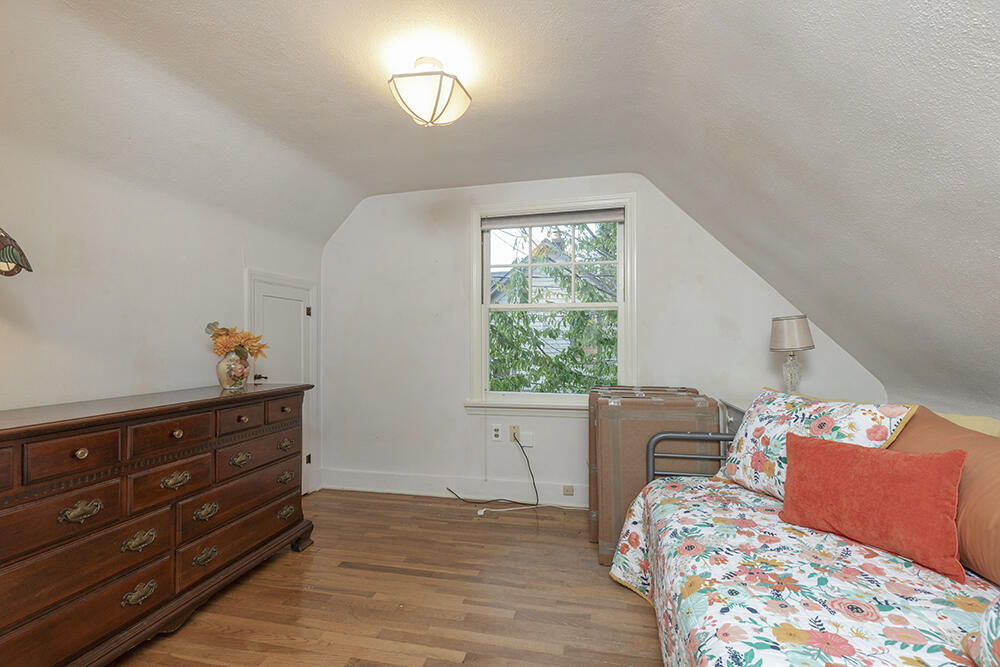
Furnished attic bedroom with a floral daybed, wooden dresser, and sloped ceiling.
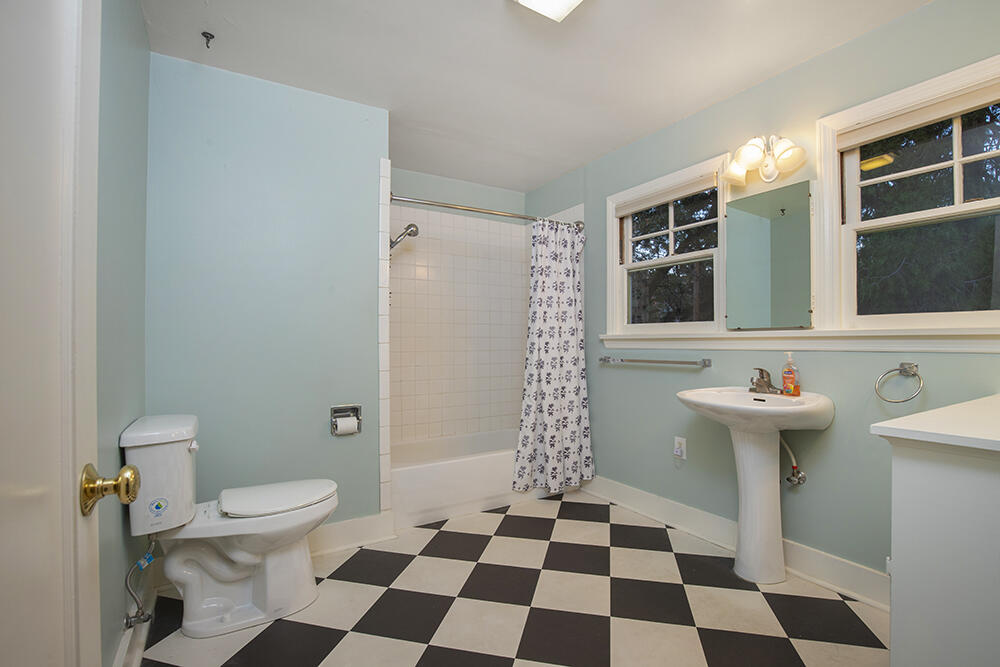
Bathroom with a black-and-white checkerboard floor, tiled tub and pedestal sink.
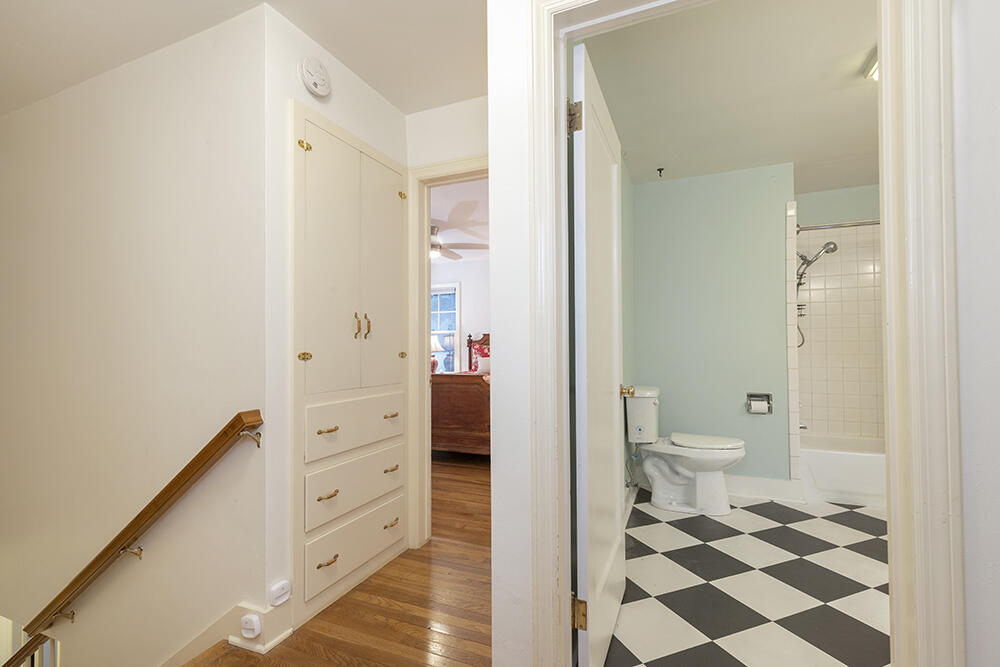
Bathroom with a black-and-white checkerboard floor, viewed from a hallway beside built-in linen cabinets.
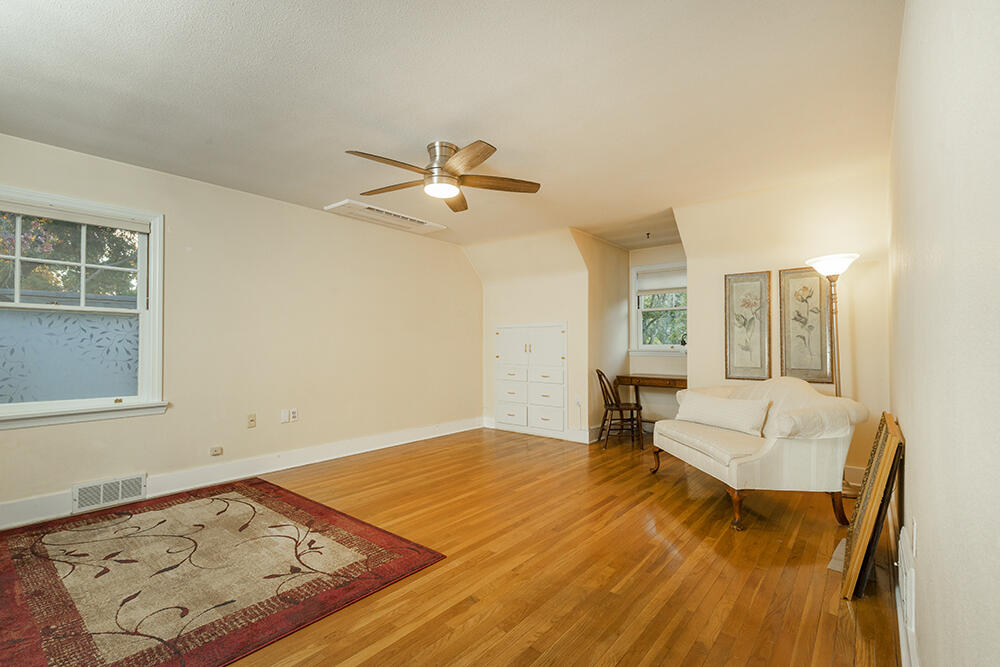
Living room with polished hardwood floors, a white sofa, patterned rug, and ceiling fan.
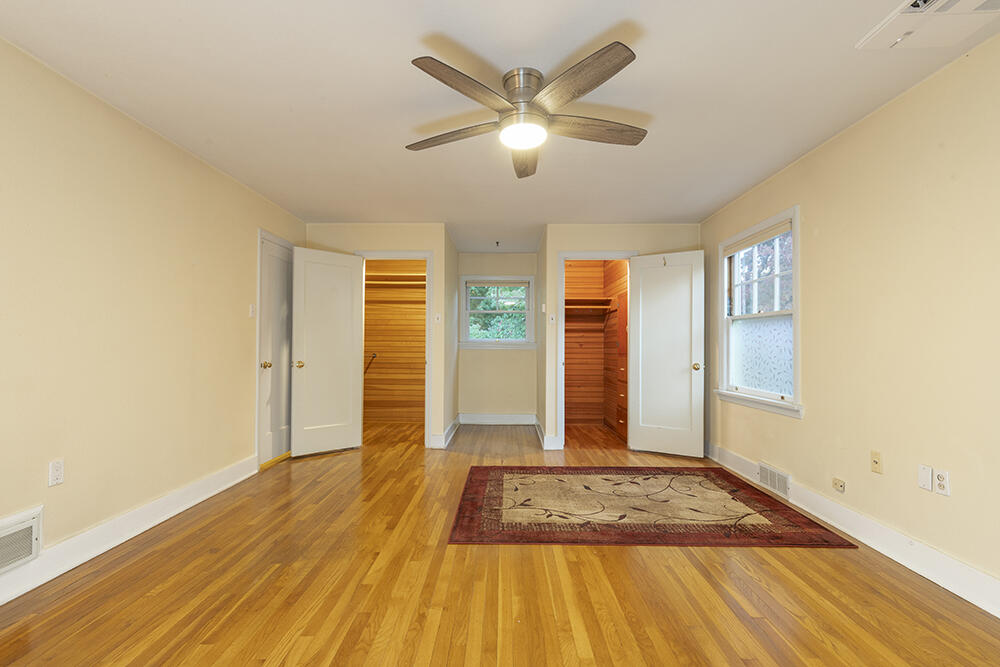
Bedroom with polished hardwood floors, a ceiling fan, and two open closets.
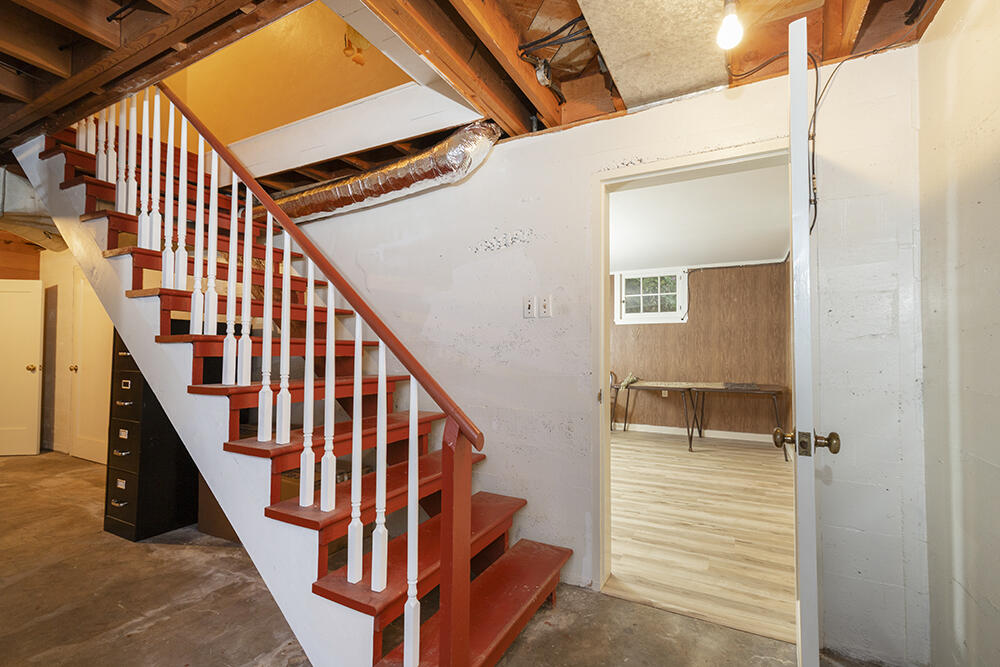
Basement staircase with red treads and white balusters beneath exposed ceiling joists.
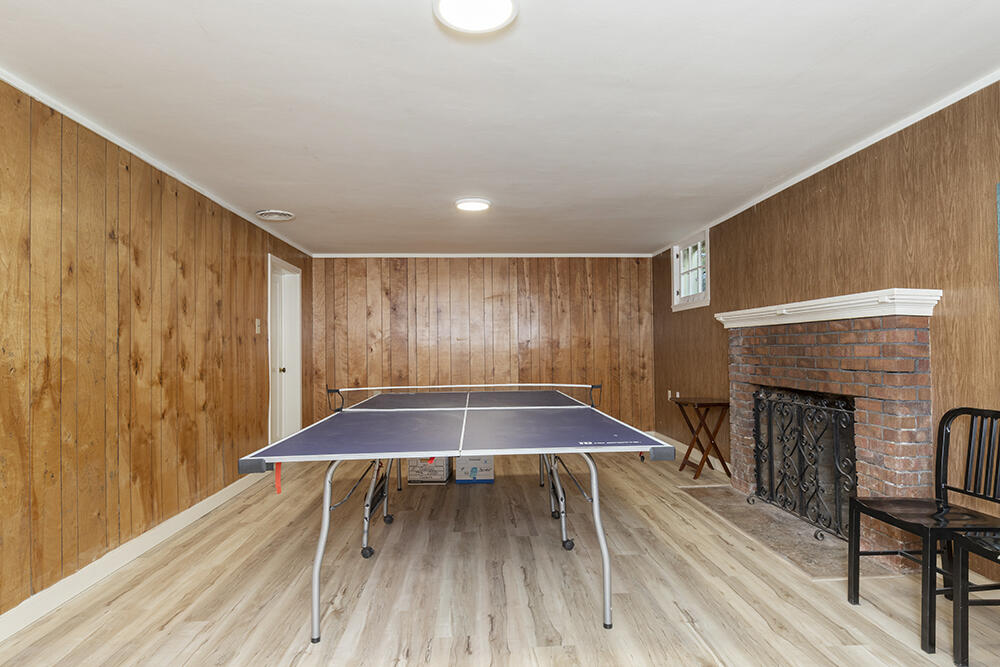
Game room with a ping-pong table, brick fireplace, and wood-paneled walls.
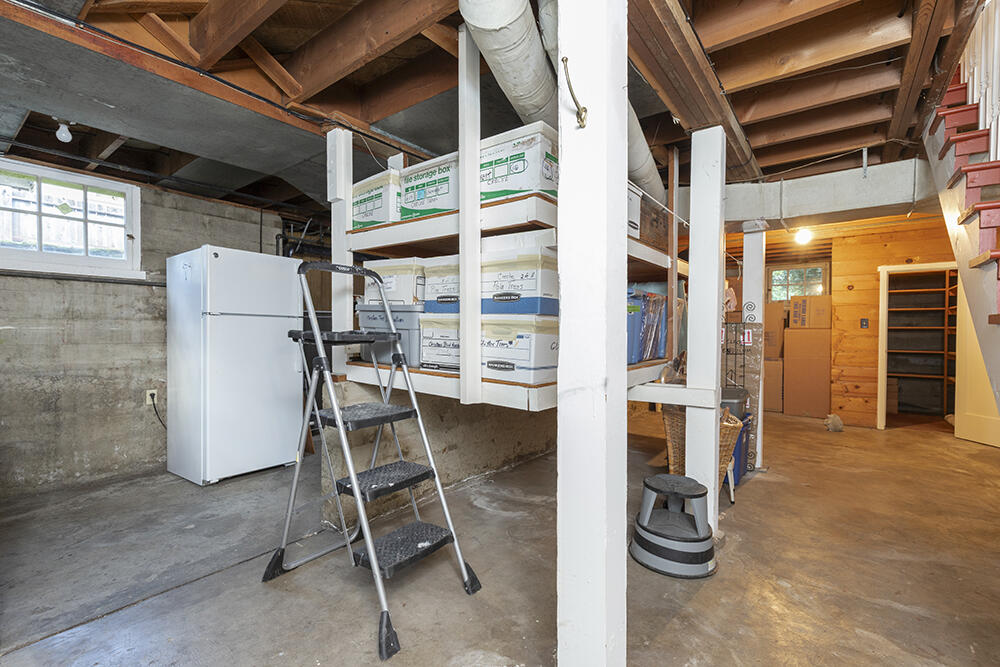
Basement storage area with exposed beams, shelves of boxes, and a chest freezer.
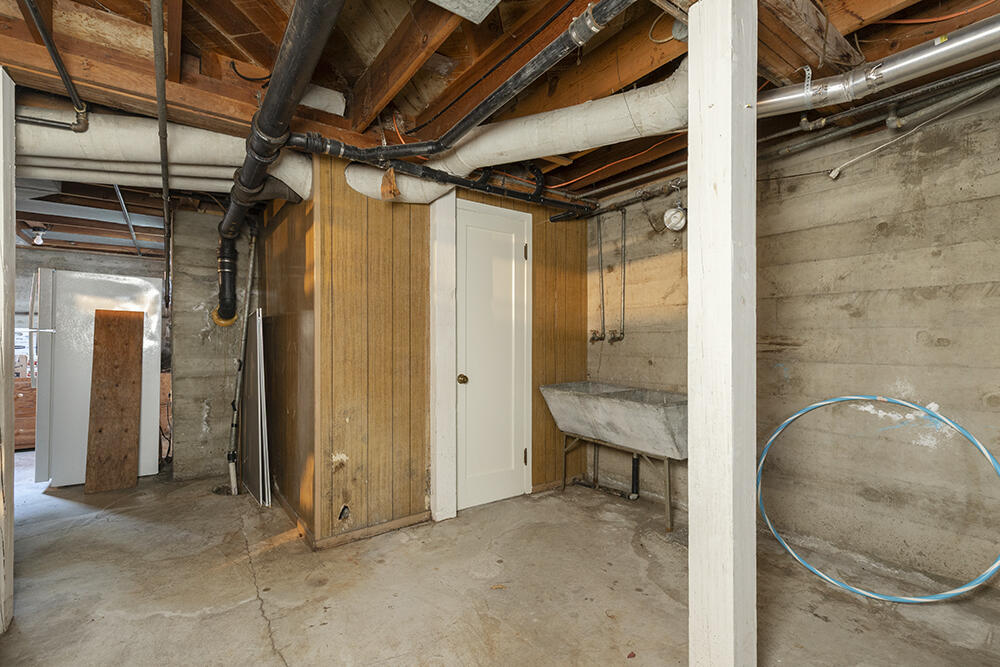
Unfinished basement utility area with exposed plumbing, a concrete sink, and a circled water line.
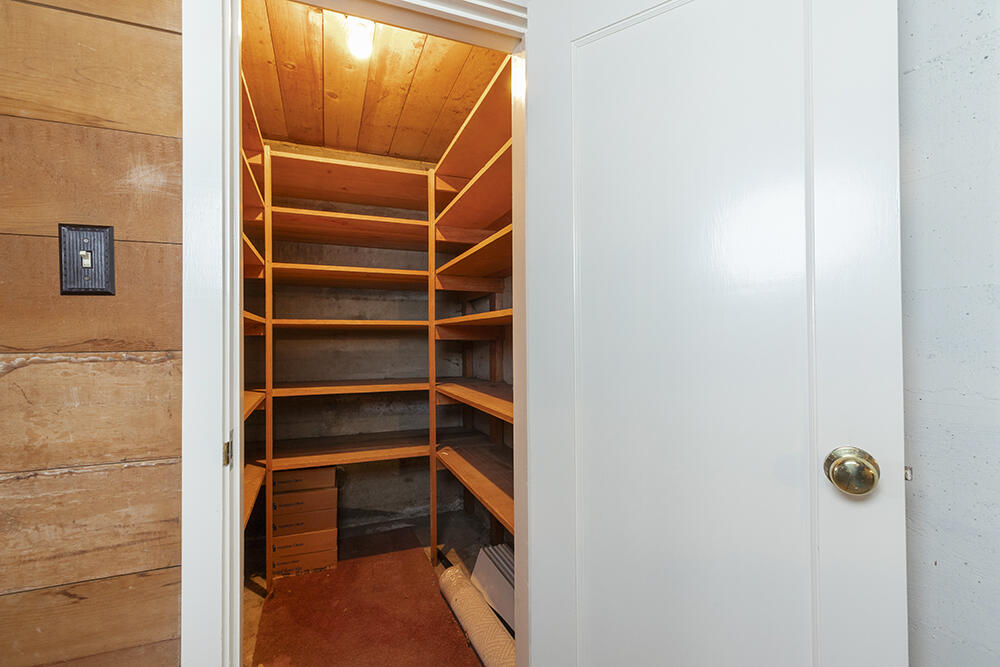
Walk-in storage closet with extensive wooden shelving and a few boxes.
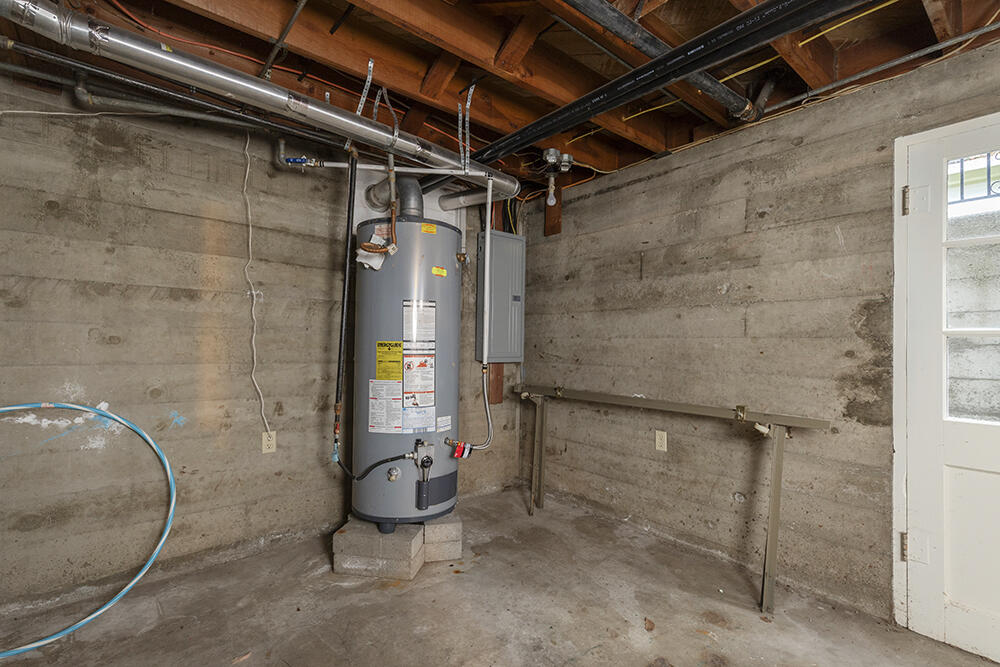
Utility room with a water heater, exposed ceiling joists, and concrete walls.
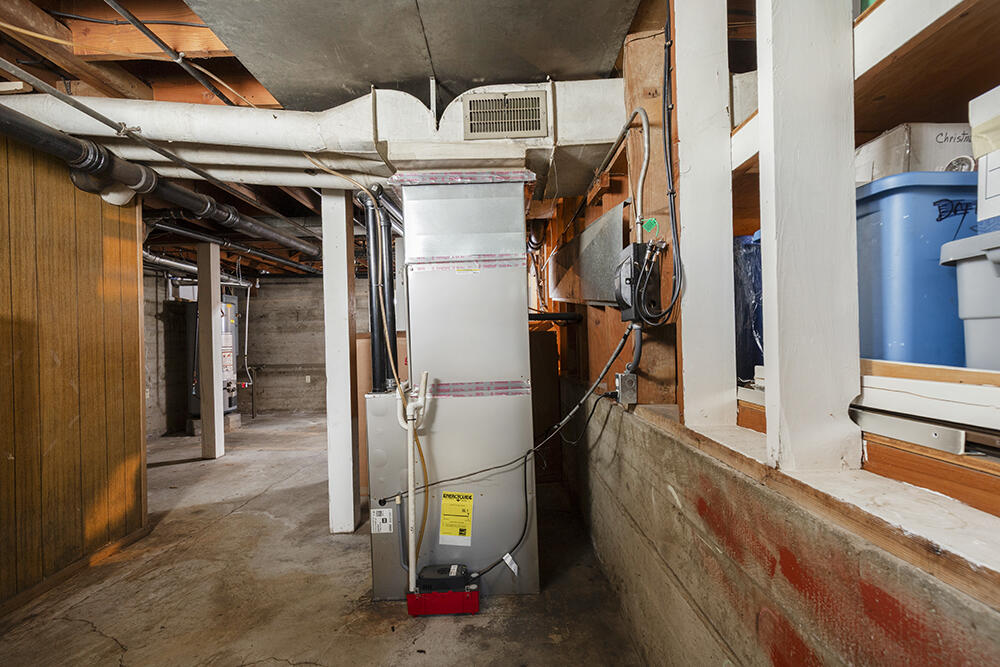
Basement utility area with a large furnace, exposed ductwork, and concrete walls.
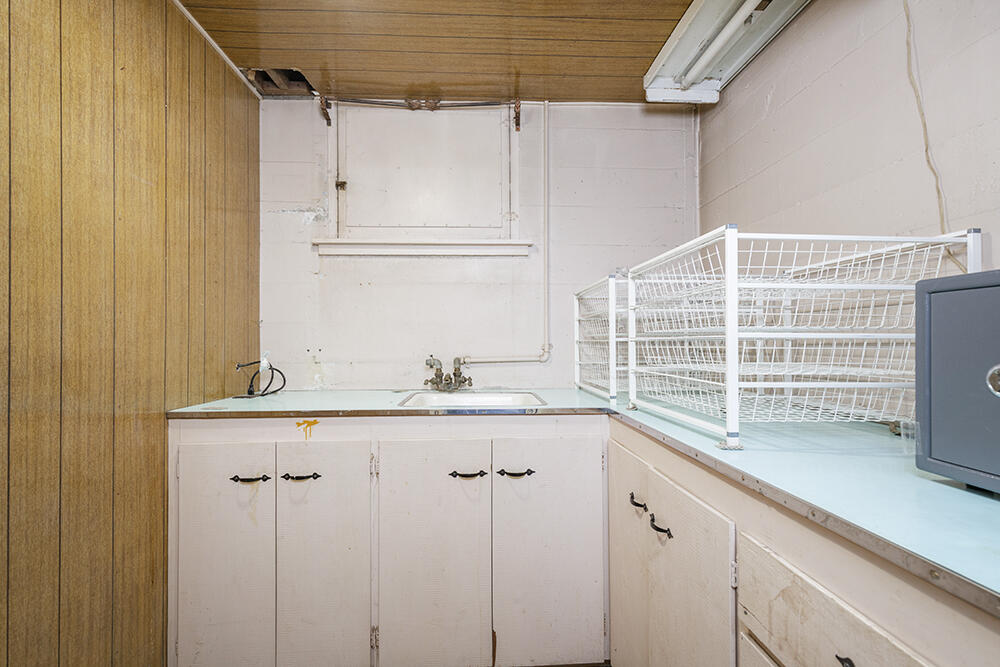
Utility room with a sink, built-in cabinets, and white wire storage racks.
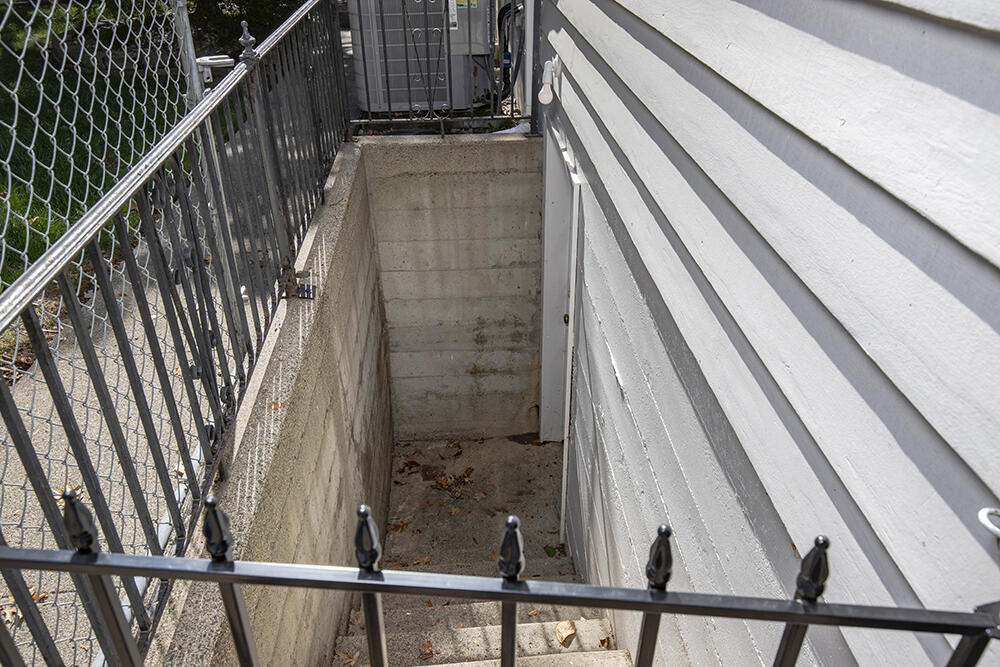
Exterior basement stairs descend beside white siding, enclosed by metal railings and a chain-link fence.
White-sided house beside a paved driveway and wooden fence, with a detached garage at the end.
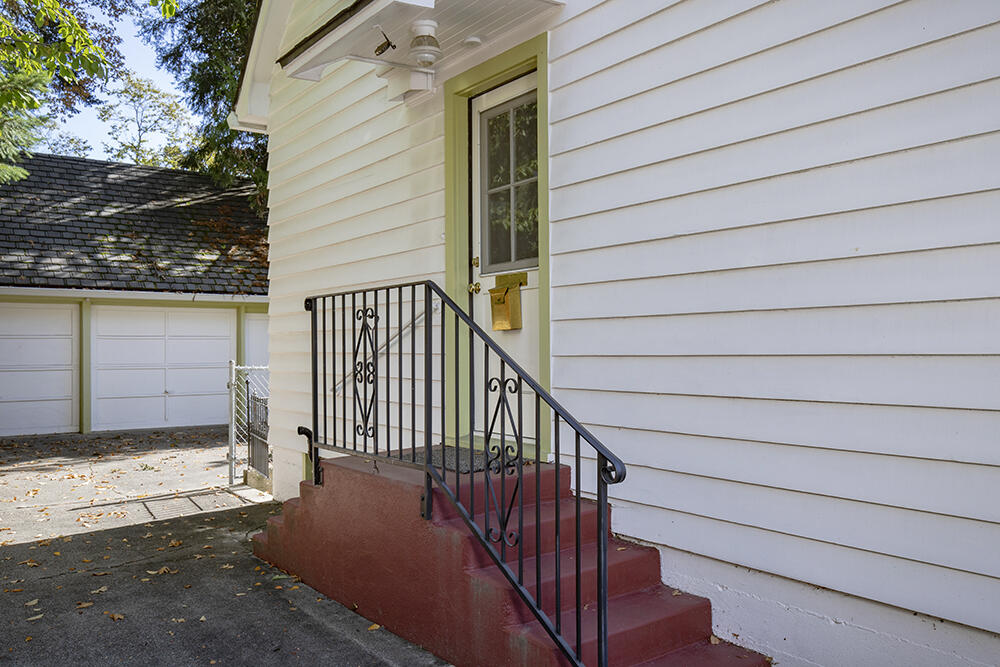
White-sided home entrance with red steps, black railing, and a detached garage nearby.
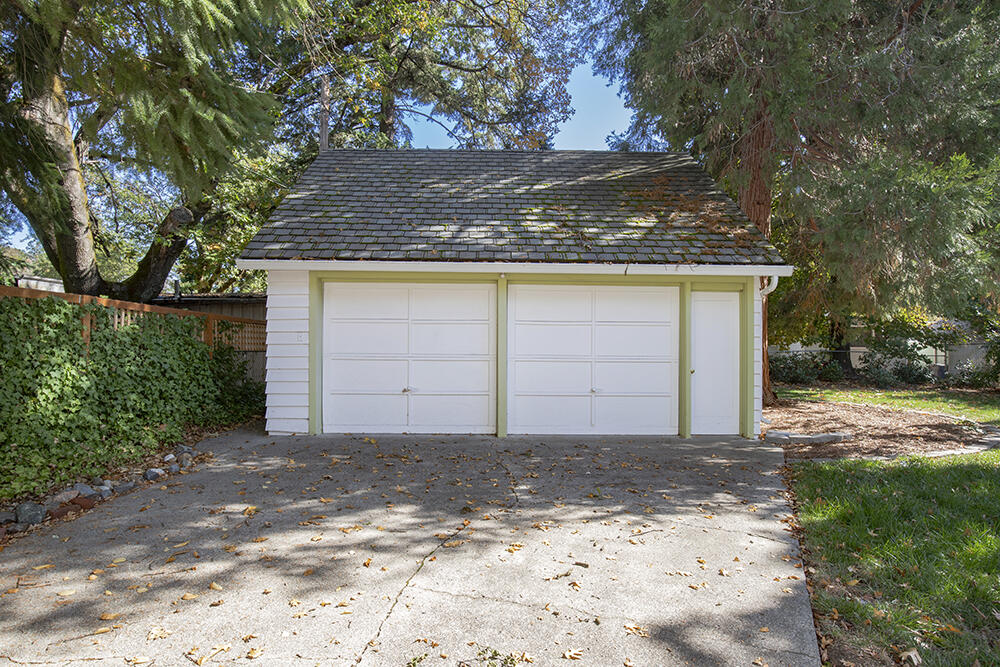
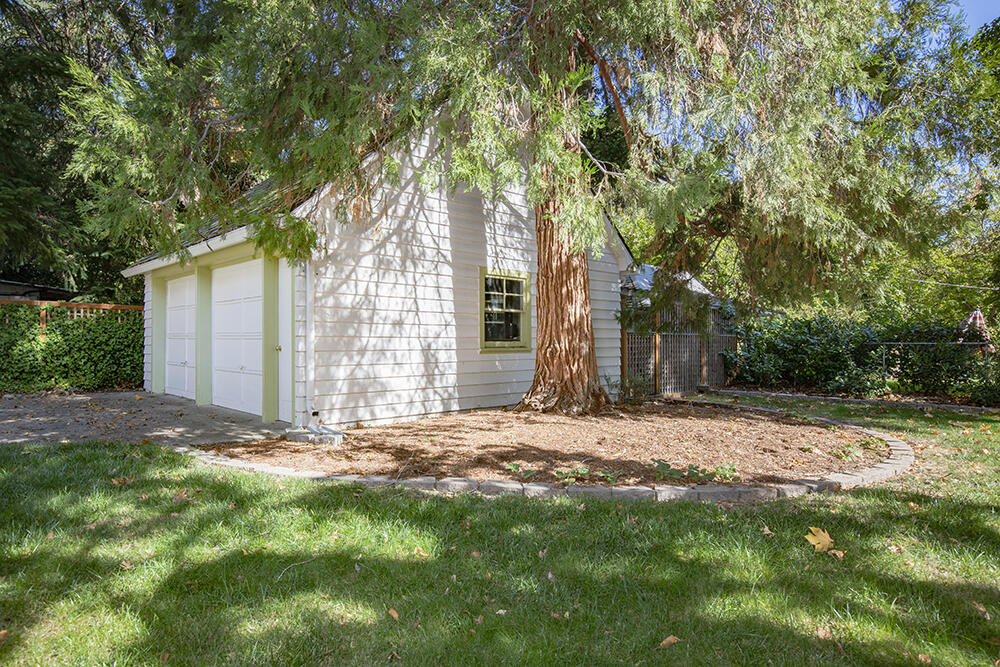
Detached two-car garage with white doors, surrounded by mature trees.
Detached white garage with two doors beneath a large tree, beside a shaded lawn.
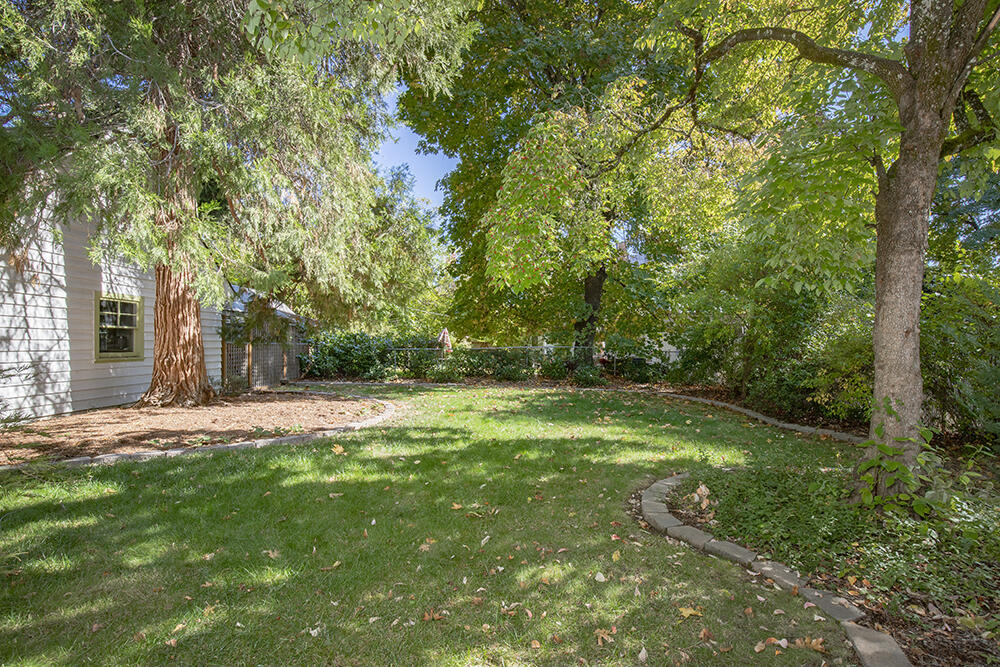
Shaded backyard with a green lawn, mature trees, and a curved stone border.
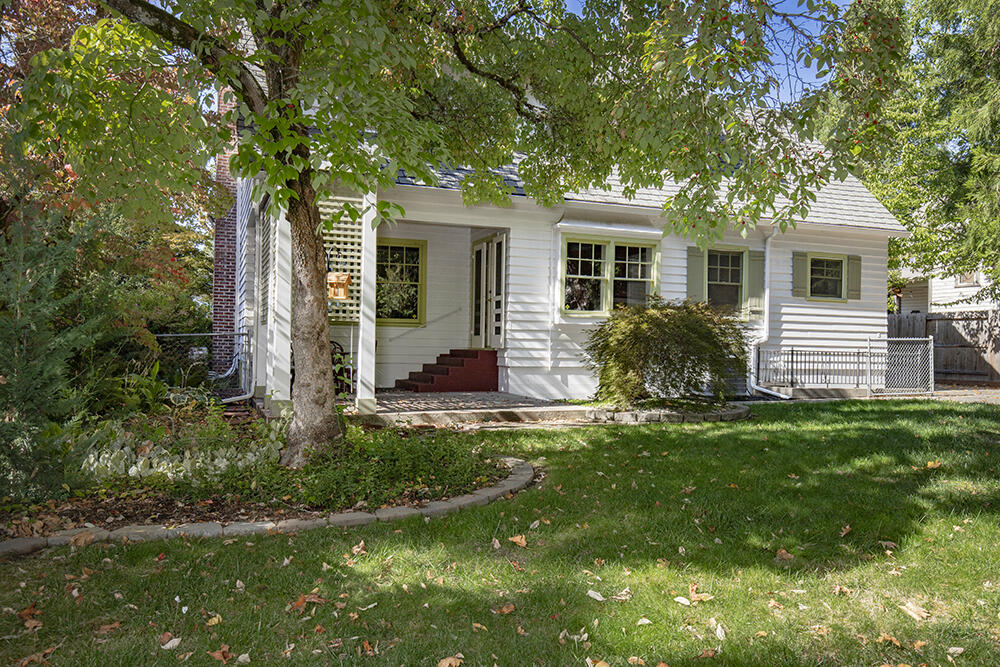
White single-story house with a front porch, mature tree, and leafy lawn.
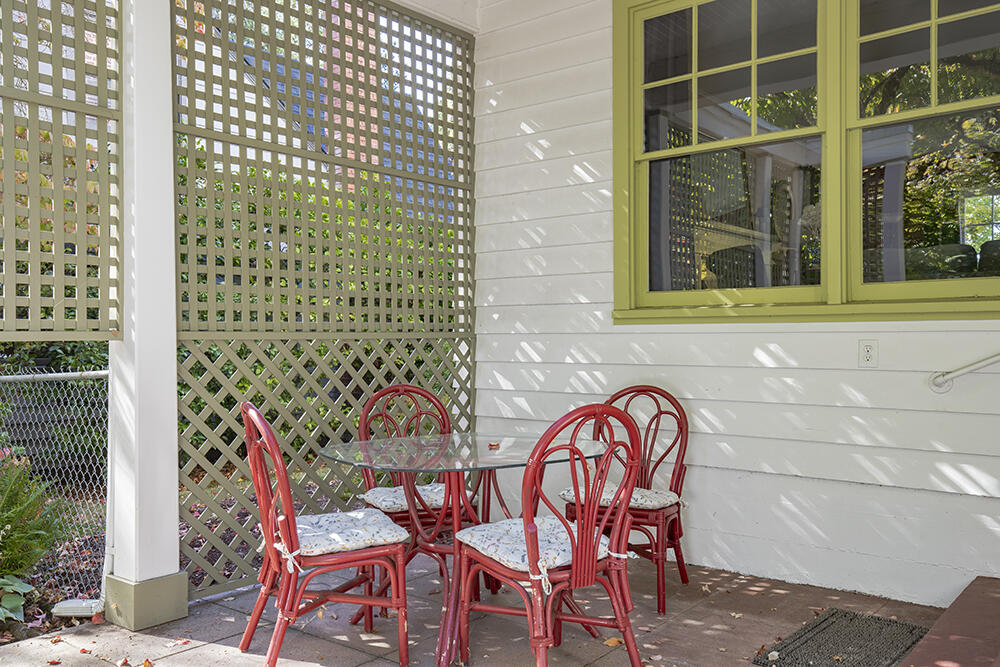
Covered patio with a glass table, red chairs, and lattice privacy screens.
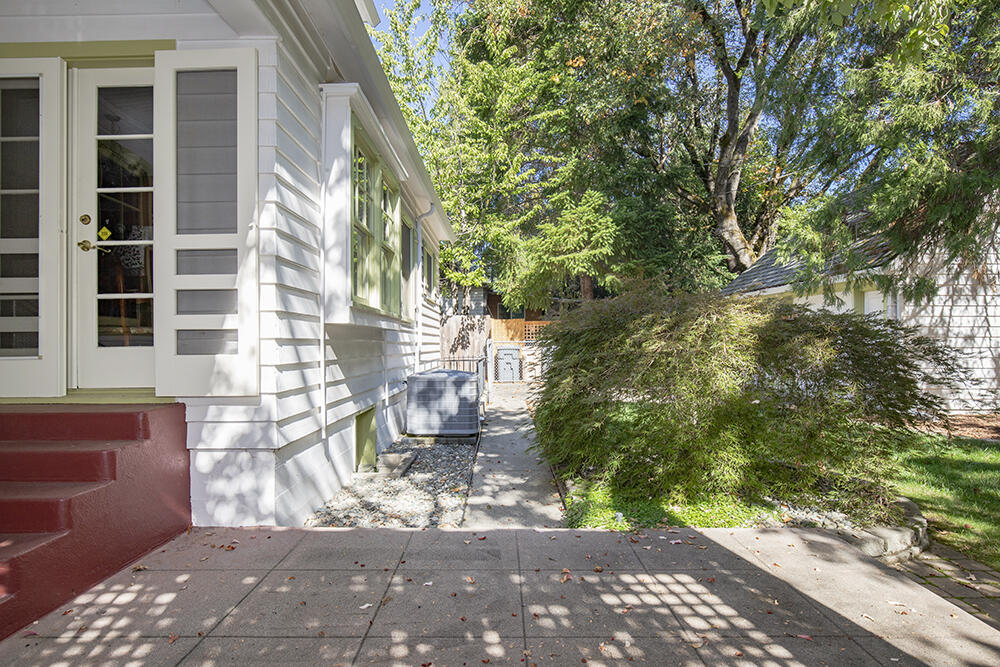
Side entrance of a white house beside a shaded walkway and mature trees.
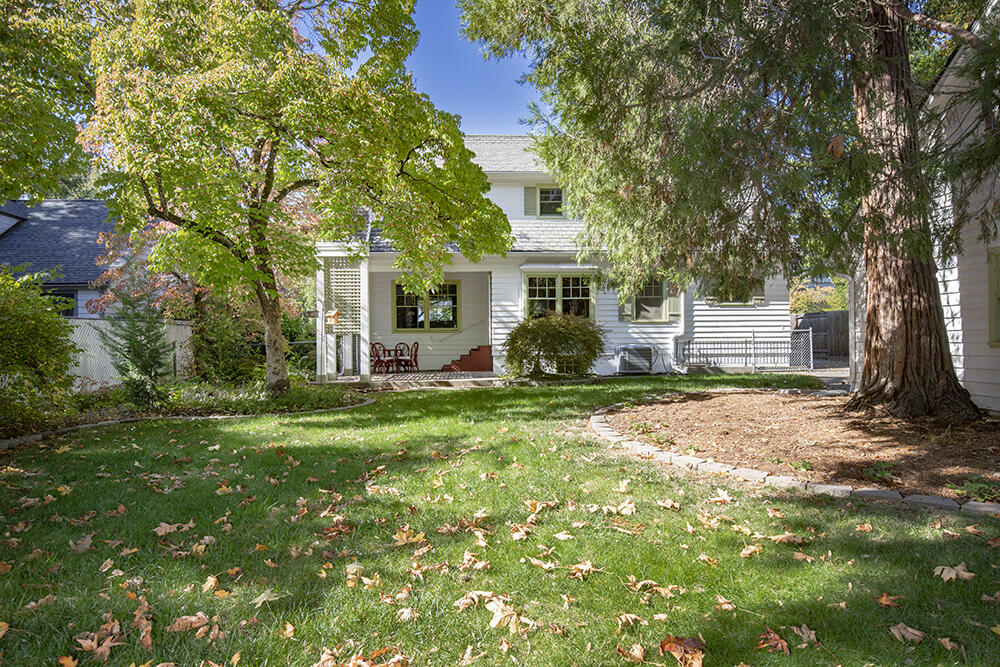
White house viewed from a leafy backyard with a lawn, patio chairs, and mature trees.
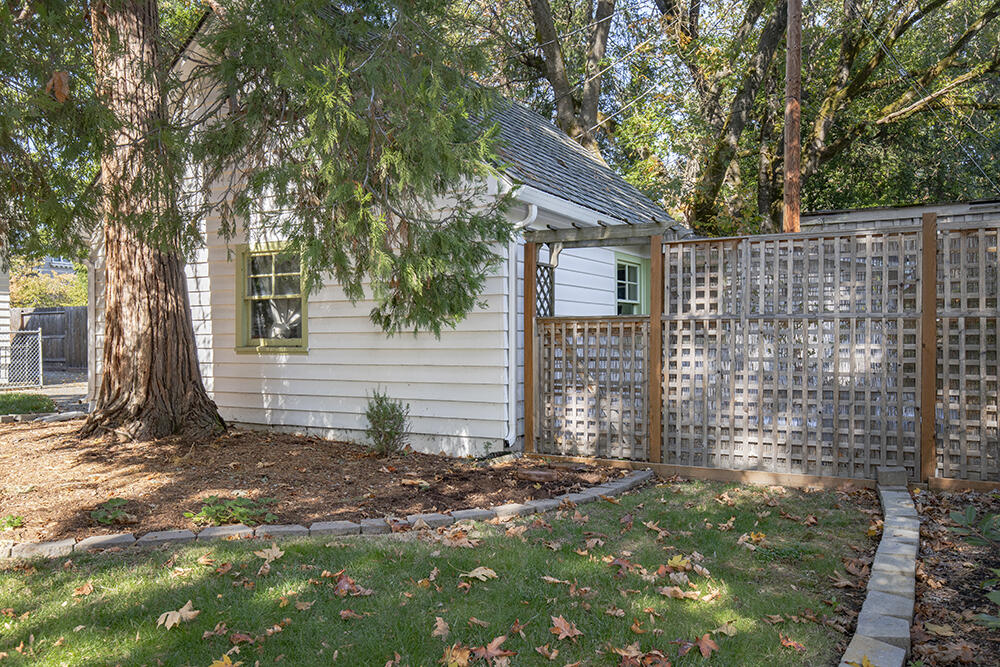
White-sided property beside a tall lattice fence, shaded by mature trees.
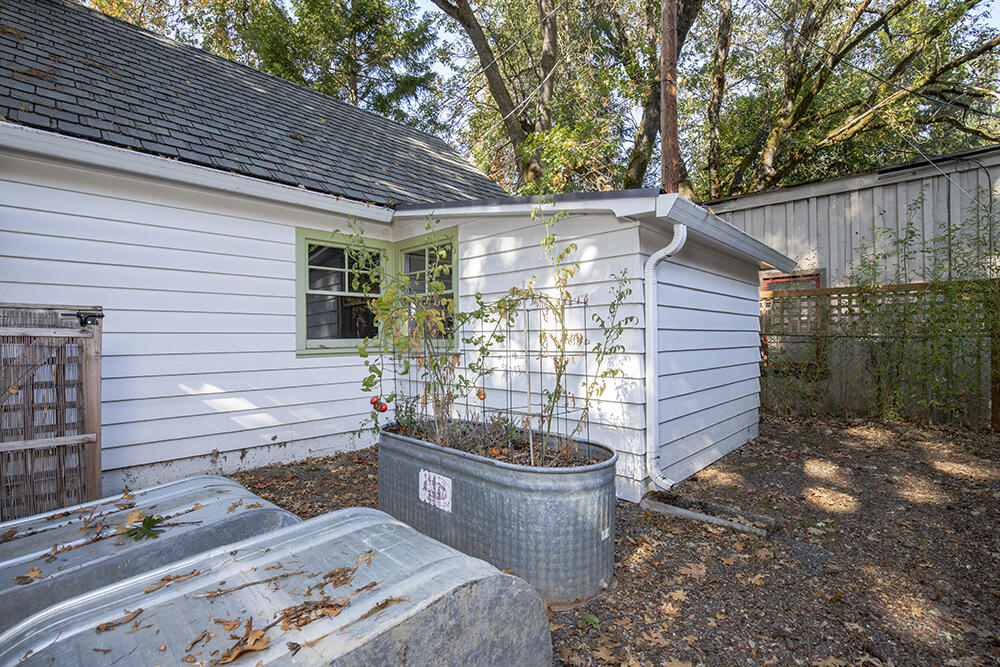
White-sided home with green-trimmed window, raised planter, and leaf-covered yard.
SEE ALL PHOTOS
White-sided house framed by mature trees, with a broad lawn scattered with autumn leaves.
White cottage with a green front door, red steps, and mature trees framing the yard.
White gabled house with a dark green front door, red steps, and mature landscaping.
White two-story home with steep gabled roof, red entry steps, and detached garage.
White house with a gray-shingled roof, green front door, and leafy landscaping.
White-sided house beside a paved driveway leading to a detached two-car garage, with a wooden fence and leafy trees.
Carpeted staircase with a wood handrail, framed by doorways to a bedroom and living room.
Hallway with hardwood floors, a staircase, and a narrow window beside the front door.
Entry hallway with hardwood floors, a carpeted staircase, and a wooden banister.
Interior hallway with hardwood floors and a carpeted staircase with a polished wood handrail.
Living room with gray sofas, a fireplace, patterned rug, and large garden-facing window.
Living room with a fireplace, gray seating, and a glass-top coffee table.
Furnished sitting area with carved wood chairs, a small table, and large garden-facing windows.
Dining room with a polished wood table, carved chairs, and rust-colored walls.
Dining room with a carved wooden table, patterned rug, chandelier, and terracotta walls.
Dining room with carved wood table, matching chairs, and large garden-facing windows.
Kitchen with blue-gray cabinets, butcher-block counters, open shelving, and a patterned runner rug.
Kitchen with white cabinets, a tiled floor, and a doorway opening to the dining room.
Kitchen with a white range, blue lower cabinets, wood countertops, and open shelving.
Laundry area with washer and dryer beside a glass-paneled exterior door.
Empty walk-in closet with white built-in corner shelves beside a bedroom doorway.
Bedroom with a floral-patterned bedspread, gray walls, and open closet doors.
Bedroom with a floral-patterned bedspread, hardwood floors, and a window overlooking a neighboring house.
Bathroom with mint-green walls, checkerboard floor, and black-tile shower.
Furnished bedroom with a carved wooden bed, red floral bedding, and hardwood floors.
Bedroom with a red floral bedspread, mirrored door, and a chair beside the window.
Bedroom with a floral-covered daybed beneath a sloped ceiling and beside a window.
Furnished attic bedroom with a floral daybed, wooden dresser, and sloped ceiling.
Bathroom with a black-and-white checkerboard floor, tiled tub and pedestal sink.
Bathroom with a black-and-white checkerboard floor, viewed from a hallway beside built-in linen cabinets.
Living room with polished hardwood floors, a white sofa, patterned rug, and ceiling fan.
Bedroom with polished hardwood floors, a ceiling fan, and two open closets.
Basement staircase with red treads and white balusters beneath exposed ceiling joists.
Game room with a ping-pong table, brick fireplace, and wood-paneled walls.
Basement storage area with exposed beams, shelves of boxes, and a chest freezer.
Unfinished basement utility area with exposed plumbing, a concrete sink, and a circled water line.
Walk-in storage closet with extensive wooden shelving and a few boxes.
Utility room with a water heater, exposed ceiling joists, and concrete walls.
Basement utility area with a large furnace, exposed ductwork, and concrete walls.
Utility room with a sink, built-in cabinets, and white wire storage racks.
Exterior basement stairs descend beside white siding, enclosed by metal railings and a chain-link fence.
White-sided house beside a paved driveway and wooden fence, with a detached garage at the end.
White-sided home entrance with red steps, black railing, and a detached garage nearby.
Detached two-car garage with white doors, surrounded by mature trees.
Detached white garage with two doors beneath a large tree, beside a shaded lawn.
Shaded backyard with a green lawn, mature trees, and a curved stone border.
White single-story house with a front porch, mature tree, and leafy lawn.
Covered patio with a glass table, red chairs, and lattice privacy screens.
Side entrance of a white house beside a shaded walkway and mature trees.
White house viewed from a leafy backyard with a lawn, patio chairs, and mature trees.
White-sided property beside a tall lattice fence, shaded by mature trees.
White-sided home with green-trimmed window, raised planter, and leaf-covered yard.
Courtesy of Kendon Leet Real Estate Inc, Sabrina Doane
For Sale

719 NW 3rd Street

719 NW 3rd Street, Grants Pass, OR 97526

$534,000
This well-kept 3 bed, 2 bath, 2638 sq. ft. home has the feel of a ''turn of the century'' home with all its charm. Enjoy the features from when it was originally built, including tons of storage and original hardwood floors. On the main level you will find the living room very inviting with a cozy fireplace, a nice size bedroom and a full bathroom, a large dining room, very functional kitchen, large pantry, and laundry room. Upstairs you will find 2 huge bedrooms, one of which has an attached ''annex'' room - perfect for a nursery or home office, and large bathroom. The partially finished but fully-accessible, walk-out basement makes for additional living space with a family room, 2nd fireplace, and tons of storage. Perhaps a two family set-up? Outside: enjoy beautiful mature landscaping with a sweet patio, a 2-car garage with a solid workbench, a garden storage shed, and a fenced area for garden beds. Located on a generous .21 ac

3
beds

2
baths

3,002 Sq.Ft. LIVING AREA

9,147.6 Sq.Ft. lot

Features & Amenities

Interior

  • total bedrooms3
  • Total bathrooms2
  • full bathrooms2
  • Flooring Hardwood, Laminate, Tile
  • Fireplace Family Room, Living Room, Wood Burning
  • APPLIANCES Dishwasher, Disposal, Dryer, Oven, Range, Range Hood, Refrigerator, Washer, Water Heater
  • other interior Features Built-in Features, Ceiling Fan(s), Laminate Counters, Linen Closet, Pantry, Shower/Tub Combo, Tile Shower

Area & Lot

  • Status For Sale
  • Living Area3,002 Sq.Ft.
  • Total Area2,638 Sq.Ft.
  • Lot Area9,147.6 Sq.Ft.
  • MLS® ID220230680
  • TypeResidential
  • YEAR BUILT1946
  • NeighborhoodGrants Pass
  • Architecture StylesTraditional
  • View DescriptionNeighborhood
  • Elementary SchoolHighland Elem
  • Middle SchoolNorth Middle
  • High SchoolGrants Pass High

Exterior

  • STORIES3
  • Garage Space2.0
  • water SourcePublic, Water Meter
  • roofComposition
  • lot featuresFenced, Landscaped, Level, Sprinklers In Front, Sprinklers In Rear
  • parkingDetached, Driveway, Garage Door Opener, On Street, Storage, Workshop in Garage
  • HEAT TYPEDuctless, Forced Air, Heat Pump, Natural Gas
  • AIR CONDITIONINGDuctless, Central Air, Heat Pump
  • sewerPublic Sewer
  • SubstructureConcrete Perimeter
  • security FeaturesCarbon Monoxide Detector(s), Security System Leased, Smoke Detector(s)
  • other exterior FeaturesCourtyard

Financial

  • Sales Price$534,000
  • Real Estate Tax $3,807/yr
White cottage with a green front door, red steps, and mature trees framing the yard.

Schedule a Showing

We would love to show you our beautiful property. Please select your preferred date and time below. An agent will be in touch shortly to confirm your appointment.

Schedule a Showing

We would love to show you our beautiful property. Please select your preferred date and time below. An agent will be in touch shortly to confirm your appointment.

Thank you for your interest in 719 NW 3rd Street, Grants Pass, OR 97526. We are reviewing your request and will be in touch shortly!

Mortgage Calculator

Estimate your monthly mortgage payment, including the principal and interest, property taxes, and HOA. Adjust the values to generate a more accurate rate.

All estimates are provided for informational purposes only. Actual amounts may vary.
$0,000 Your Payment 20 15 65
$0,000 Your Payment

Grants Pass

Explore

Purpose-Driven Real Estate

At the heart of our shared values was a commitment to purposefully serving our families, clients, and communities. By uniting to redefine the real estate professional community in Southern Oregon, Whole Heart Realty is excited to combine our strengths to meet your needs.

Follow Me on Instagram