Search
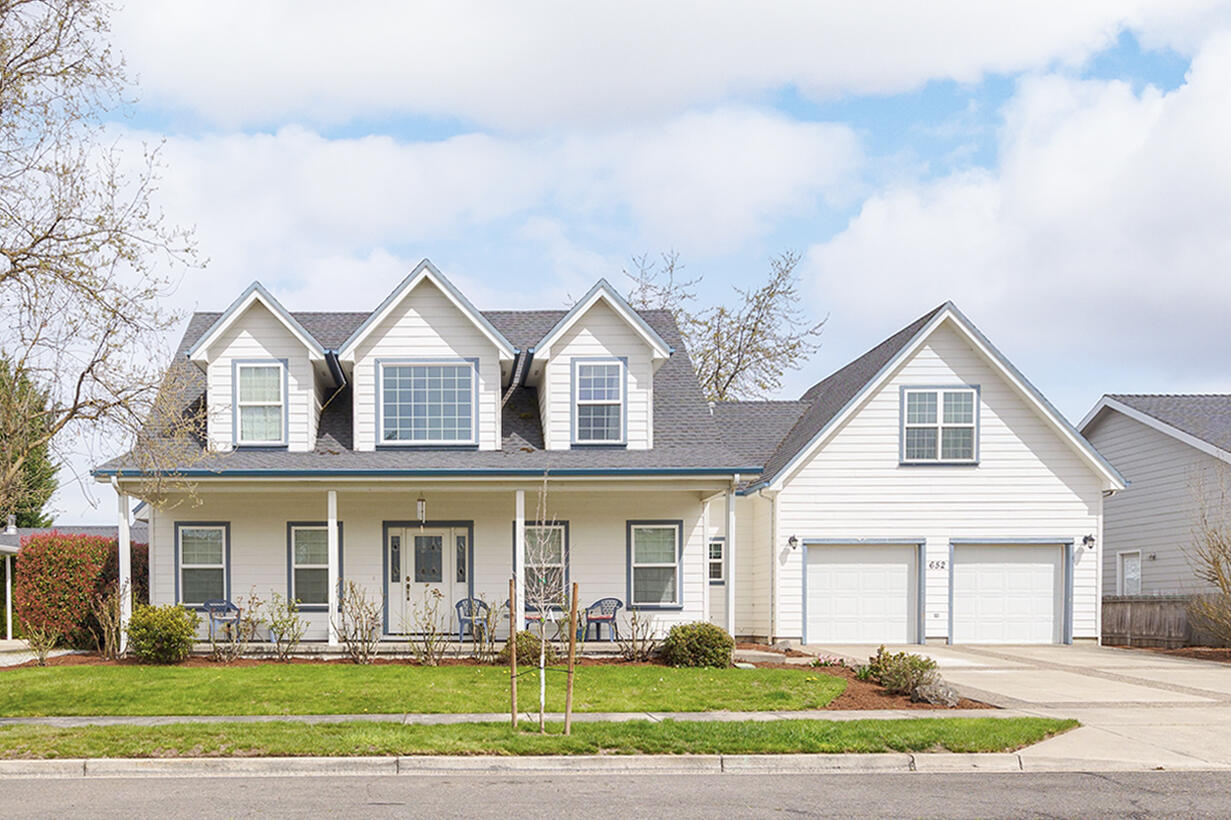
Two-story light-colored house with three dormers, a covered porch, and an attached two-car garage.
Covered front porch with blue chairs beside white siding, facing a tree-lined street.
Crowded dining room with floral curtains, a chandelier, display cabinets, and moving boxes.
Furnished living room with a blue-gray sectional, oval coffee table, and arched opening to the dining area.
Cluttered living room with a covered fireplace, moving boxes, and an arched opening to the dining room.
Living room with blue sofas, a staircase, and boxes piled beside a covered fireplace.
Carpeted staircase with wooden railings, beside a living area and hallway.
Bedroom with a large white bed, glass display cabinet, and cluttered vanity.
Bathroom with a long wood vanity and corner soaking tub beside a glass shower.
Bathroom with a double-sink vanity, warm wood cabinets, and a large mirror.
Walk-in closet with clothes hanging on both sides and clothing piled on the floor.
Kitchen with light wood cabinets, white appliances, and red gingham curtains above the sink.
Kitchen with honey-colored wood cabinets, a large refrigerator, and a sink beneath a curtained window.
Kitchen with honey-colored cabinets, white gas range, and red checked curtains over the windows.
Dining area with a gingham-covered table, matching curtains, and decorative plates lining the upper walls.
Dining area with gingham tablecloth and curtains beside a white glass-front china cabinet.
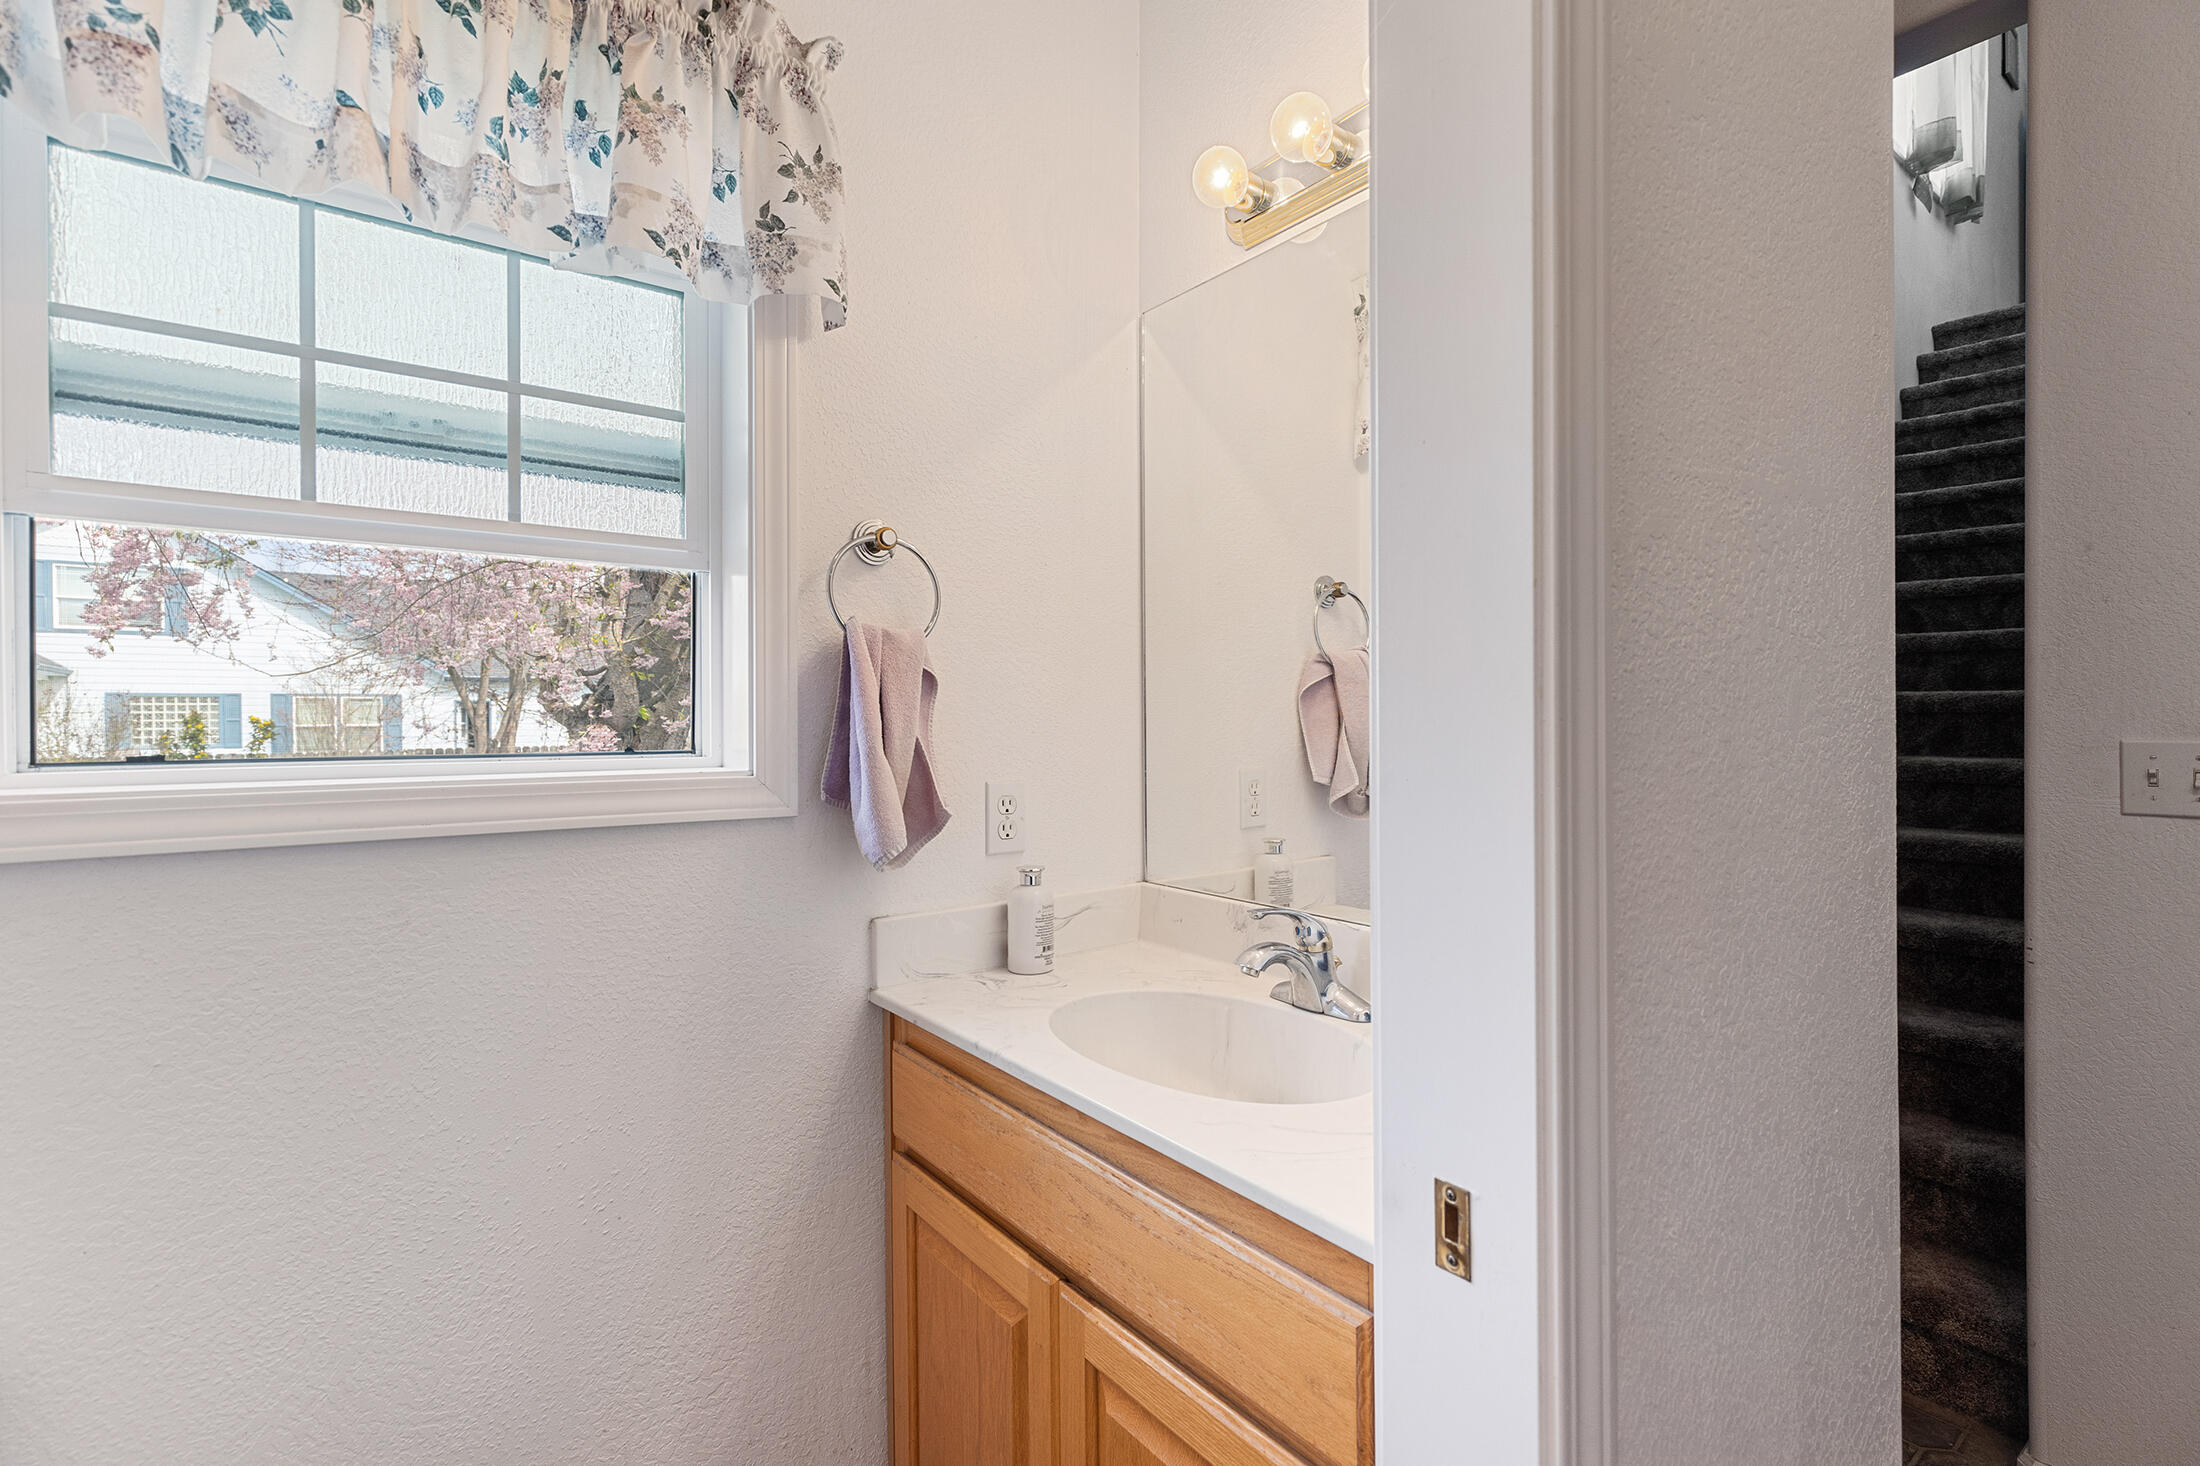
Bathroom with a wood vanity and floral curtains over a large window.
Laundry room with white washer and dryer beneath light wood cabinets, beside the home's entryway.
Attic living room with a sloped ceiling, television, and dolls and baskets among the furniture.
Sitting room with blue wicker rocker, bookcases, and a cushioned window seat overlooking neighboring homes.
Bathroom with a wood vanity, tiled floor, and frosted-glass shower doors.
Bedroom with a dark metal bed, pink bedding, and a gray chair beside the window.
Bedroom with a pink quilted bed, bright window, tufted chair, and television beside a bookcase.
Cluttered garage with a blue car beside a tall pile of boxes, bags, and storage bins.
Attic utility area with exposed rafters, insulation, HVAC ducts, furnace, and water heater.
Fenced backyard with purple spring flowers, flowering trees, and a green lawn.
SEE ALL PHOTOS
Two-story light-colored house with three dormers, a covered porch, and an attached two-car garage.
Covered front porch with blue chairs beside white siding, facing a tree-lined street.
Crowded dining room with floral curtains, a chandelier, display cabinets, and moving boxes.
Furnished living room with a blue-gray sectional, oval coffee table, and arched opening to the dining area.
Cluttered living room with a covered fireplace, moving boxes, and an arched opening to the dining room.
Living room with blue sofas, a staircase, and boxes piled beside a covered fireplace.
Carpeted staircase with wooden railings, beside a living area and hallway.
Bedroom with a large white bed, glass display cabinet, and cluttered vanity.
Bathroom with a long wood vanity and corner soaking tub beside a glass shower.
Bathroom with a double-sink vanity, warm wood cabinets, and a large mirror.
Walk-in closet with clothes hanging on both sides and clothing piled on the floor.
Kitchen with light wood cabinets, white appliances, and red gingham curtains above the sink.
Kitchen with honey-colored wood cabinets, a large refrigerator, and a sink beneath a curtained window.
Kitchen with honey-colored cabinets, white gas range, and red checked curtains over the windows.
Dining area with a gingham-covered table, matching curtains, and decorative plates lining the upper walls.
Dining area with gingham tablecloth and curtains beside a white glass-front china cabinet.
Bathroom with a wood vanity and floral curtains over a large window.
Laundry room with white washer and dryer beneath light wood cabinets, beside the home's entryway.
Attic living room with a sloped ceiling, television, and dolls and baskets among the furniture.
Sitting room with blue wicker rocker, bookcases, and a cushioned window seat overlooking neighboring homes.
Bathroom with a wood vanity, tiled floor, and frosted-glass shower doors.
Bedroom with a dark metal bed, pink bedding, and a gray chair beside the window.
Bedroom with a pink quilted bed, bright window, tufted chair, and television beside a bookcase.
Cluttered garage with a blue car beside a tall pile of boxes, bags, and storage bins.
Attic utility area with exposed rafters, insulation, HVAC ducts, furnace, and water heater.
Fenced backyard with purple spring flowers, flowering trees, and a green lawn.
Sold

652 Red Oak Street

652 Red Oak Street, Central Point, OR 97502

$499,000
A wonderful neighborhood near Medford and the Interstate, but tucked away from through traffic. Beautiful landscaping. Multiple dining areas, a bonus room over the garage, a reading nook upstairs, and attic storage are extra features. The neighborhood includes a park and other recreational opportunities. Grocery shopping is right outside the single-entry ingress, and the airport is only a short drive down the same road. Conveniently located yet comfortably situated. Come see for yourself. (all personal belongings will be removed prior to closing)

3
beds

3
baths

2,318 Sq.Ft. LIVING AREA

9,147.6 Sq.Ft. lot

Features & Amenities

Interior

  • total bedrooms3
  • Total bathrooms3
  • full bathrooms2
  • half bathroom1
  • Flooring Carpet, Laminate
  • Fireplace Gas, Living Room
  • APPLIANCES Dishwasher, Disposal, Microwave, Range
  • other interior Features Ceiling Fan(s), Double Vanity, Jetted Tub, Laminate Counters, Primary Downstairs, Shower/Tub Combo, Walk-In Closet(s)

Area & Lot

  • Status Sold
  • Date Sold August 4, 2023
  • Living Area2,318 Sq.Ft.
  • Lot Area9,147.6 Sq.Ft.
  • MLS® ID220162747
  • TypeResidential
  • YEAR BUILT2001
  • NeighborhoodJackson County
  • Architecture StylesCraftsman
  • View DescriptionNeighborhood
  • Elementary SchoolCheck with District
  • Middle SchoolCheck with District
  • High SchoolCheck with District

Exterior

  • STORIES1
  • Garage Space2.0
  • water SourcePublic
  • roofComposition
  • lot featuresFenced, Landscaped, Sprinklers In Rear
  • parkingAttached, Concrete, Garage Door Opener, On Street
  • HEAT TYPEElectric, Forced Air, Heat Pump
  • AIR CONDITIONINGCentral Air, Heat Pump
  • sewerPublic Sewer
  • SubstructureConcrete Perimeter
  • other exterior FeaturesPatio

Financial

  • Sales Price$499,000
  • Real Estate Tax $4,906/yr

Jackson County

Explore

Purpose-Driven Real Estate

At the heart of our shared values was a commitment to purposefully serving our families, clients, and communities. By uniting to redefine the real estate professional community in Southern Oregon, Whole Heart Realty is excited to combine our strengths to meet your needs.

Follow Me on Instagram