Search

Leave a Message

Thank you for your message. We will be in touch with you shortly.

Explore Our Properties
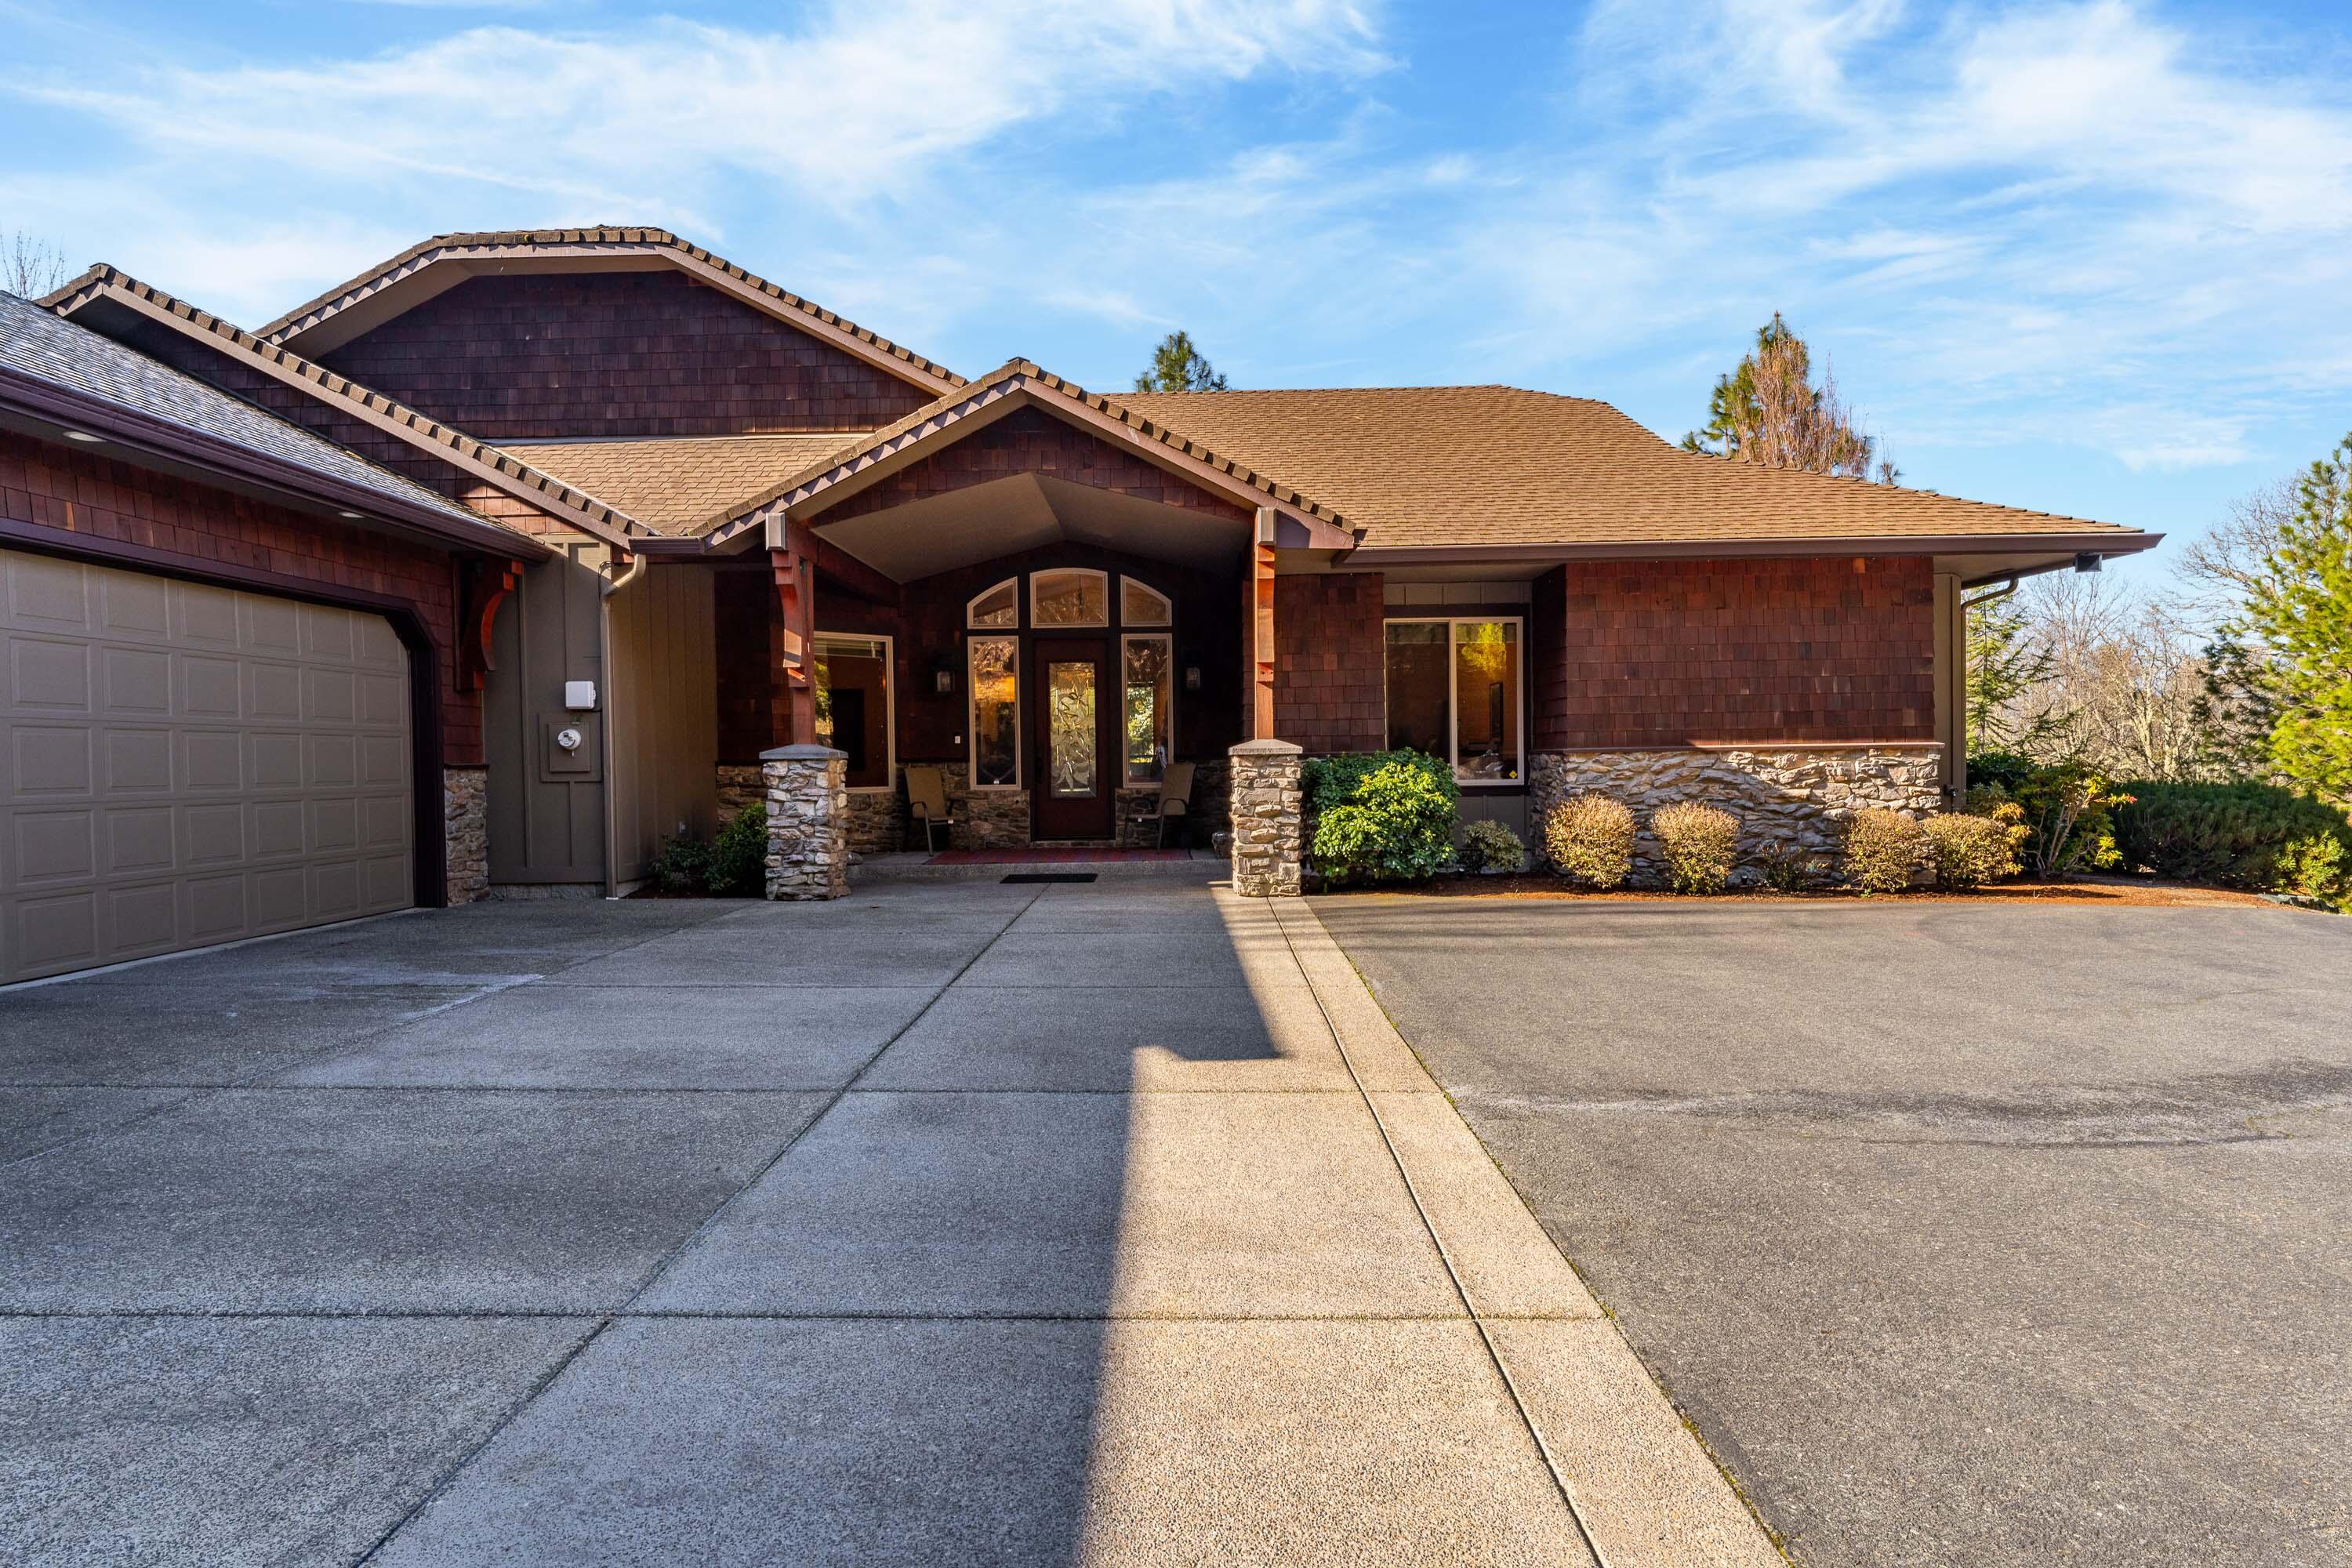
Single-story home with two garage doors, stone accents, and a broad paved driveway.
Closed metal driveway gate between stone pillars, with a paved drive winding uphill through pine trees.
Paved road climbing through a wooded hillside with leafless trees and golden grass.
Home entry with a red decorative-glass door, arched windows, stone base, and two chairs on the porch.
Entry foyer with a stained-glass front door, arched ceiling, orange chairs, and patterned rug.
Kitchen with honey-toned cabinets, granite island, bar stools, and dark wood floors.
Kitchen with honey-colored cabinets, granite counters, and a large island with a glass cooktop.
Open kitchen and living area with a granite island, stone fireplace, and large windows.
Kitchen with a granite island, bar stools, honey-colored cabinets, and dark wood floors.
Aerial view of a wooded lot outlined in white, with neighboring homes and mountains beyond.
Living room with a red sectional, patterned rug, and two large gongs by the windows.
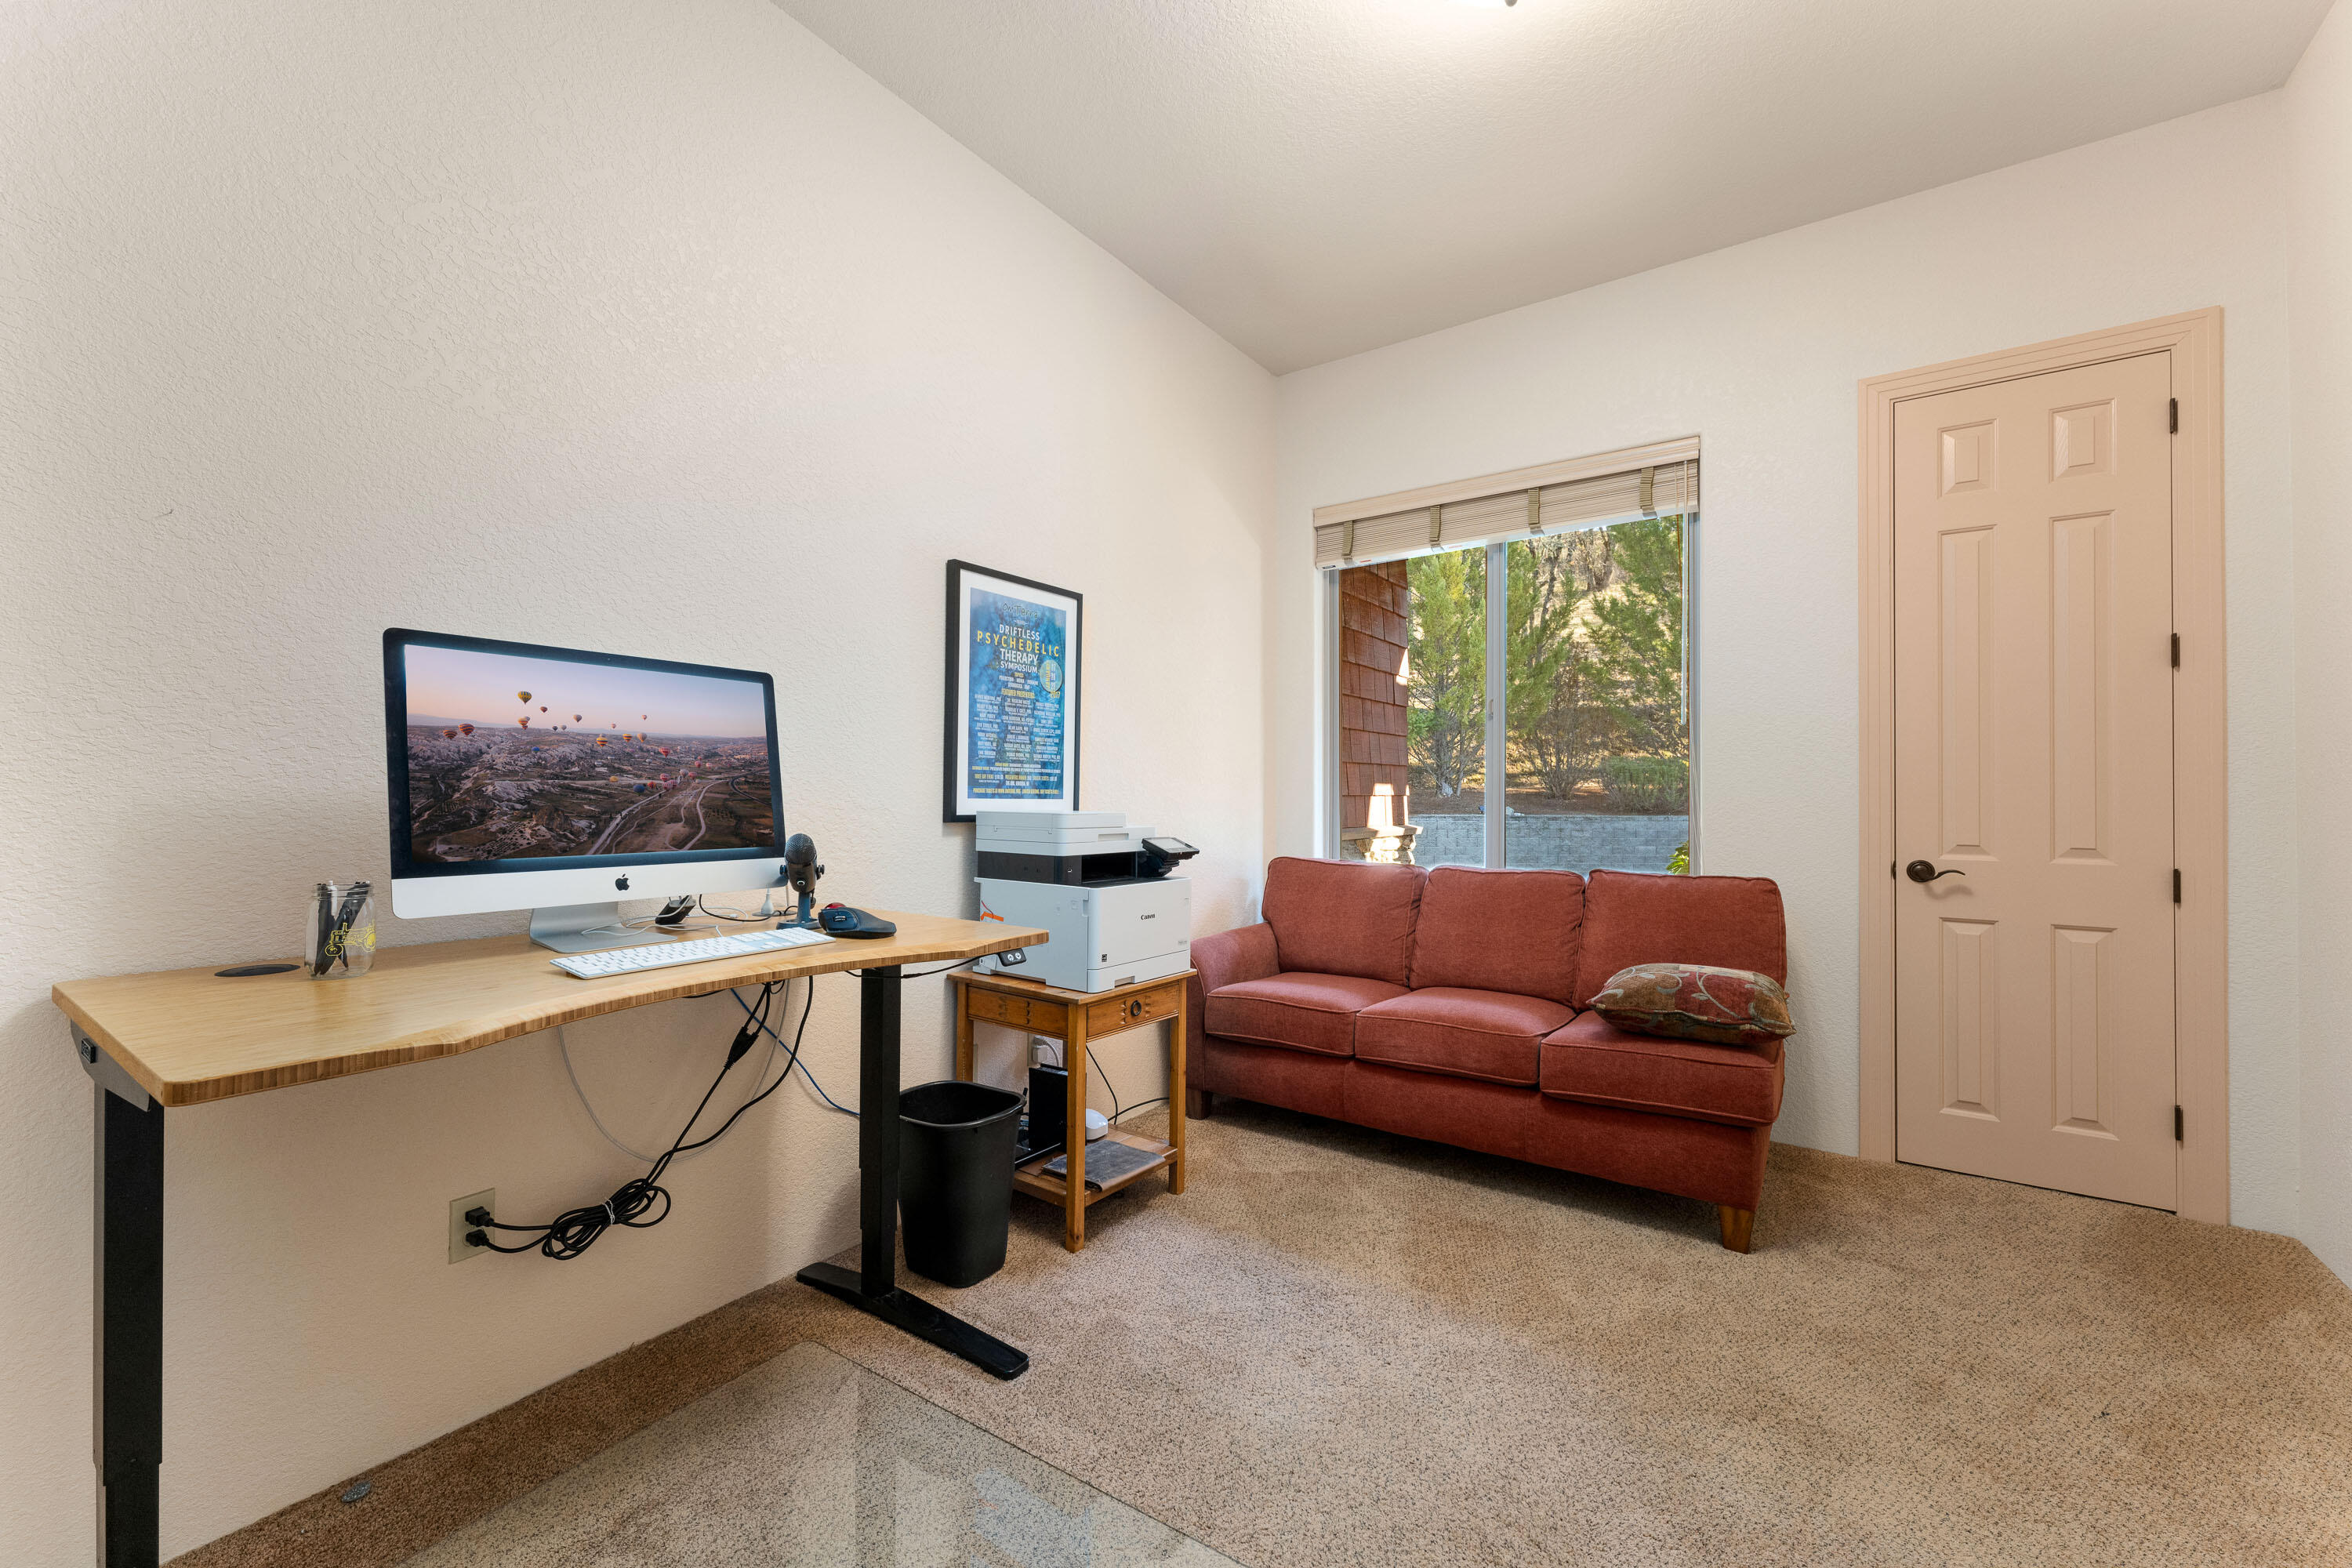
Home office with a wood desk, desktop computer, and red sofa beside a window.
Entry foyer with a tall glazed front door, hardwood floors, patterned rug, and orange chairs.
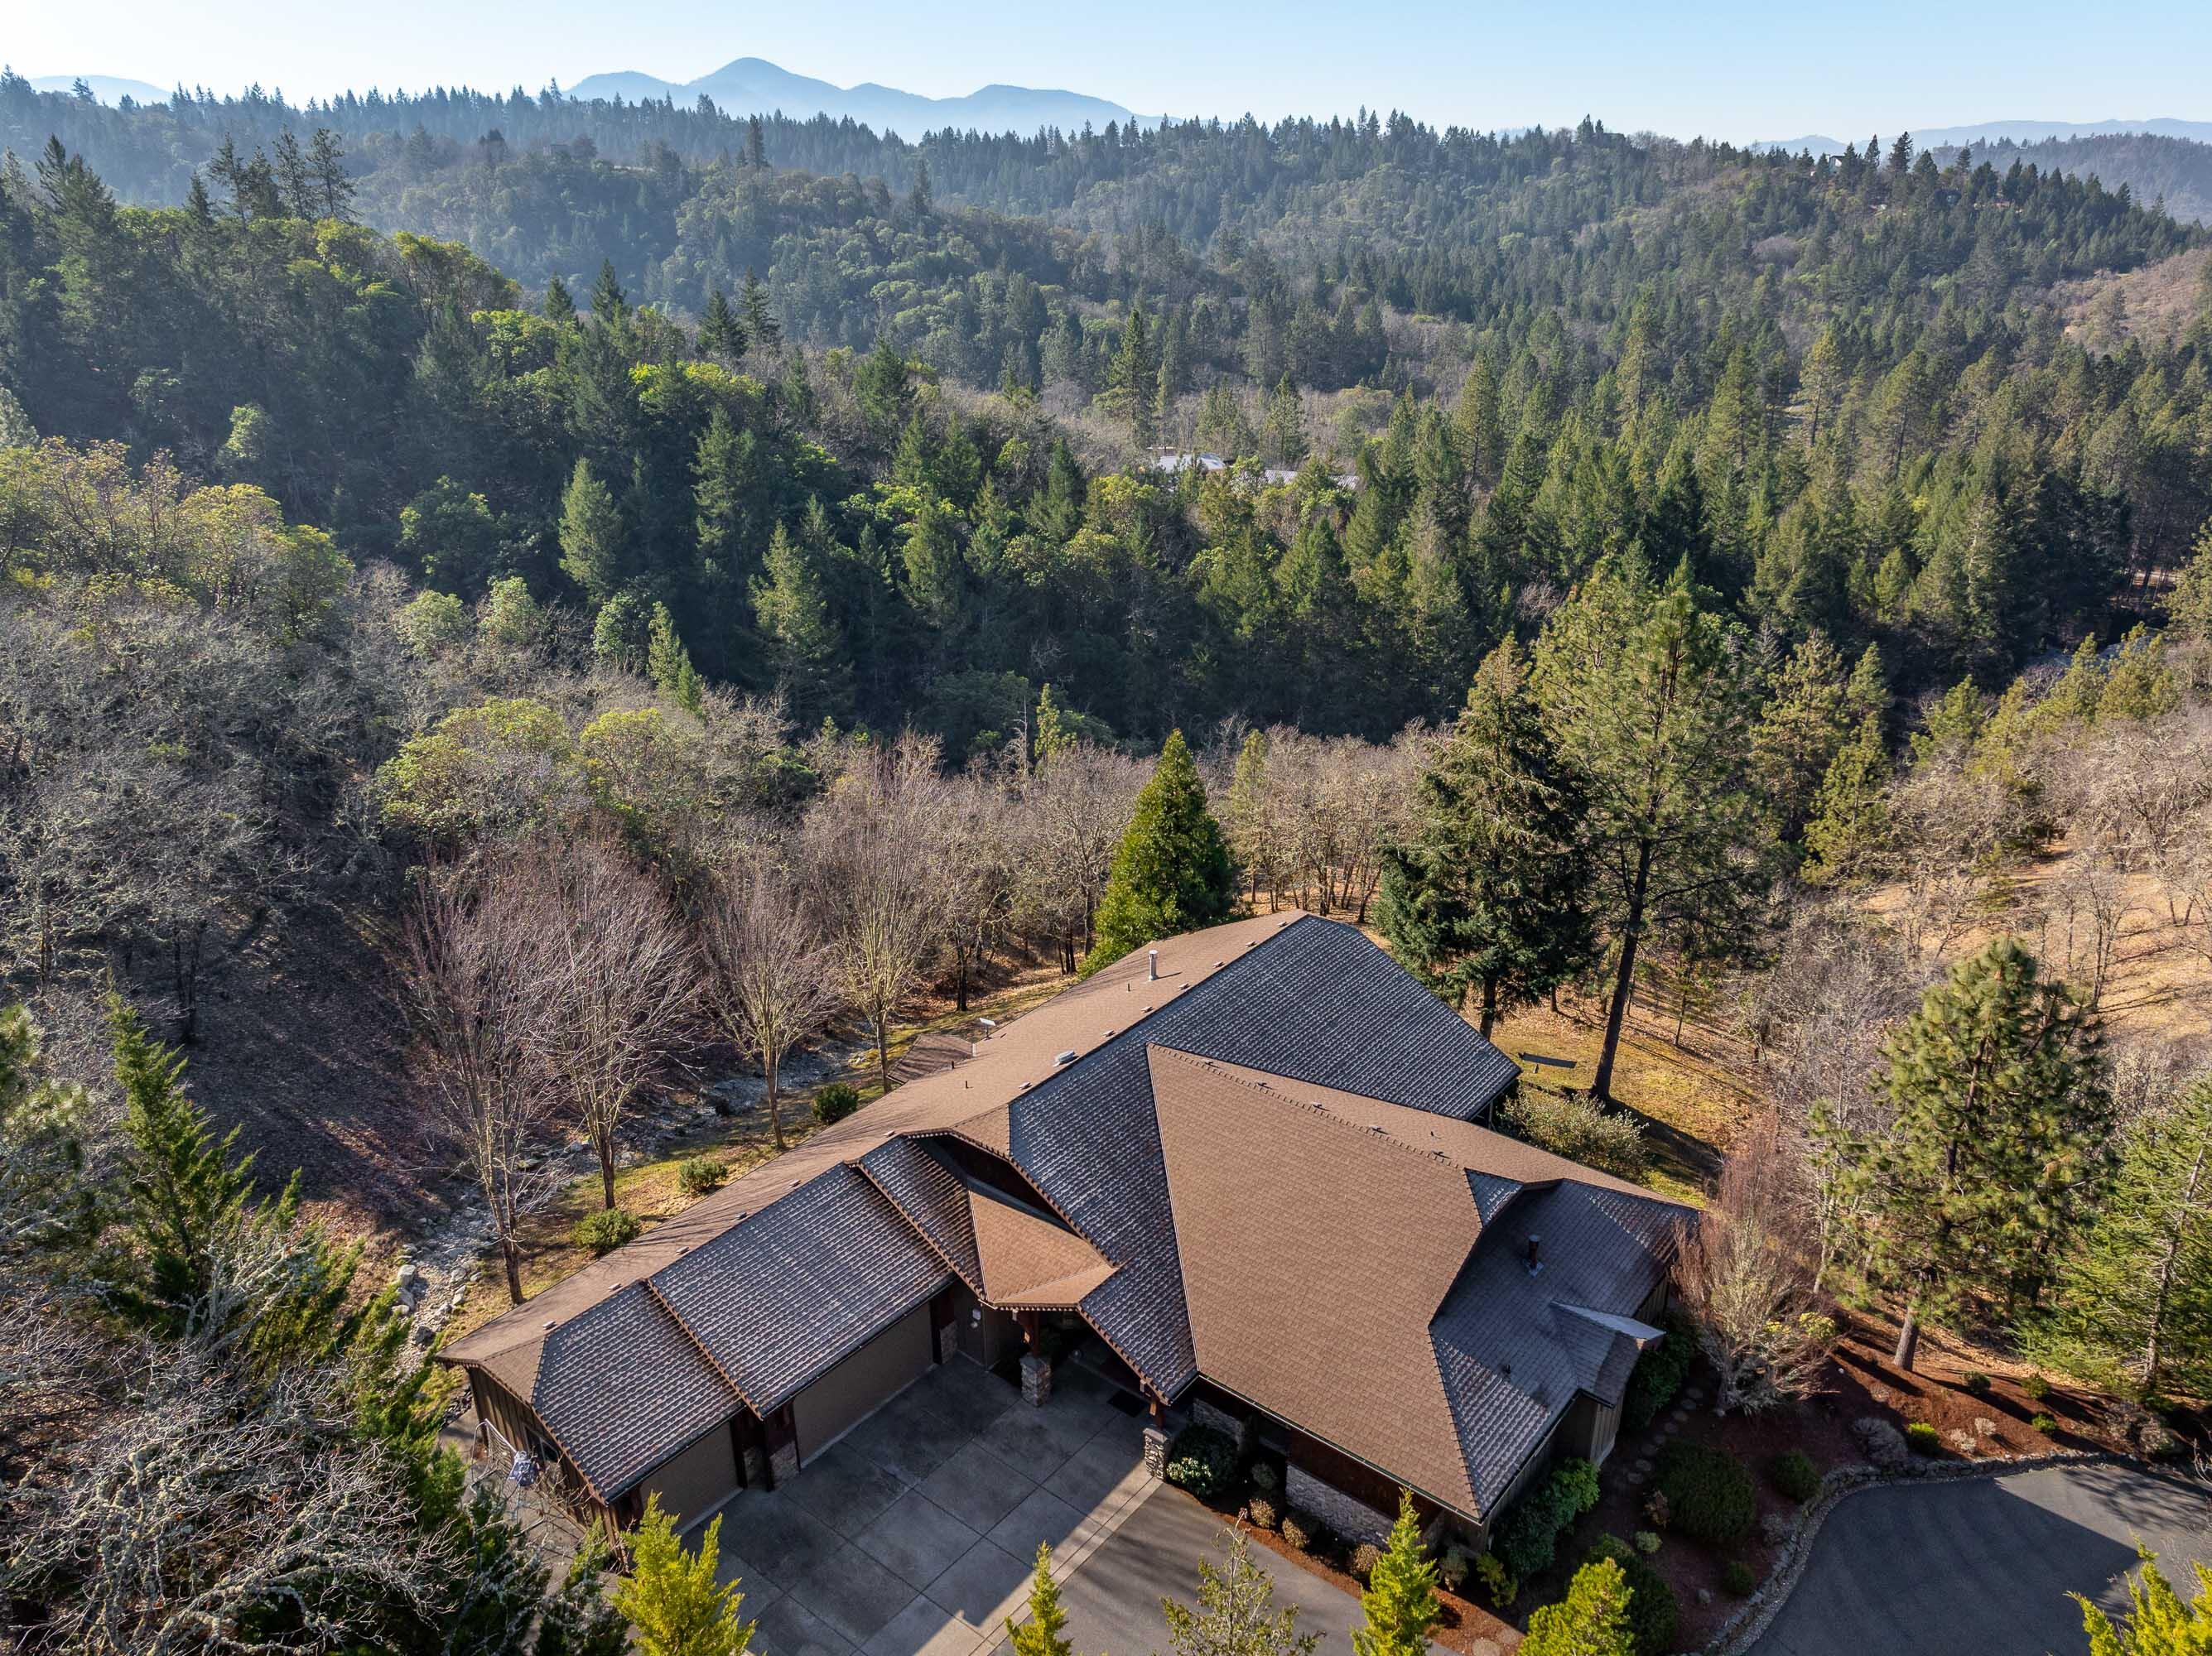
Aerial view of a house amid wooded hills, with distant mountain ridges.
Furnished bedroom with a colorful bedspread, tray ceiling, and large windows overlooking trees.
Walk-in shower with beige marble-patterned tile, a built-in seat, corner shelf, and high window.
Primary bathroom with a mirrored wood vanity, jetted tub, and fireplace.
Walk-in closet with extensive shelving, hanging clothes, rows of shoes, and travel bags.
Bathroom with a raised soaking tub, glass shower enclosure, and fireplace beside the tub.
Bathroom with a jetted soaking tub and long wood vanity beneath large mirrors.
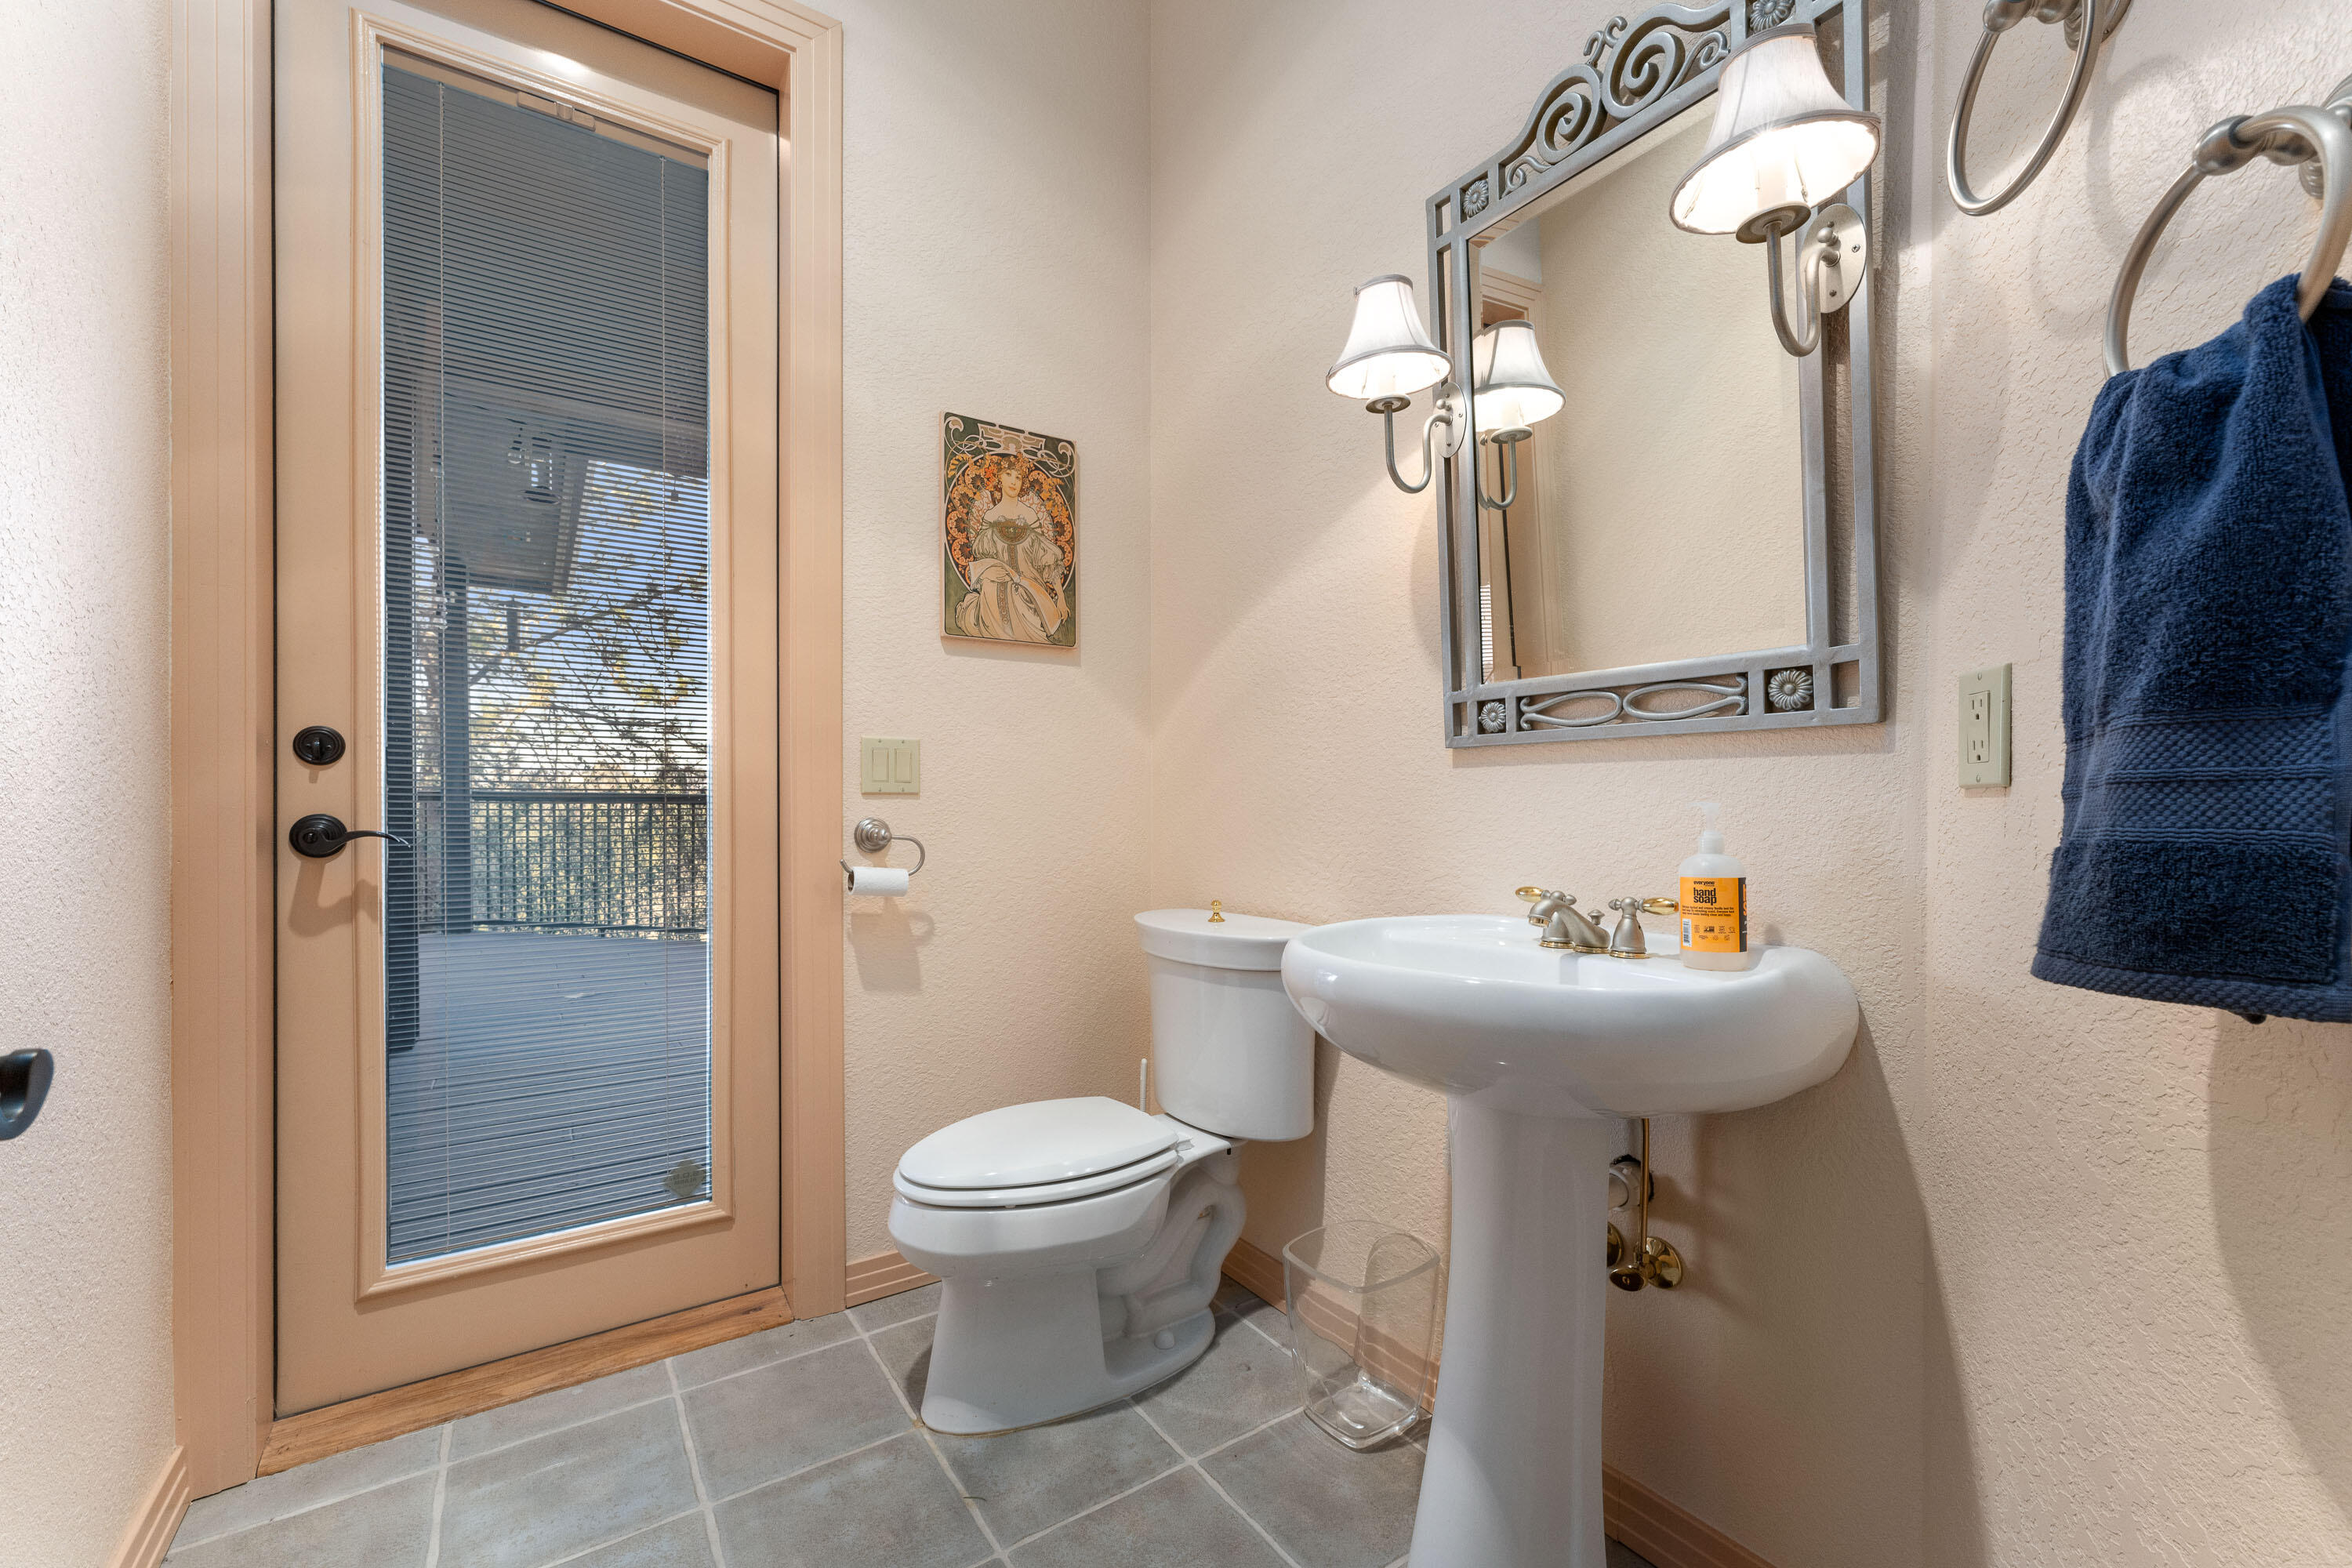
Bathroom with a pedestal sink, toilet, decorative mirror, and glass door with blinds.
Living room with a red sectional, built-in bookshelves, and tall windows overlooking trees.
Aerial view of a wooded home with a curved driveway and landscaped grounds.
Bedroom with two beds, a desk, model cars, and a large window overlooking trees.
Bathroom with a white tub and shower, window overlooking bare trees, and blue towels.
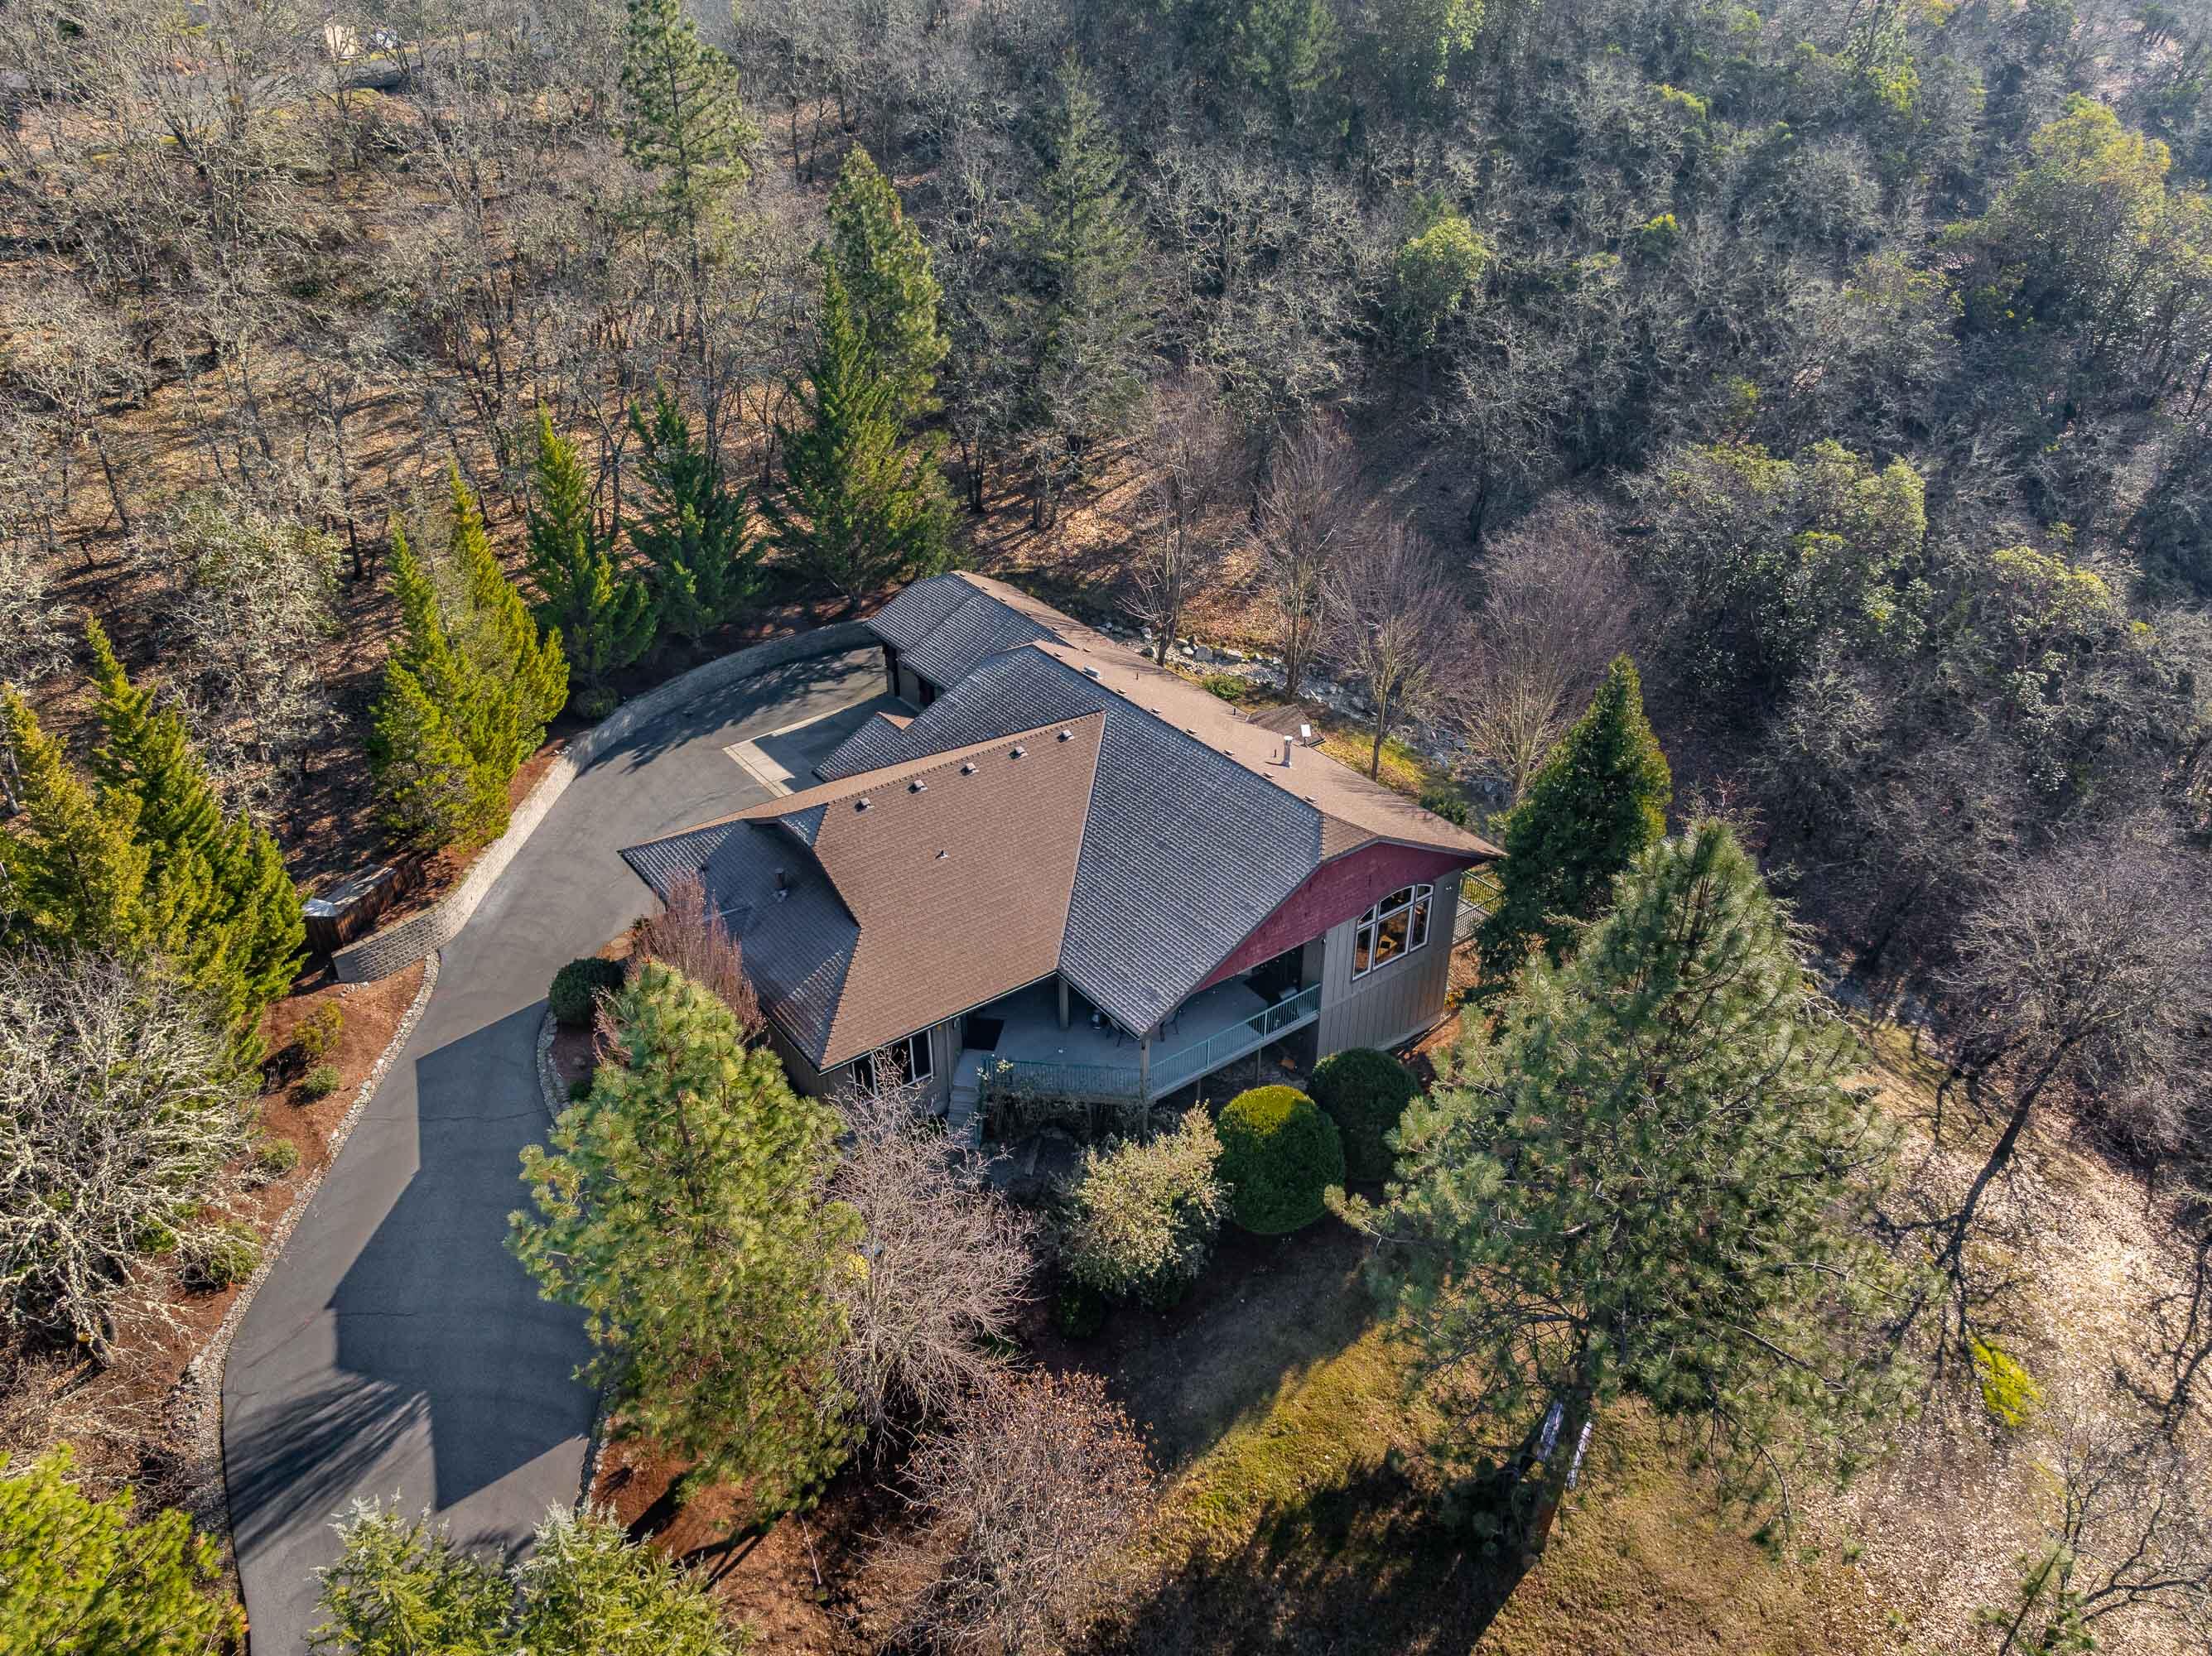
Aerial view of a house and driveway surrounded by mostly leafless trees.
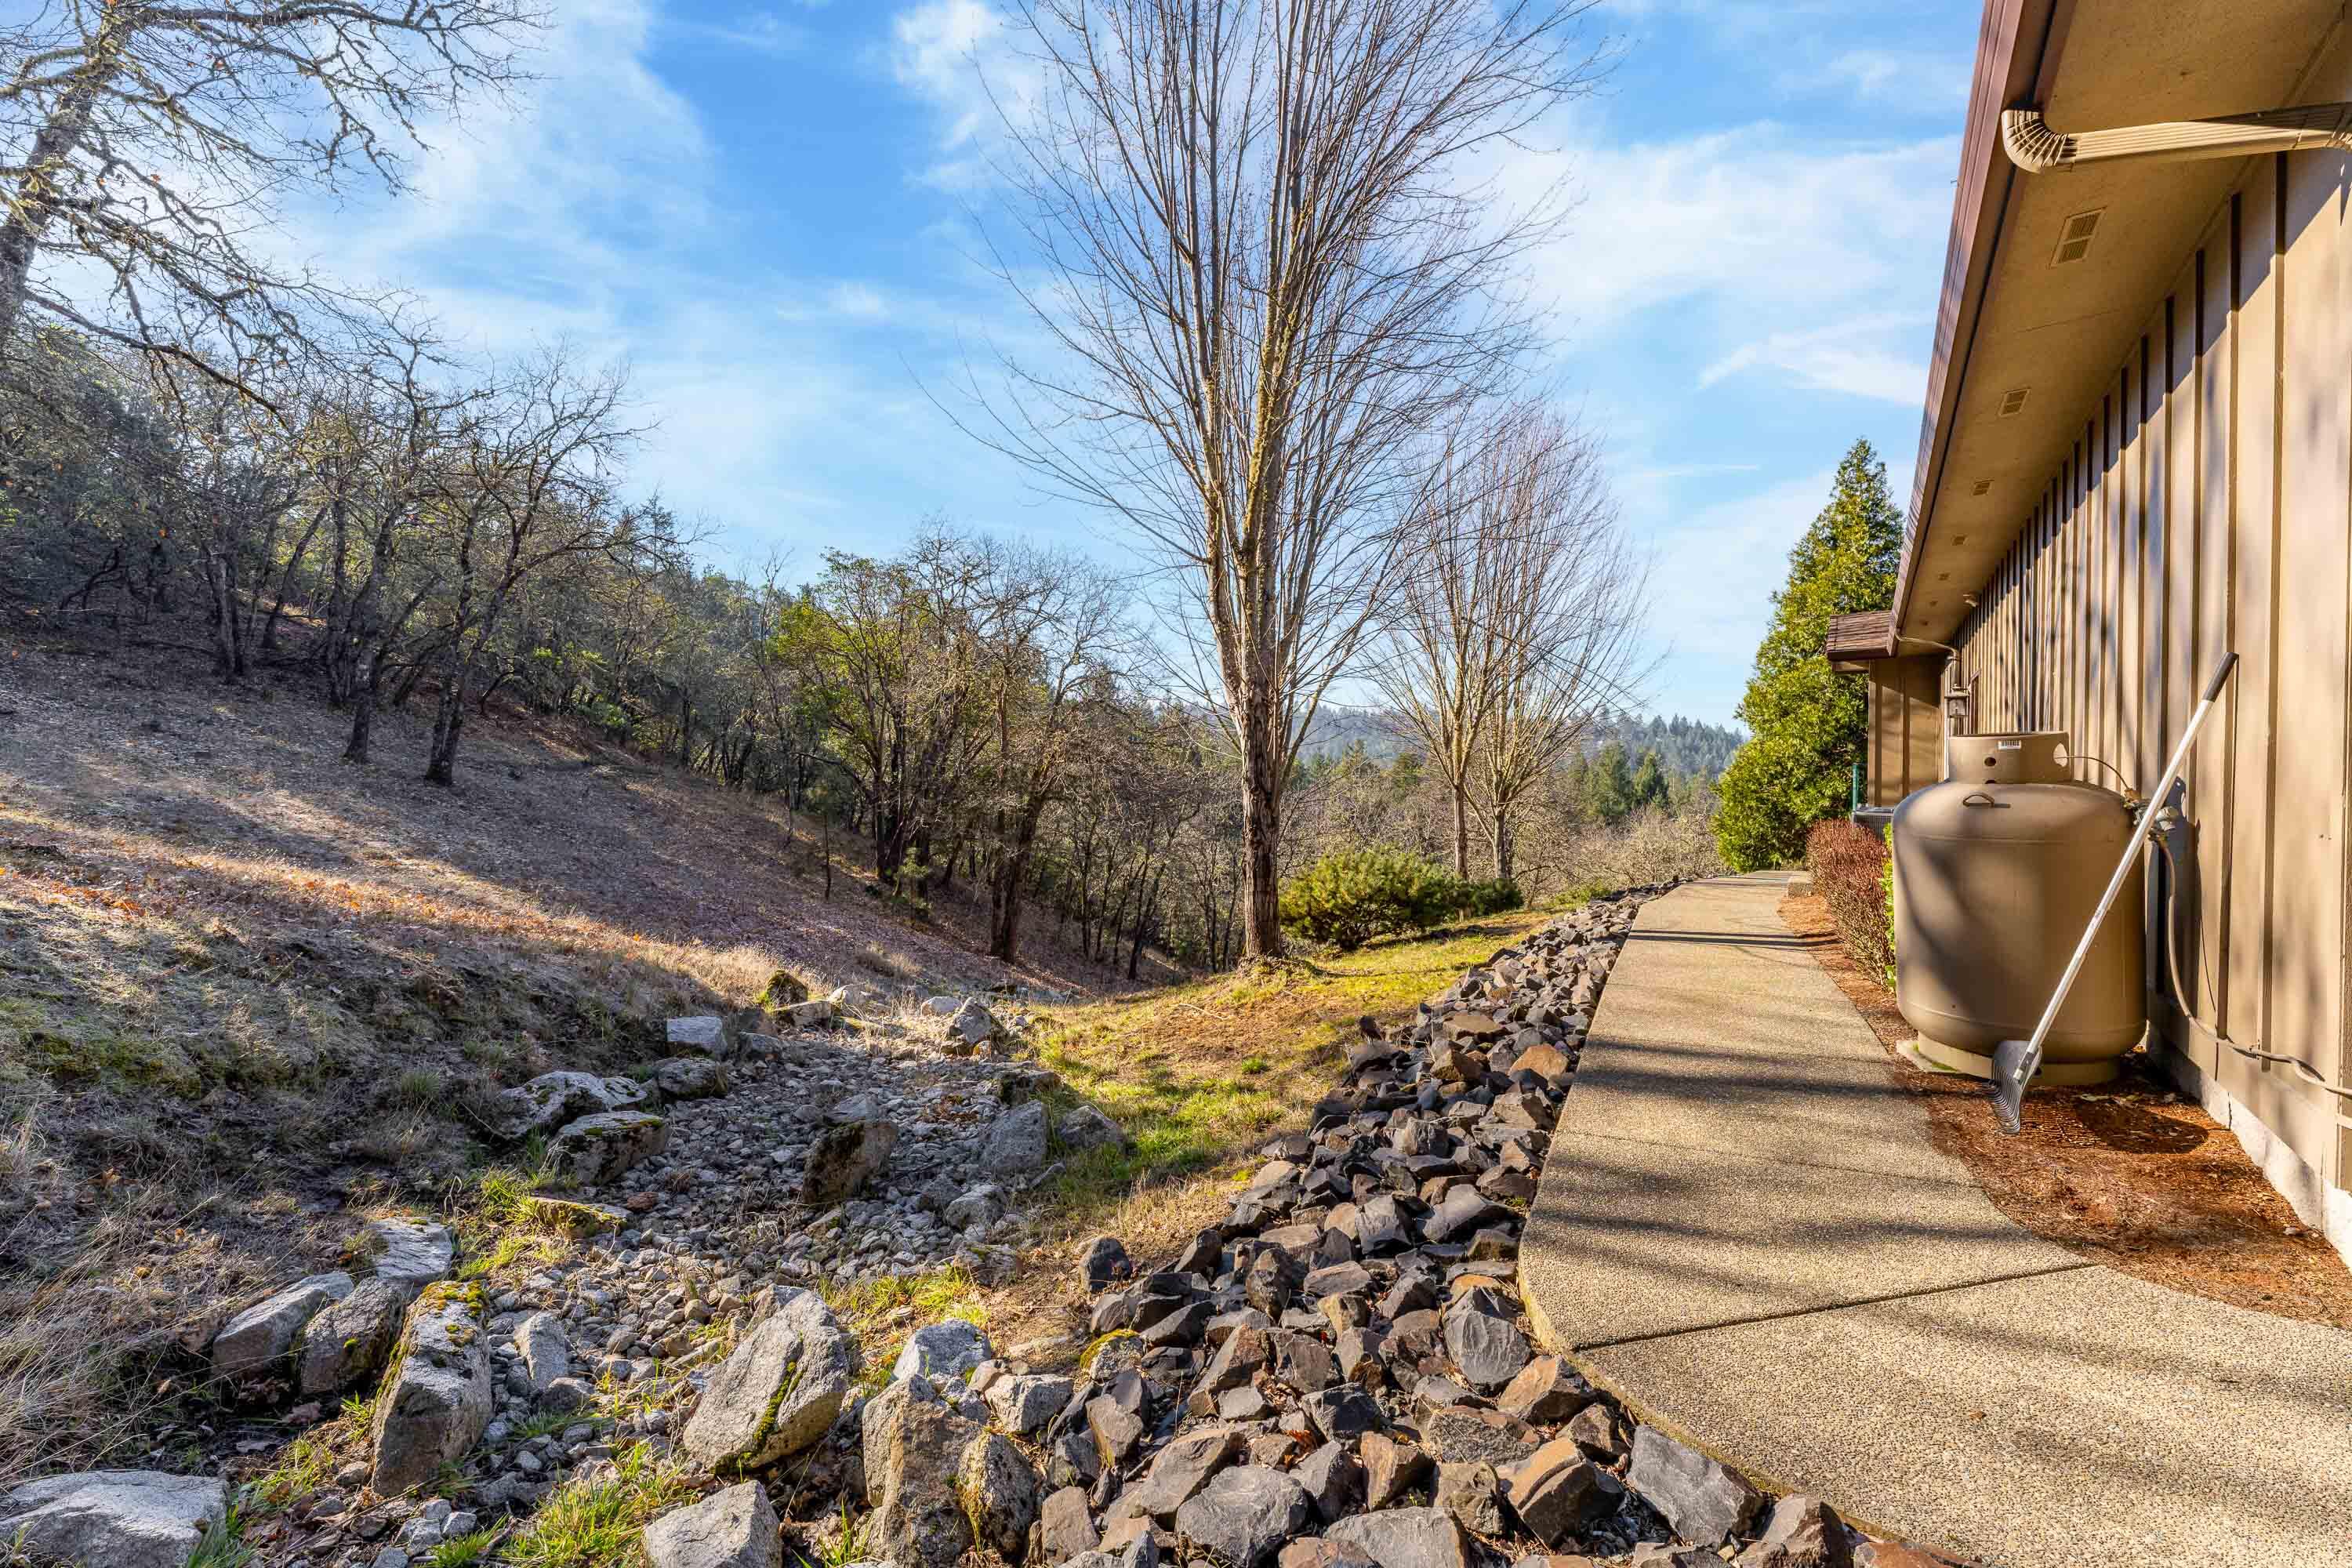
House-side walkway borders a rocky drainage swale and leafless wooded hillside.
Furnished bedroom with a colorful patterned quilt, blue pillows, and sunlight streaming through a large window.
Bathroom with a wood vanity and large mirror beside a tub and shower under a window.
Carpeted hallway with open doorways to two bedrooms and a tiled bathroom.
Aerial view of homes among wooded hills, with Grants Pass and mountain ridges in the distance.
Sloping grassy yard with tall pines, a hammock, and wooded hills beyond.
Home with reddish-brown shingle siding, stone accents, covered entry, and broad concrete driveway.
House beside a curved paved driveway, with landscaped shrubs and evergreen trees.
Laundry room with front-loading washer and dryer, wood cabinetry, and a utility sink.
Living room with a red sofa, large gongs, and windows overlooking trees.
Tan-sided home with green-railed deck above a sloping wooded yard and concrete walkway.
Dining room with a wooden table and six chairs, opening to an arched sitting area and office.
Aerial view over Grants Pass, with wooded hillsides, scattered homes, the valley town, and distant mountains.
Dining room with a wooden table, chandelier, and large window overlooking trees.
Aerial view of a hillside home among trees, with Grants Pass and mountain ridges in the distance.
Attached two-car garage with brown shingle siding, stone accents, and a broad concrete driveway.
Covered deck with green railings and chairs overlooking a wooded hillside.
Covered deck with outdoor dining set and heater overlooking wooded hills.
Aerial view of a wooded hillside property with a long driveway and mountain views.
Aerial view of a wooded hillside neighborhood with scattered homes and distant mountains.
Covered deck with outdoor dining set and patio heater overlooking trees and distant hills.
Covered deck with outdoor dining furniture, ceiling fans, and a wooded view.
Single-story home with two garage doors, stone accents, and a broad paved driveway.
SEE ALL PHOTOS
Single-story home with two garage doors, stone accents, and a broad paved driveway.
Closed metal driveway gate between stone pillars, with a paved drive winding uphill through pine trees.
Paved road climbing through a wooded hillside with leafless trees and golden grass.
Home entry with a red decorative-glass door, arched windows, stone base, and two chairs on the porch.
Entry foyer with a stained-glass front door, arched ceiling, orange chairs, and patterned rug.
Kitchen with honey-toned cabinets, granite island, bar stools, and dark wood floors.
Kitchen with honey-colored cabinets, granite counters, and a large island with a glass cooktop.
Open kitchen and living area with a granite island, stone fireplace, and large windows.
Kitchen with a granite island, bar stools, honey-colored cabinets, and dark wood floors.
Aerial view of a wooded lot outlined in white, with neighboring homes and mountains beyond.
Living room with a red sectional, patterned rug, and two large gongs by the windows.
Home office with a wood desk, desktop computer, and red sofa beside a window.
Entry foyer with a tall glazed front door, hardwood floors, patterned rug, and orange chairs.
Aerial view of a house amid wooded hills, with distant mountain ridges.
Furnished bedroom with a colorful bedspread, tray ceiling, and large windows overlooking trees.
Walk-in shower with beige marble-patterned tile, a built-in seat, corner shelf, and high window.
Primary bathroom with a mirrored wood vanity, jetted tub, and fireplace.
Walk-in closet with extensive shelving, hanging clothes, rows of shoes, and travel bags.
Bathroom with a raised soaking tub, glass shower enclosure, and fireplace beside the tub.
Bathroom with a jetted soaking tub and long wood vanity beneath large mirrors.
Bathroom with a pedestal sink, toilet, decorative mirror, and glass door with blinds.
Living room with a red sectional, built-in bookshelves, and tall windows overlooking trees.
Aerial view of a wooded home with a curved driveway and landscaped grounds.
Bedroom with two beds, a desk, model cars, and a large window overlooking trees.
Bathroom with a white tub and shower, window overlooking bare trees, and blue towels.
Aerial view of a house and driveway surrounded by mostly leafless trees.
House-side walkway borders a rocky drainage swale and leafless wooded hillside.
Furnished bedroom with a colorful patterned quilt, blue pillows, and sunlight streaming through a large window.
Bathroom with a wood vanity and large mirror beside a tub and shower under a window.
Carpeted hallway with open doorways to two bedrooms and a tiled bathroom.
Aerial view of homes among wooded hills, with Grants Pass and mountain ridges in the distance.
Sloping grassy yard with tall pines, a hammock, and wooded hills beyond.
Home with reddish-brown shingle siding, stone accents, covered entry, and broad concrete driveway.
House beside a curved paved driveway, with landscaped shrubs and evergreen trees.
Laundry room with front-loading washer and dryer, wood cabinetry, and a utility sink.
Living room with a red sofa, large gongs, and windows overlooking trees.
Tan-sided home with green-railed deck above a sloping wooded yard and concrete walkway.
Dining room with a wooden table and six chairs, opening to an arched sitting area and office.
Aerial view over Grants Pass, with wooded hillsides, scattered homes, the valley town, and distant mountains.
Dining room with a wooden table, chandelier, and large window overlooking trees.
Aerial view of a hillside home among trees, with Grants Pass and mountain ridges in the distance.
Attached two-car garage with brown shingle siding, stone accents, and a broad concrete driveway.
Covered deck with green railings and chairs overlooking a wooded hillside.
Covered deck with outdoor dining set and heater overlooking wooded hills.
Aerial view of a wooded hillside property with a long driveway and mountain views.
Aerial view of a wooded hillside neighborhood with scattered homes and distant mountains.
Covered deck with outdoor dining set and patio heater overlooking trees and distant hills.
Covered deck with outdoor dining furniture, ceiling fans, and a wooded view.
Single-story home with two garage doors, stone accents, and a broad paved driveway.
Courtesy of Whole Heart Realty LLC, Travis Moddison
Sold

601 Stone Canyon Drive

601 Stone Canyon Drive, Grants Pass, OR 97527

$750,000
Oregon's bounty, with the proximity to everything you need! Discover unparalleled living in this custom, single-level executive home on a private Grants Pass acreage. Just 1.9 miles to Three Rivers Medical Center, enjoy serene country privacy minutes from city ease. Gated entry welcomes you to manicured grounds and breathtaking views. Inside, find a luxurious master suite with spa bath, gourmet kitchen open to family room, and formal living/dining areas. A large covered deck with outdoor kitchen extends living outdoors. 3-car garage, RV parking, abundant storage. Your private sanctuary awaits.

3
beds

3
baths

2,641 Sq.Ft. LIVING AREA

5.15 Acres lot

Travis Moddison

Travis Moddison

Features & Amenities

Interior

  • total bedrooms3
  • Total bathrooms3
  • full bathrooms2
  • half bathroom1
  • Flooring Carpet, Hardwood, Tile, Vinyl
  • Fireplace Family Room, Primary Bedroom, Propane
  • APPLIANCES Cooktop, Dishwasher, Disposal, Double Oven, Dryer, Microwave, Range Hood, Refrigerator, Washer, Water Heater, Other
  • other interior Features Breakfast Bar, Ceiling Fan(s), Central Vacuum, Double Vanity, Enclosed Toilet(s), Granite Counters, Jetted Tub, Kitchen Island, Laminate Counters, Open Floorplan, Pantry, Primary Downstairs, Shower/Tub Combo, Solid Surface Counters, Vaulted Ceiling(s), Walk-In Closet(s), Wired for Data

Area & Lot

  • Status Sold
  • Date Sold September 9, 2025
  • Living Area2,641 Sq.Ft.
  • Total Area2,641 Sq.Ft.
  • Lot Area5.15 Acres
  • MLS® ID220195970
  • TypeResidential
  • YEAR BUILT2004
  • NeighborhoodJosephine County
  • Architecture StylesCraftsman, Northwest
  • View DescriptionCanyon, Forest, Mountain(s), Territorial, Valley
  • Elementary SchoolAllen Dale Elem
  • Middle SchoolSouth Middle
  • High SchoolGrants Pass High

Exterior

  • STORIES1
  • Garage Space3.0
  • water SourceShared Well
  • roofComposition
  • lot featuresDrip System, Landscaped, Sloped, Sprinkler Timer(s), Wooded
  • parkingAsphalt, Attached, Concrete, Driveway, Garage Door Opener, RV Access/Parking
  • HEAT TYPEForced Air, Heat Pump
  • AIR CONDITIONINGCentral Air, Heat Pump
  • sewerSeptic Tank, Standard Leach Field
  • SubstructureBlock, Pillar/Post/Pier
  • security FeaturesCarbon Monoxide Detector(s), Smoke Detector(s)
  • other exterior FeaturesOutdoor Kitchen, RV Hookup

Financial

  • Sales Price$750,000
  • Real Estate Tax $4,886/yr
Single-story home with two garage doors, stone accents, and a broad paved driveway.
Closed metal driveway gate between stone pillars, with a paved drive winding uphill through pine trees.

Enjoy serene country privacy minutes from city ease.

– Whole Heart Realty
Paved road climbing through a wooded hillside with leafless trees and golden grass.

Josephine County

Explore

Purpose-Driven Real Estate

At the heart of our shared values was a commitment to purposefully serving our families, clients, and communities. By uniting to redefine the real estate professional community in Southern Oregon, Whole Heart Realty is excited to combine our strengths to meet your needs.

Follow Me on Instagram