Search
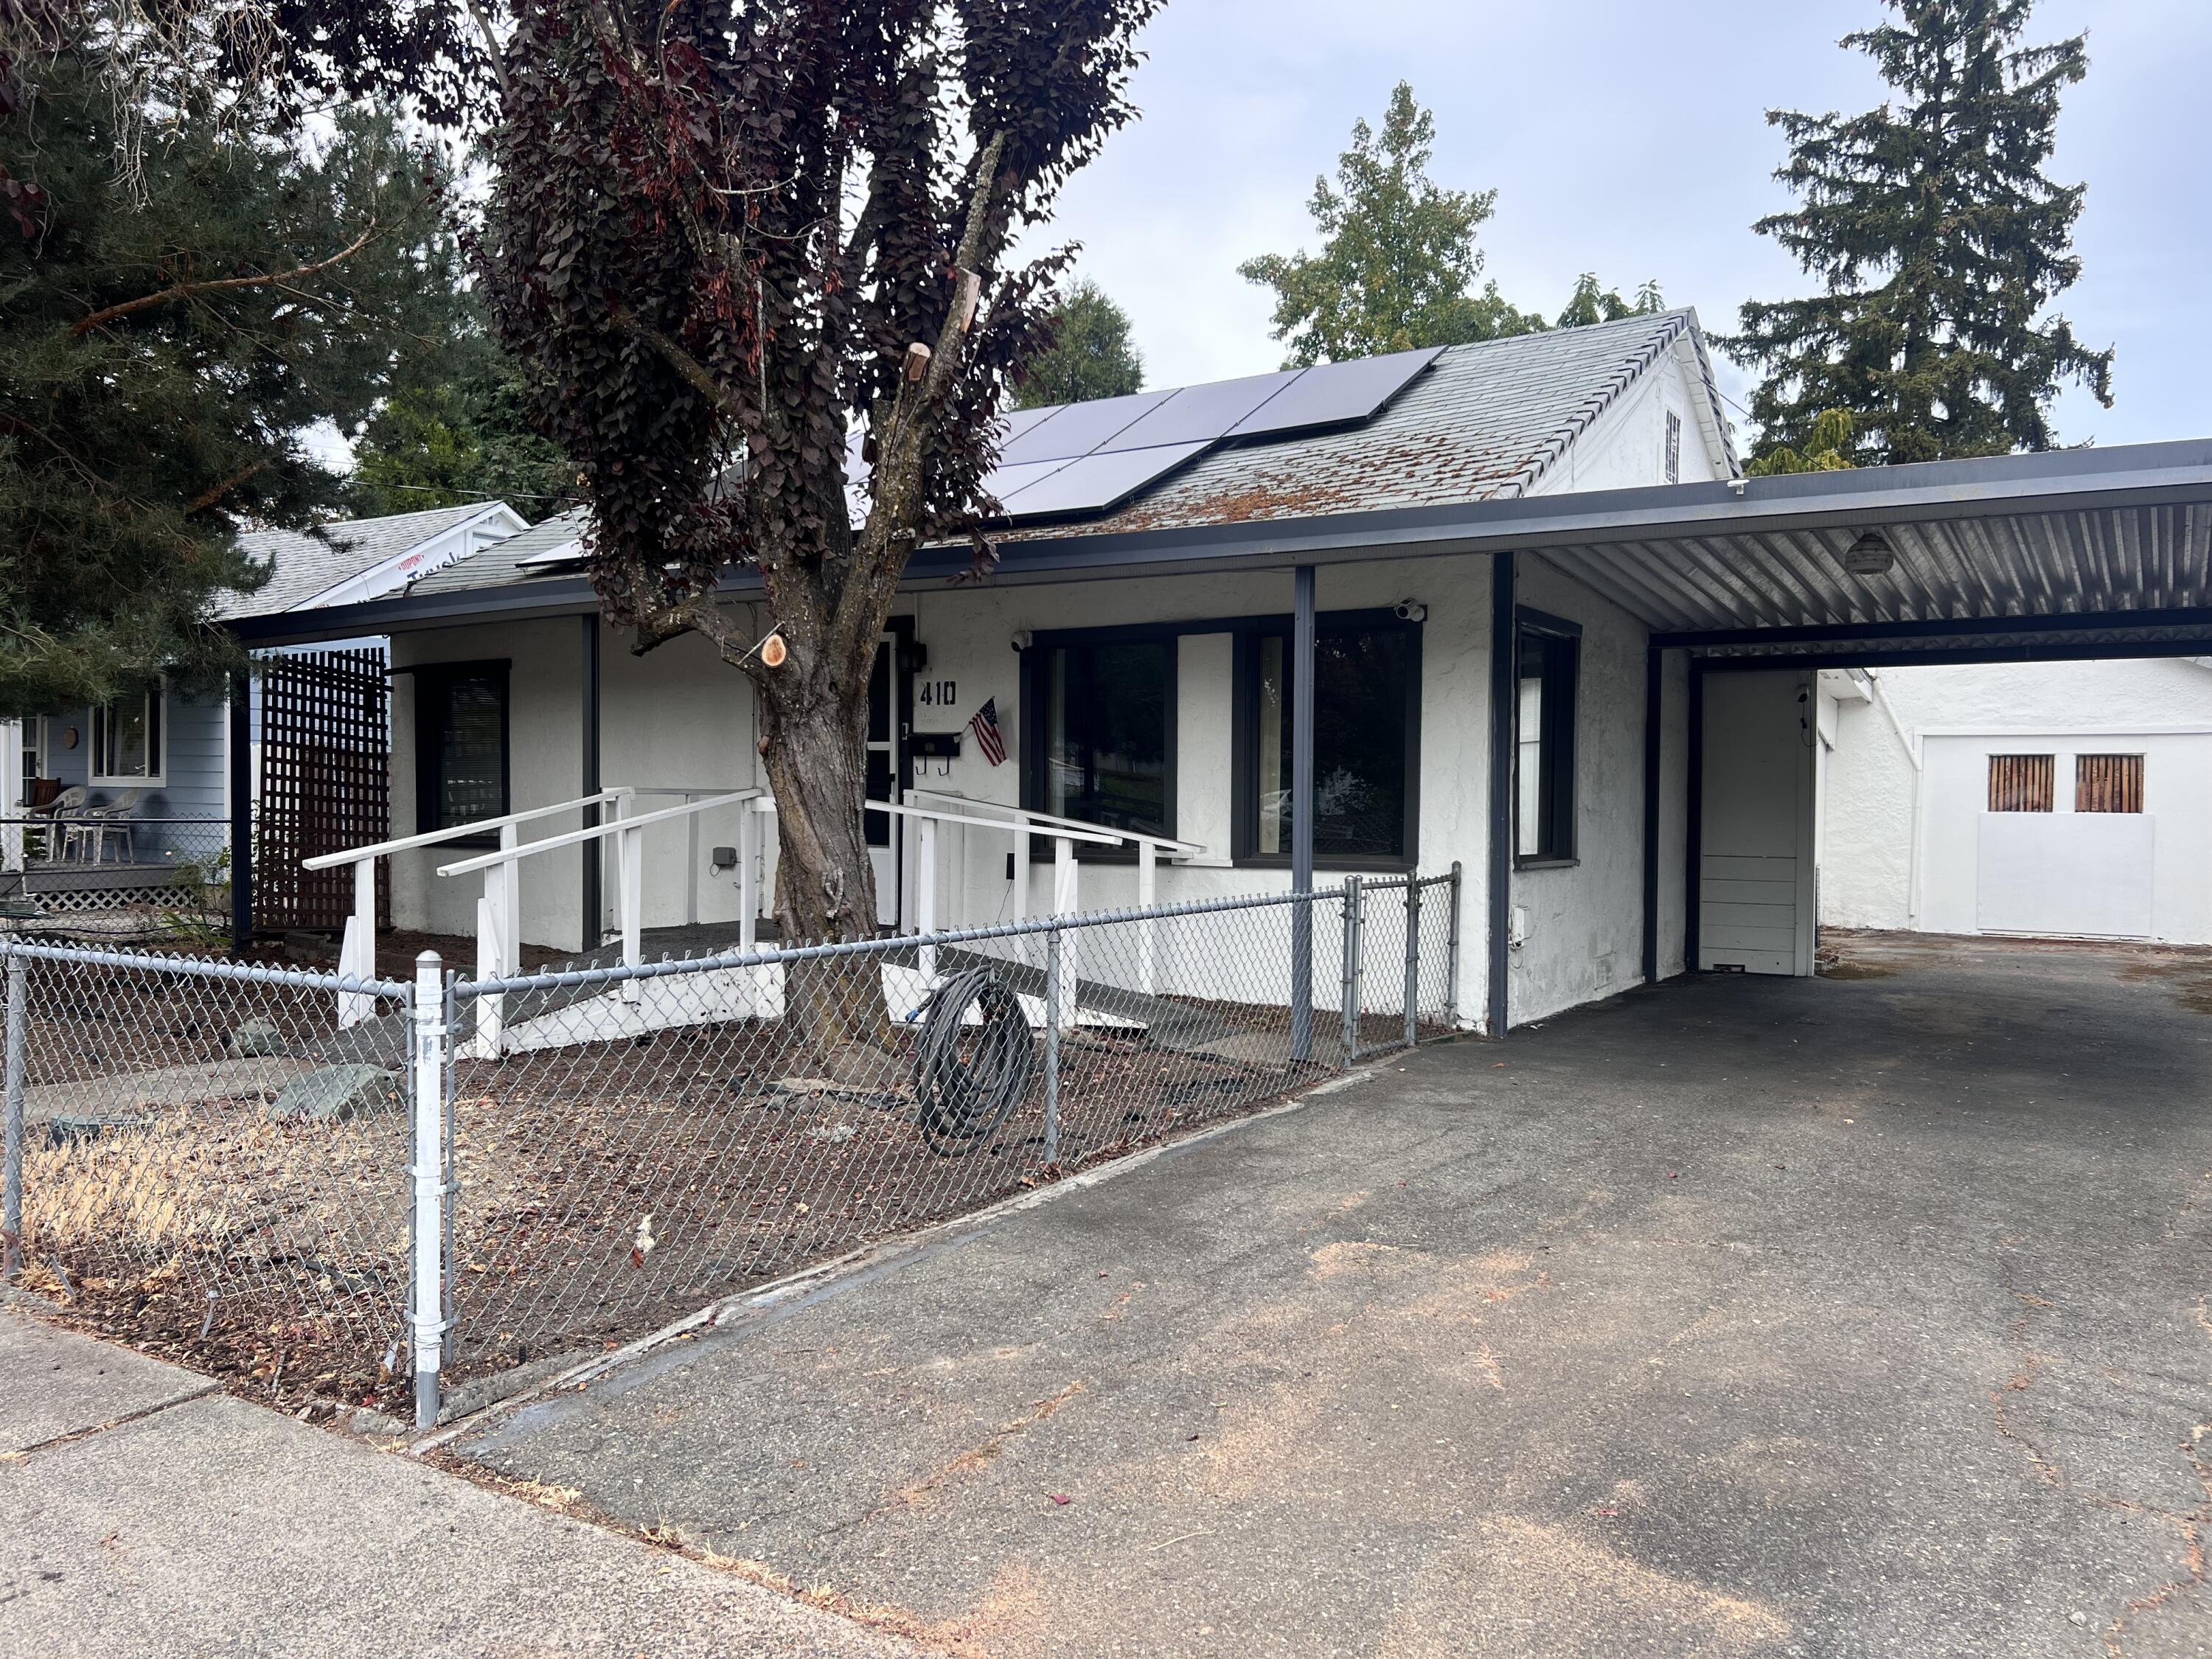
White house with rooftop solar panels, covered carport, accessibility ramp, and fenced front yard.
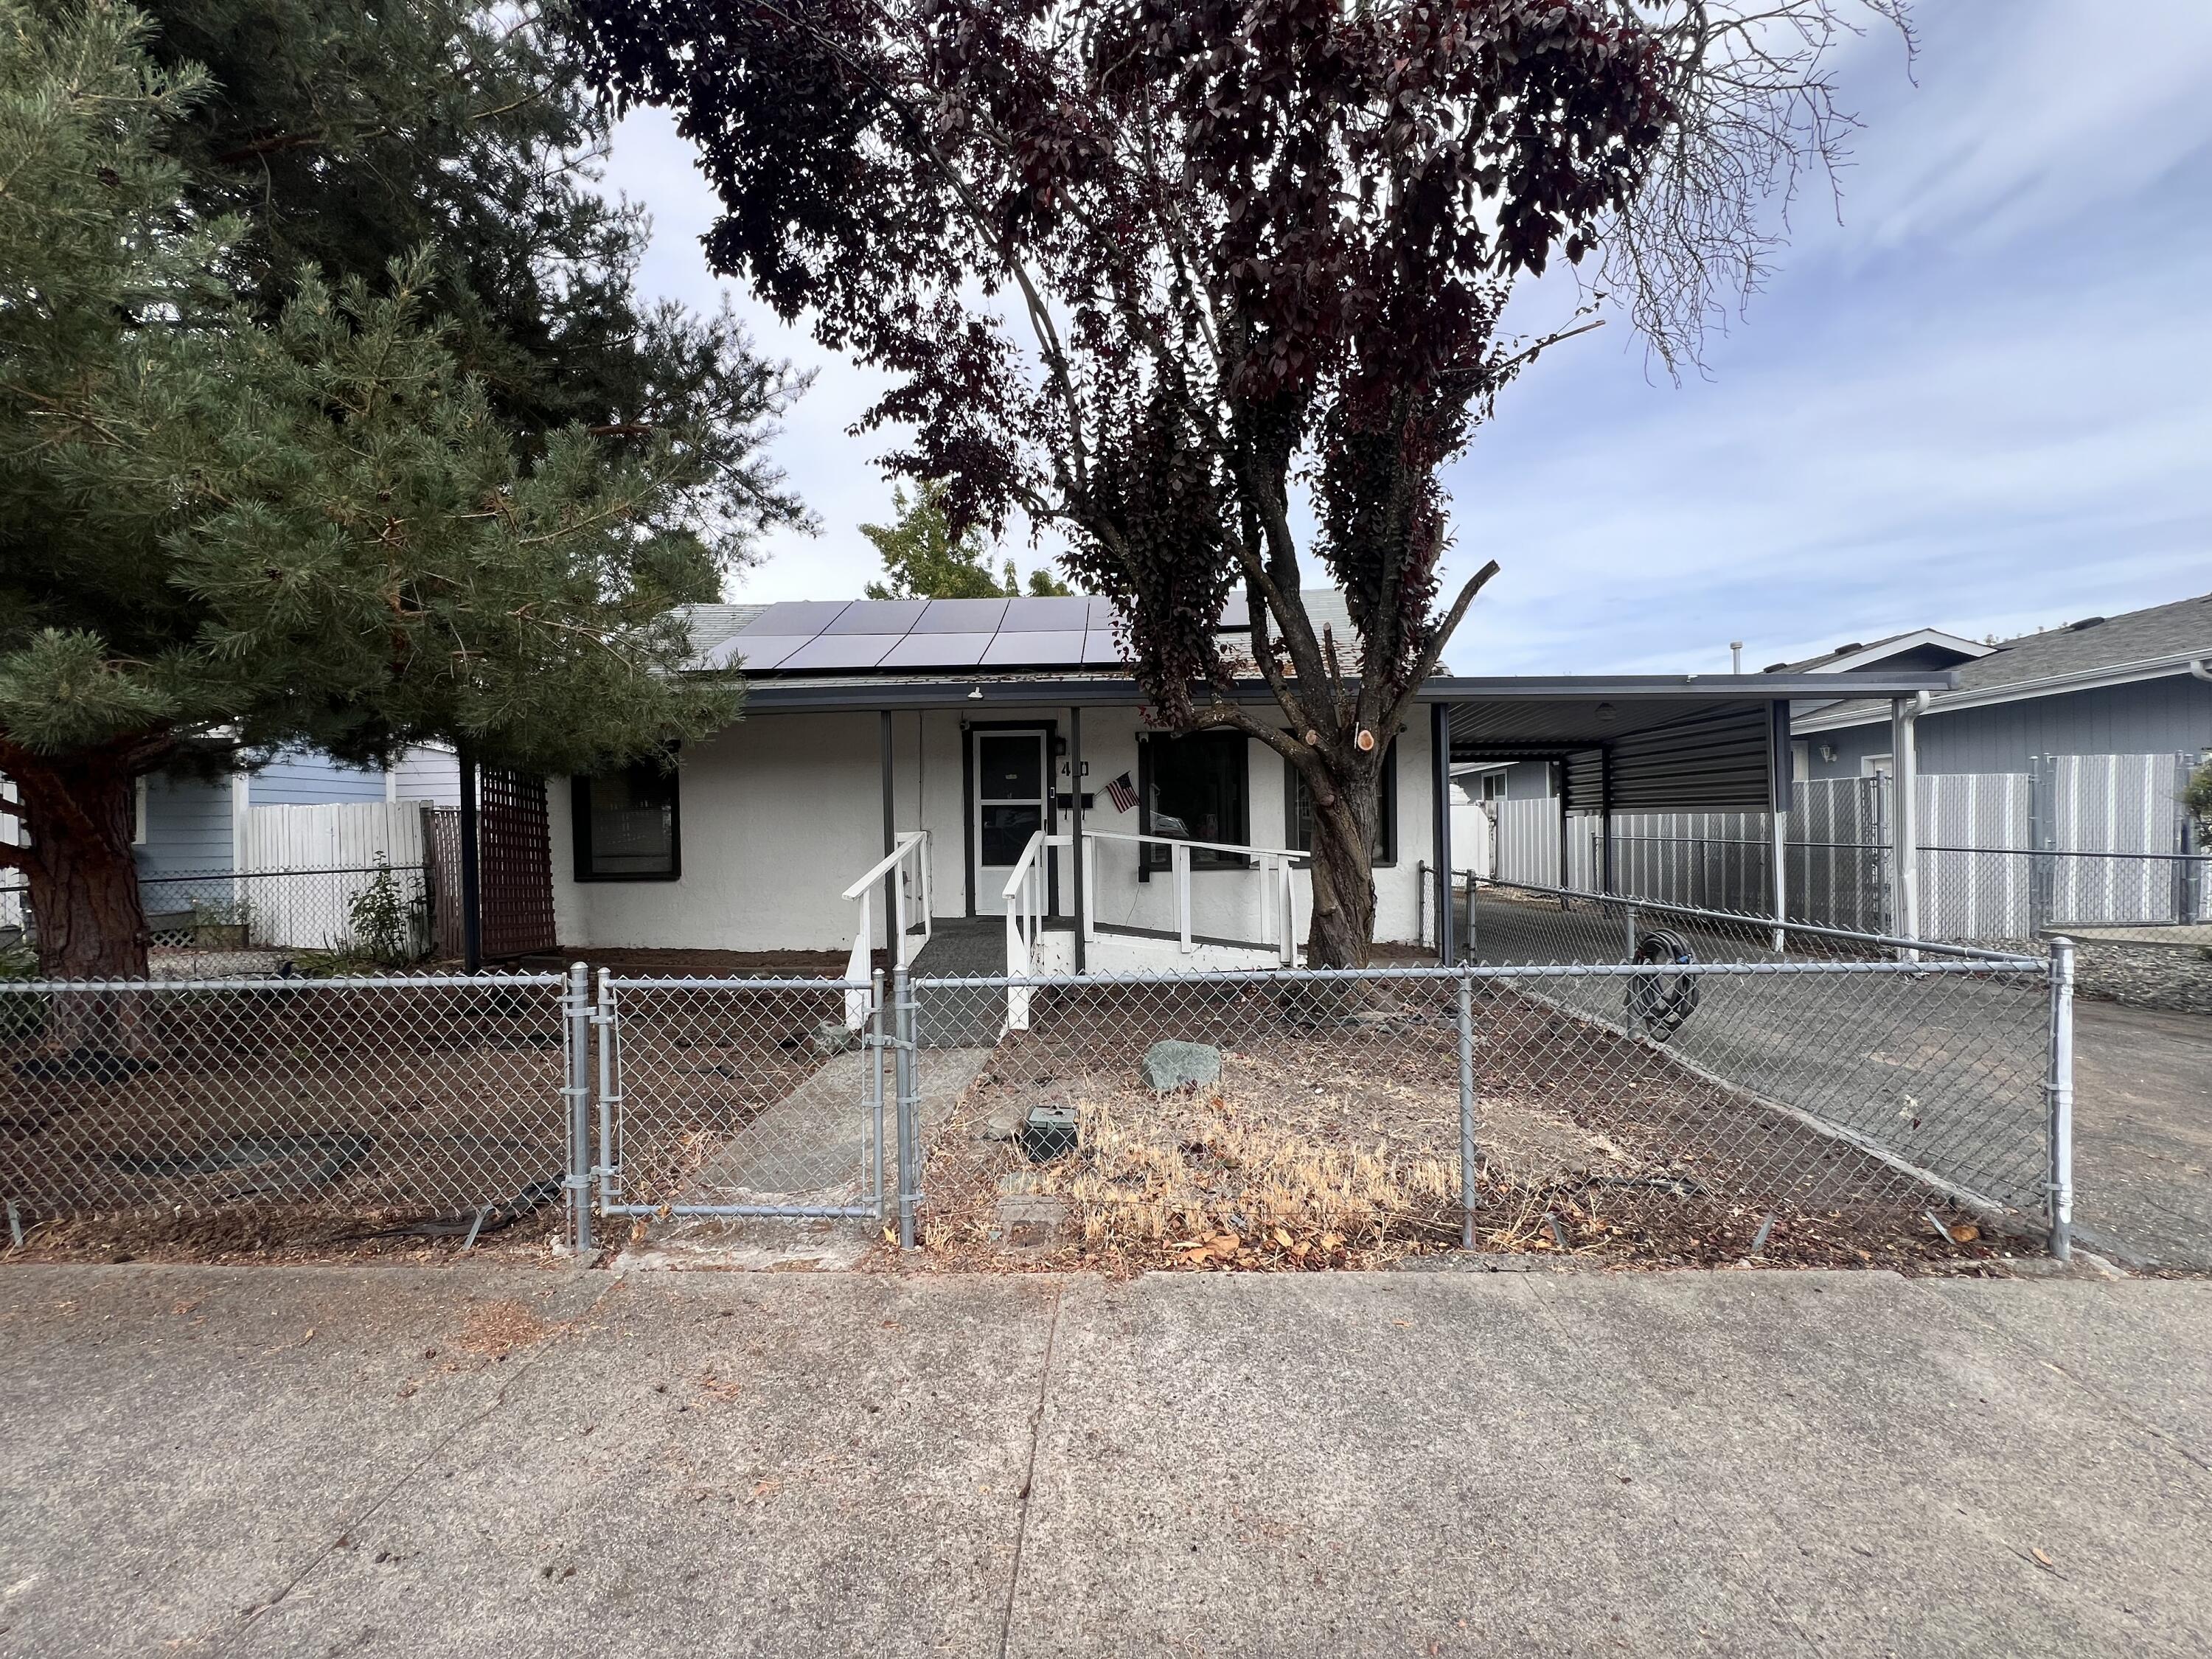
Single-story white house with rooftop solar panels, a chain-link front fence, and a covered carport.
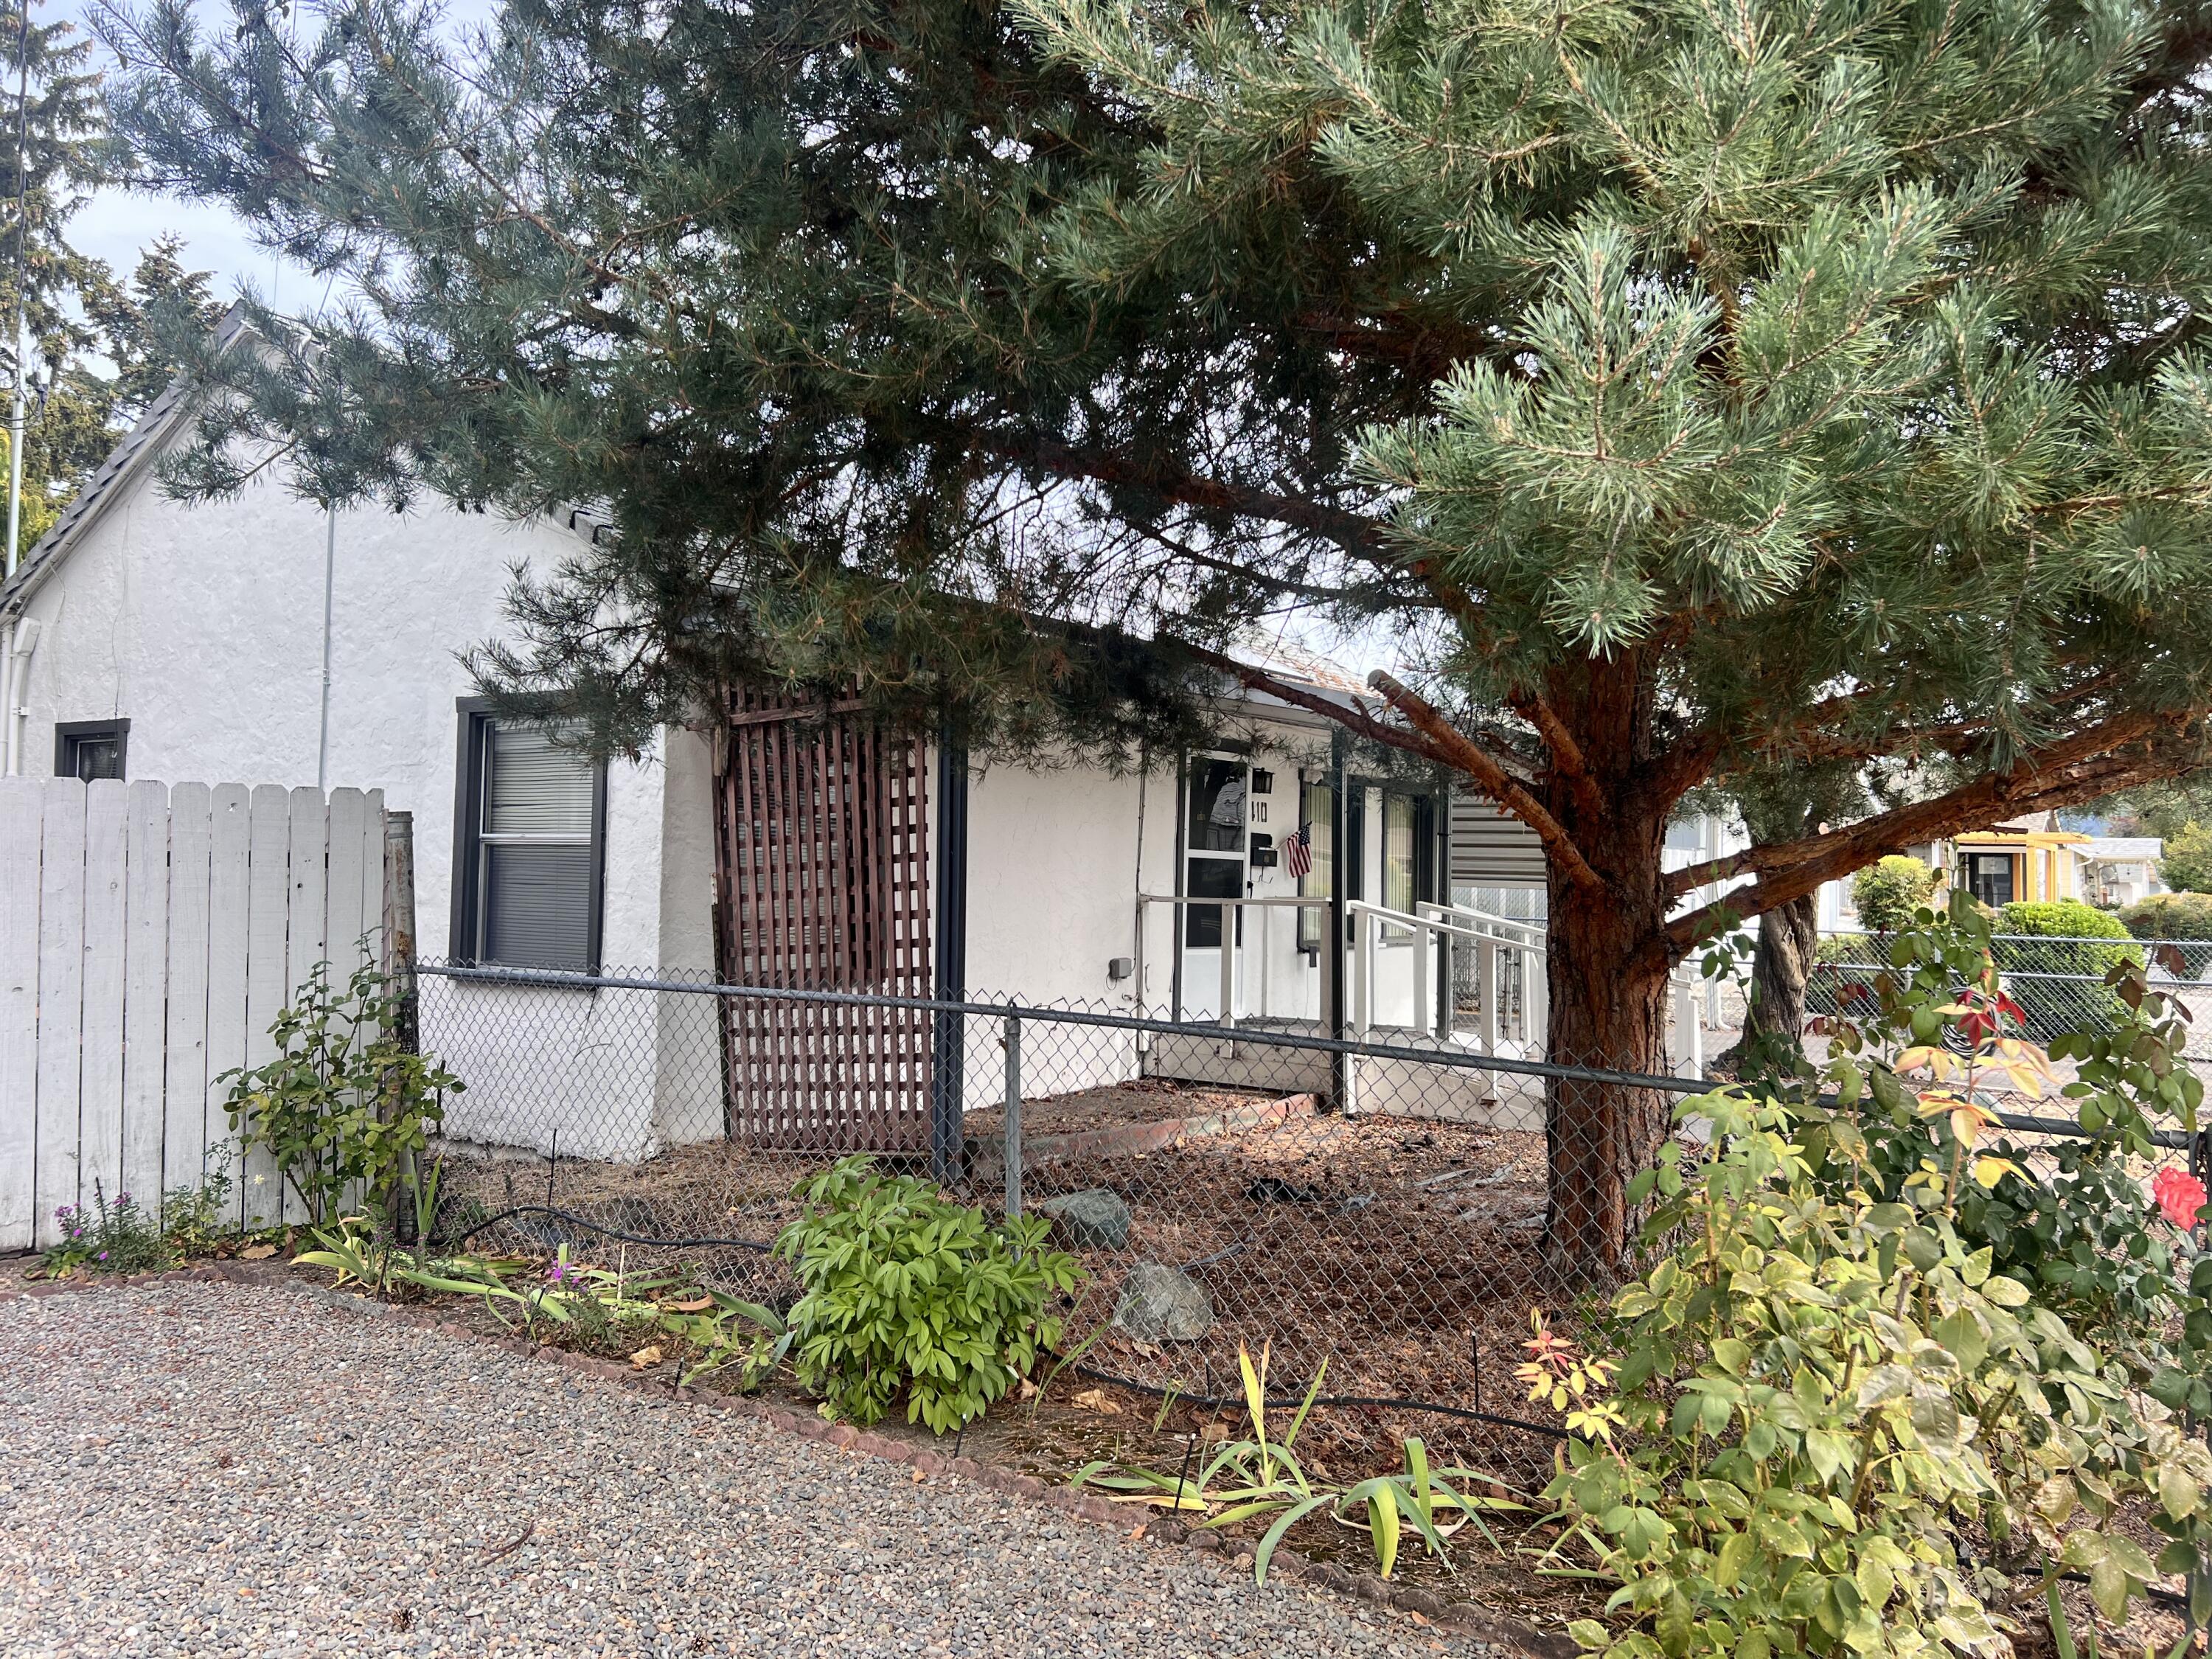
White house behind a large pine tree, with a fenced gravel yard and covered porch.
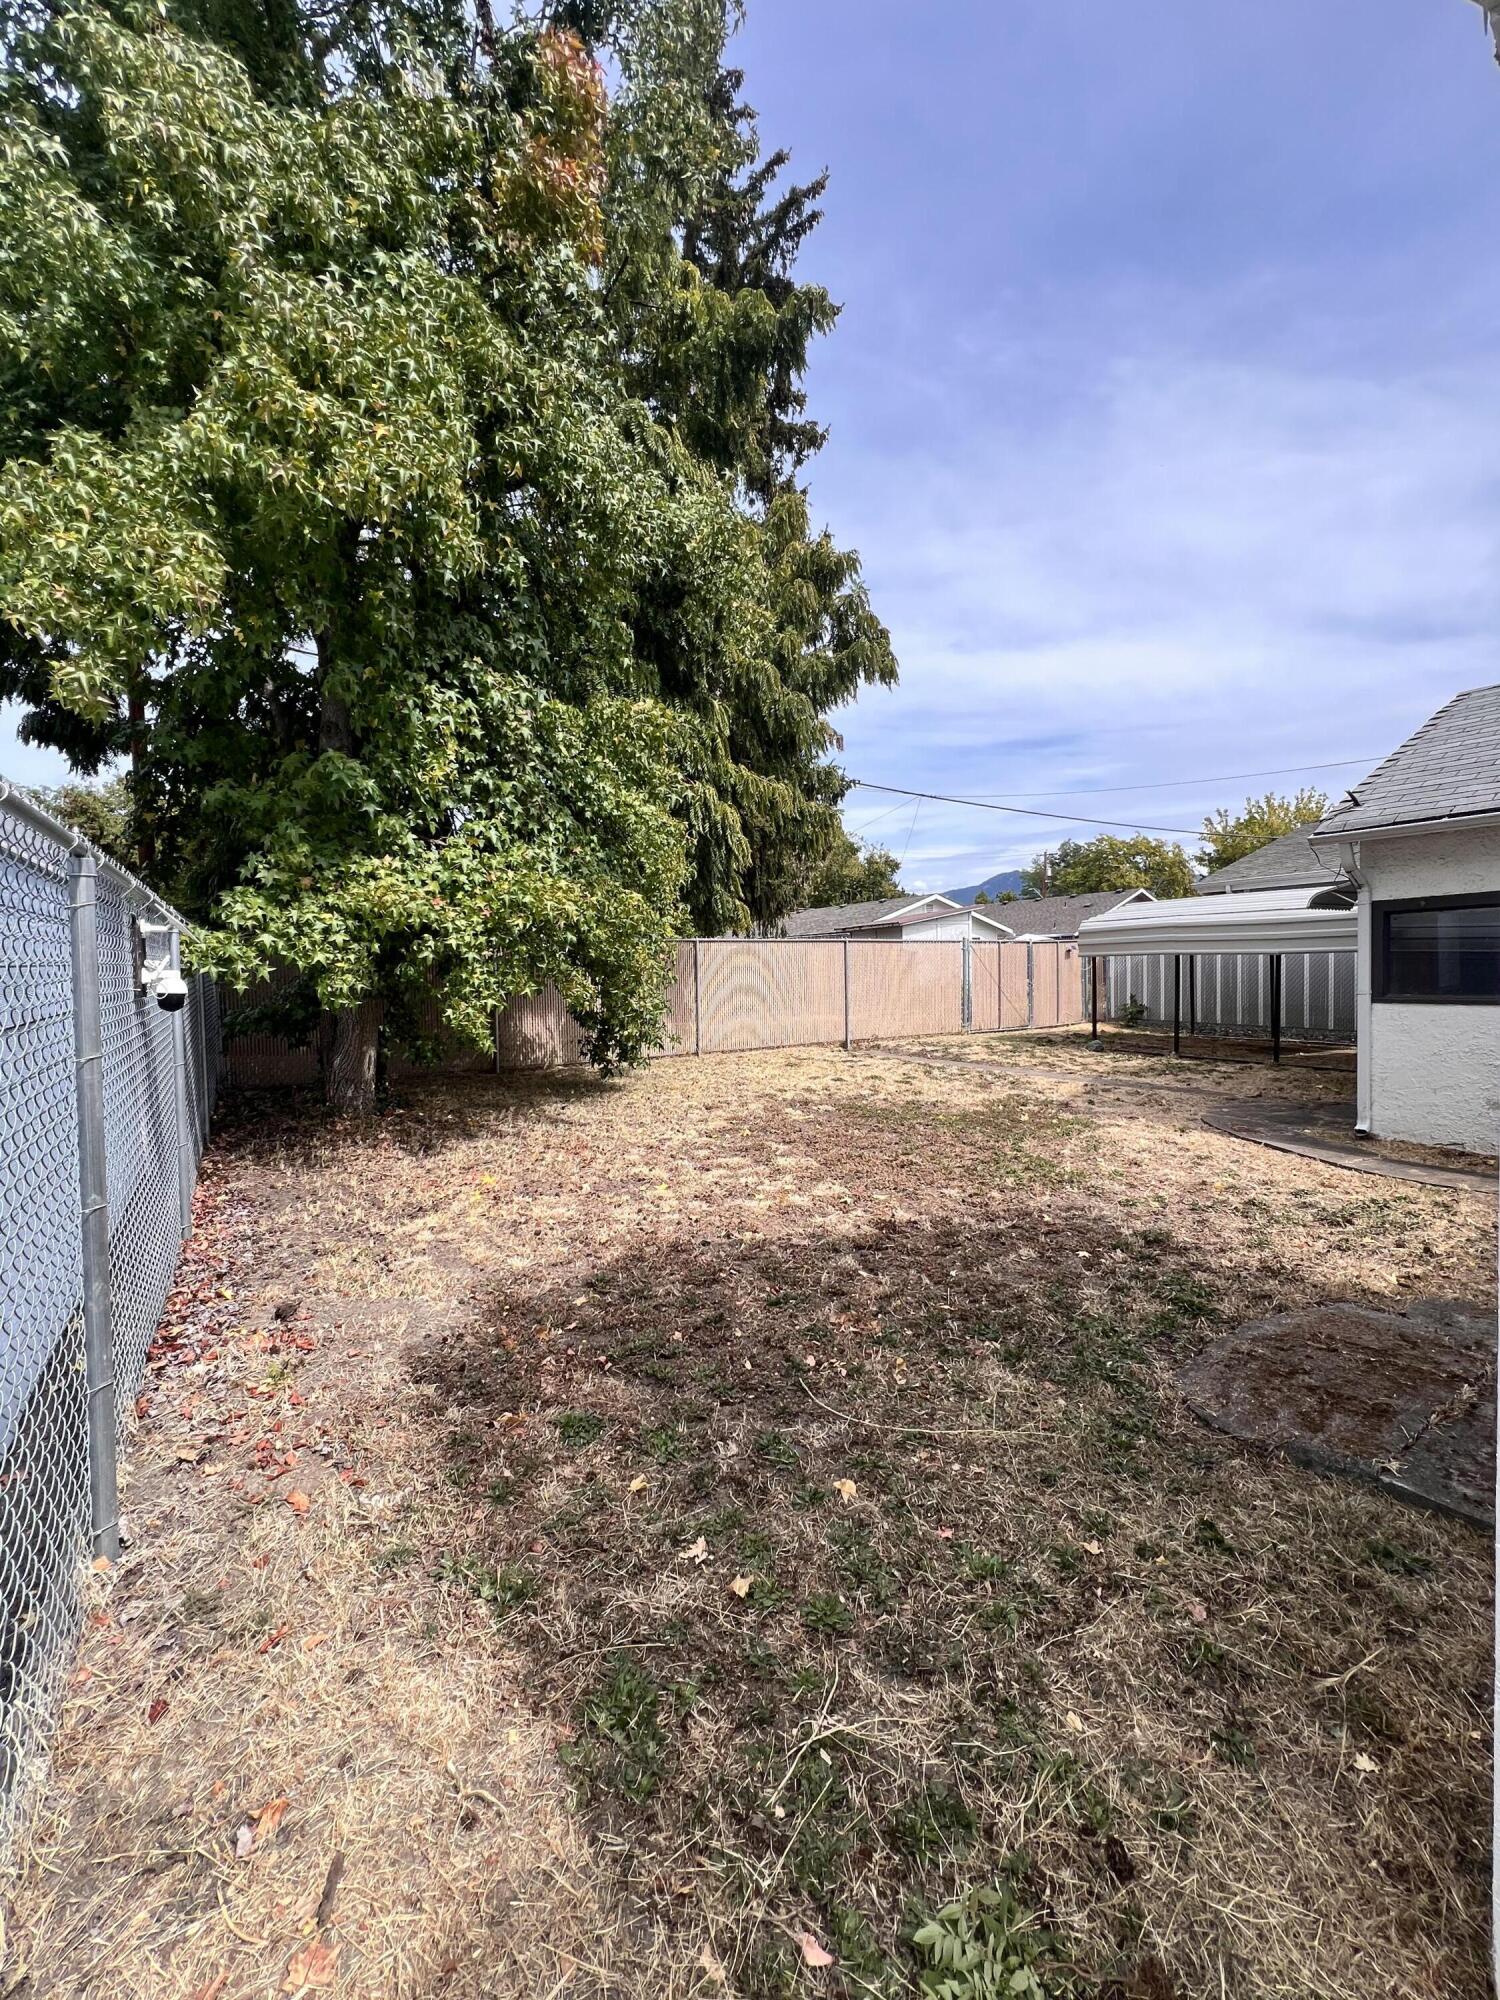
Dry fenced backyard with mature trees and a covered patio beside the house.
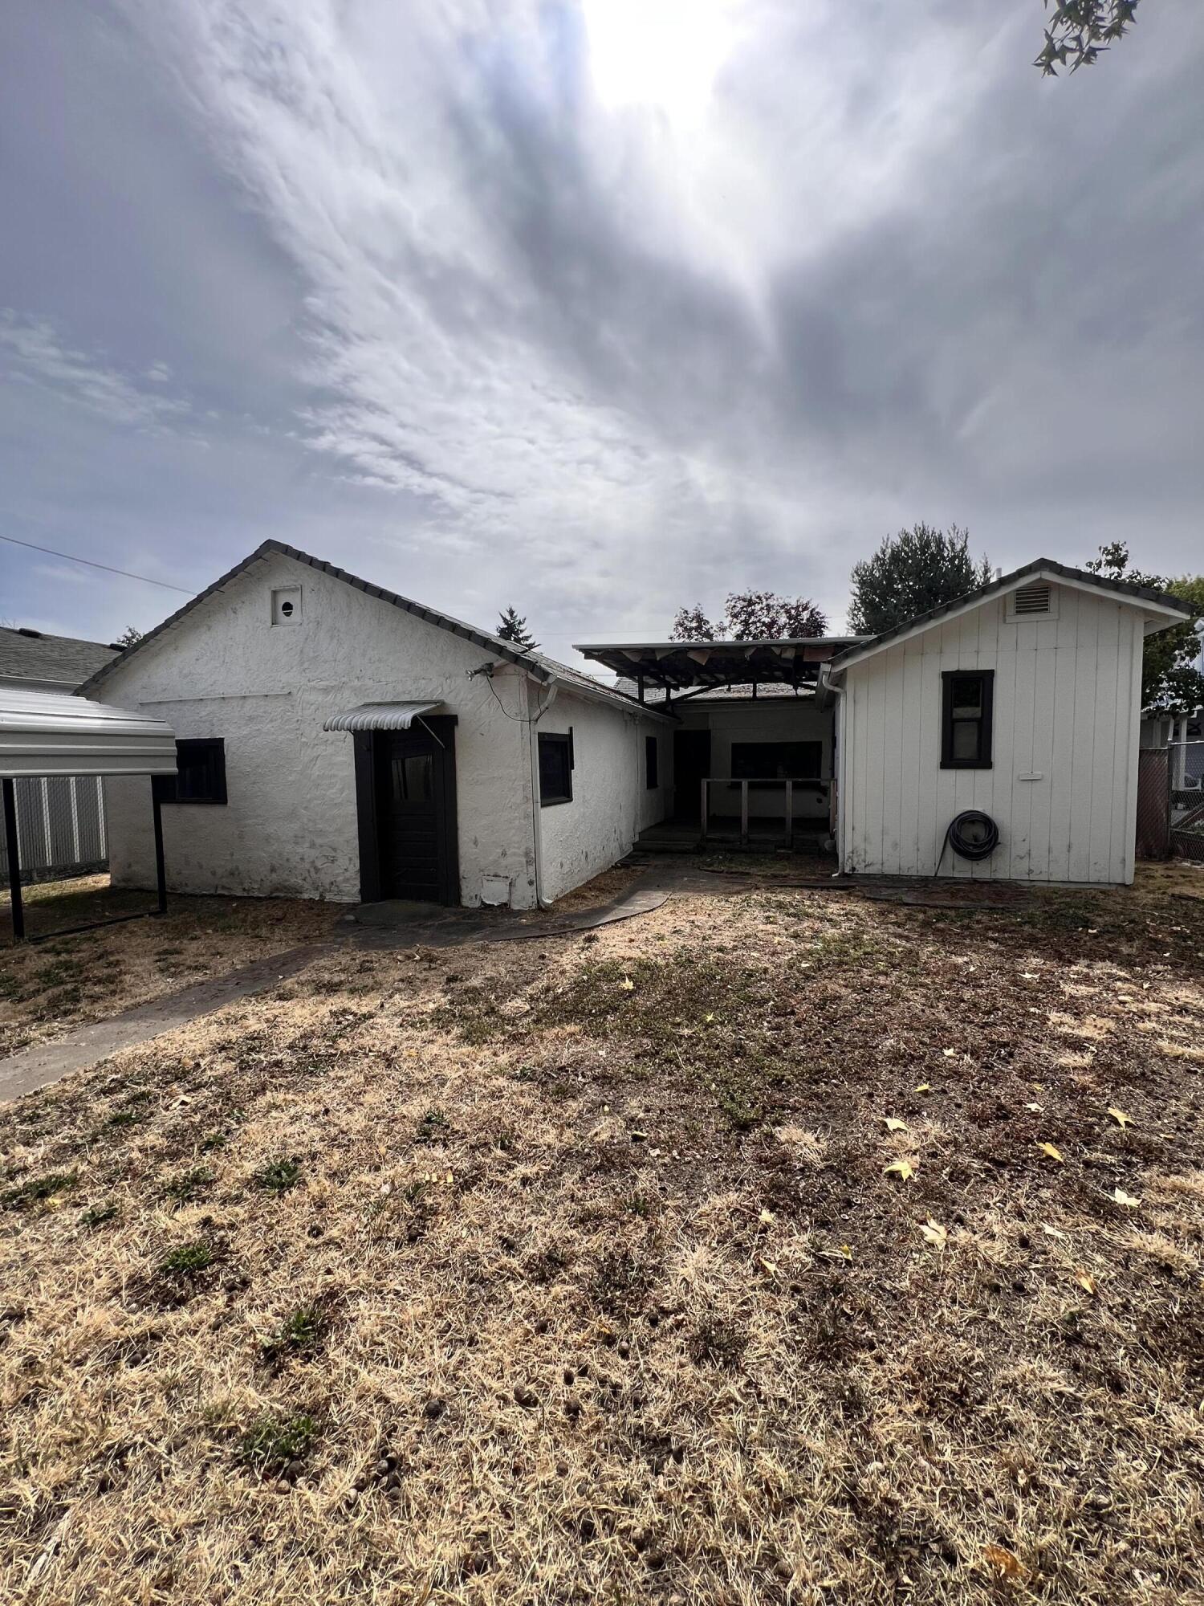
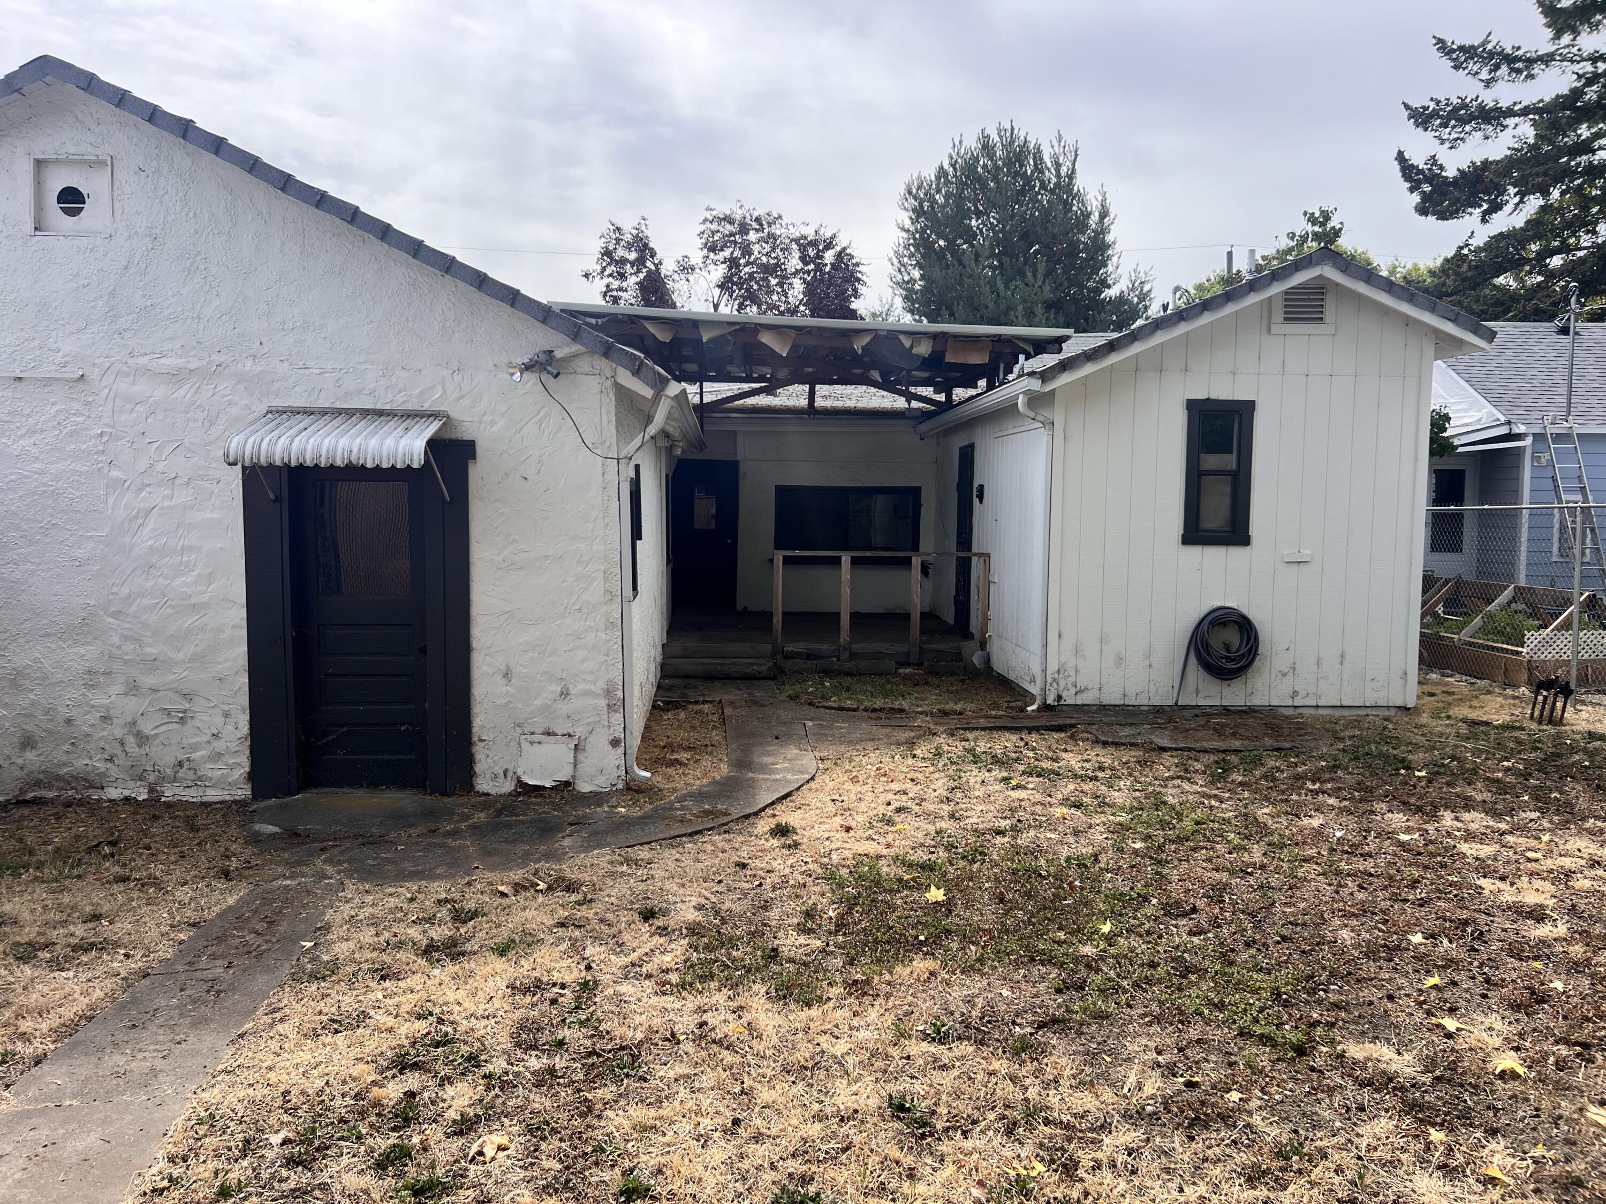
Rear of a single-story home with a covered patio and dry, leaf-strewn yard.
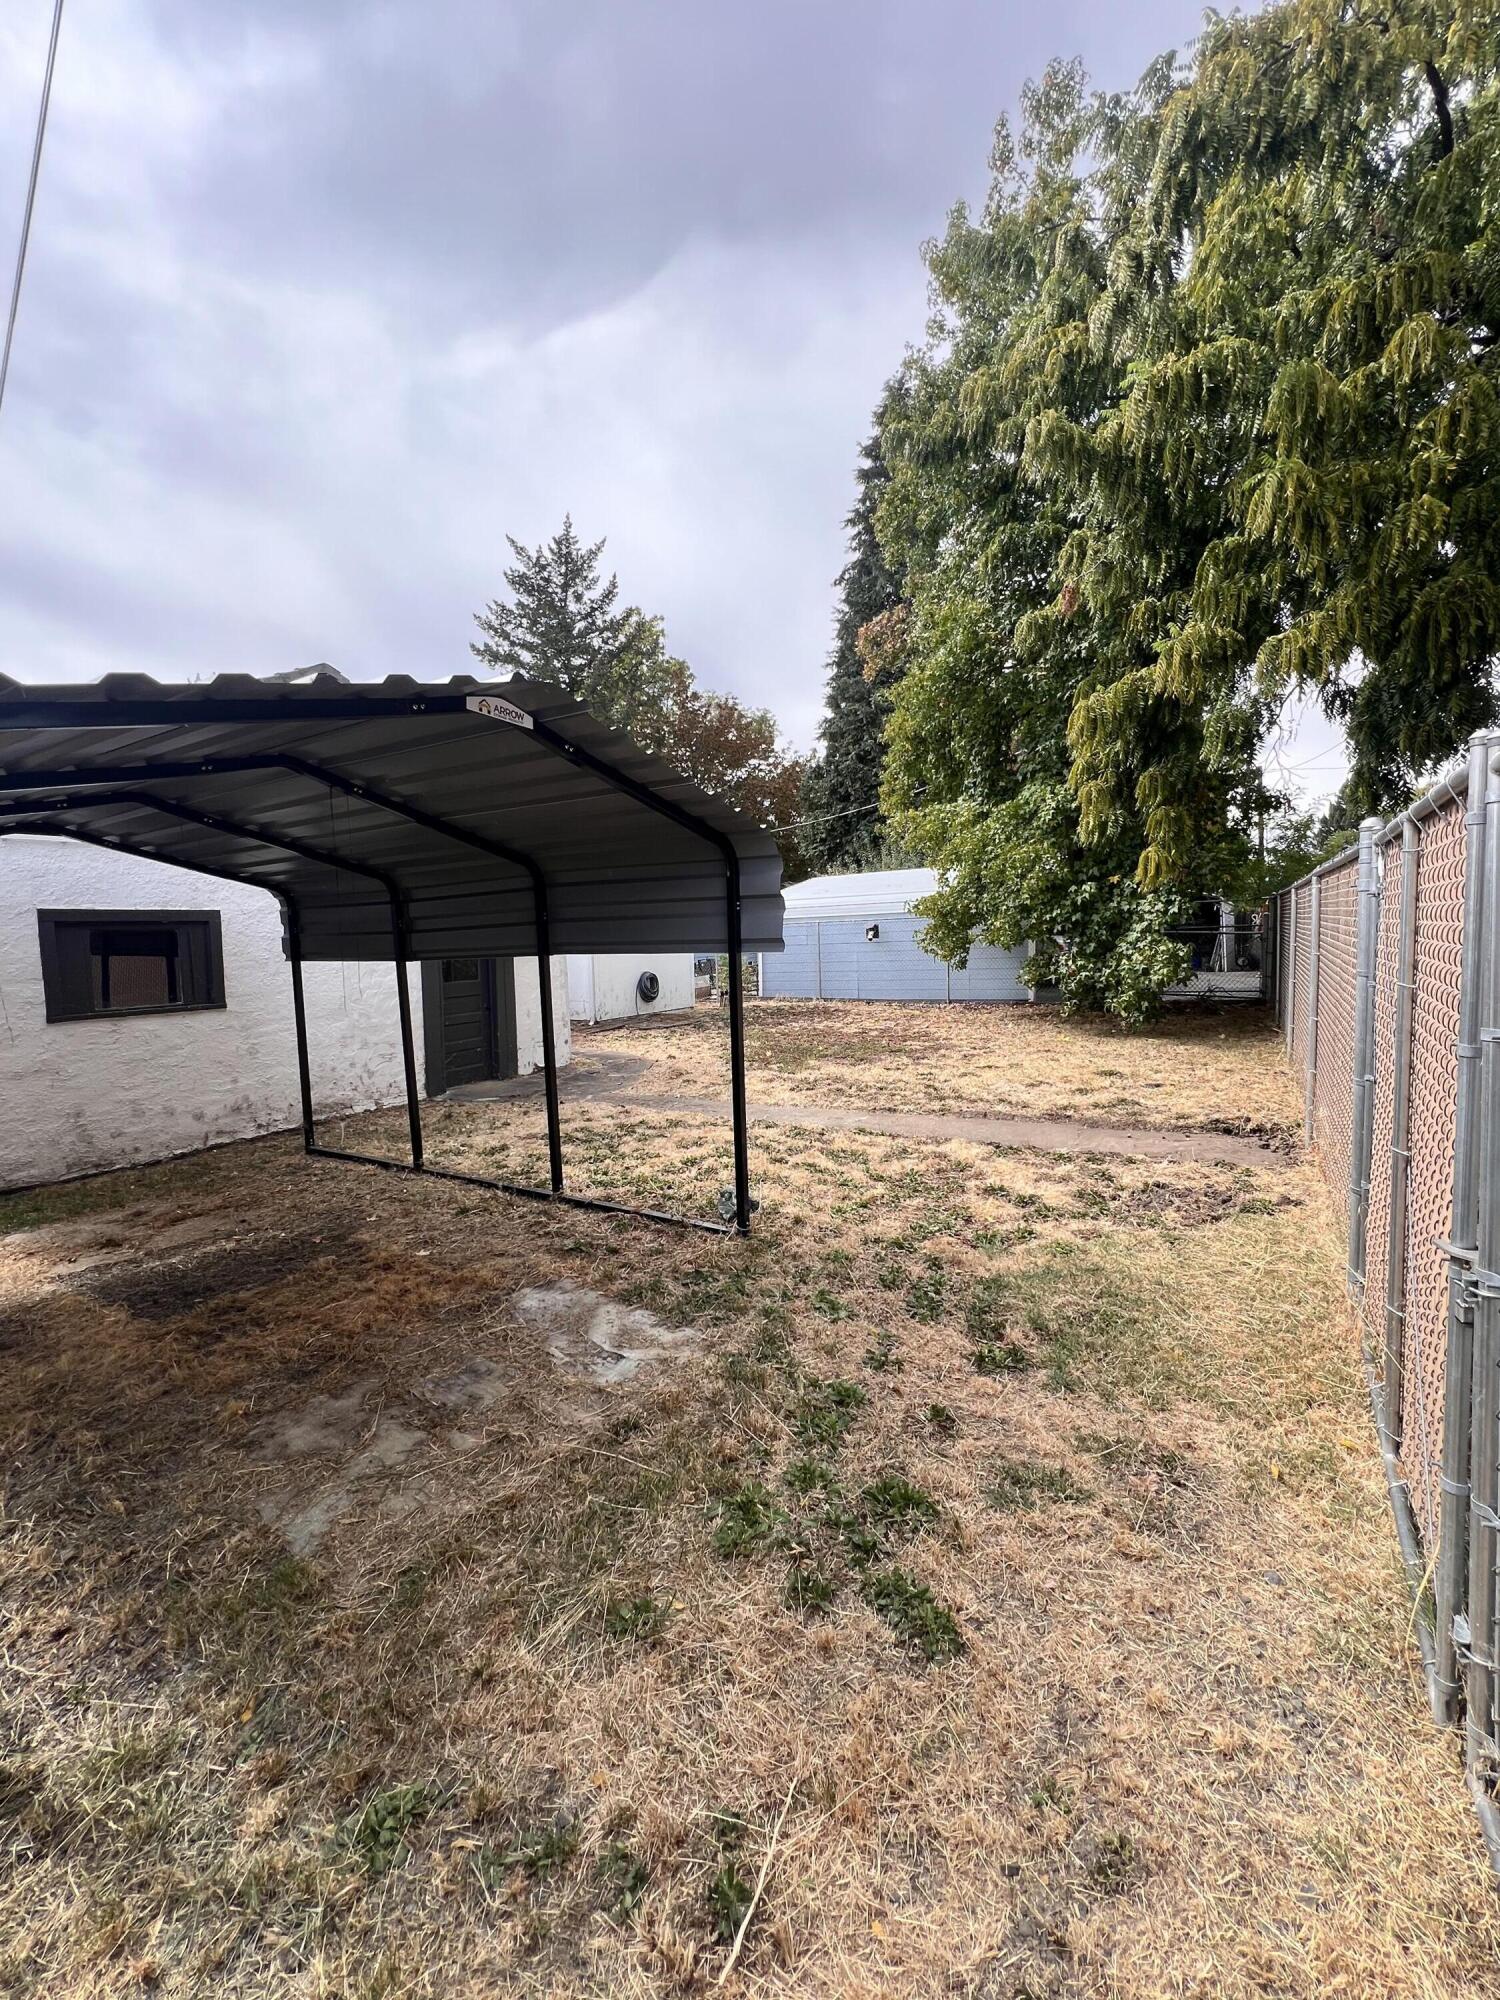
Side yard with a metal carport, dry grass, chain-link fence, and mature trees.
White house exterior with a covered porch between two sections and a dry, patchy yard.
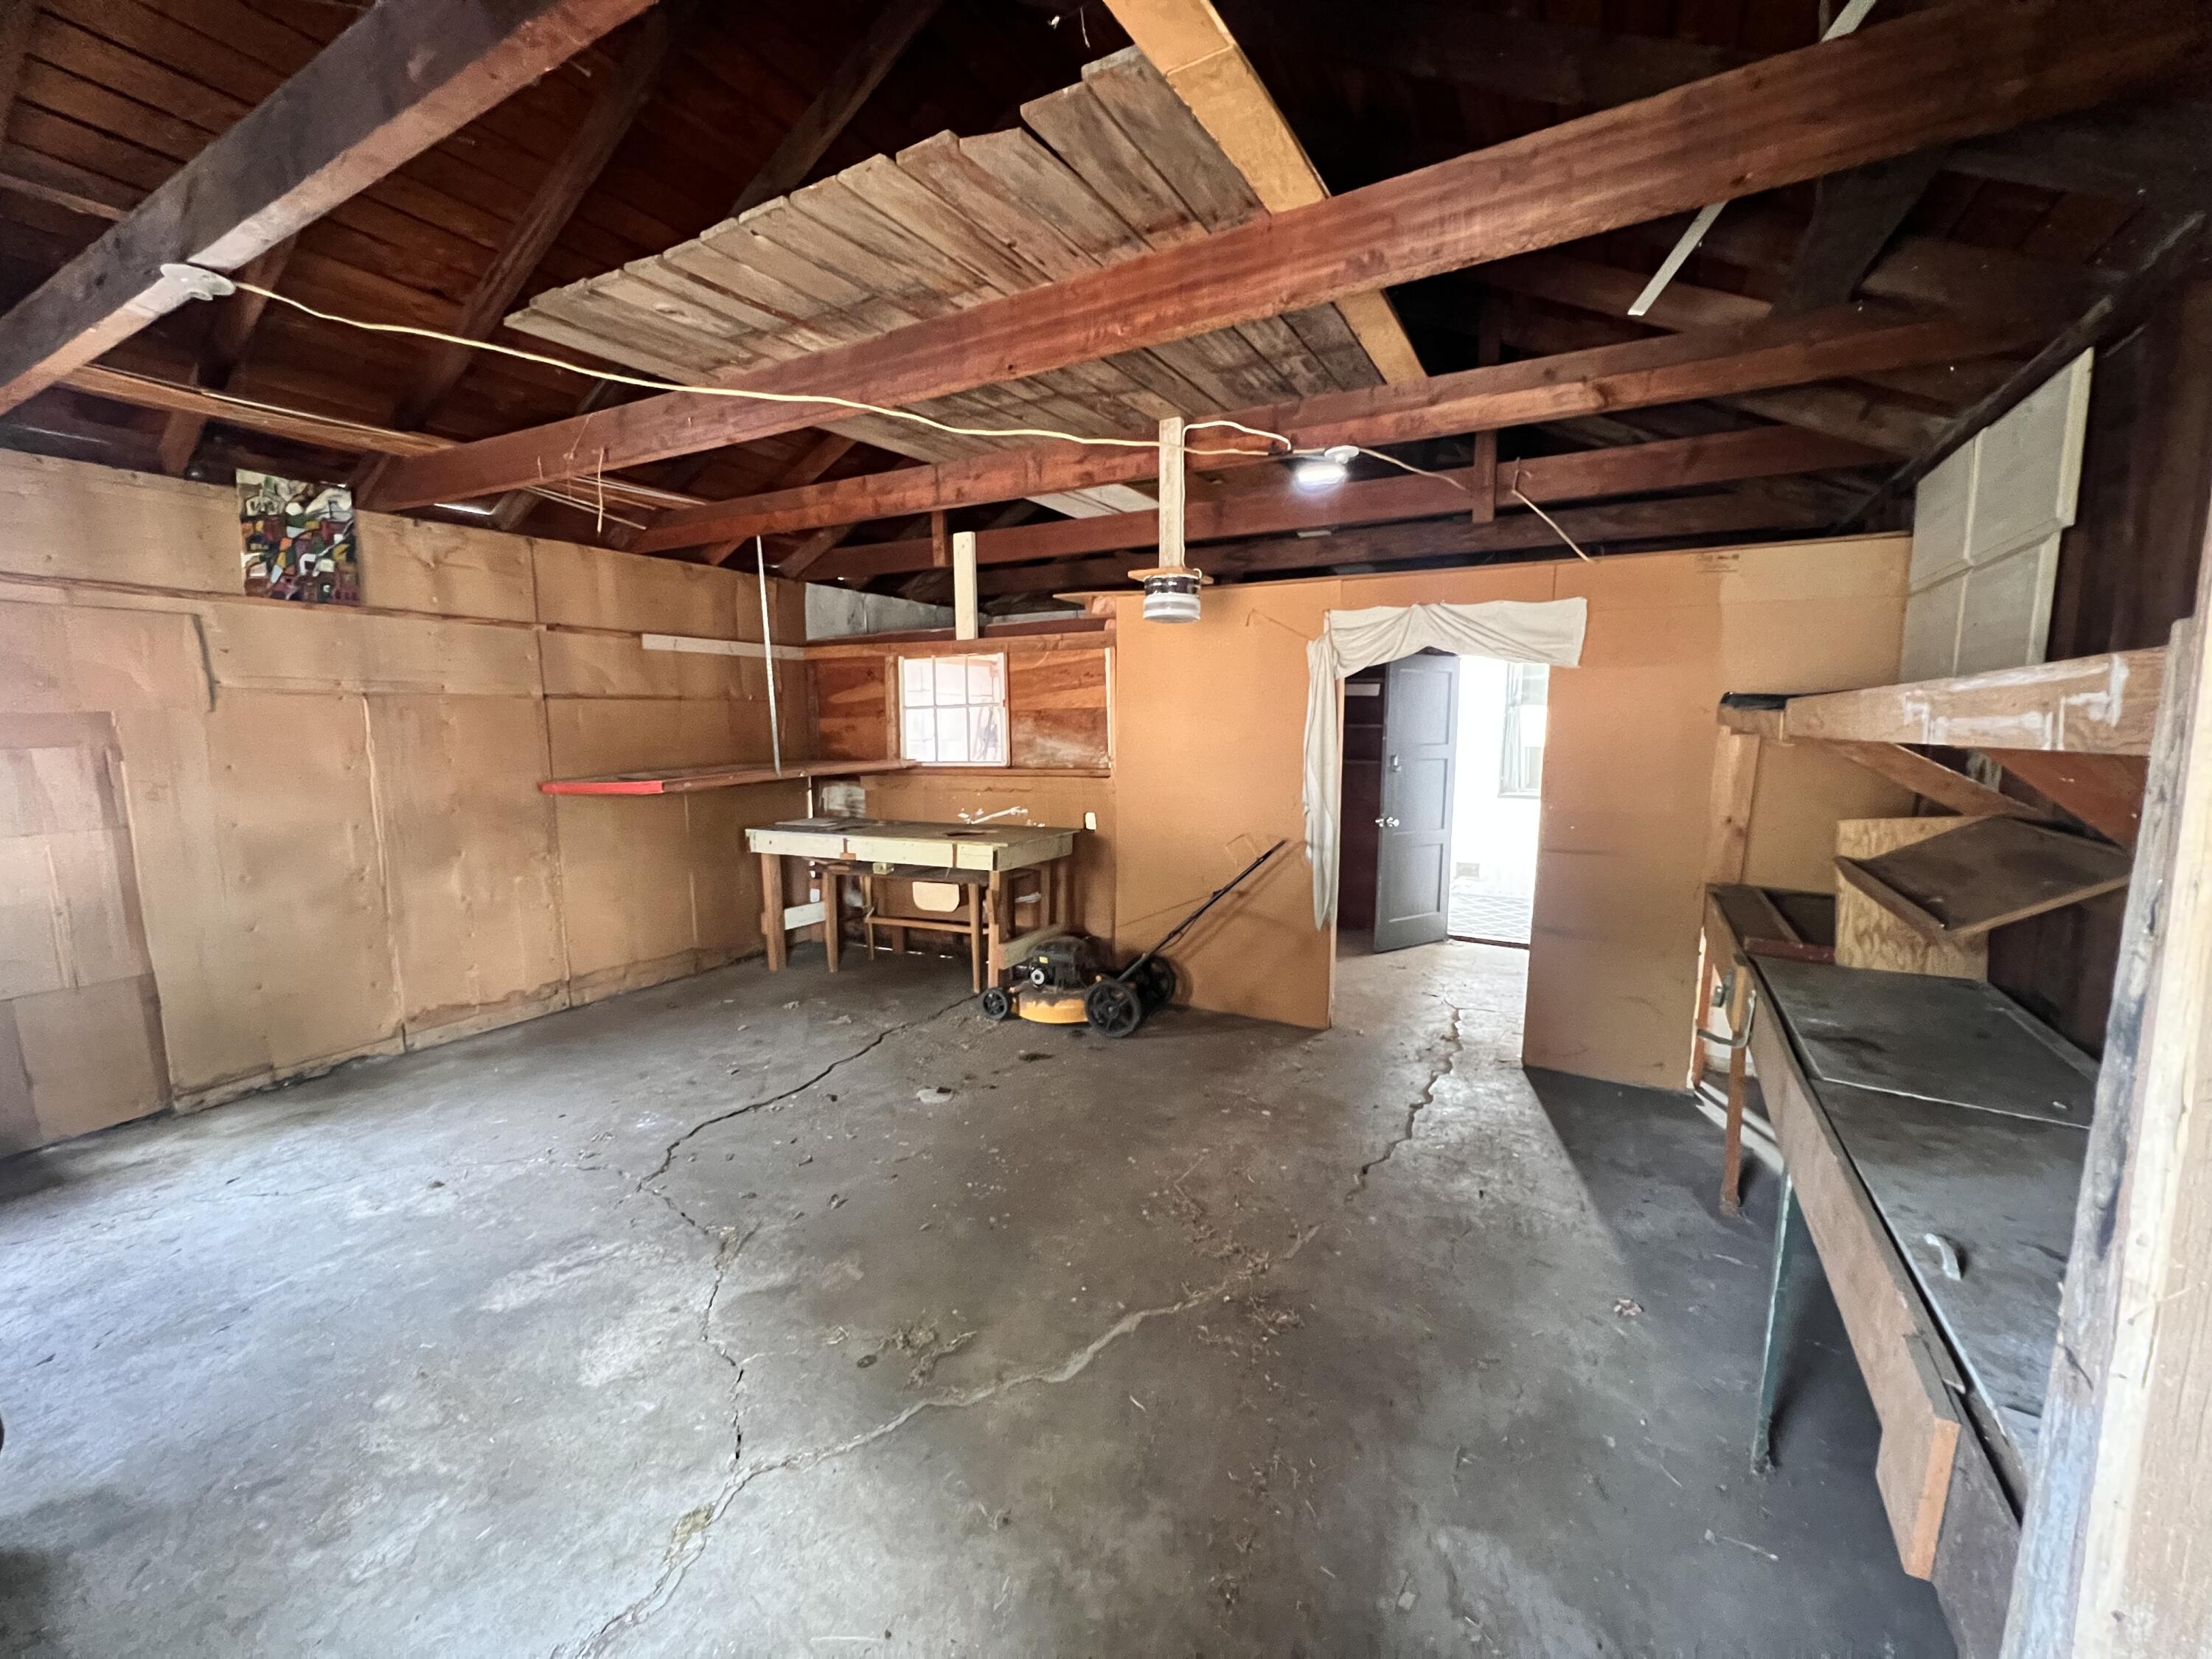
Unfinished garage with exposed rafters, cracked concrete floor, workbenches, and a lawn mower.
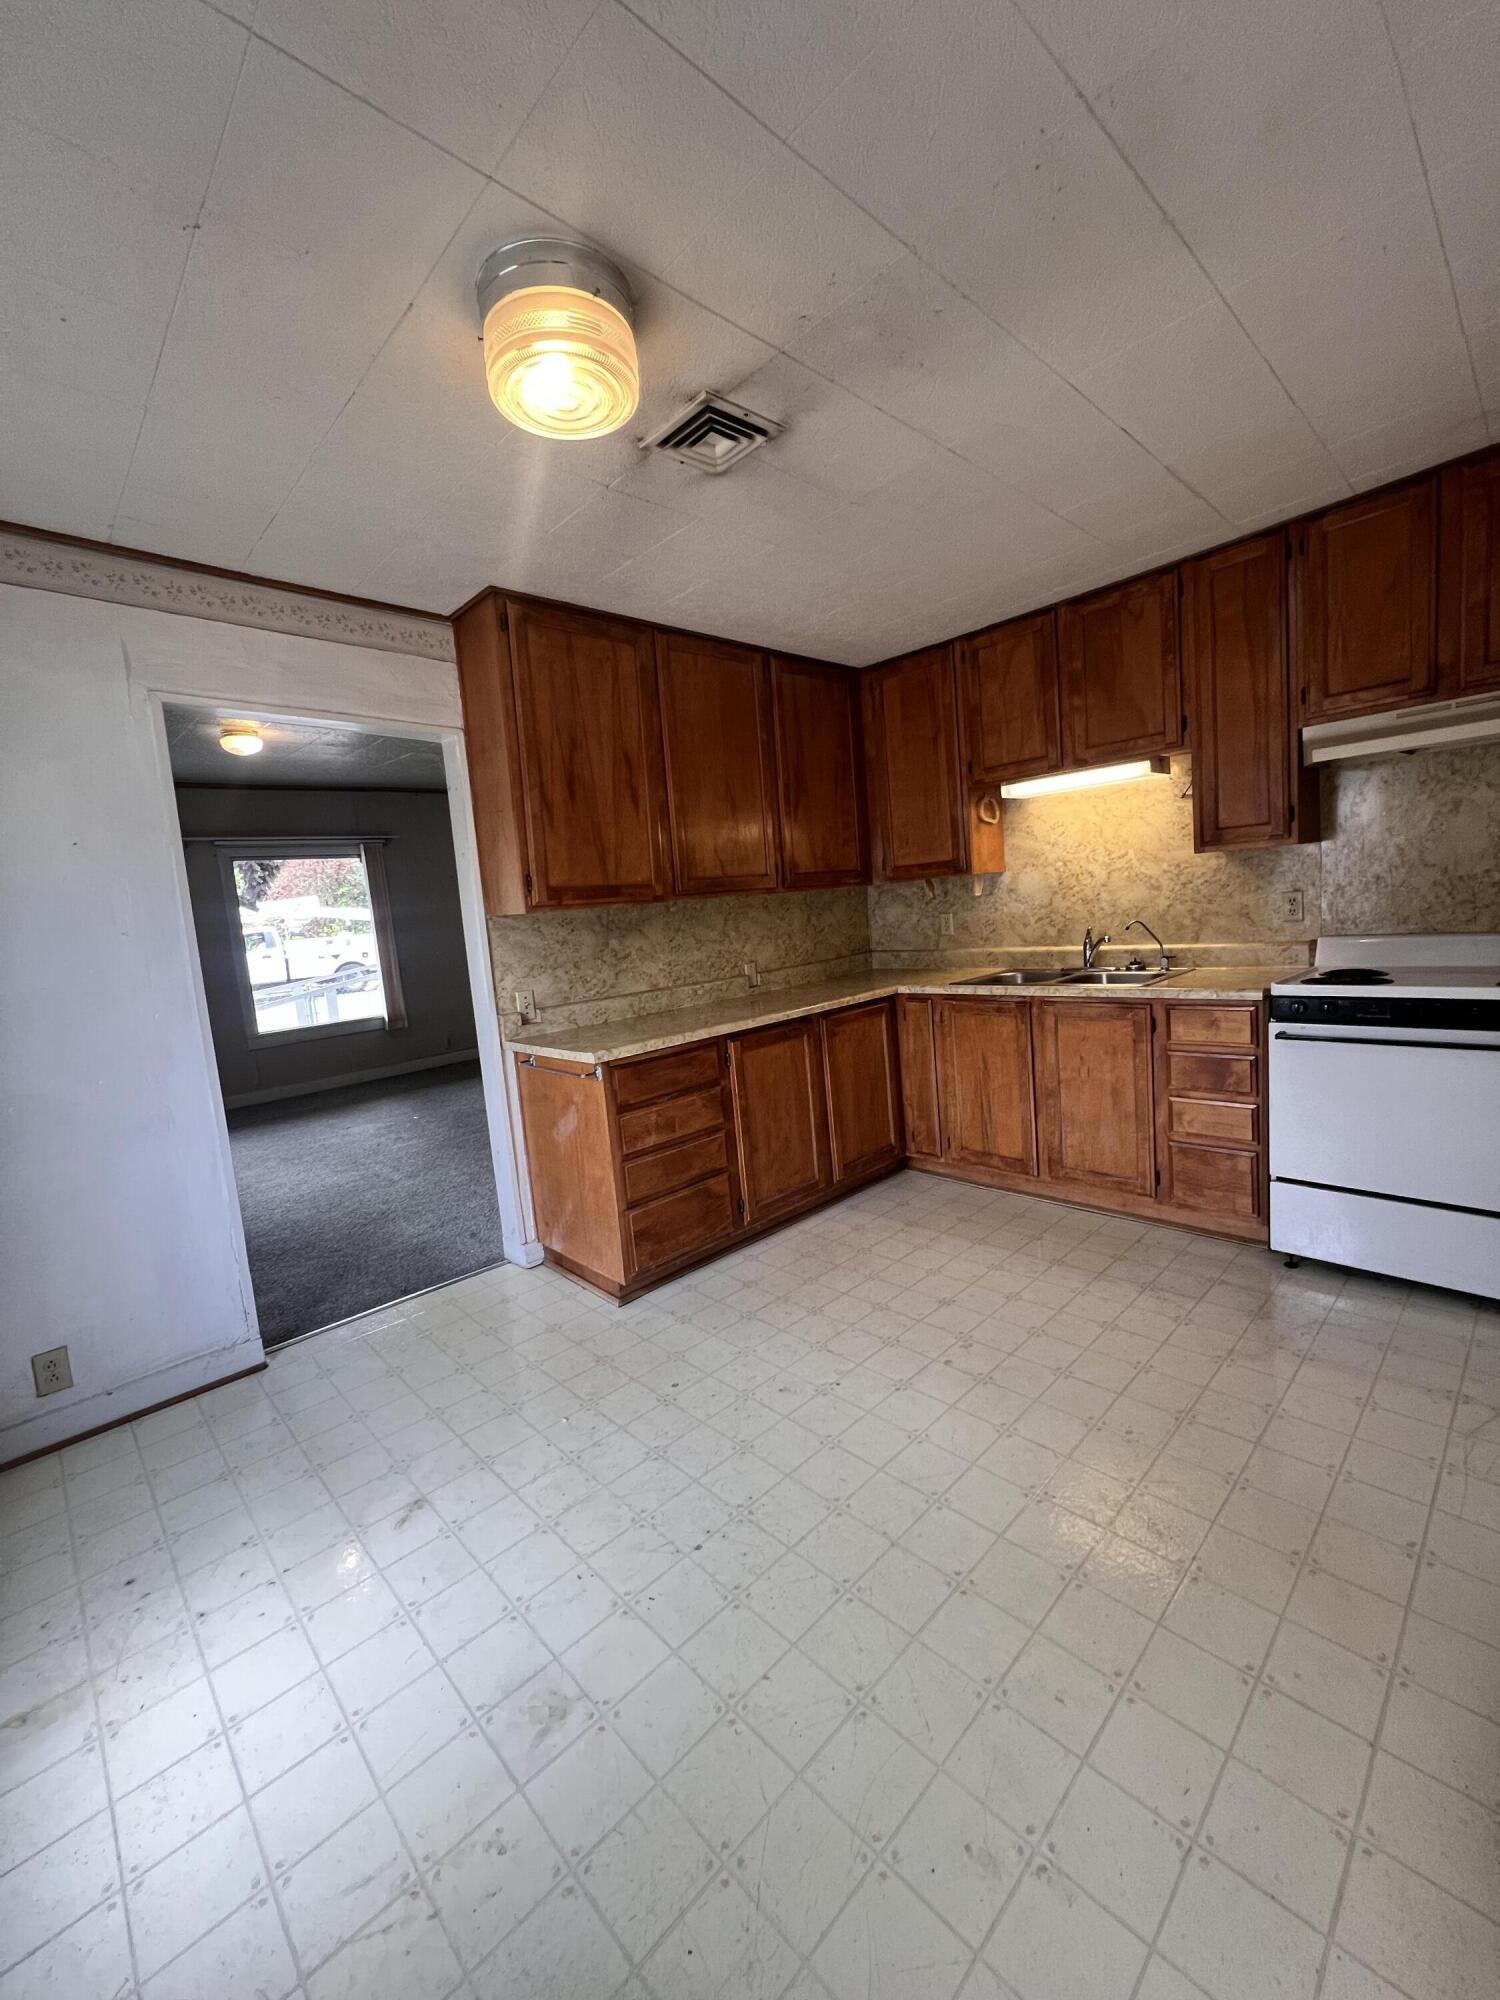
Kitchen with dark wood cabinets, white range, and worn light tile floor; doorway opens to a carpeted room.
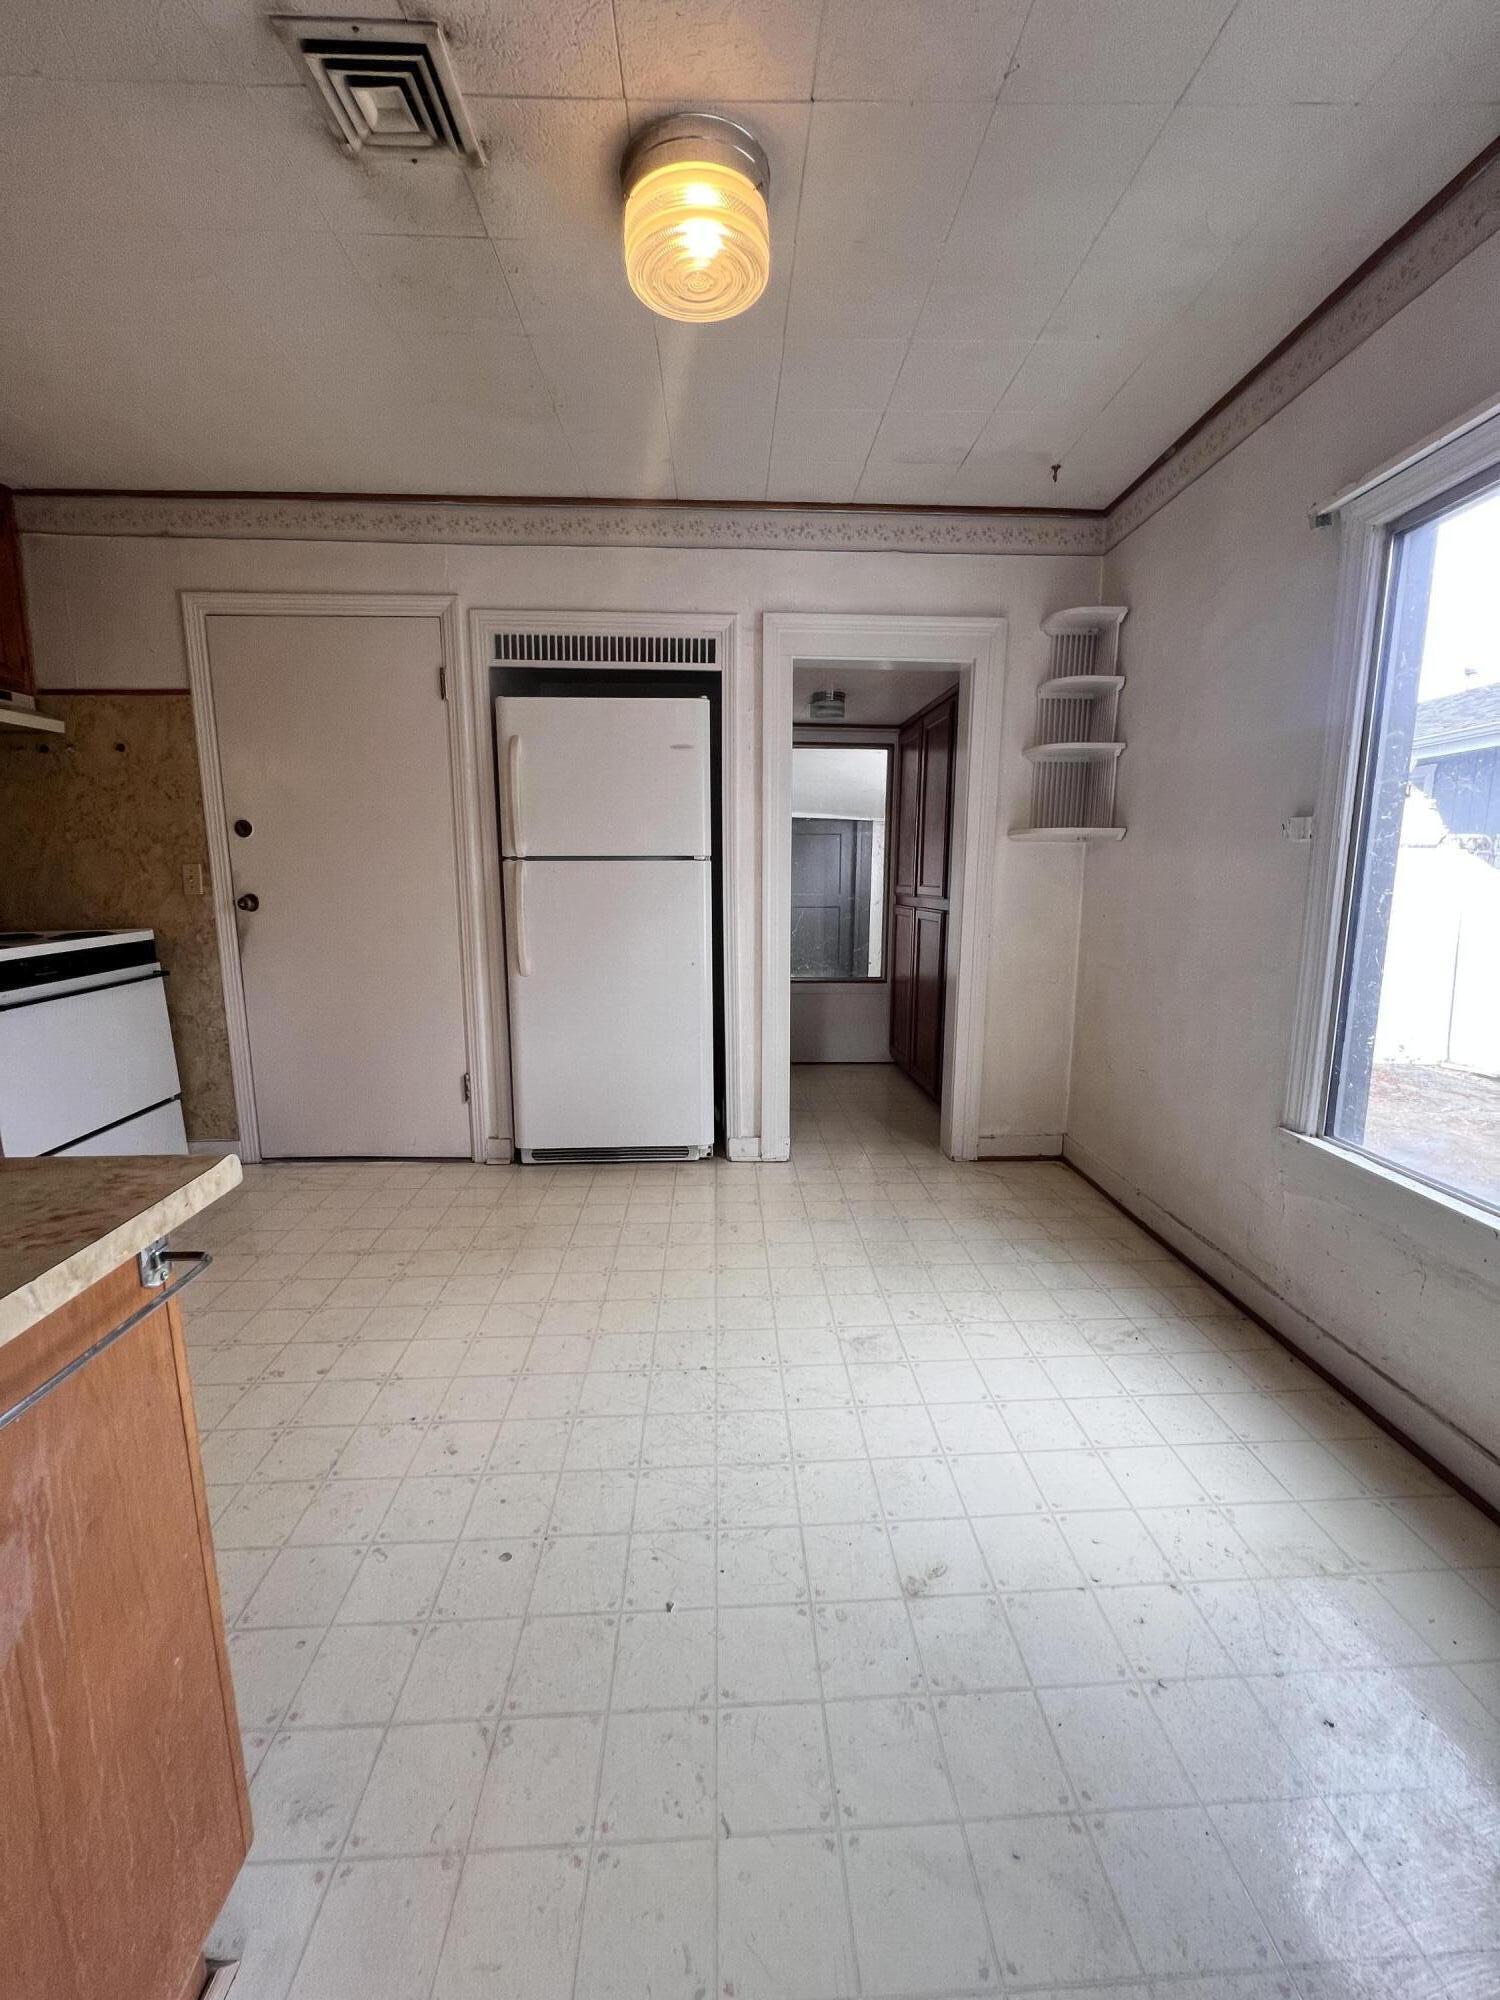
Vacant kitchen with a white refrigerator, worn tile floor, and large window.
Empty carpeted room with built-in shelves beside a curtained window.
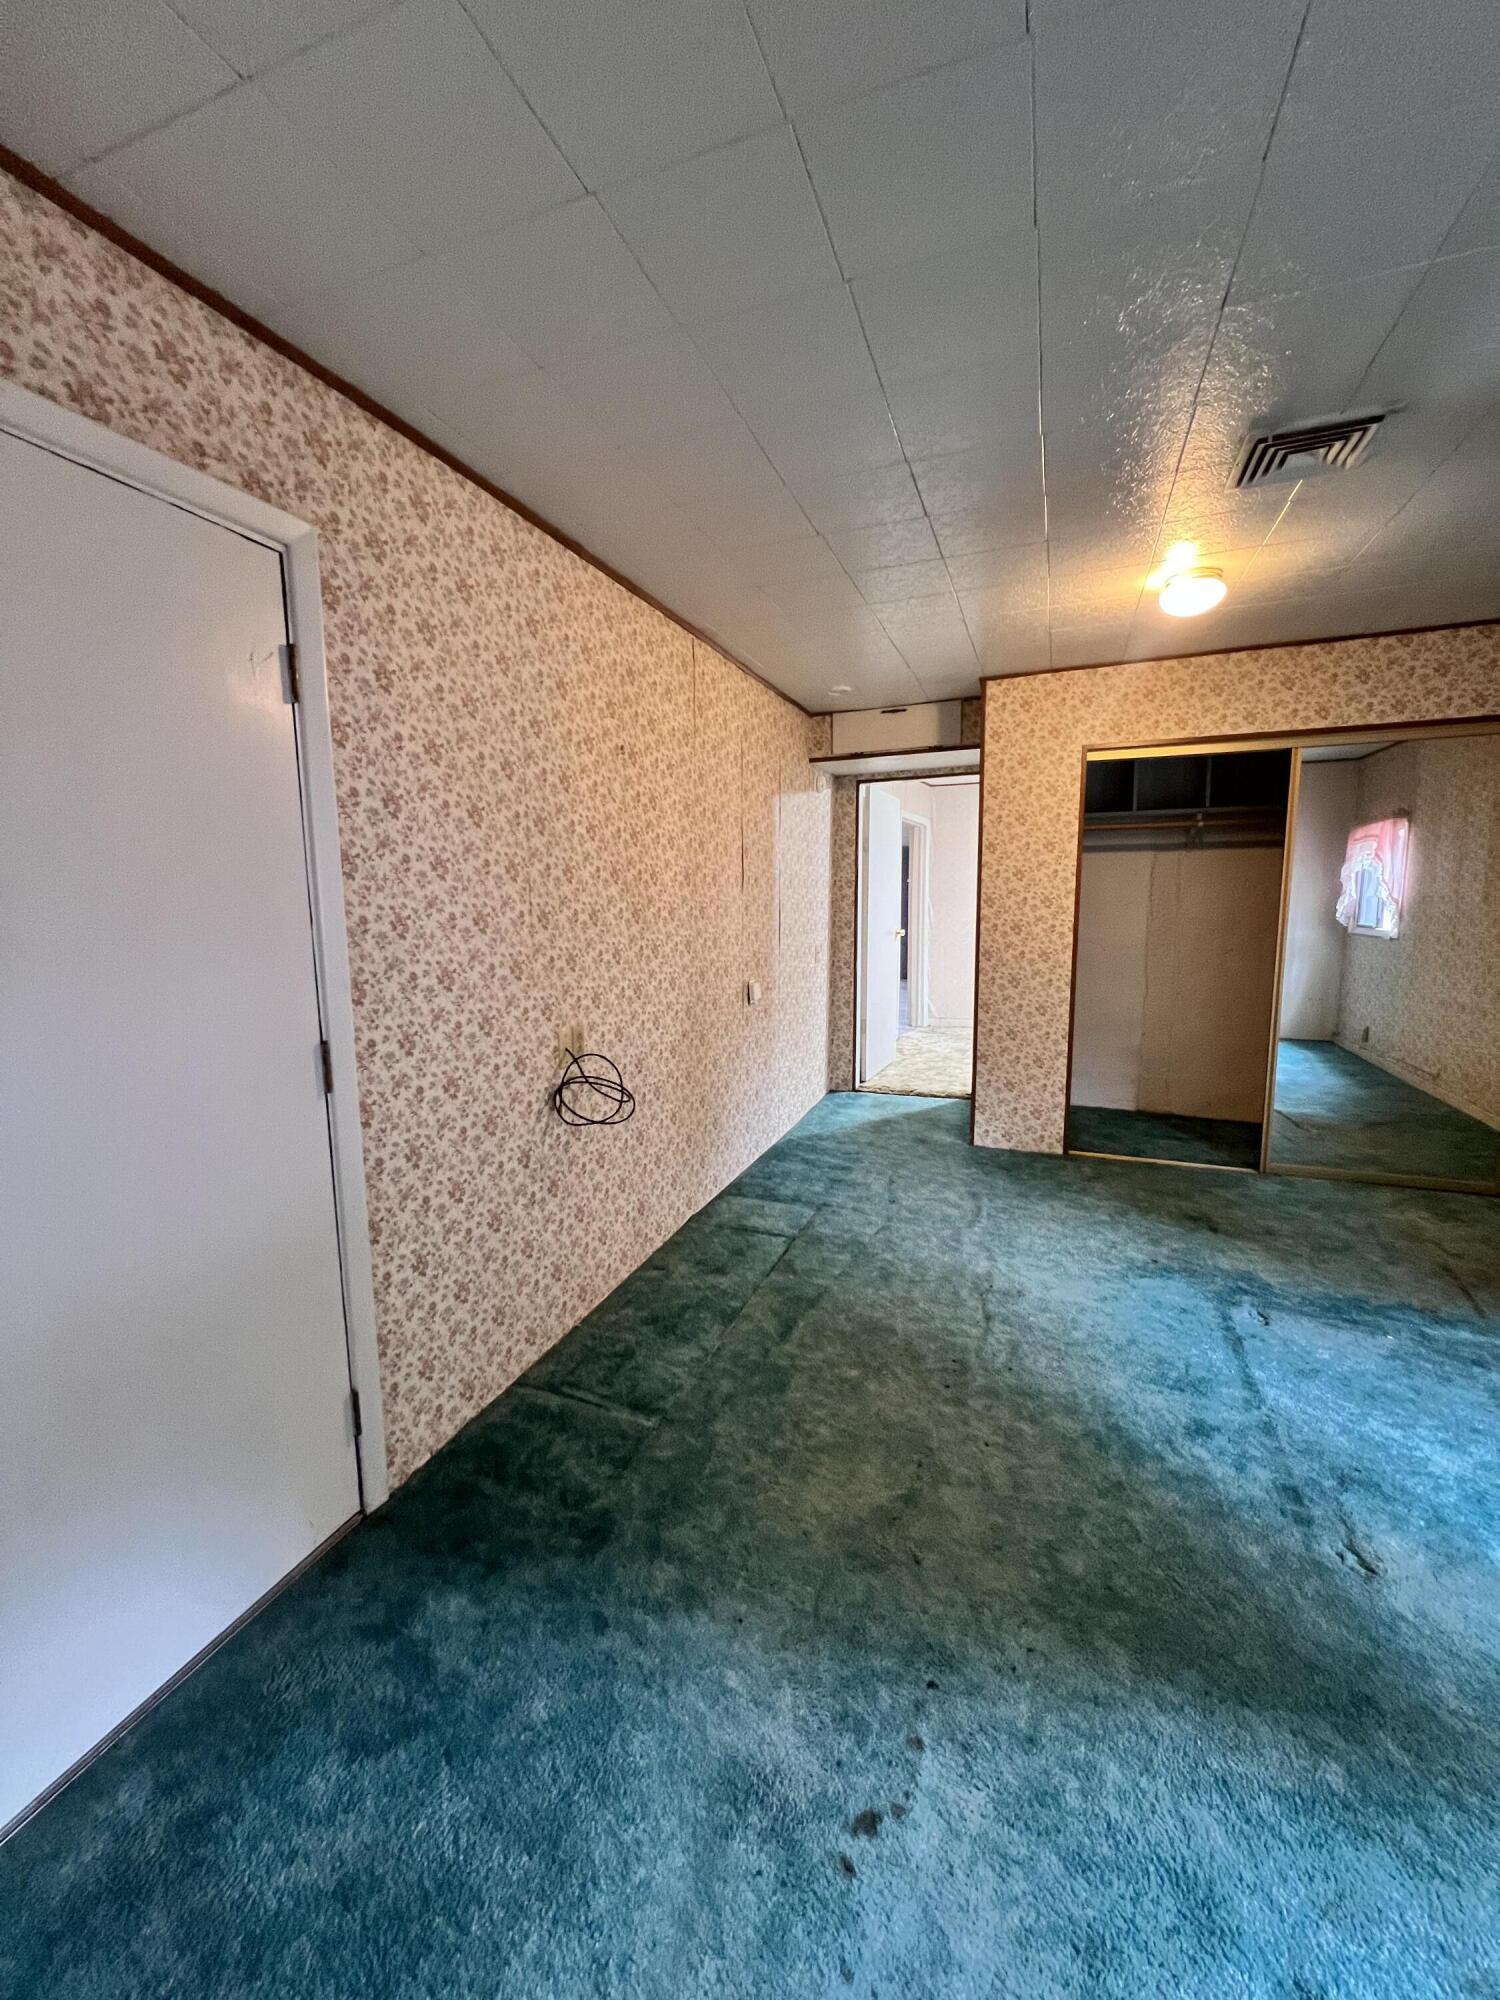
Empty bedroom with teal carpet, floral wallpaper, and an open closet with mirrored sliding doors.
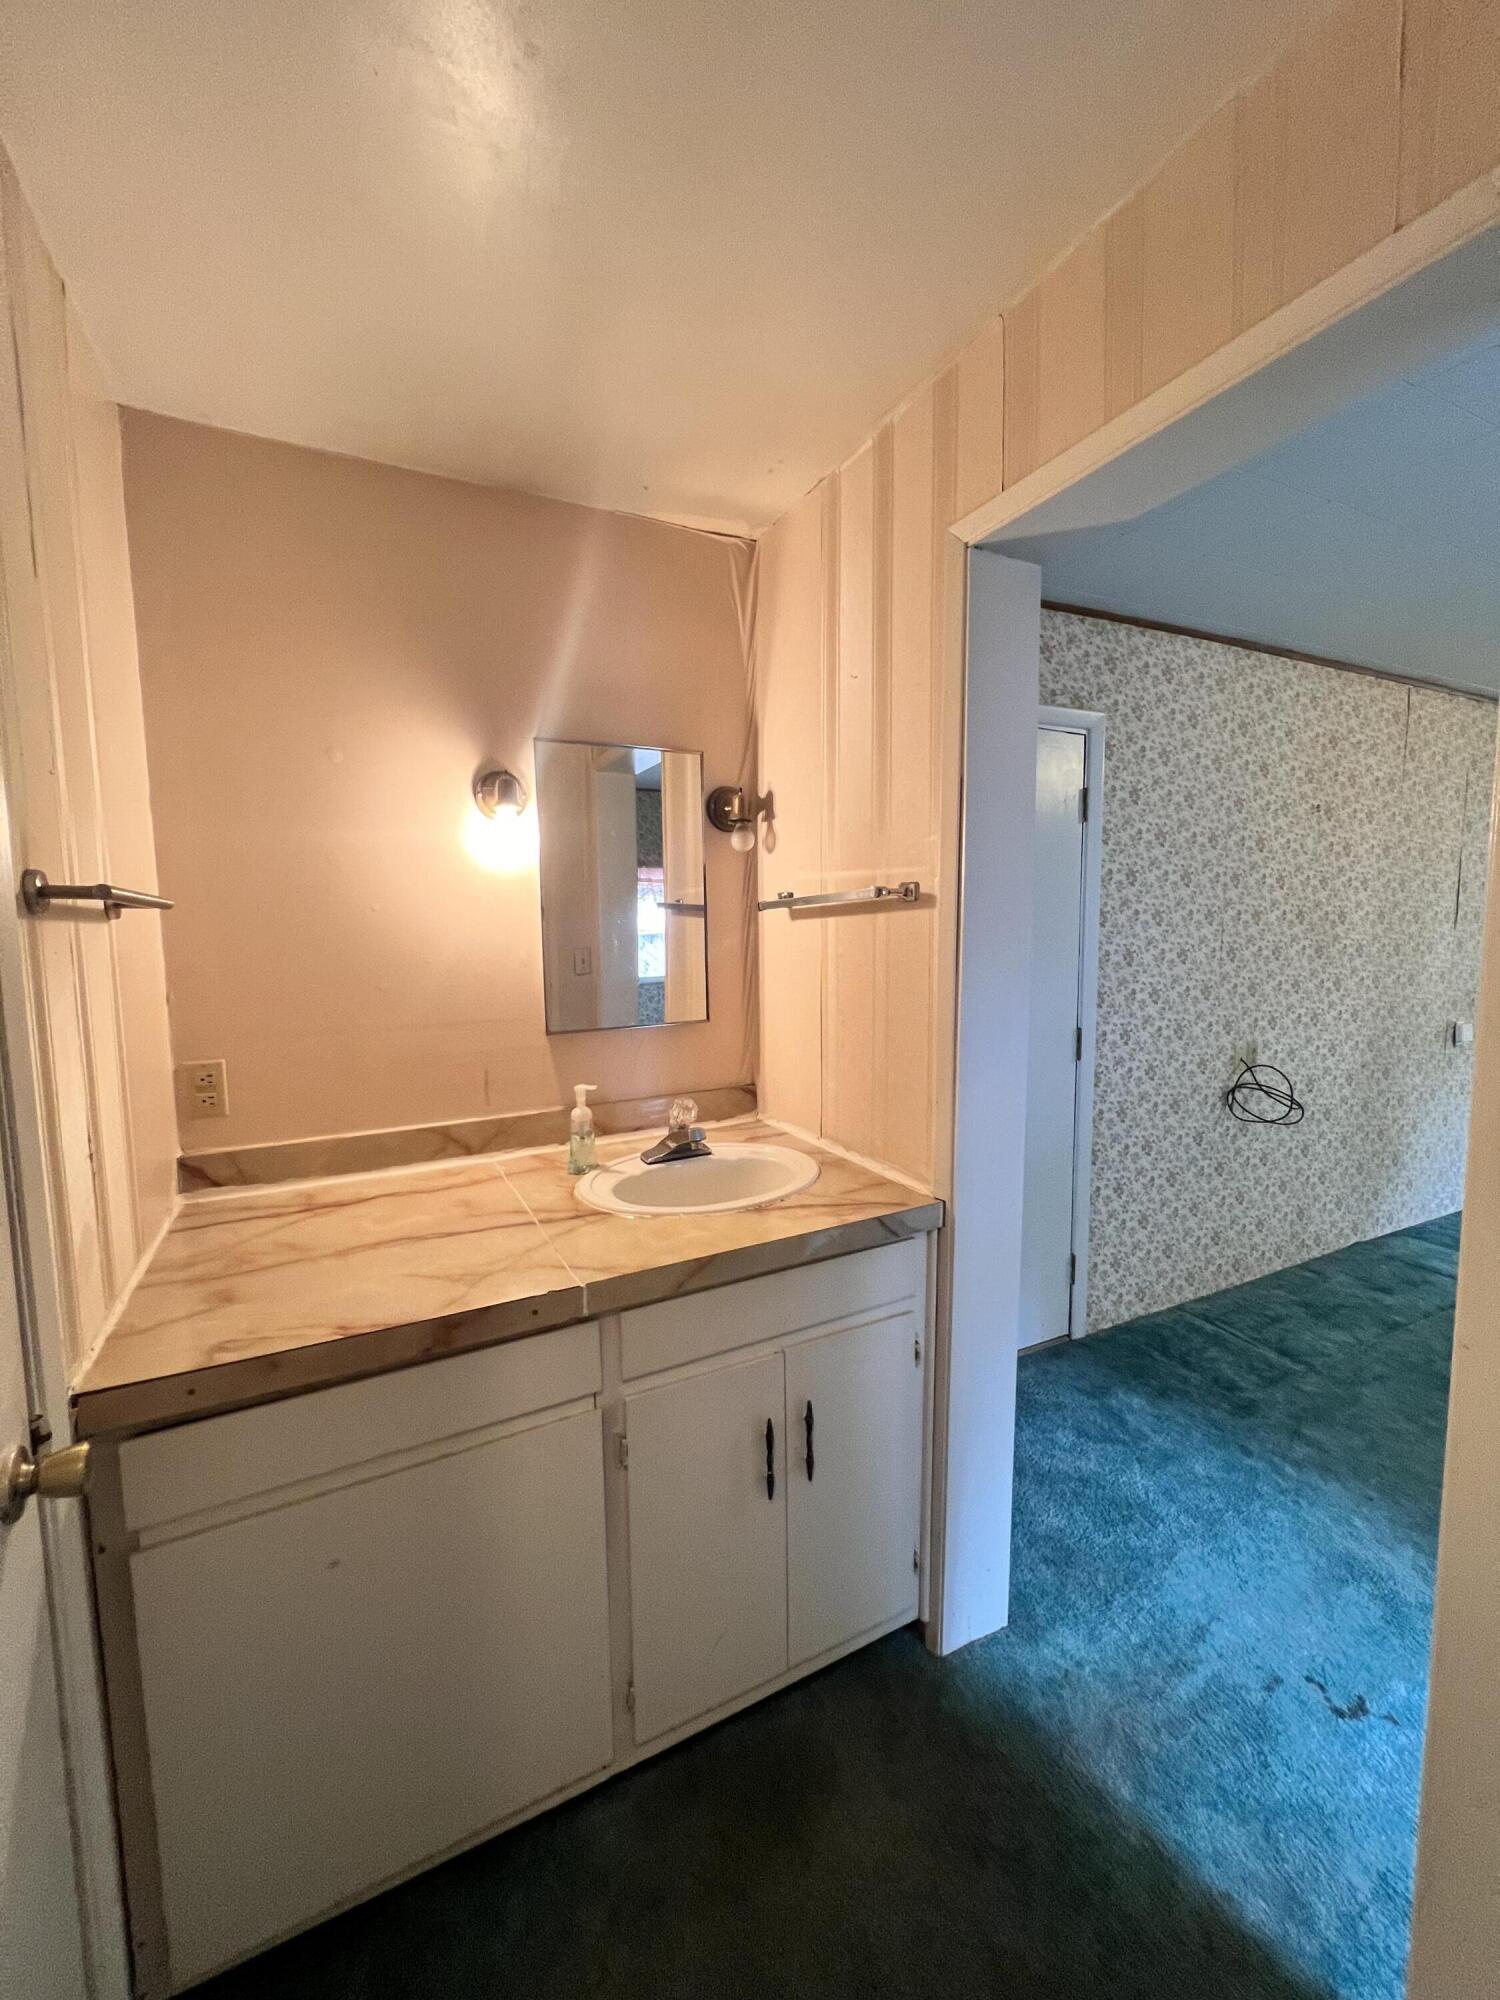
Bathroom vanity with a built-in sink and mirror beside an open doorway to a blue-carpeted room.
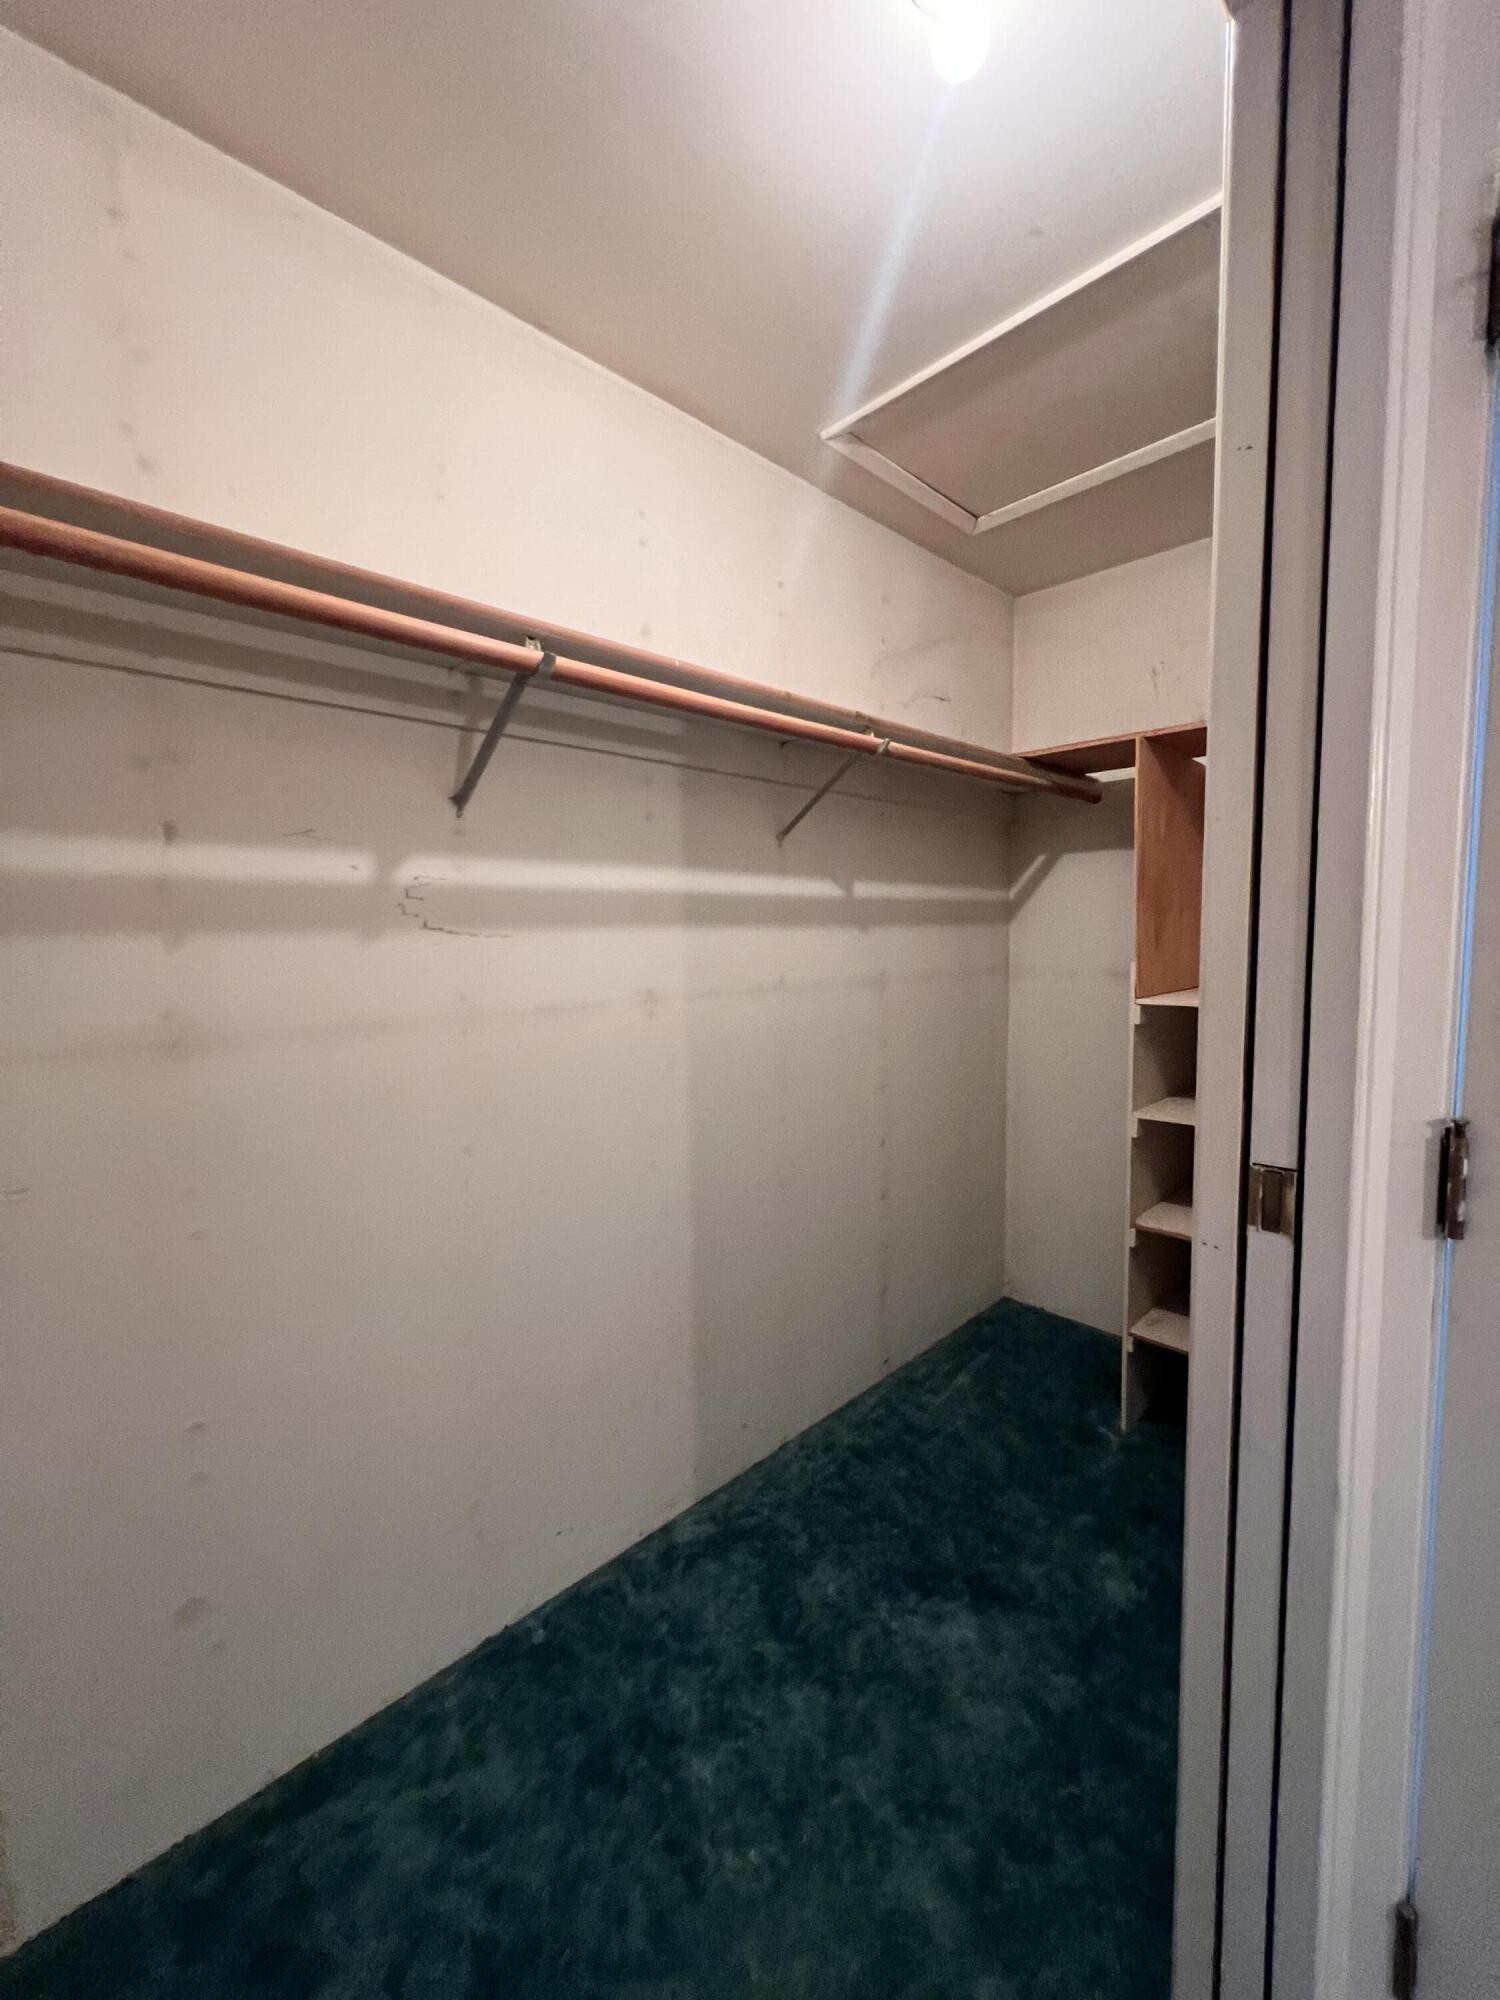
Empty walk-in closet with a long clothes rod, built-in shelves, and teal carpet.
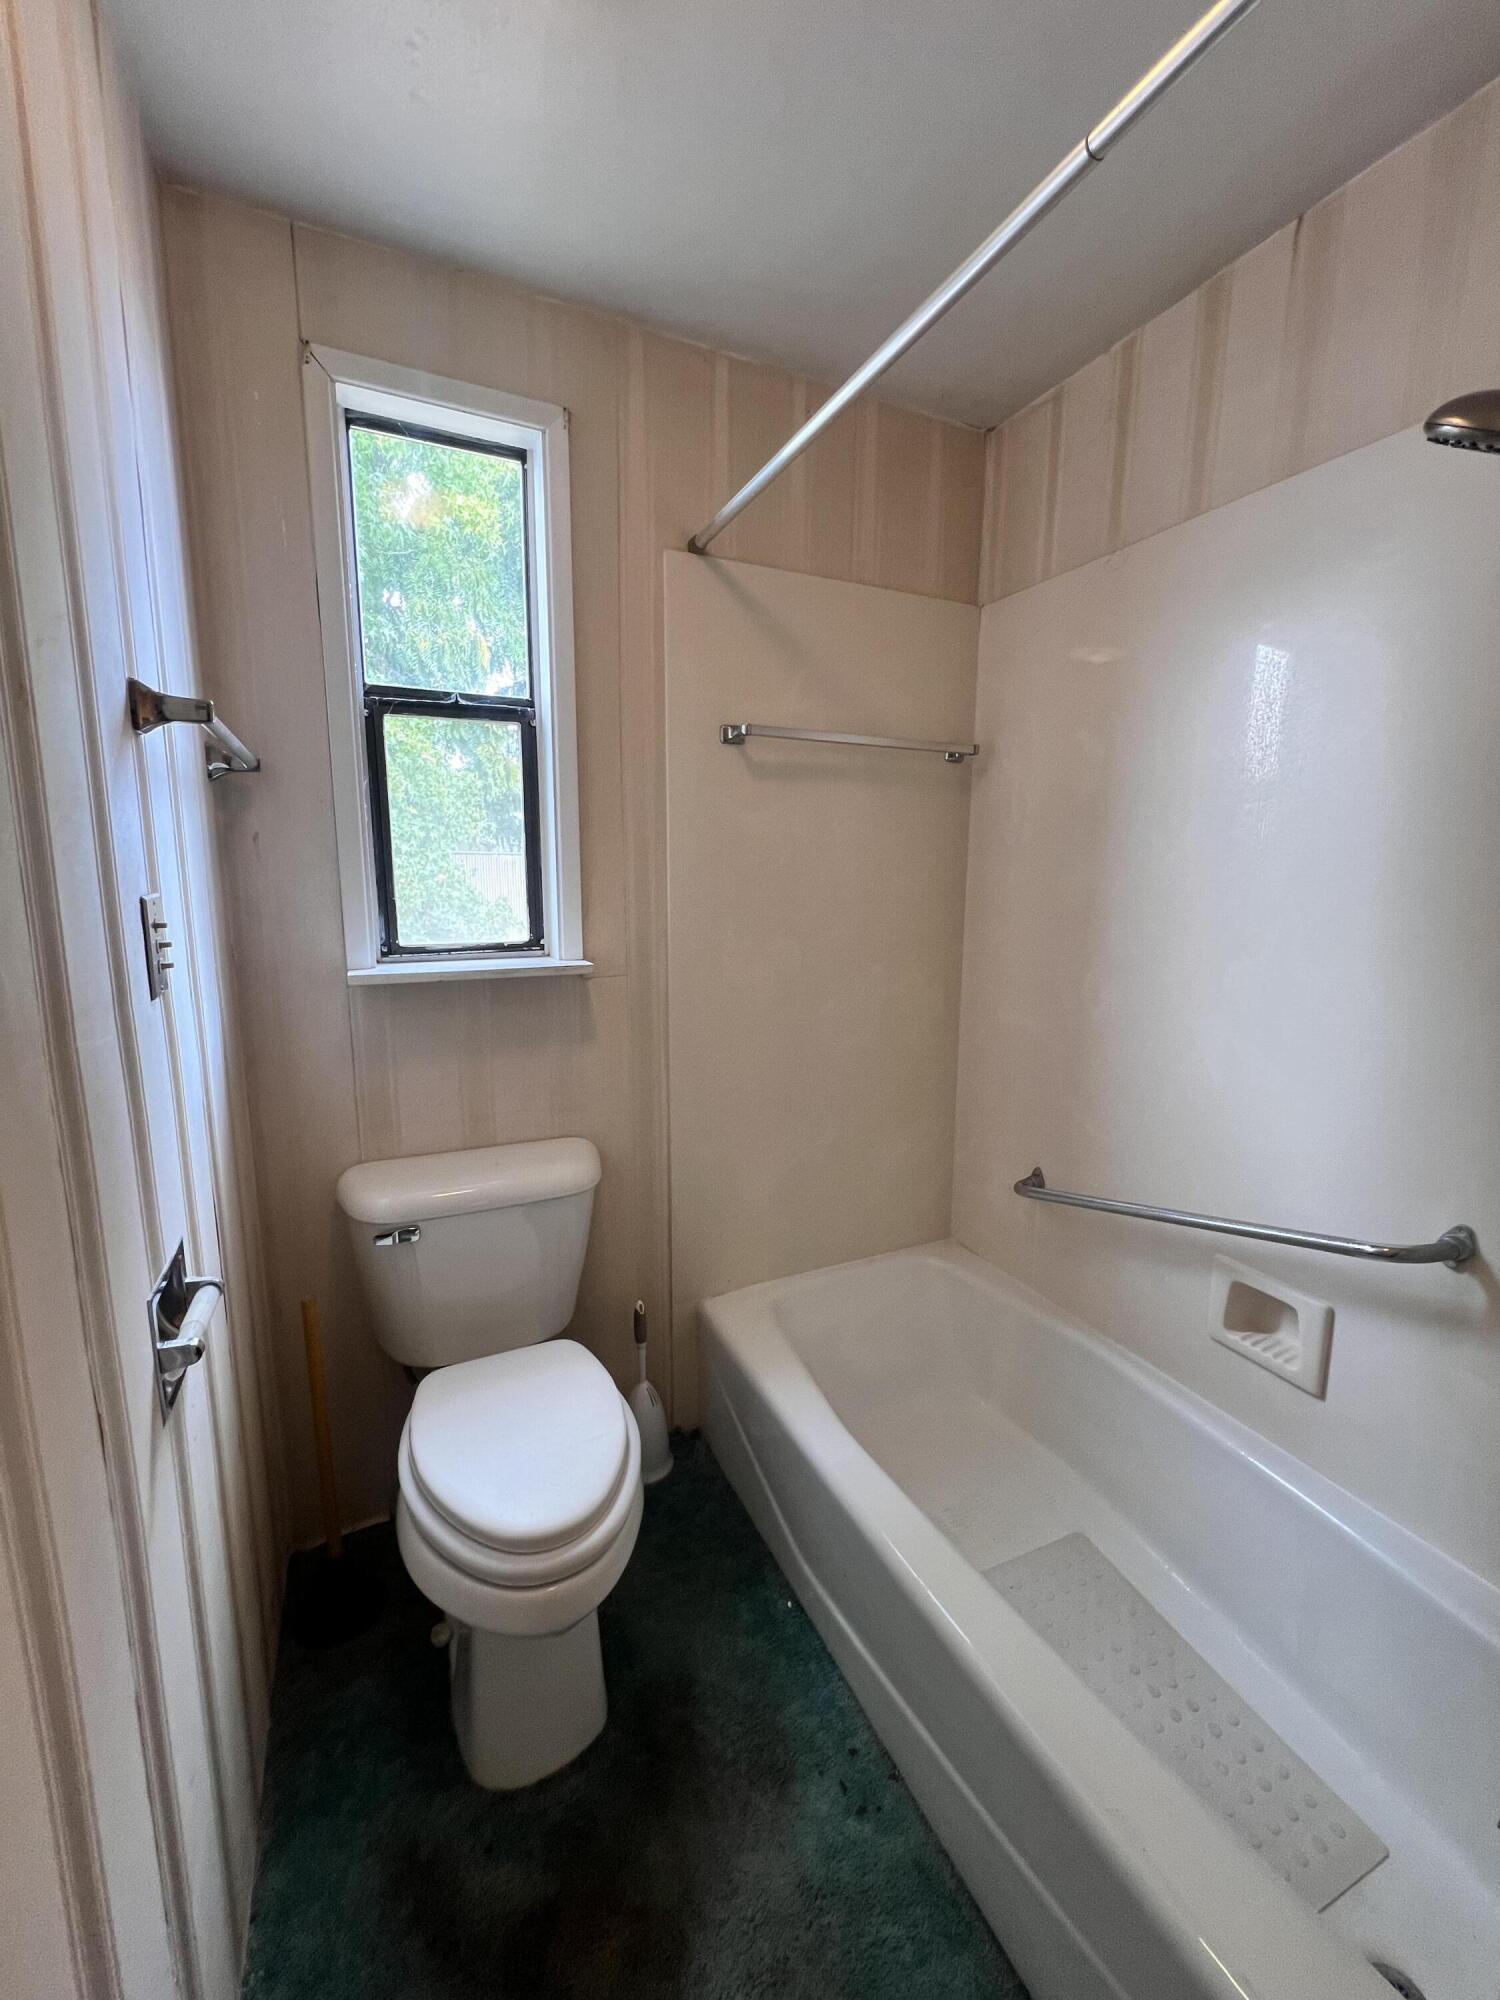
Bathroom with a bathtub, toilet, window, and grab bars.
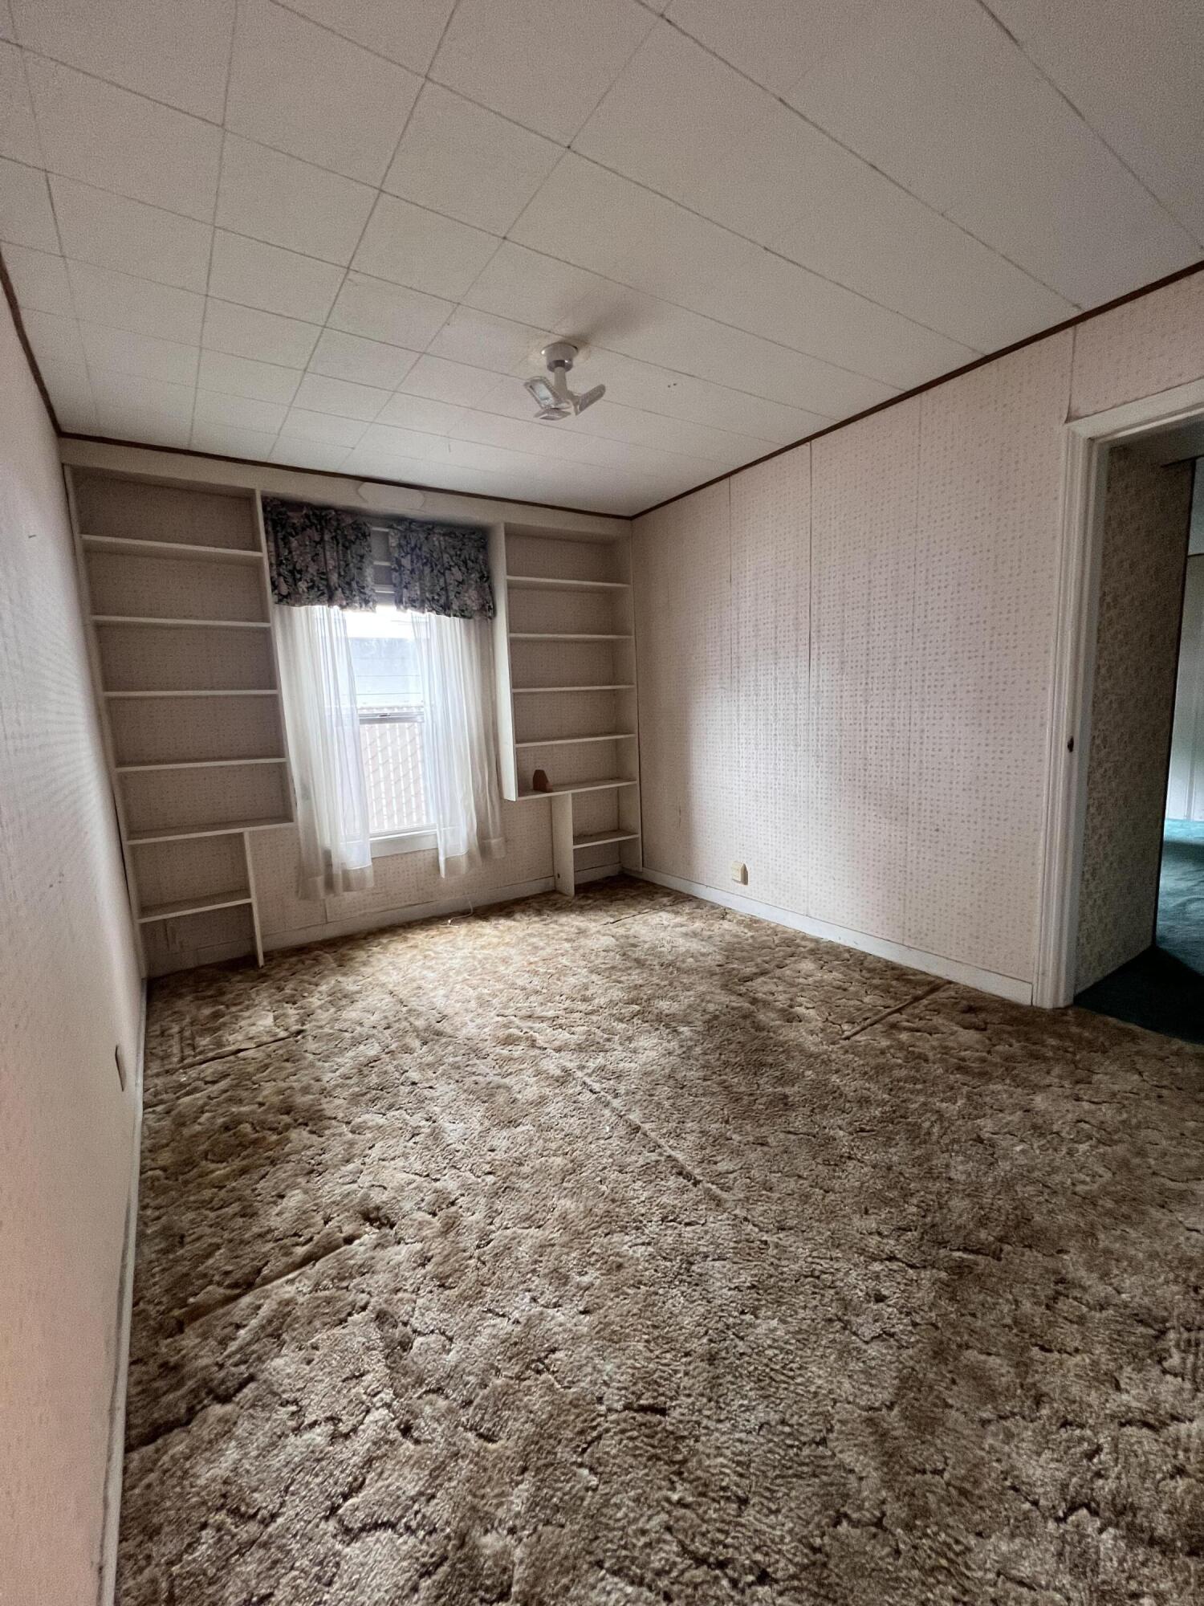
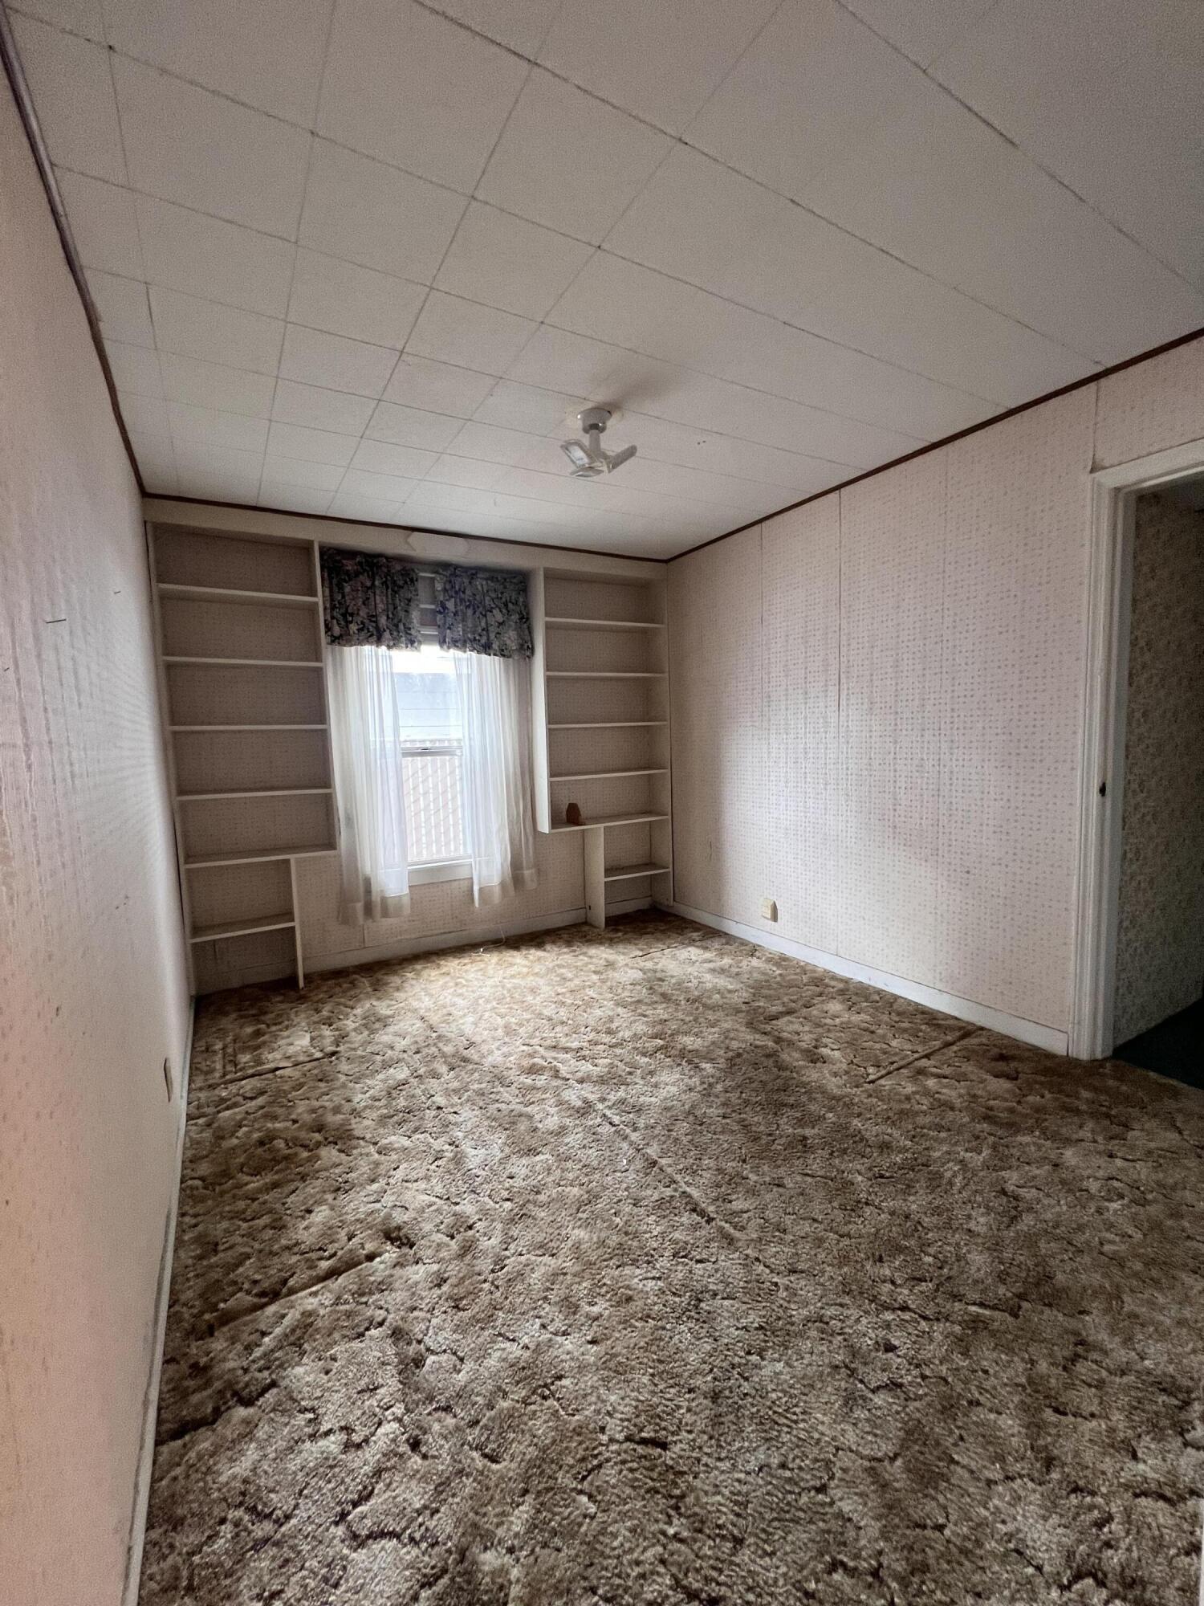
Empty room with built-in shelves framing a curtained window and textured brown carpet.
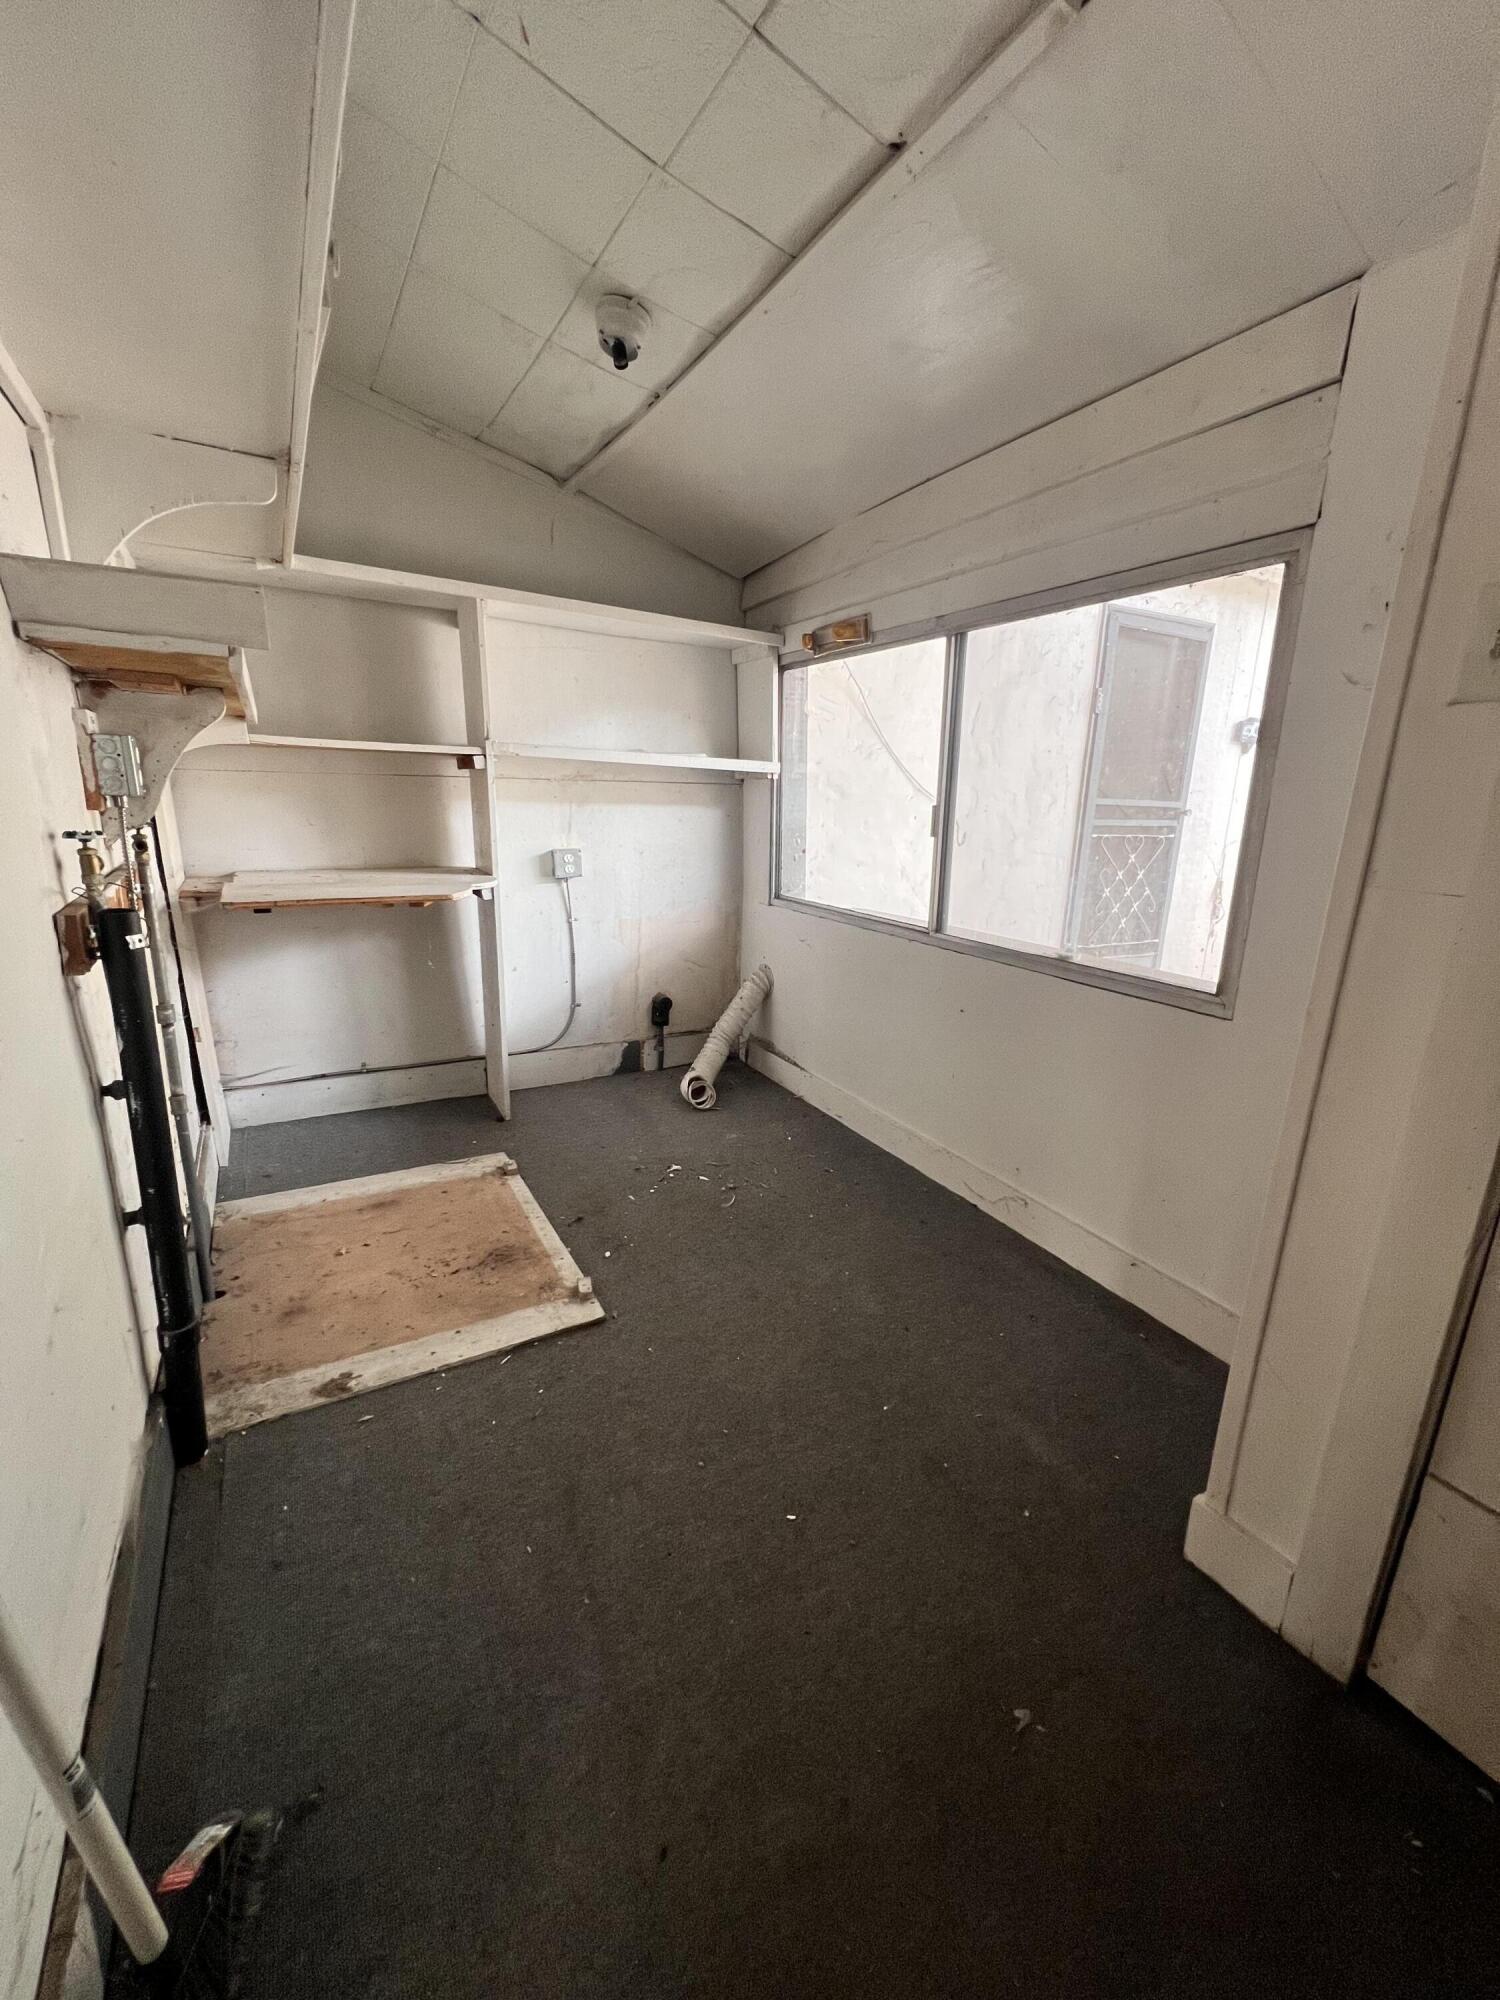
Vacant utility room with built-in shelving, dark carpet, and a large window.
Empty living room with worn gray carpet, ceiling fan, and multiple windows beside a glass door.
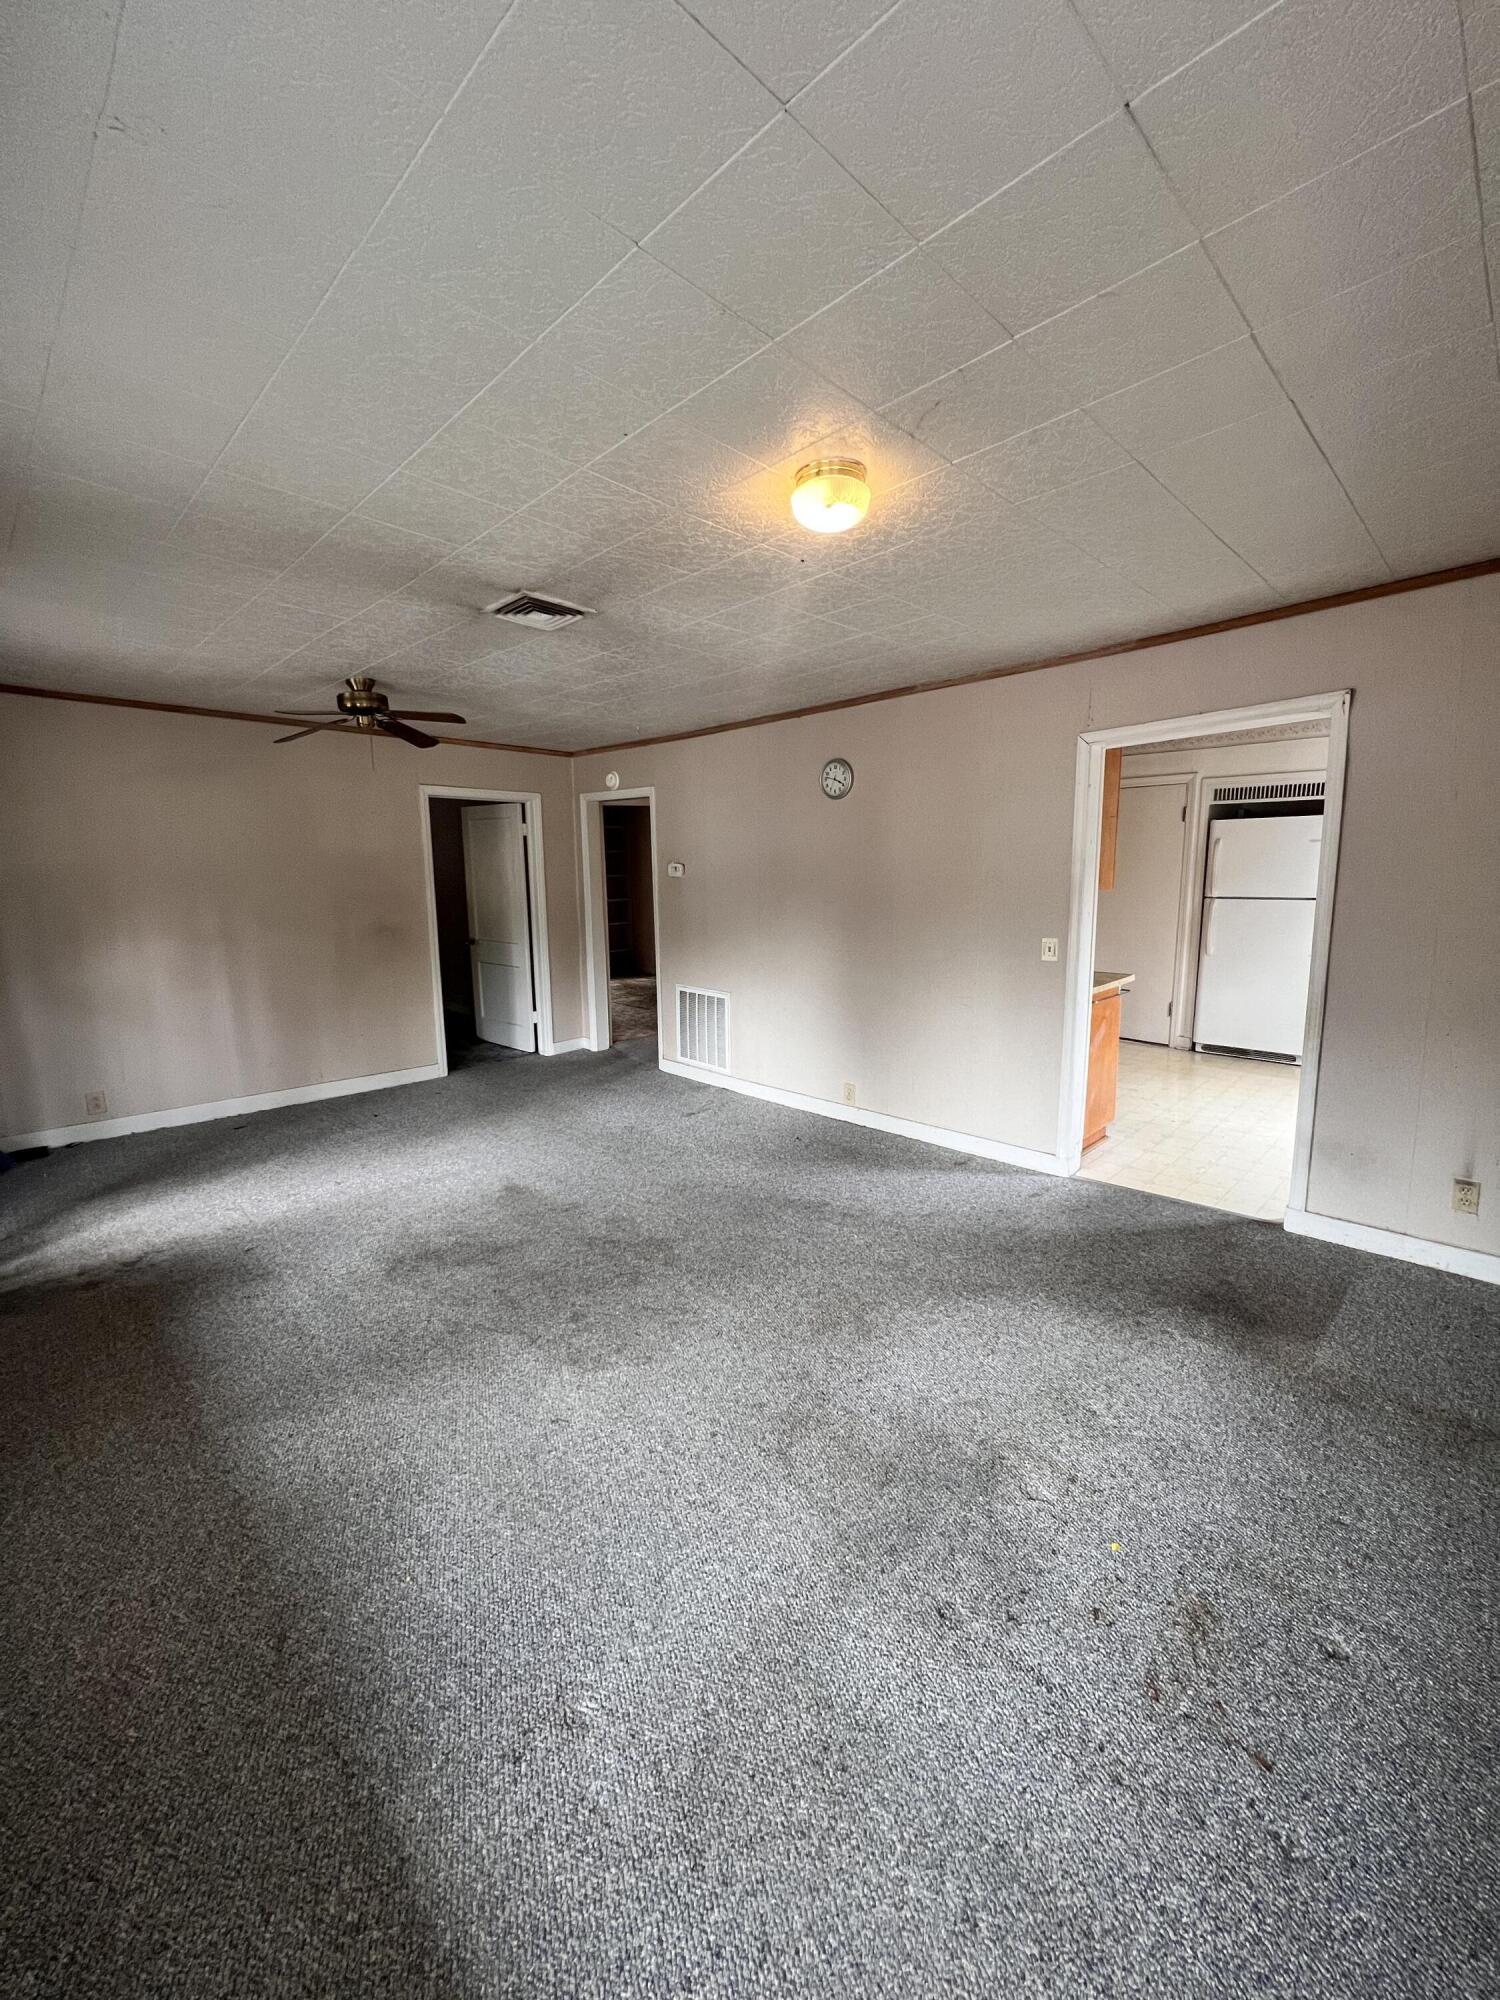
Empty living room with gray carpet and a ceiling fan, opening into a kitchen.
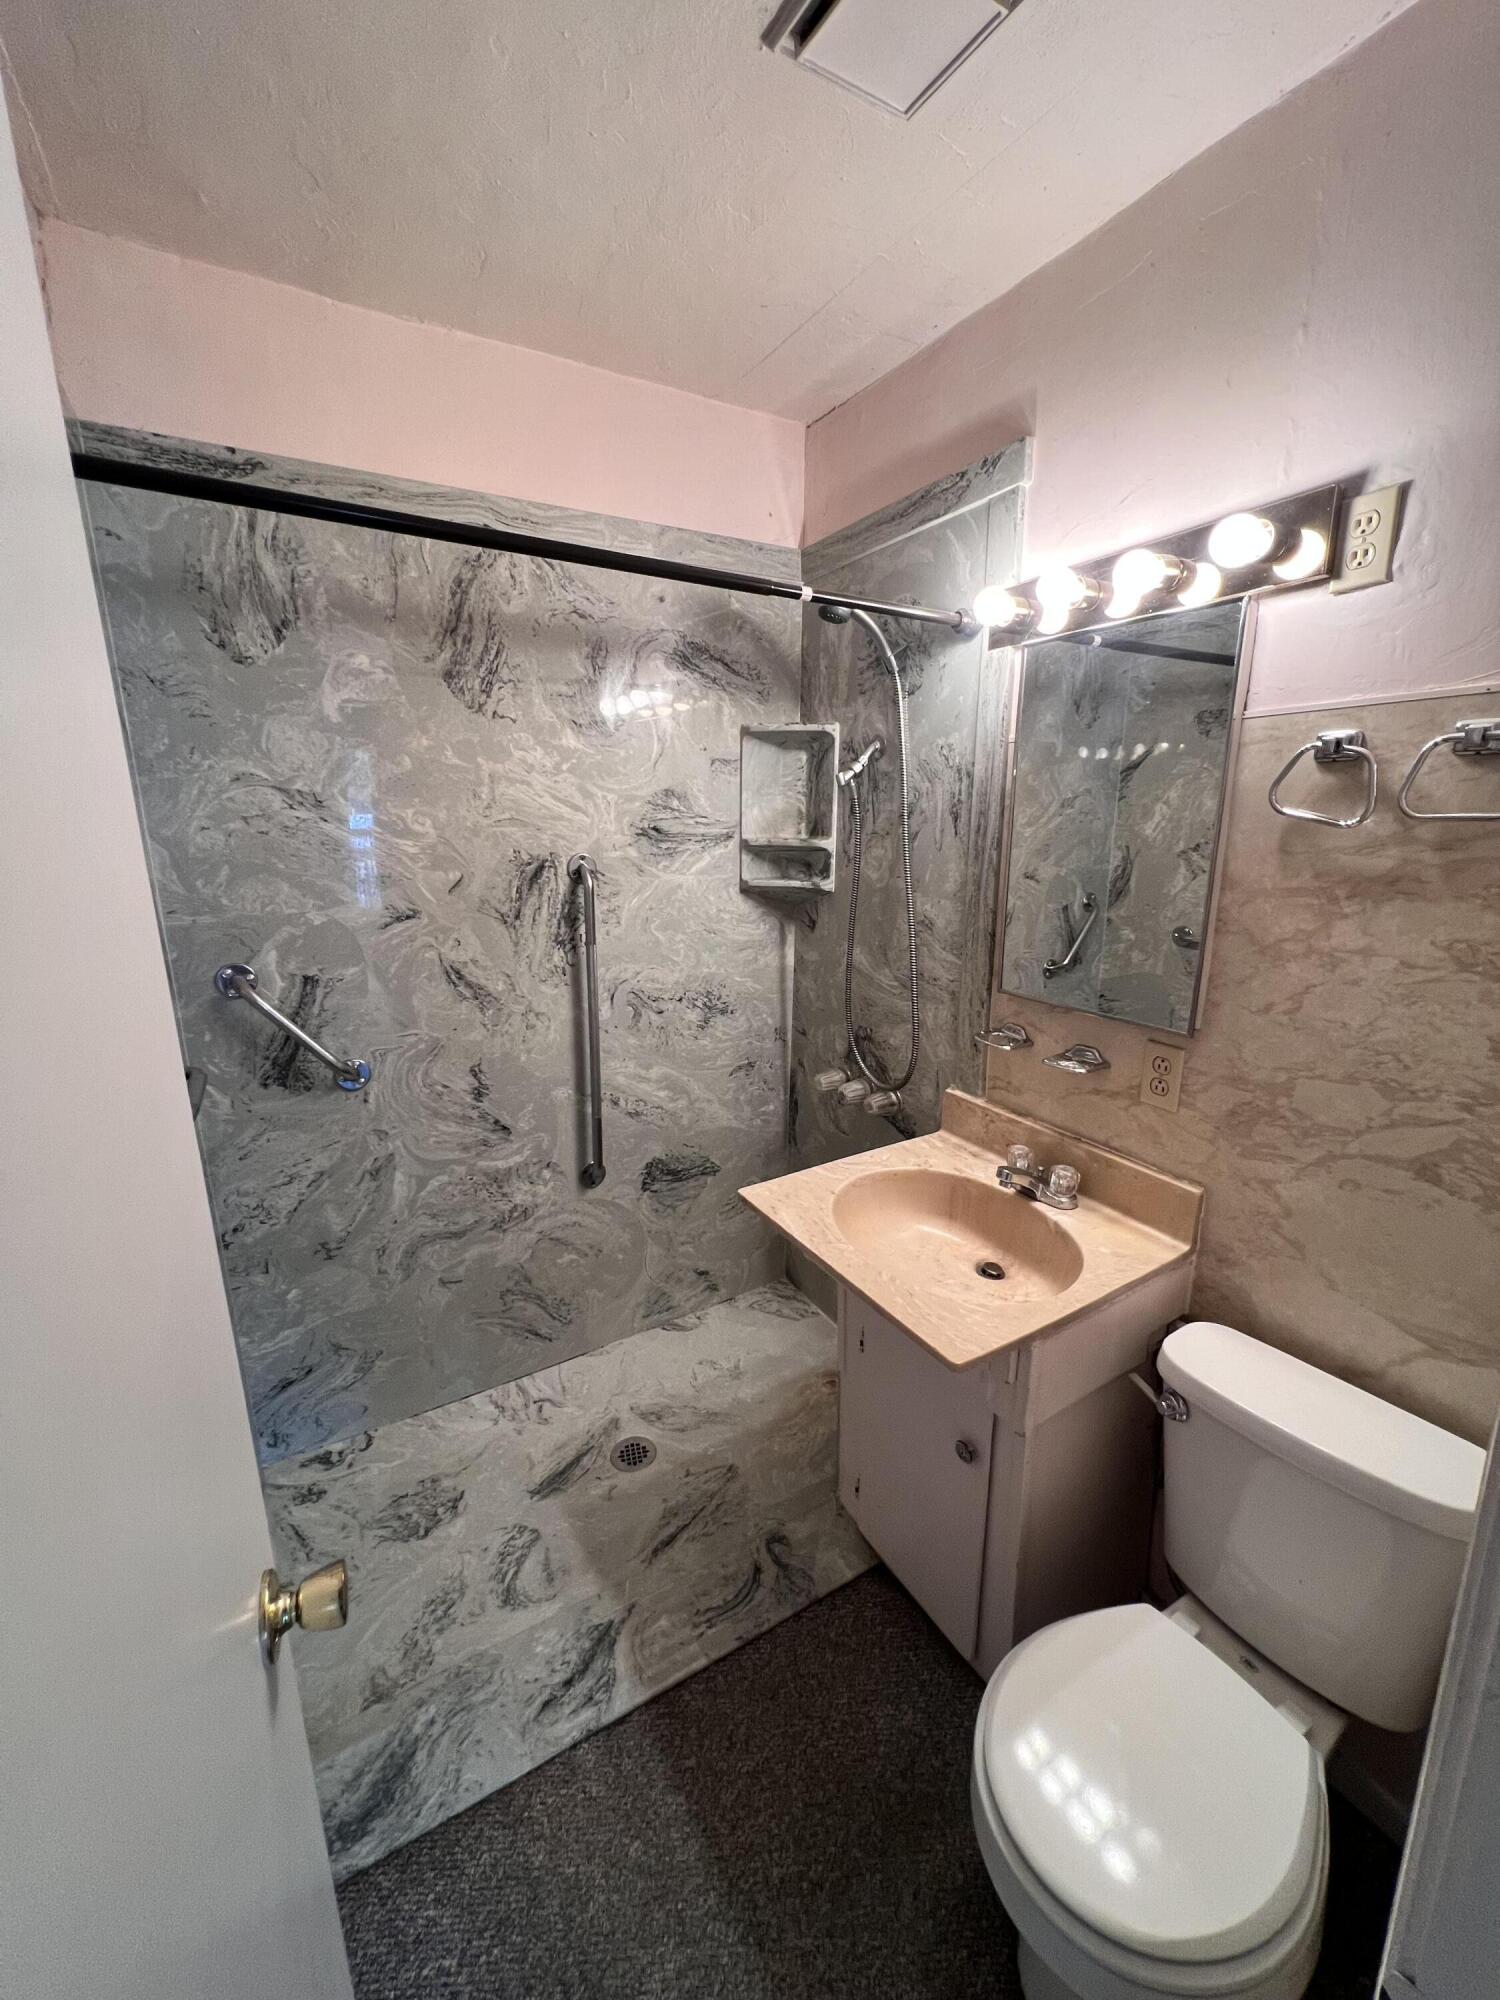
Bathroom with marble-patterned shower surround, grab bars, pink vanity, and toilet.
SEE ALL PHOTOS
White house with rooftop solar panels, covered carport, accessibility ramp, and fenced front yard.
Single-story white house with rooftop solar panels, a chain-link front fence, and a covered carport.
White house behind a large pine tree, with a fenced gravel yard and covered porch.
Dry fenced backyard with mature trees and a covered patio beside the house.
Rear of a single-story home with a covered patio and dry, leaf-strewn yard.
Side yard with a metal carport, dry grass, chain-link fence, and mature trees.
White house exterior with a covered porch between two sections and a dry, patchy yard.
Unfinished garage with exposed rafters, cracked concrete floor, workbenches, and a lawn mower.
Kitchen with dark wood cabinets, white range, and worn light tile floor; doorway opens to a carpeted room.
Vacant kitchen with a white refrigerator, worn tile floor, and large window.
Empty carpeted room with built-in shelves beside a curtained window.
Empty bedroom with teal carpet, floral wallpaper, and an open closet with mirrored sliding doors.
Bathroom vanity with a built-in sink and mirror beside an open doorway to a blue-carpeted room.
Empty walk-in closet with a long clothes rod, built-in shelves, and teal carpet.
Bathroom with a bathtub, toilet, window, and grab bars.
Empty room with built-in shelves framing a curtained window and textured brown carpet.
Vacant utility room with built-in shelving, dark carpet, and a large window.
Empty living room with worn gray carpet, ceiling fan, and multiple windows beside a glass door.
Empty living room with gray carpet and a ceiling fan, opening into a kitchen.
Bathroom with marble-patterned shower surround, grab bars, pink vanity, and toilet.
Courtesy of Whole Heart Realty LLC, Jared Siegrist
Sold

410 SE L Street

410 SE L Street, Grants Pass, OR 97526

$170,000
Great Opportunity for a first time home buyer or investor! Zoned R-4 (High density) this home has a large detached garage that can easily be converted to an ADU with private alley access. The home offers 2 bedrooms and two bathrooms as well as an office space that could be converted to a 3rd bedroom. A small private fenced back yard adds security as well as a quiet entertainment space. Solar Panels were installed in April of 2024. The home is being offered in As-Is condition by the seller of the estate. Don't miss out on this great opportunity!

2
beds

2
baths

1,192 Sq.Ft. LIVING AREA

4,791.6 Sq.Ft. lot

Jared Seigrist

Jared Seigrist

Features & Amenities

Interior

  • total bedrooms2
  • Total bathrooms2
  • full bathrooms2
  • Flooring Carpet, Vinyl
  • APPLIANCES Cooktop, Oven, Range, Range Hood, Refrigerator, Water Heater
  • other interior Features Pantry, Shower/Tub Combo

Area & Lot

  • Status Sold
  • Date Sold March 11, 2025
  • Living Area1,192 Sq.Ft.
  • Total Area1,192 Sq.Ft.
  • Lot Area4,791.6 Sq.Ft.
  • MLS® ID220190032
  • TypeResidential
  • YEAR BUILT1947
  • NeighborhoodJosephine County
  • Architecture StylesCottage/Bungalow
  • View DescriptionNeighborhood
  • Elementary SchoolHighland Elem
  • Middle SchoolNorth Middle
  • High SchoolGrants Pass High

Exterior

  • STORIES1
  • Garage Space1.0
  • water SourcePublic, Water Meter
  • roofComposition
  • lot featuresFenced, Sprinkler Timer(s), Sprinklers In Front, Sprinklers In Rear
  • parkingAlley Access, Asphalt, Attached Carport, Driveway, Workshop in Garage
  • HEAT TYPEForced Air, Heat Pump
  • AIR CONDITIONINGCentral Air, Heat Pump
  • sewerPublic Sewer
  • SubstructureConcrete Perimeter, Pillar/Post/Pier
  • Disability FeaturesAccessible Approach with Ramp
  • security FeaturesSmoke Detector(s)
  • other exterior FeaturesDeck, Patio

Financial

  • Sales Price$170,000
  • Real Estate Tax $1,882/yr

Josephine County

Explore

Purpose-Driven Real Estate

At the heart of our shared values was a commitment to purposefully serving our families, clients, and communities. By uniting to redefine the real estate professional community in Southern Oregon, Whole Heart Realty is excited to combine our strengths to meet your needs.

Follow Me on Instagram