Search
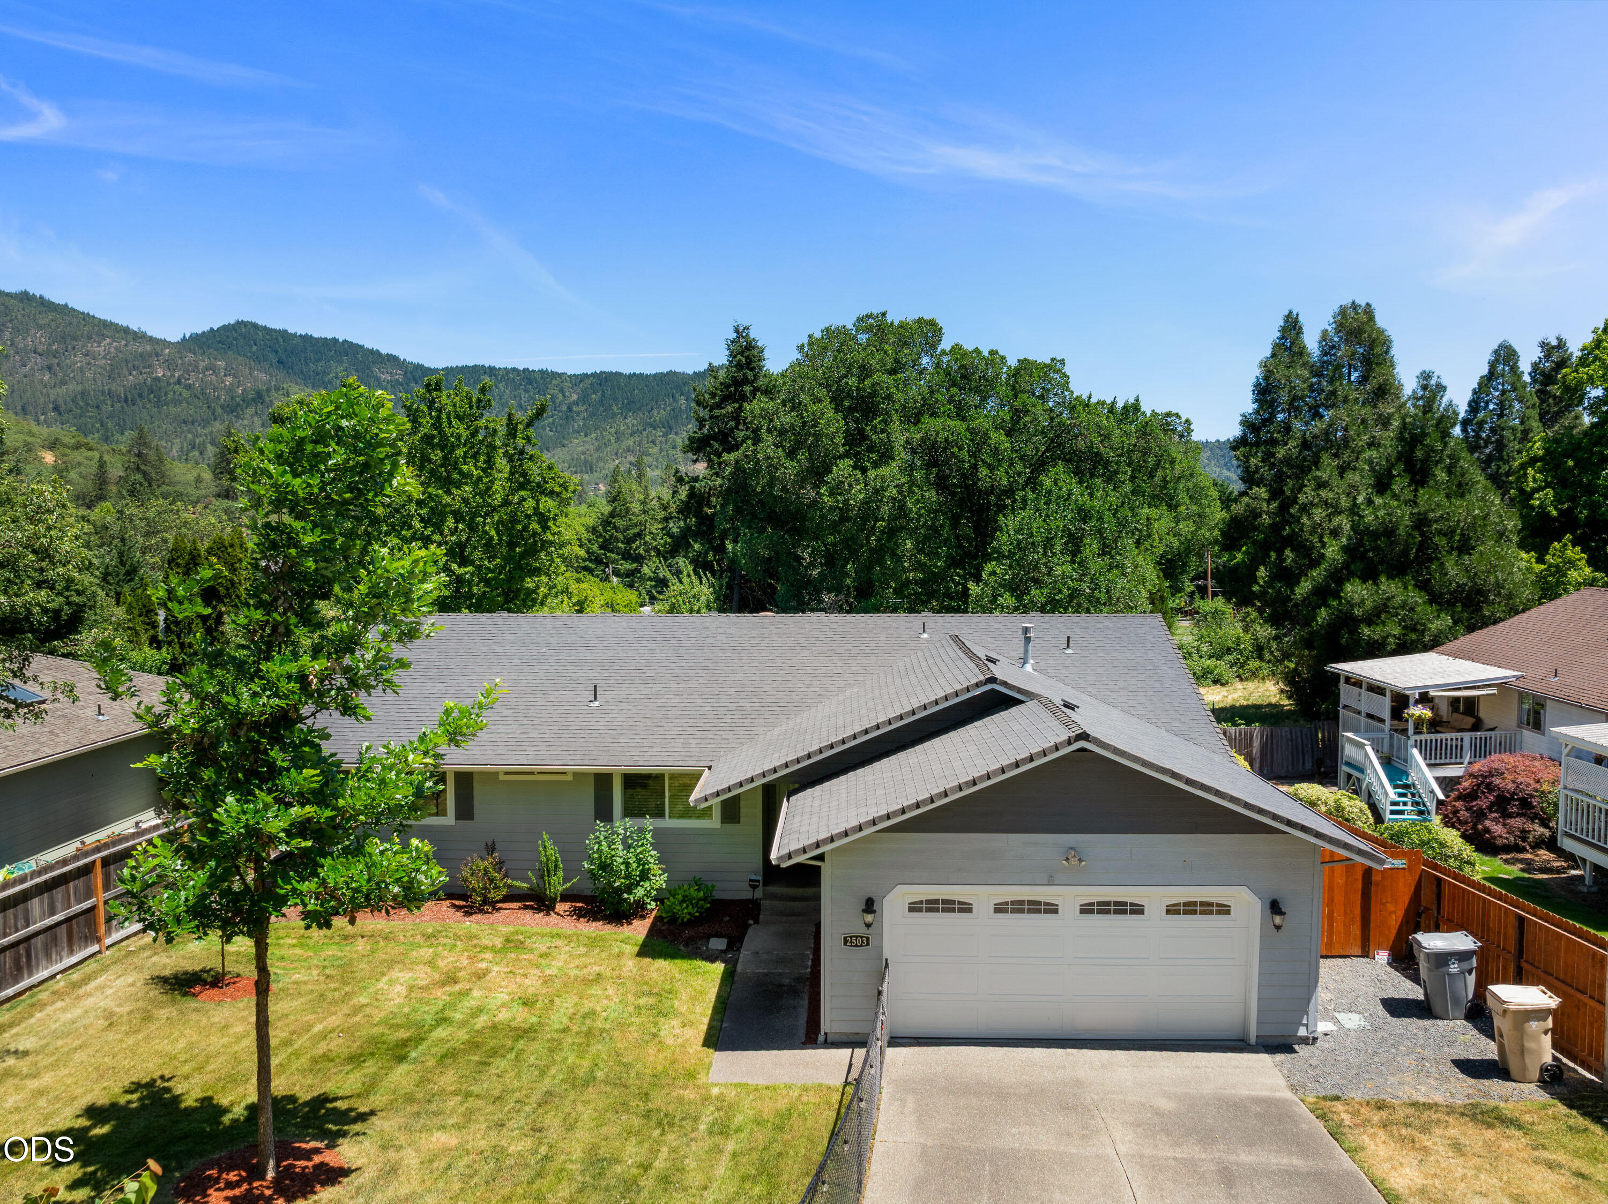
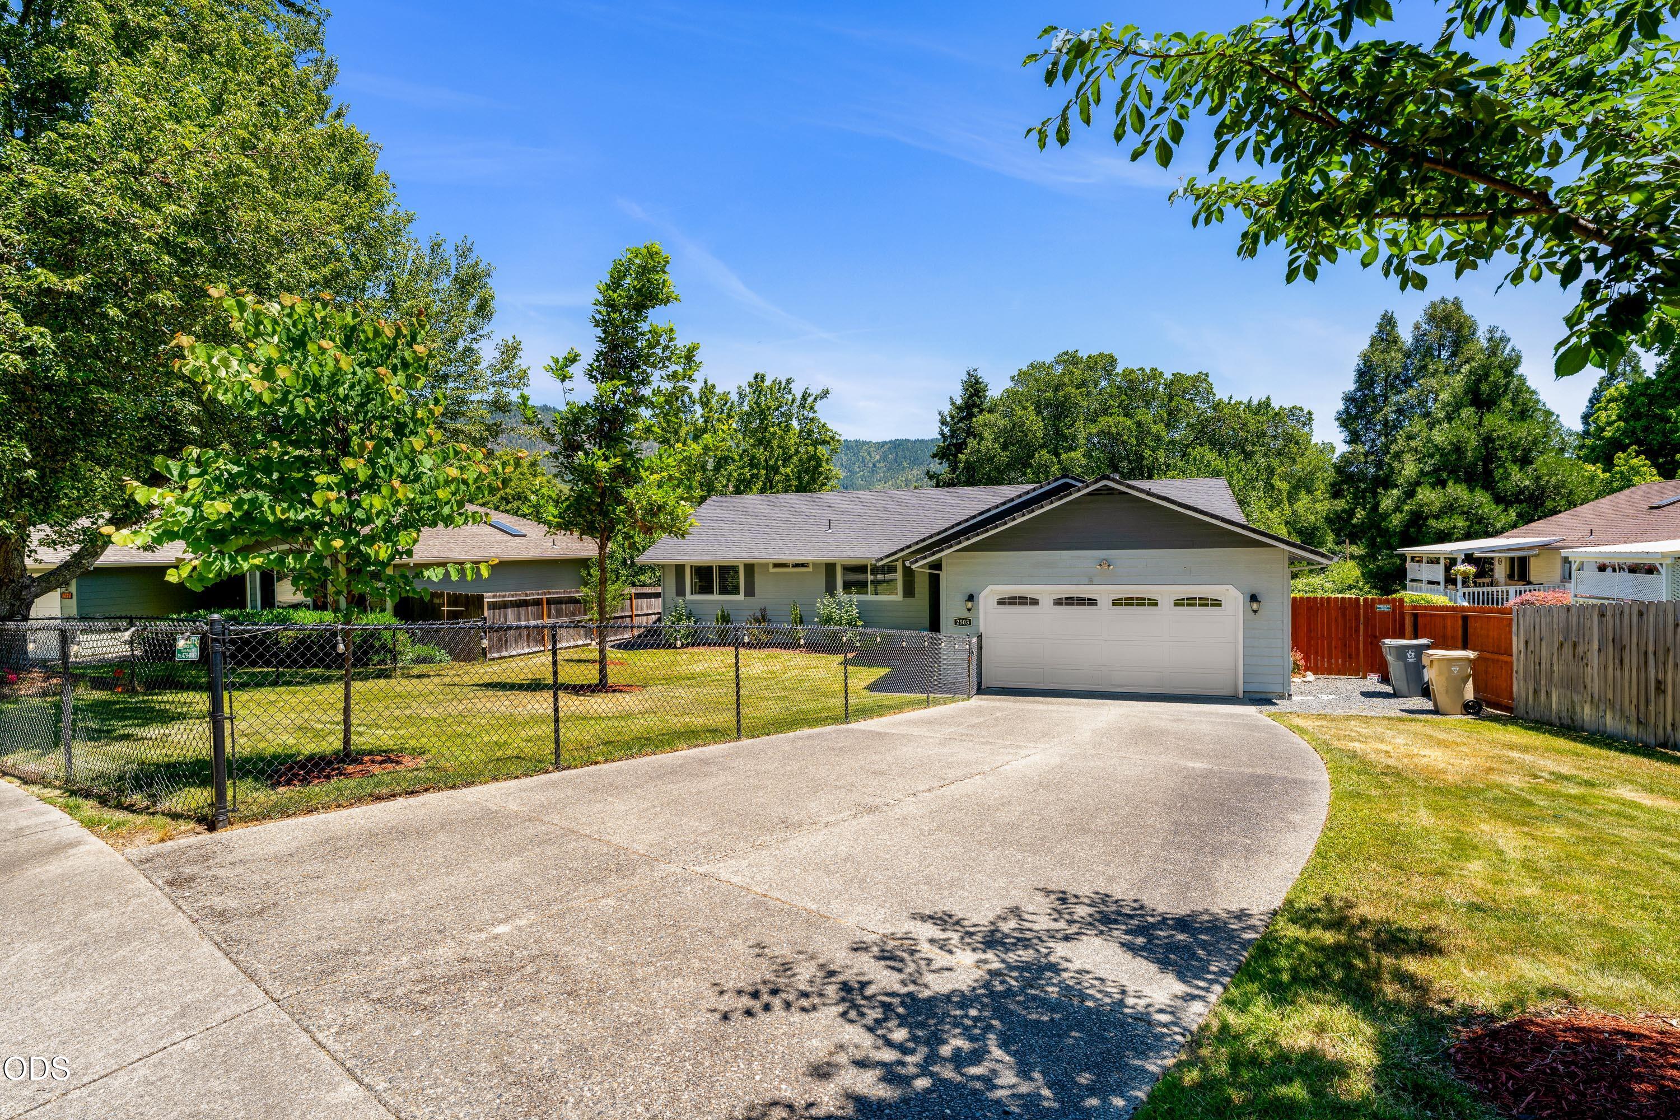
Gray single-story house with a two-car garage, landscaped lawn, and wooded hills behind it.
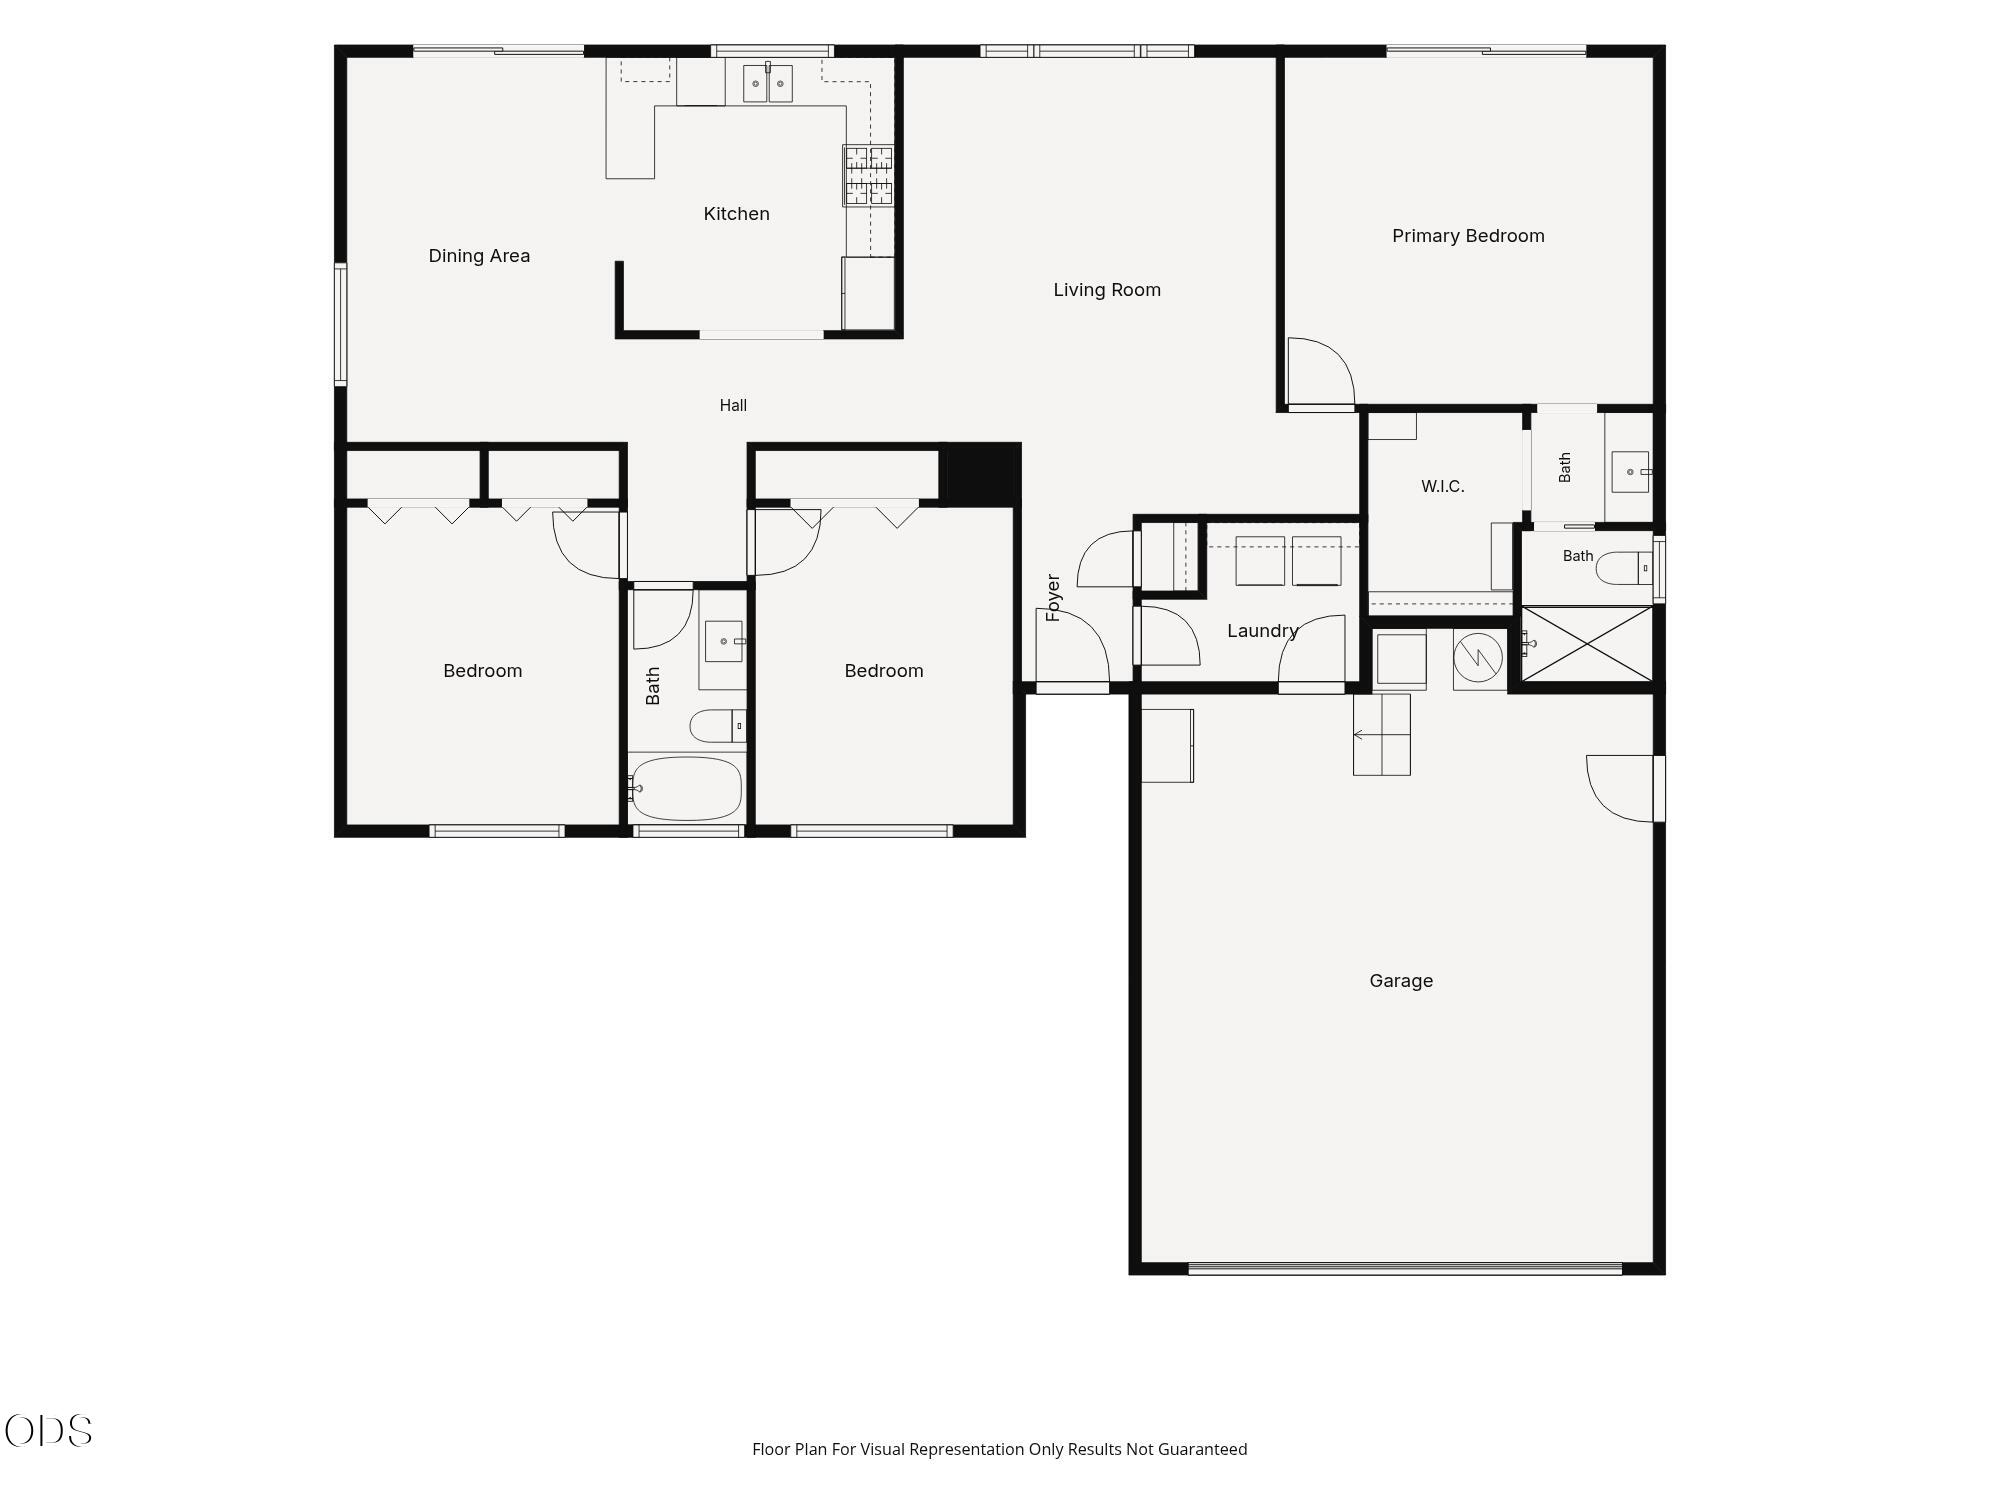
Floor plan showing three bedrooms, an open kitchen and living area, laundry, and a large garage.
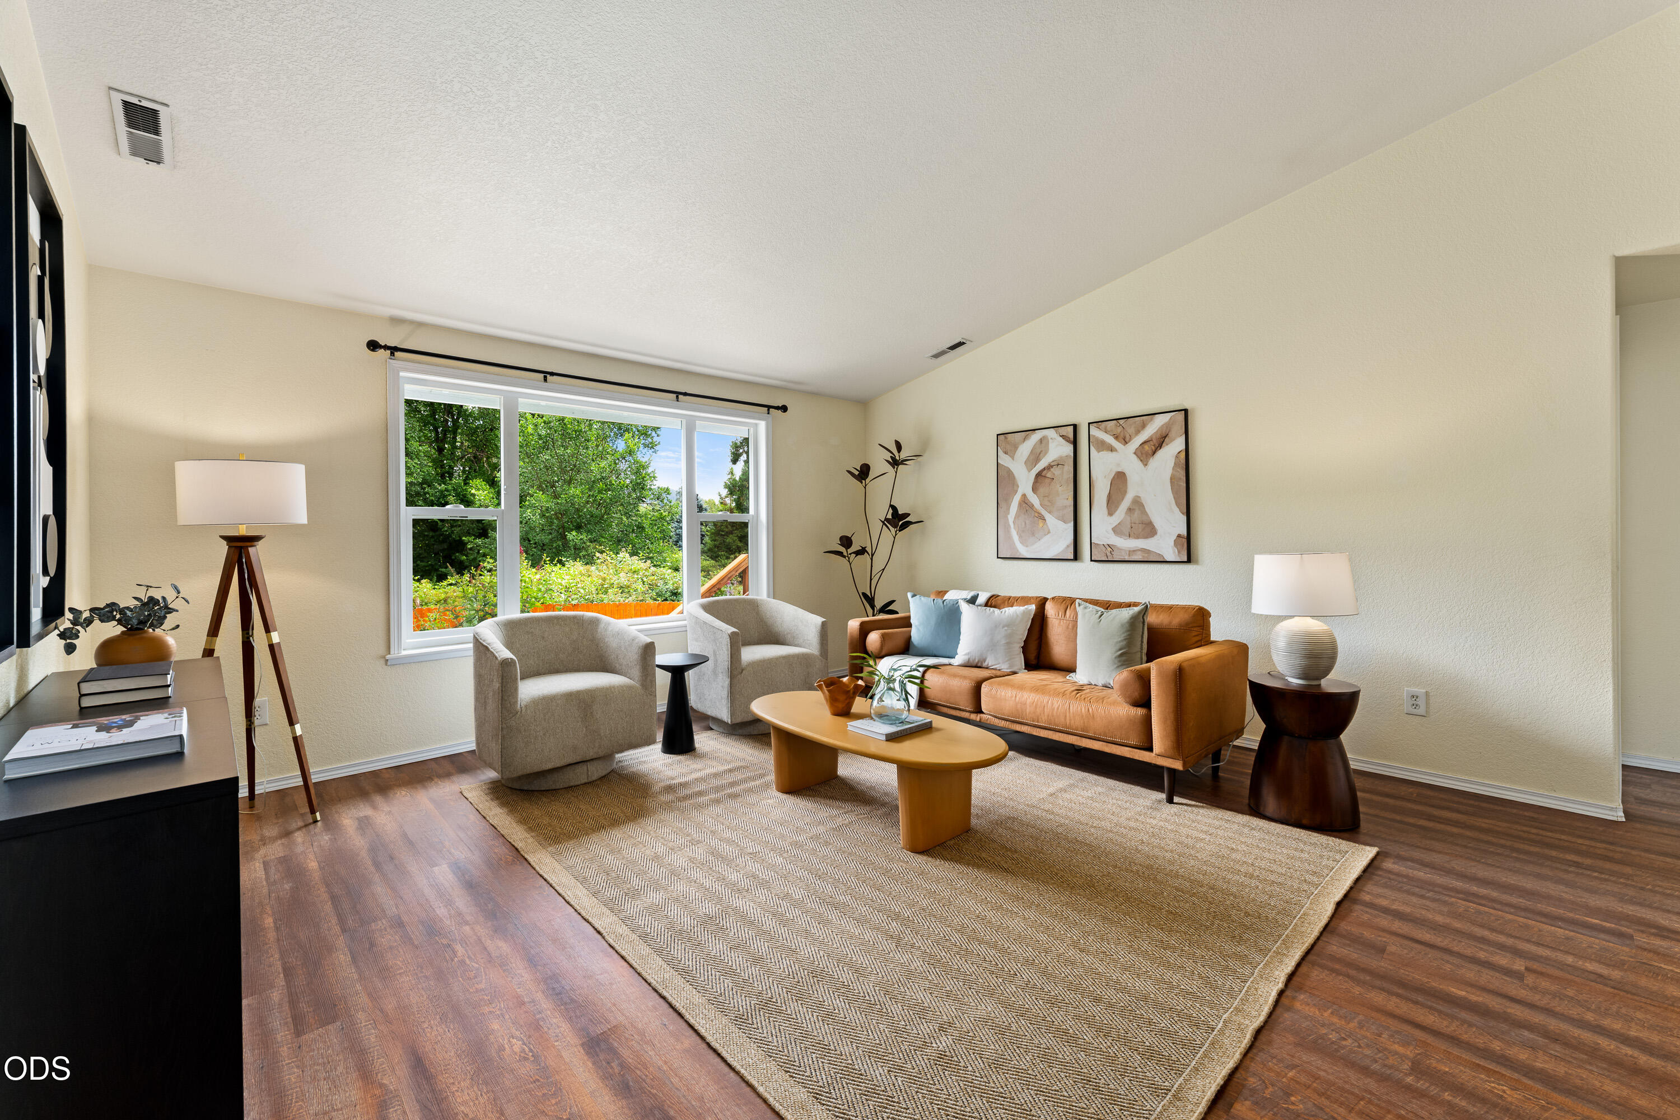
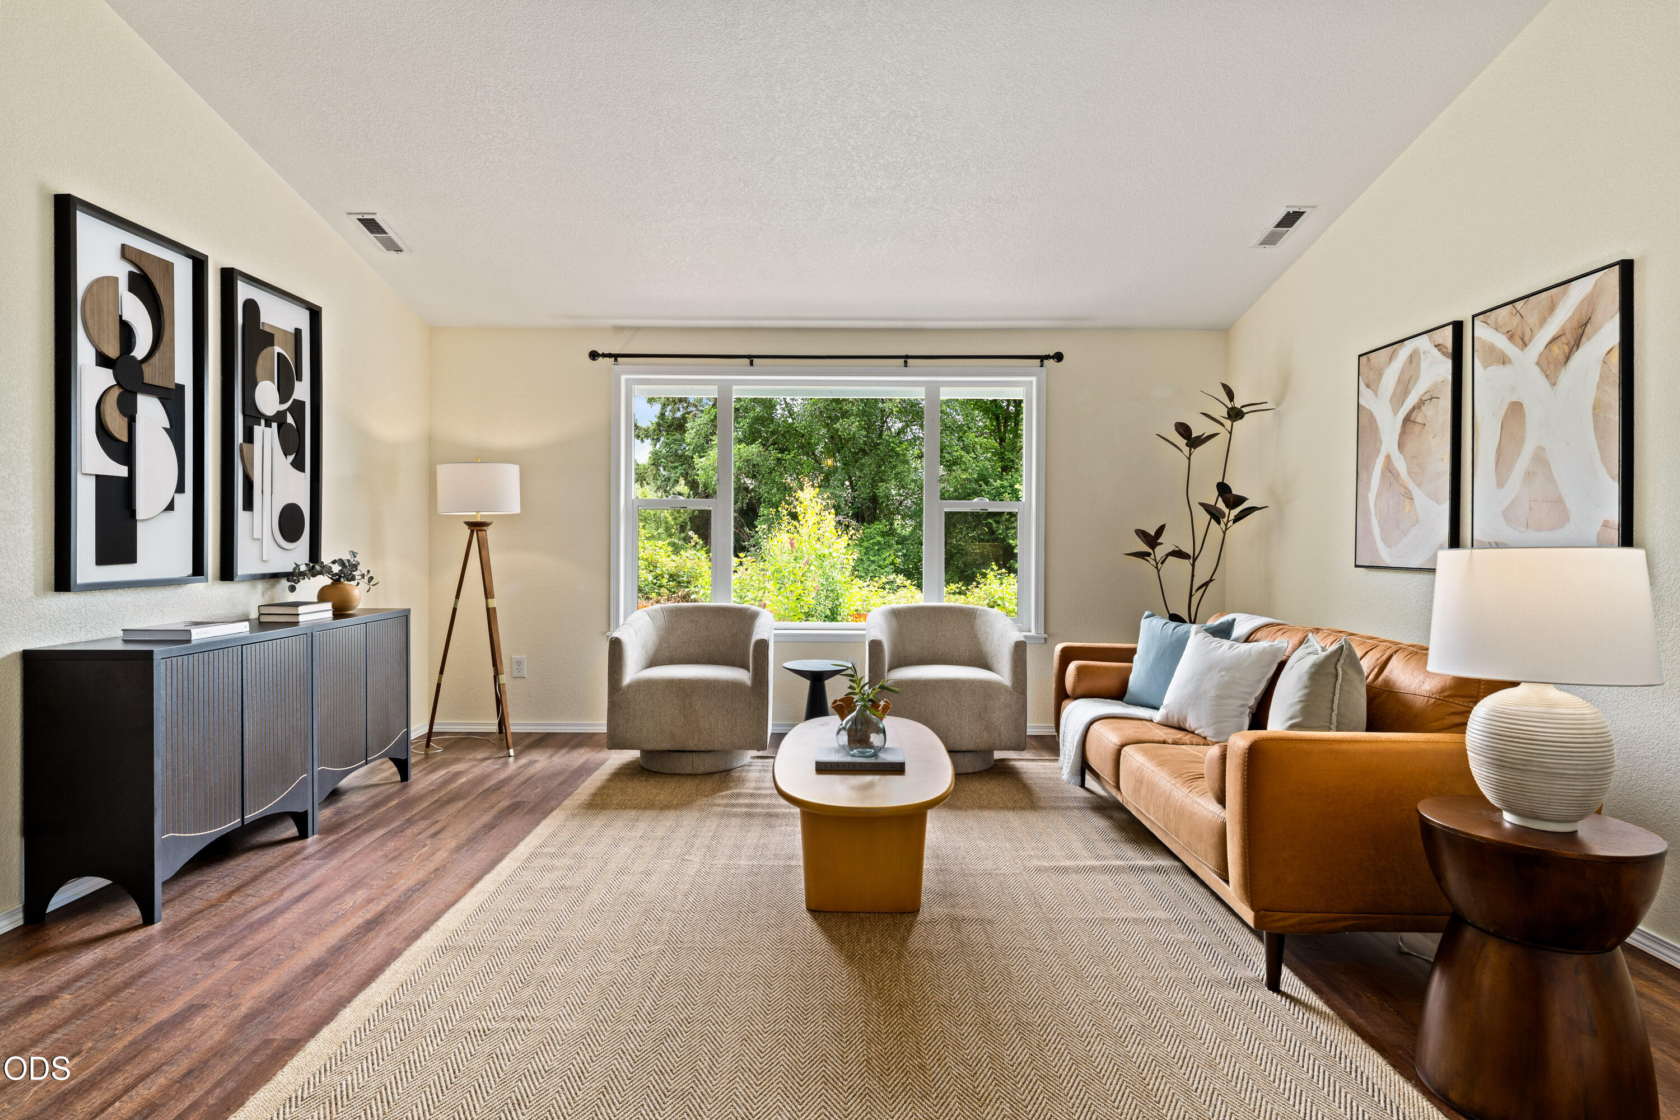
Living room with a tan leather sofa, two armchairs, and a large window overlooking greenery.
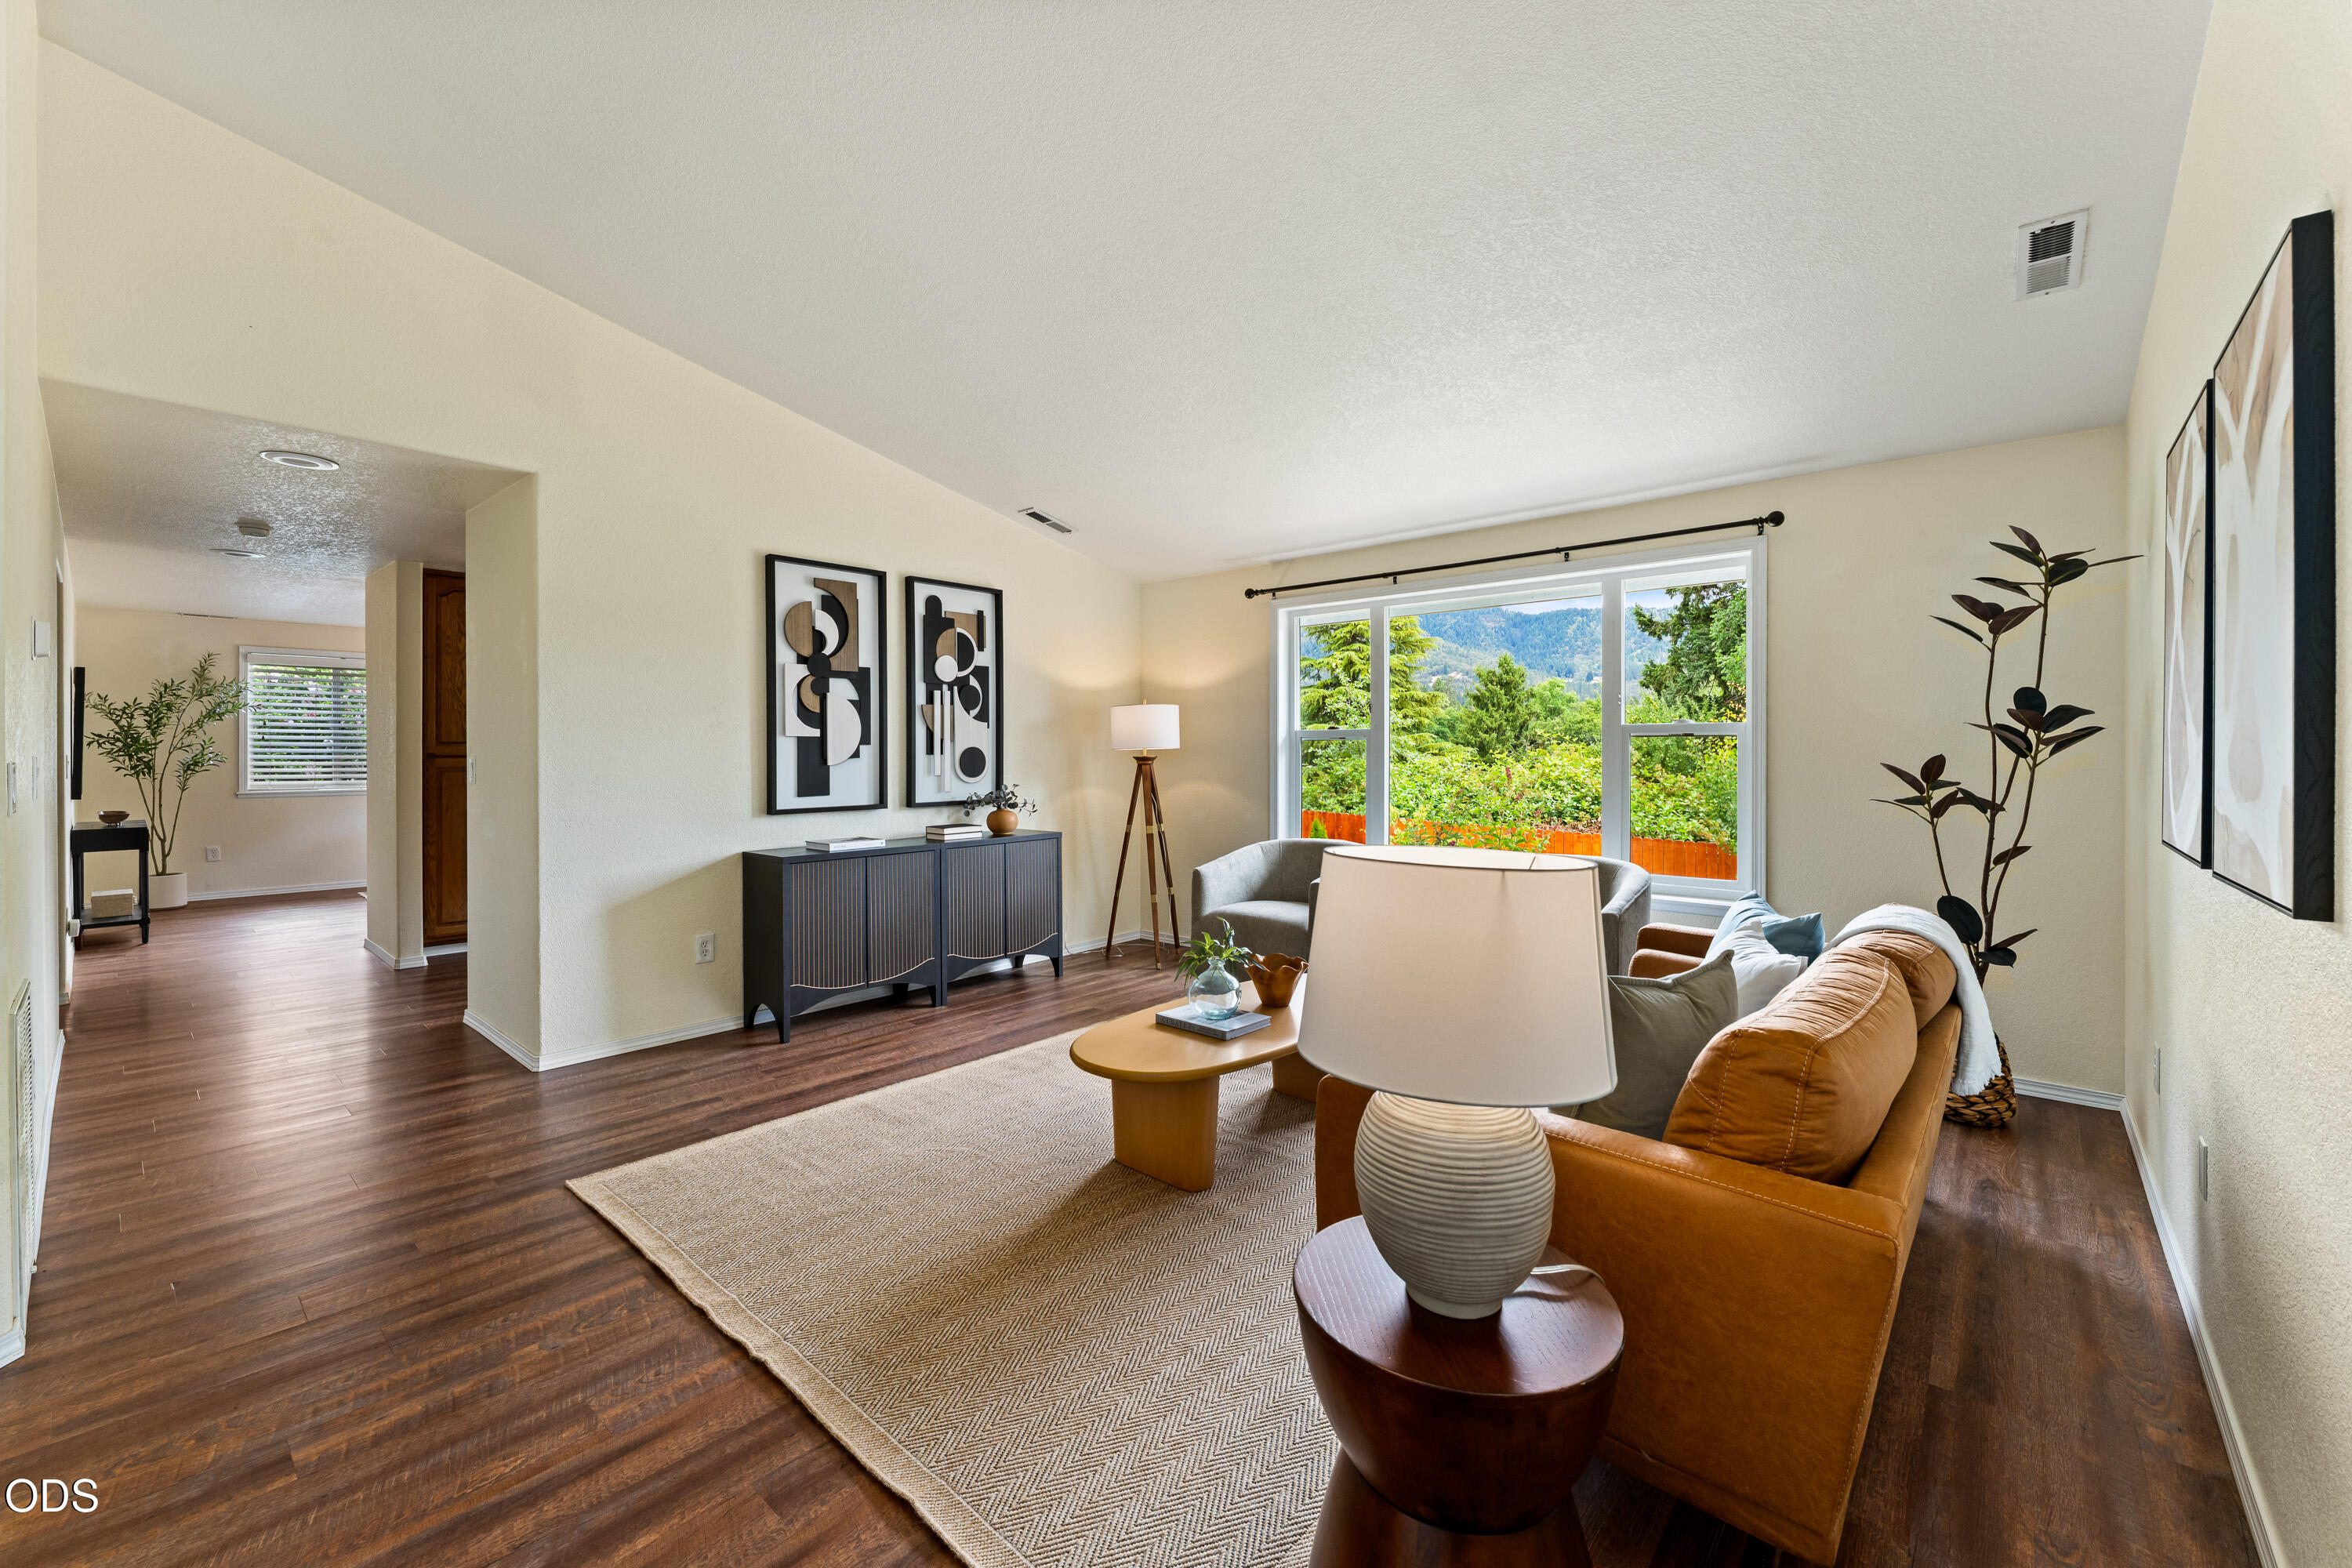
Staged living room with a caramel sofa, dark wood floors, and a large window overlooking green trees and a mountain.
Staged living room with a tan leather sofa, armchairs, and a large window overlooking greenery.
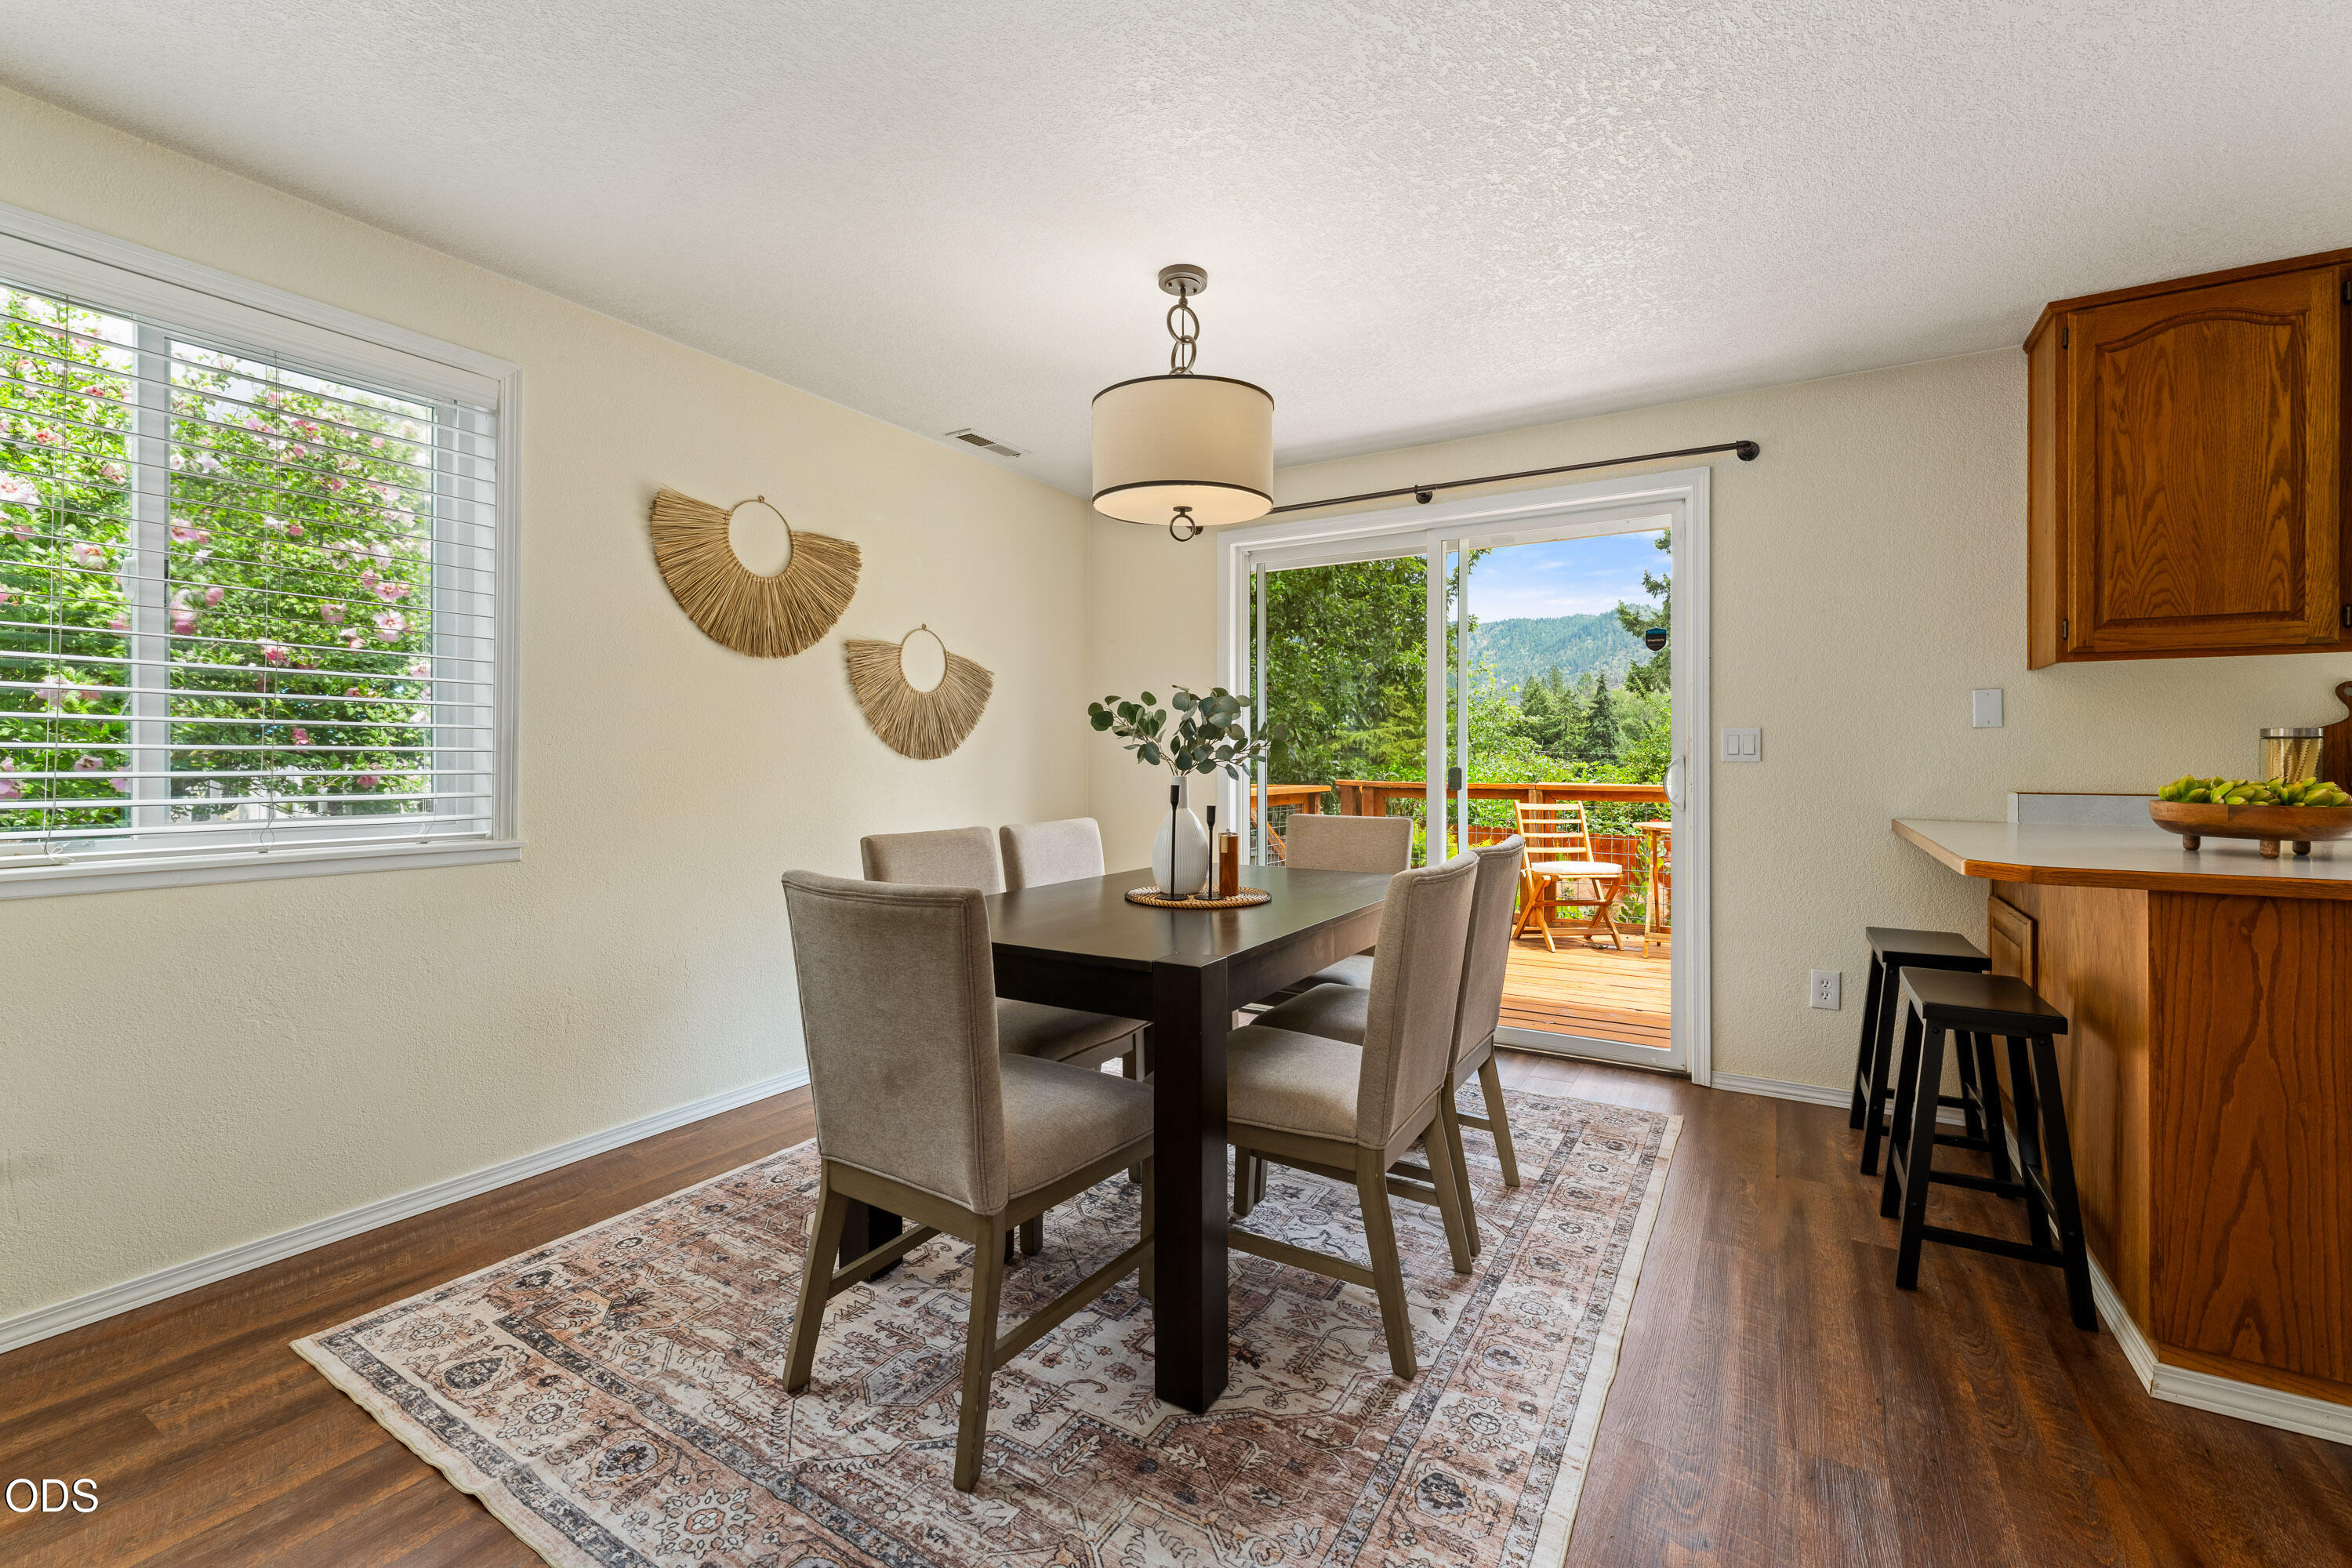
Dining room with a furnished table beside a sliding door opening to a deck and mountain view.
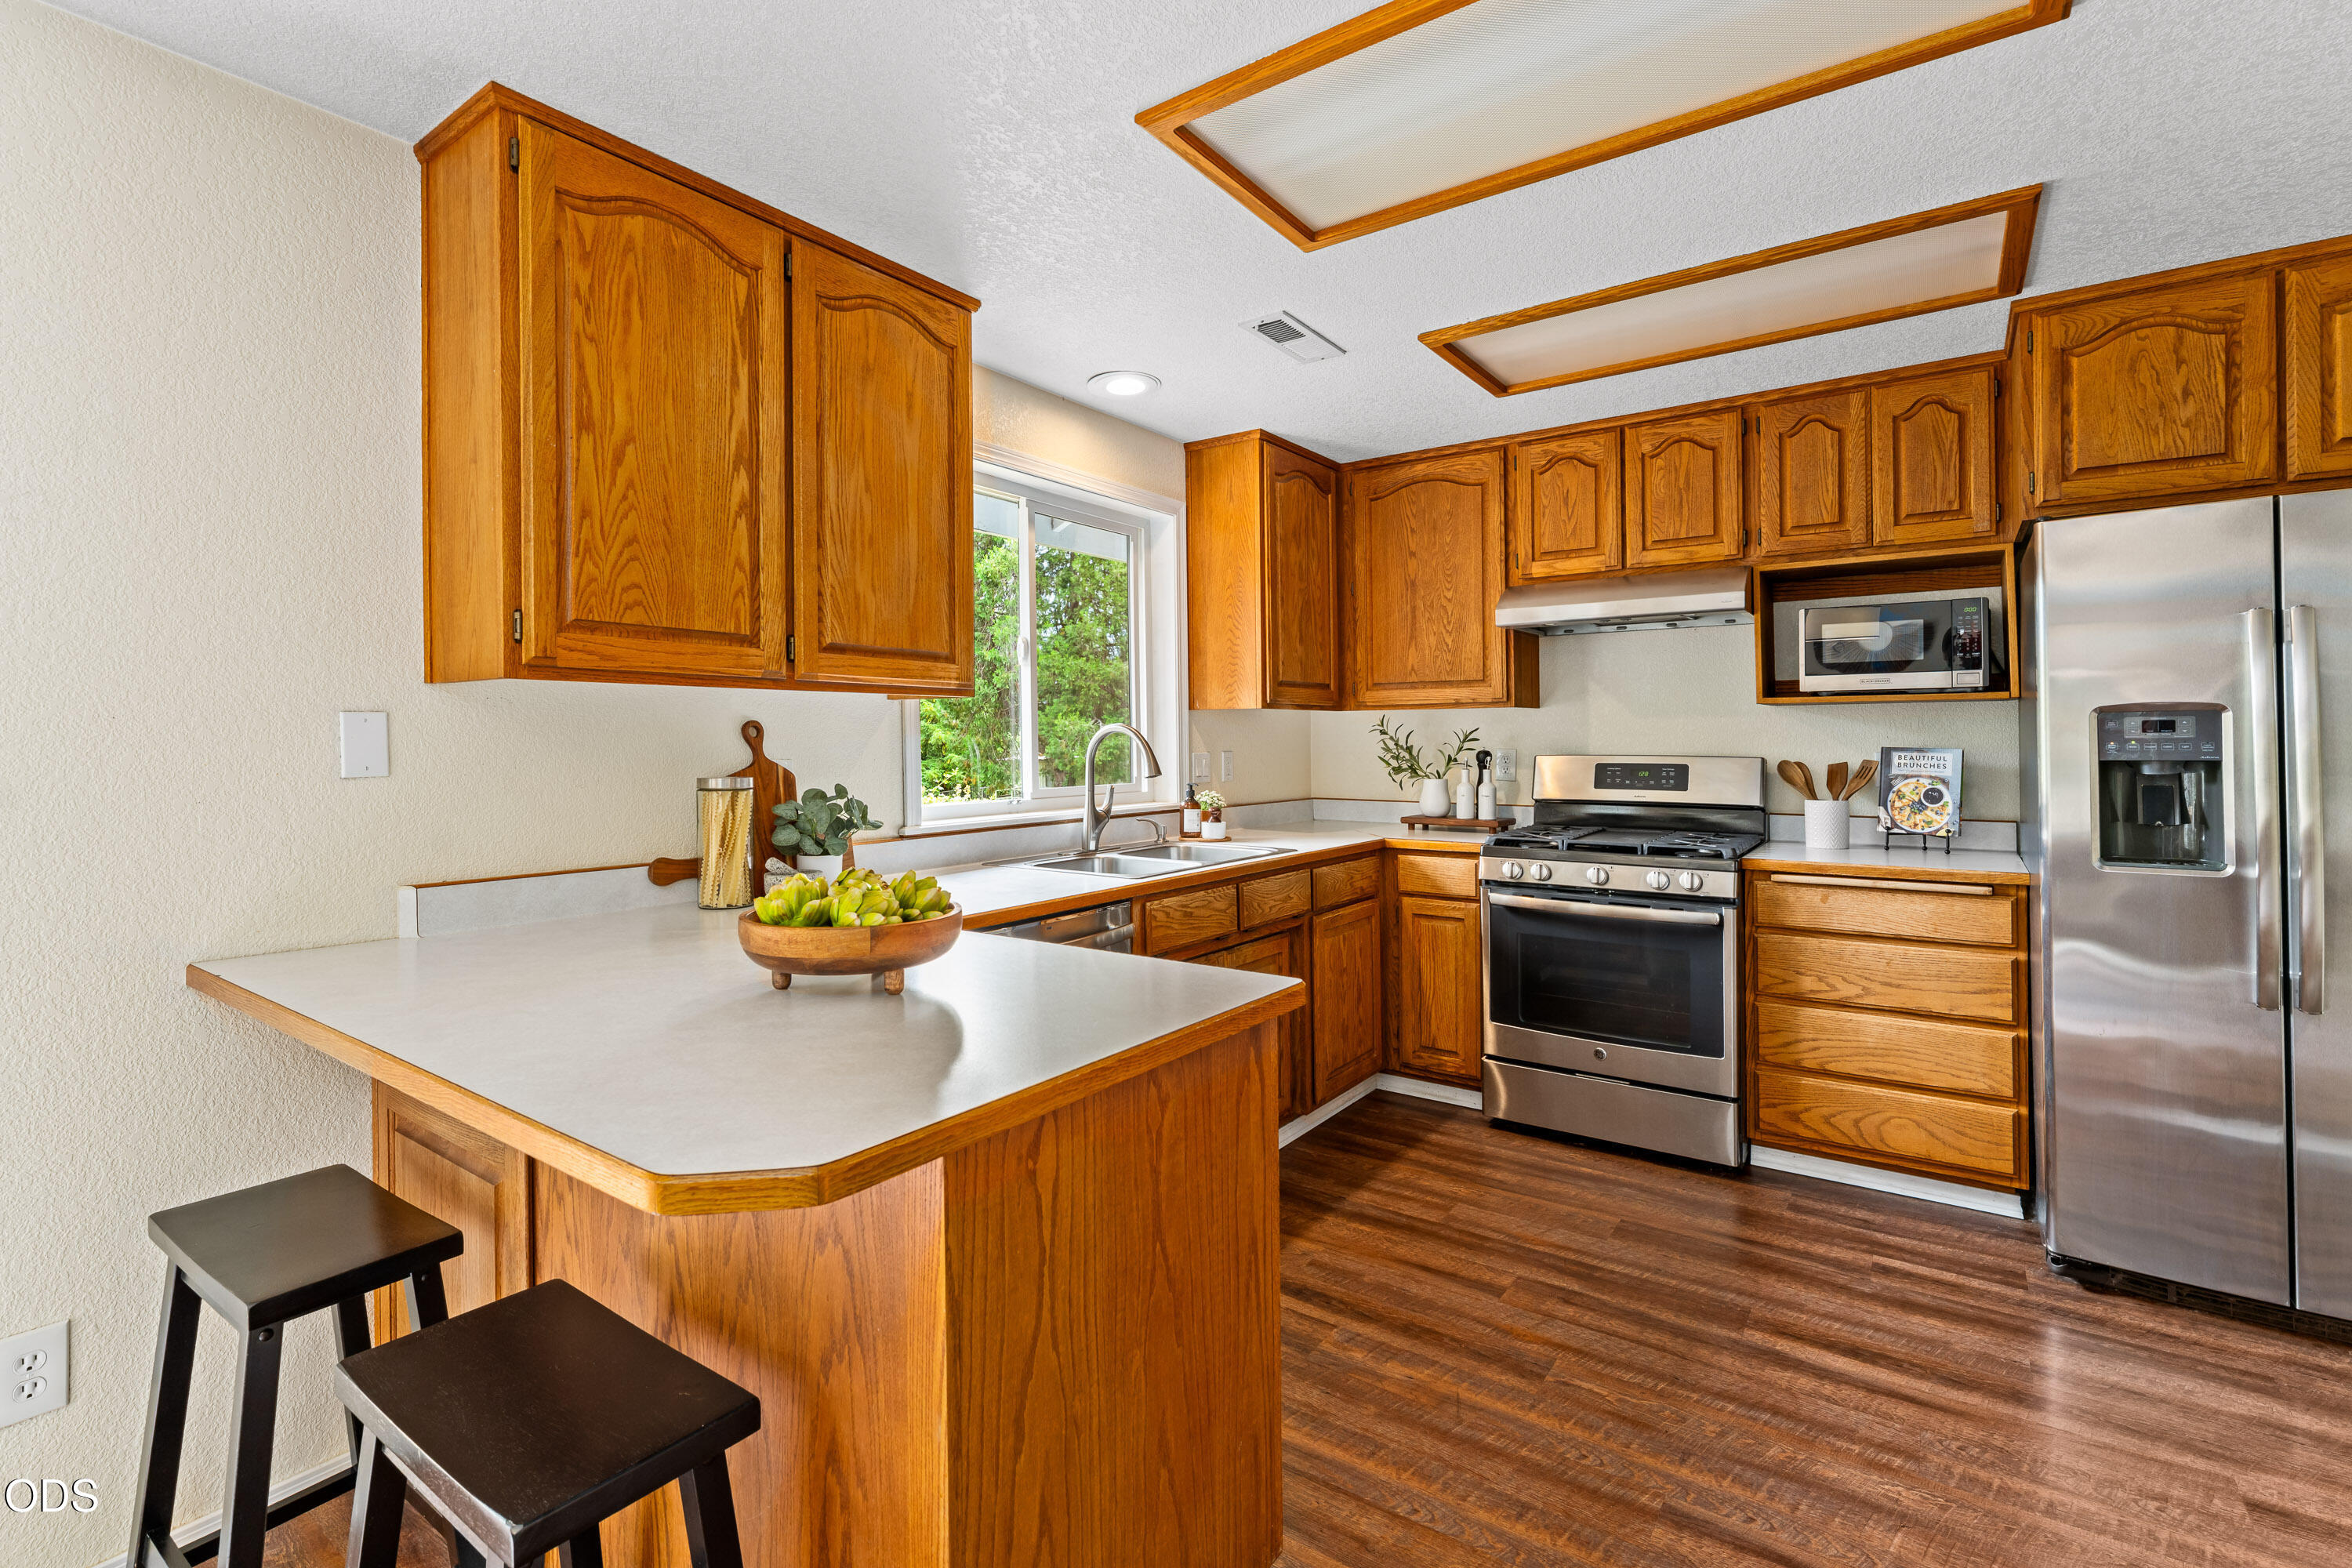
Kitchen with honey-toned wood cabinets, a broad peninsula, stainless steel appliances, and a window overlooking greenery.
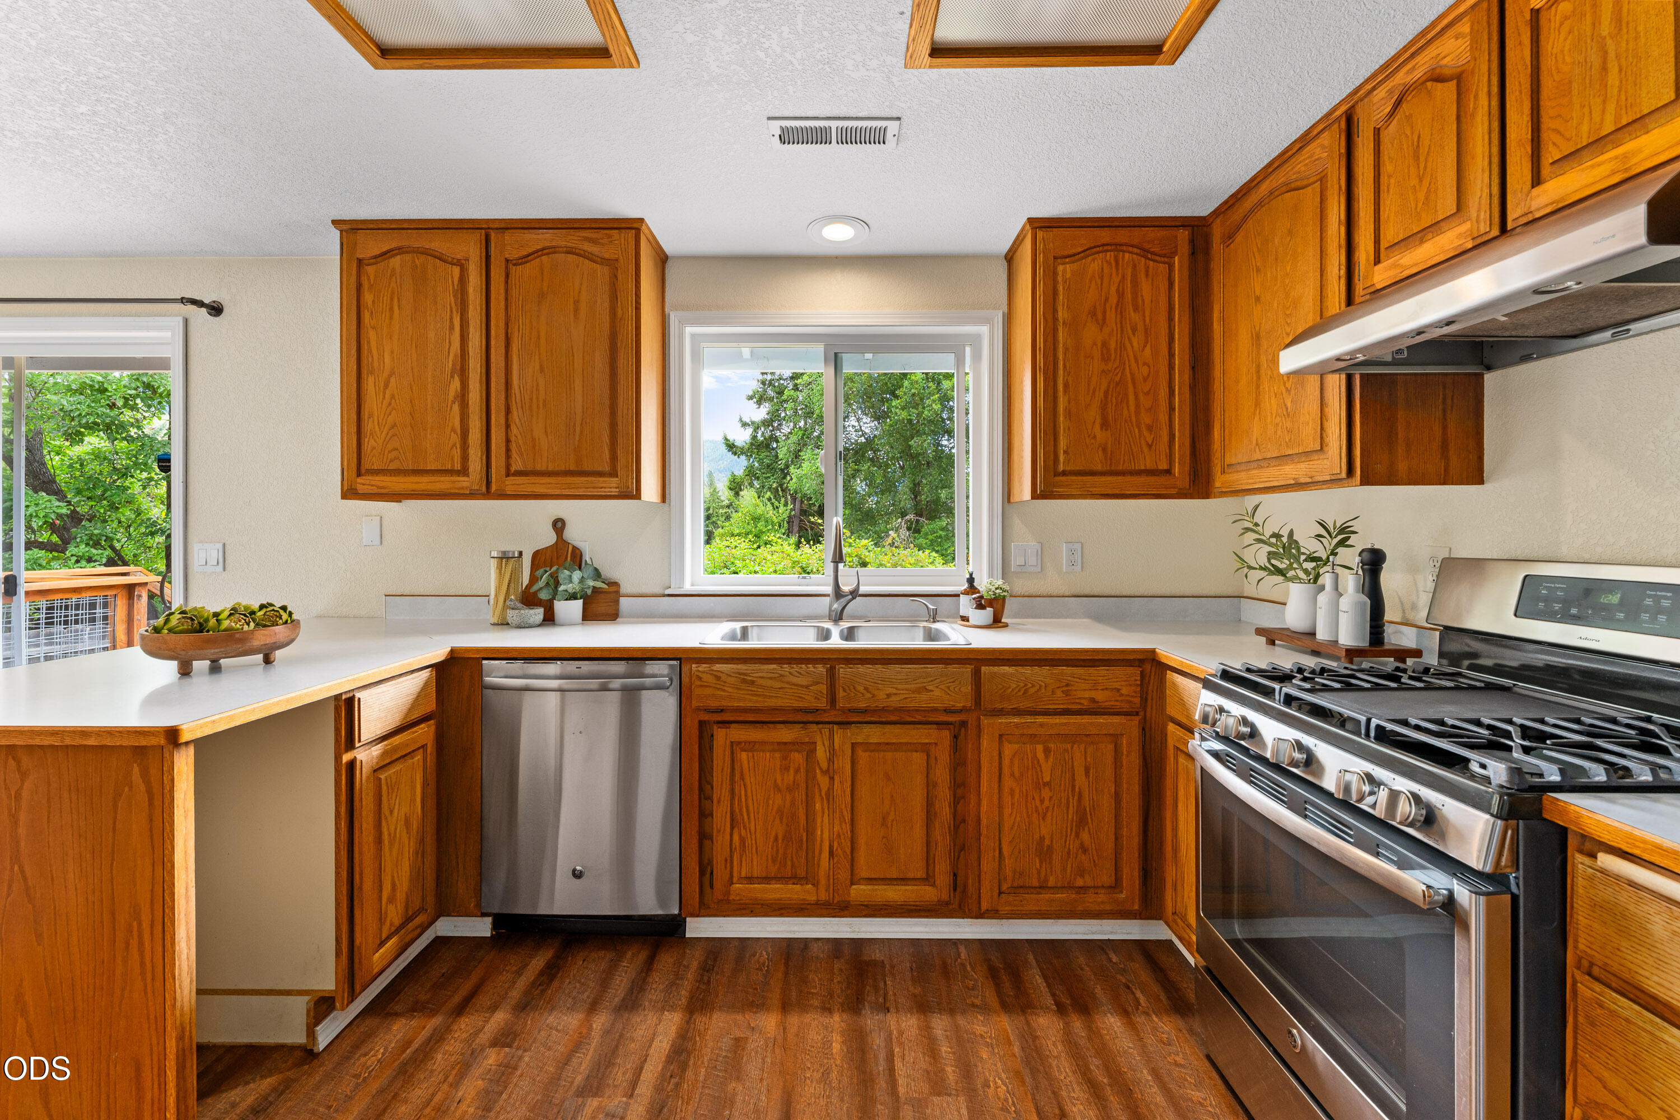
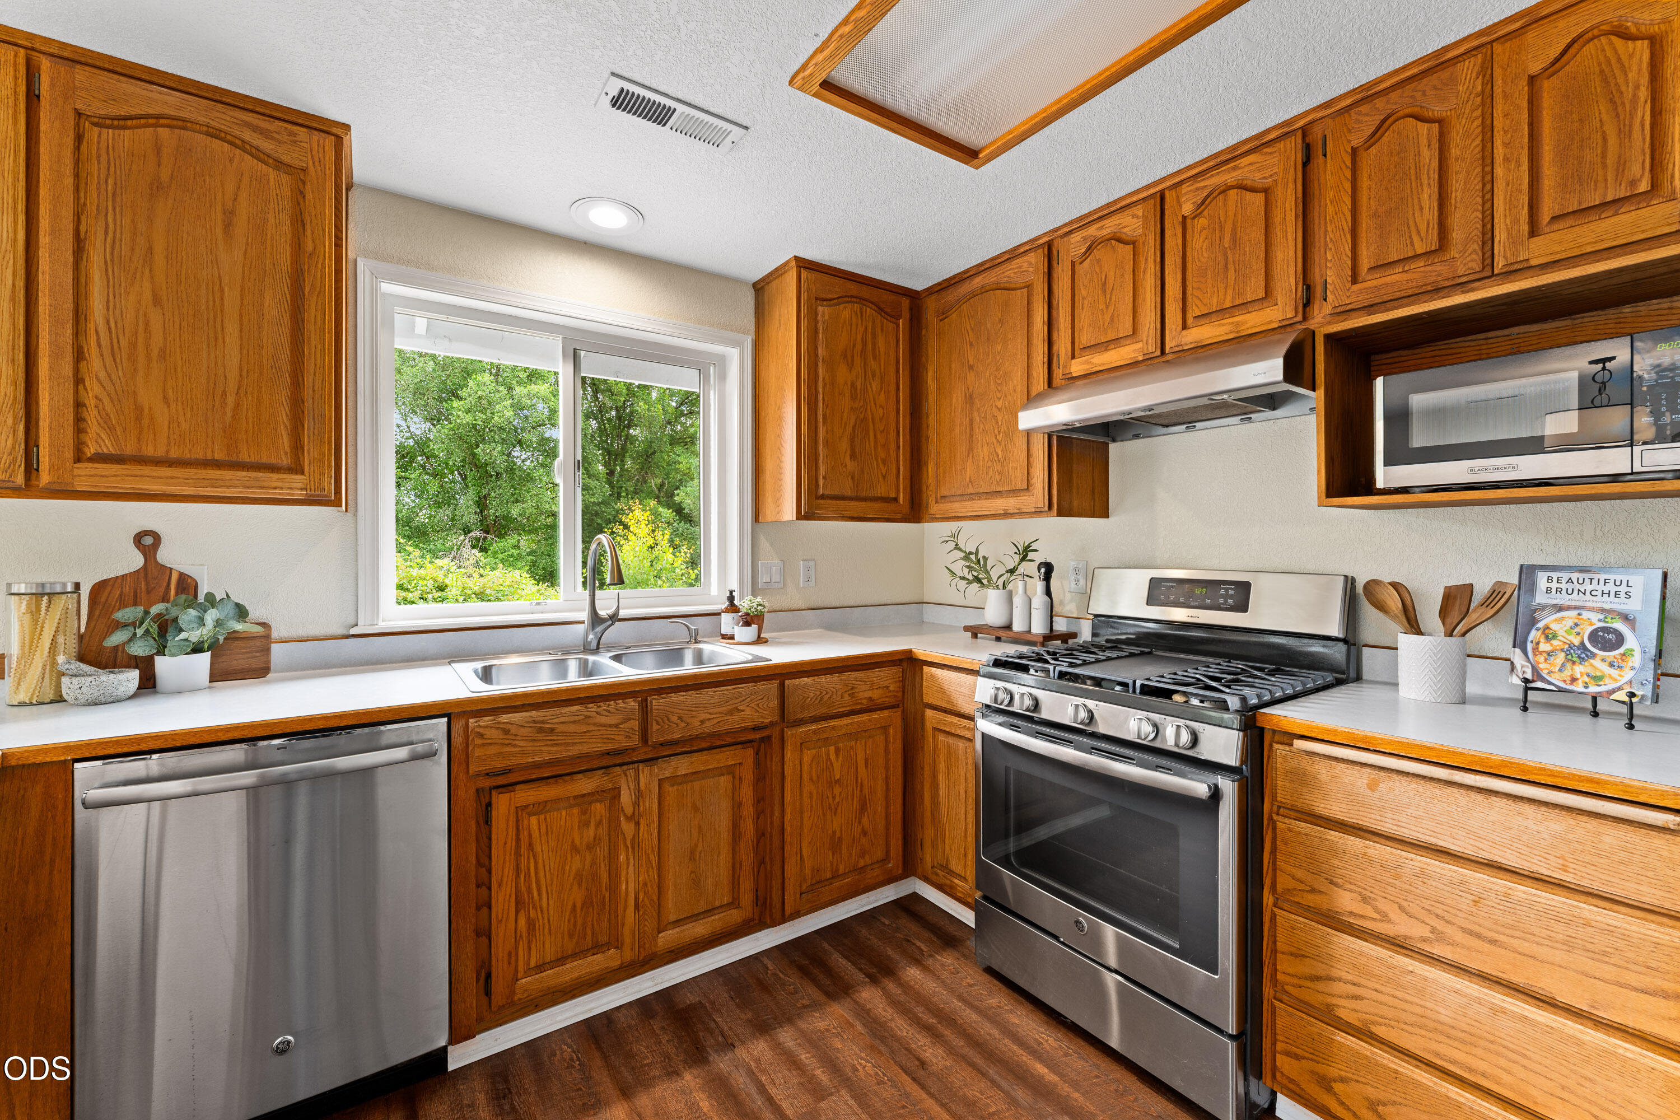
Kitchen with warm wood cabinets, stainless appliances, and a double sink beneath a window overlooking greenery.
Kitchen with wood cabinets, stainless steel appliances, and a sink beneath a window overlooking greenery.
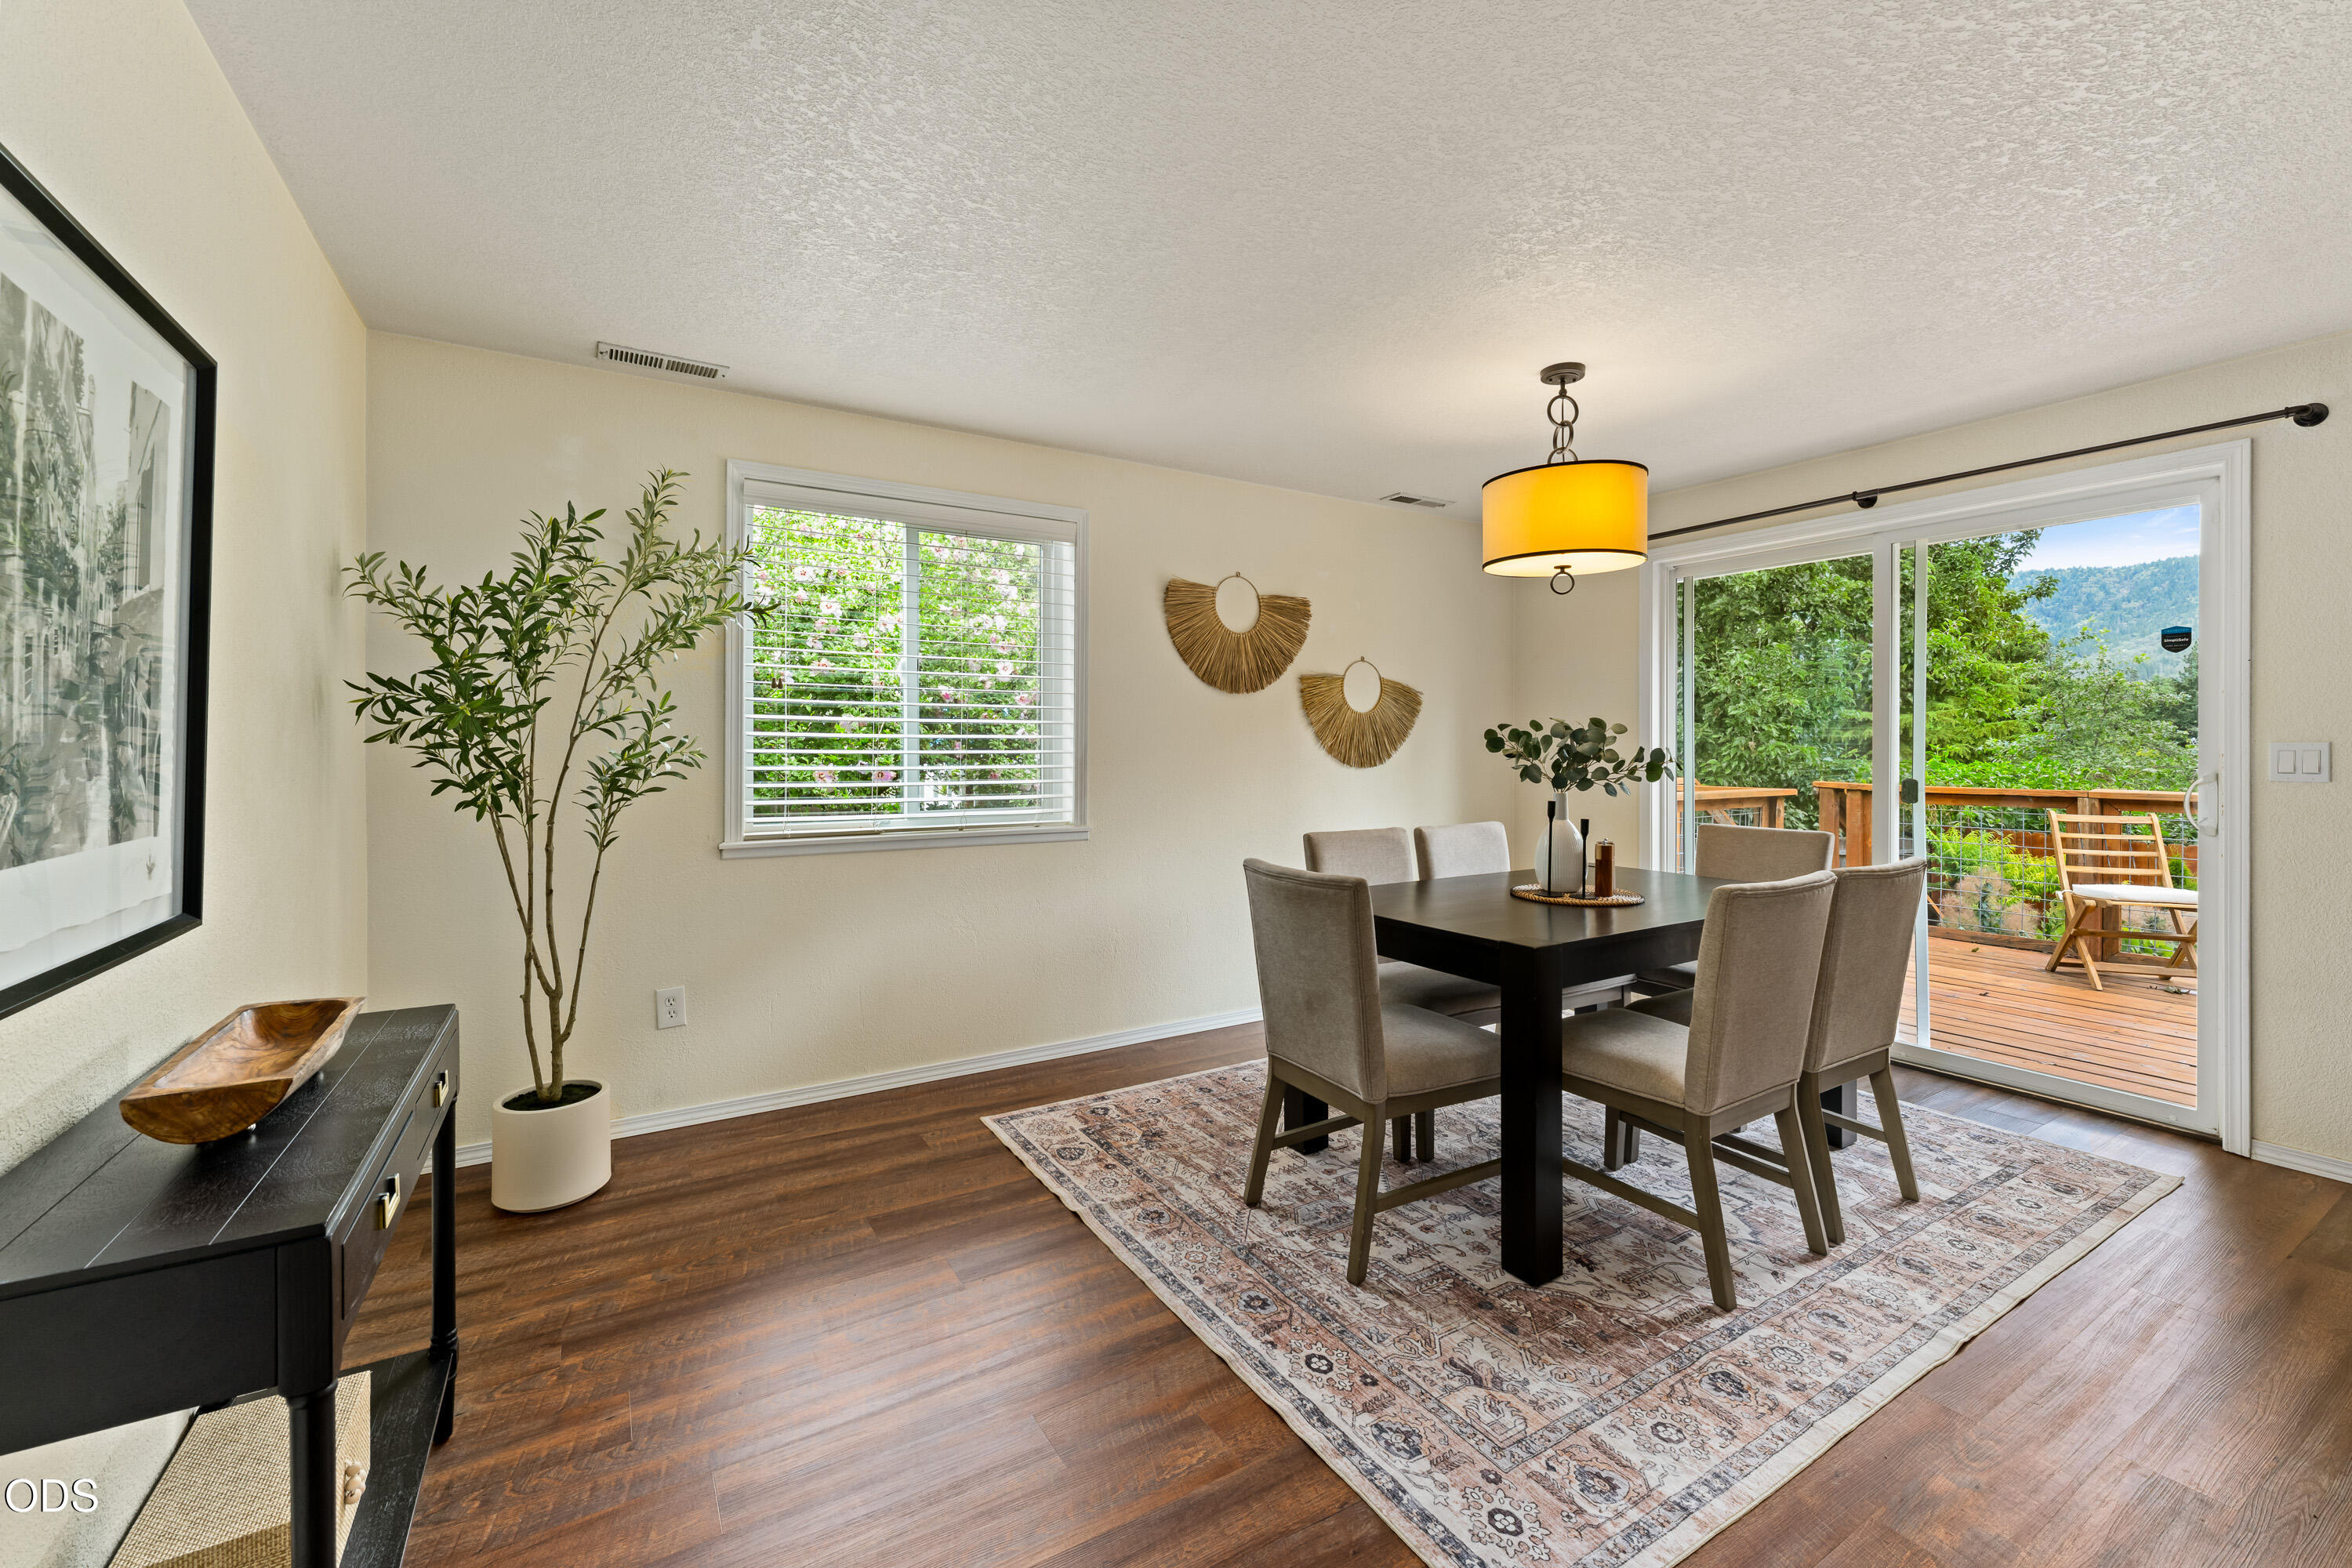
Staged dining room with a dark table, patterned rug, and sliding doors opening to a wooded deck.
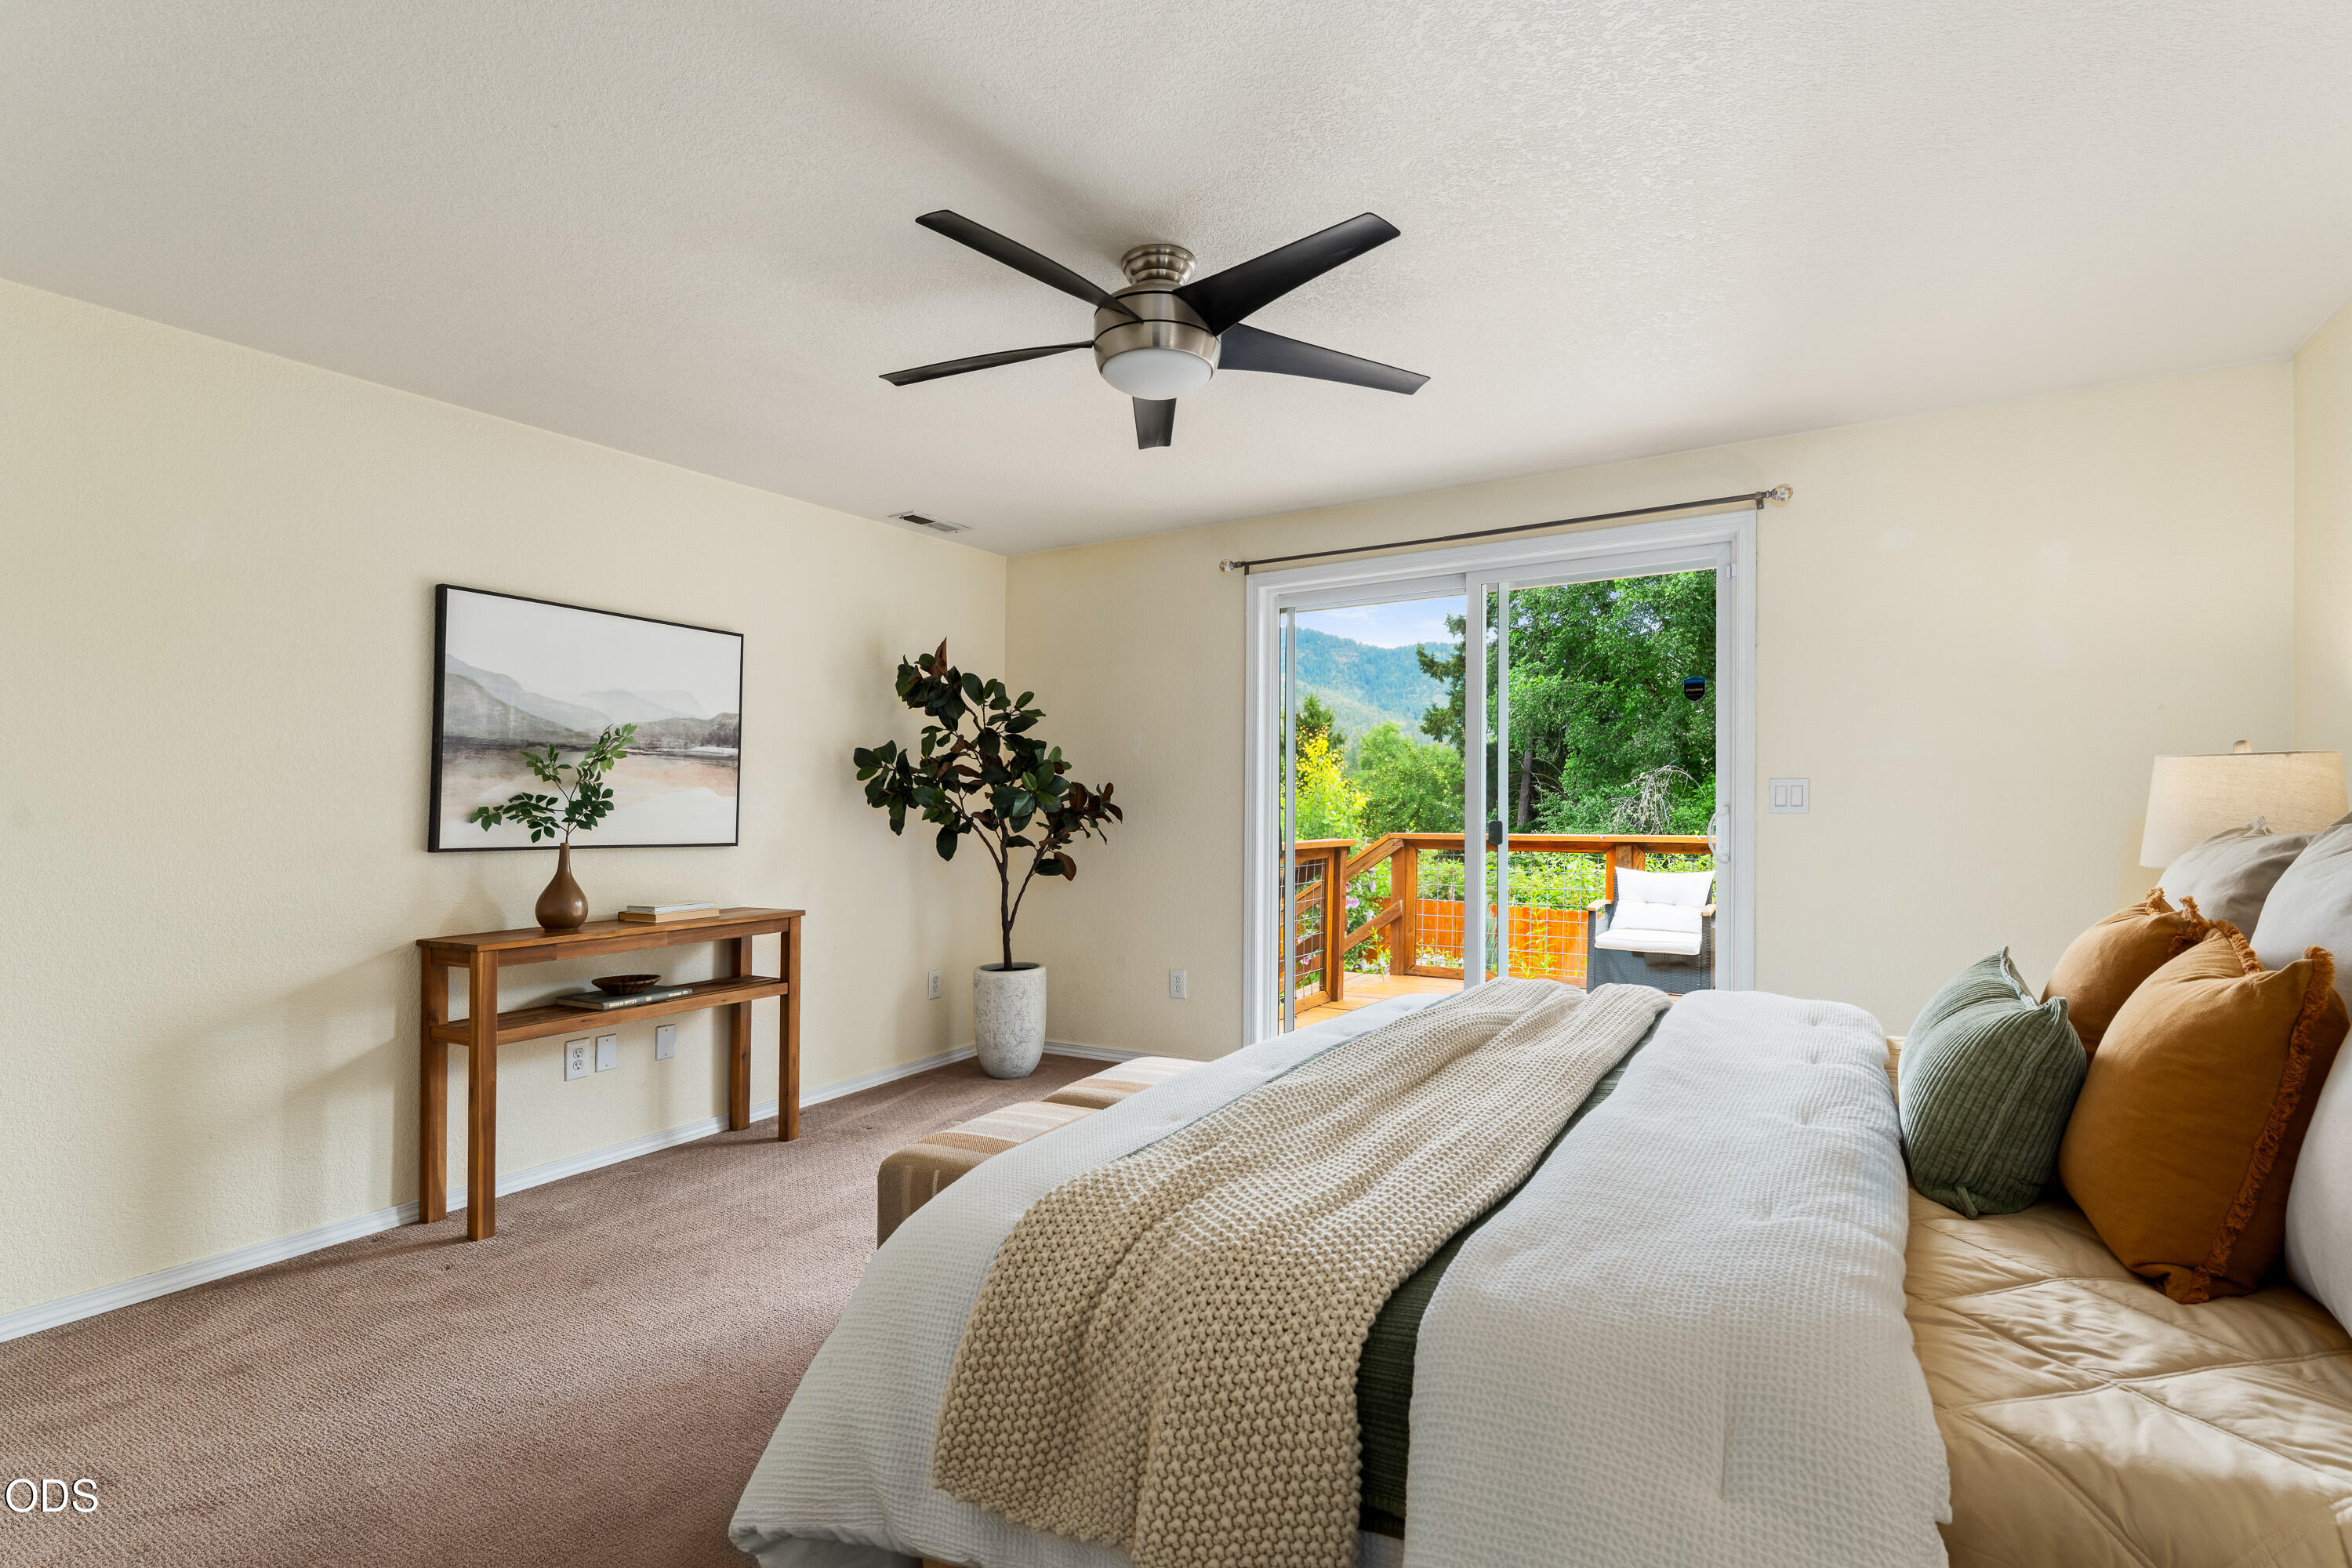
Bedroom with a large neutral bed and sliding doors opening onto a deck with wooded views.
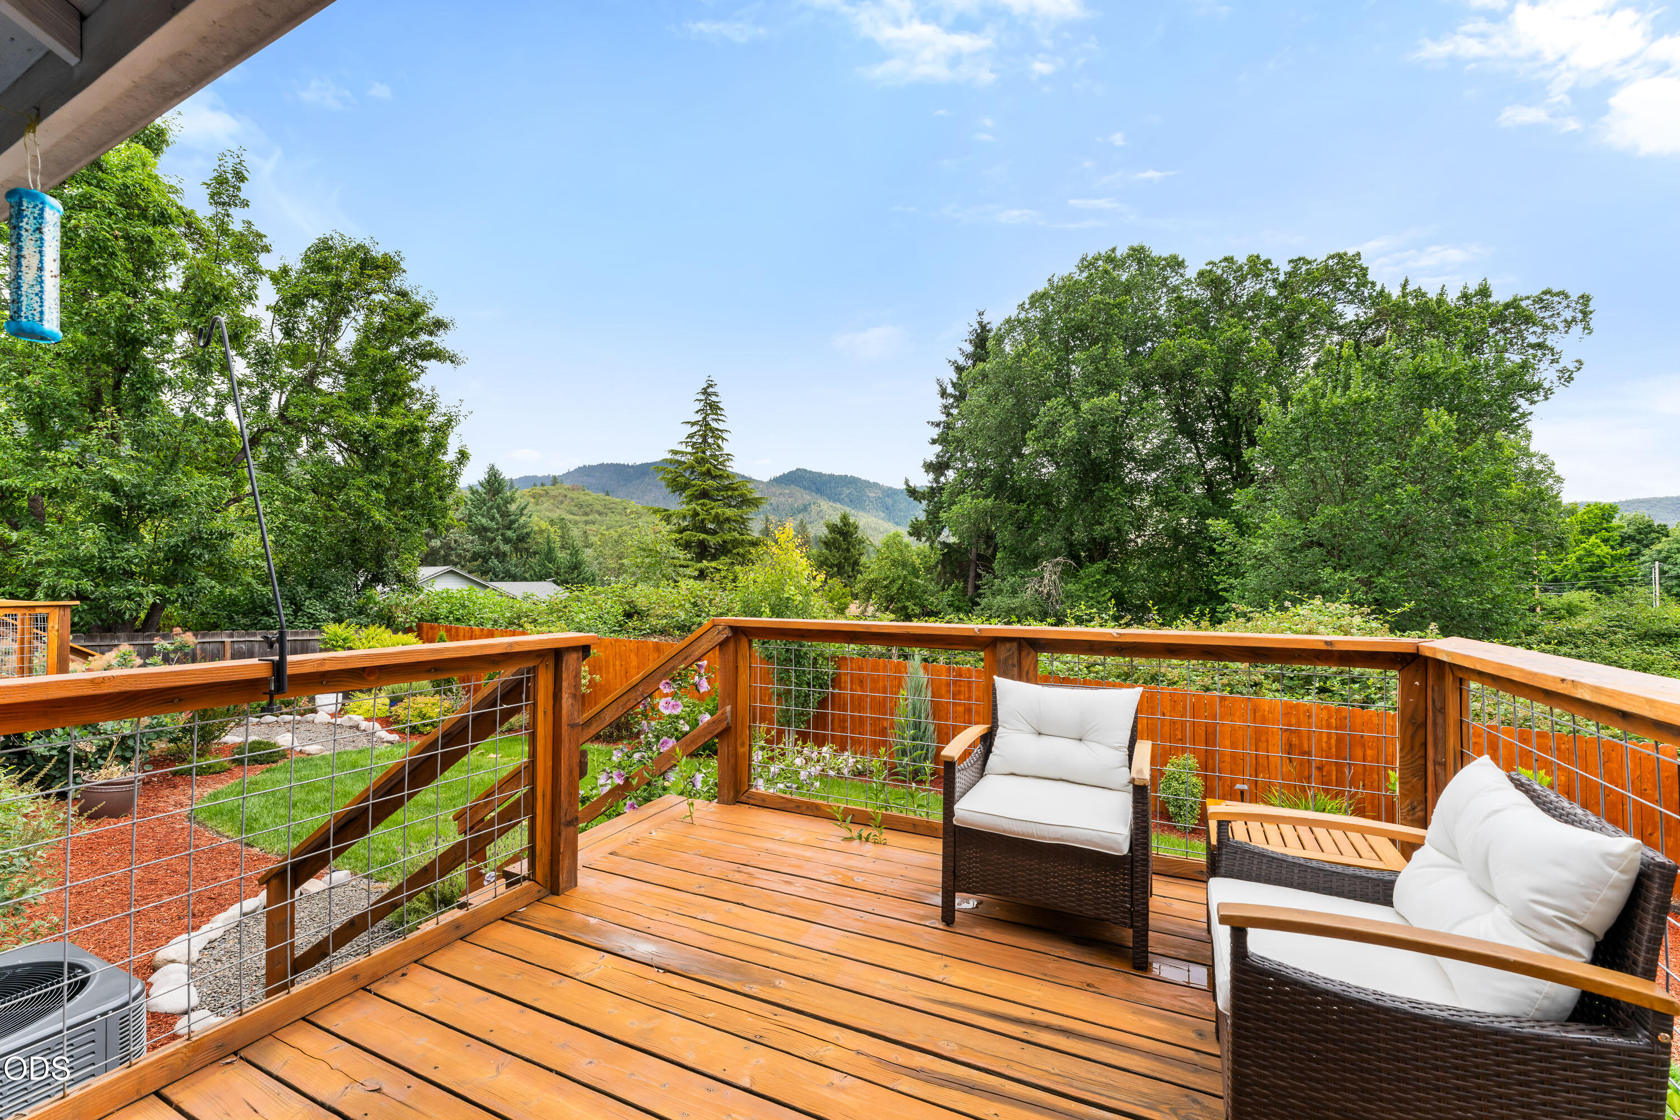
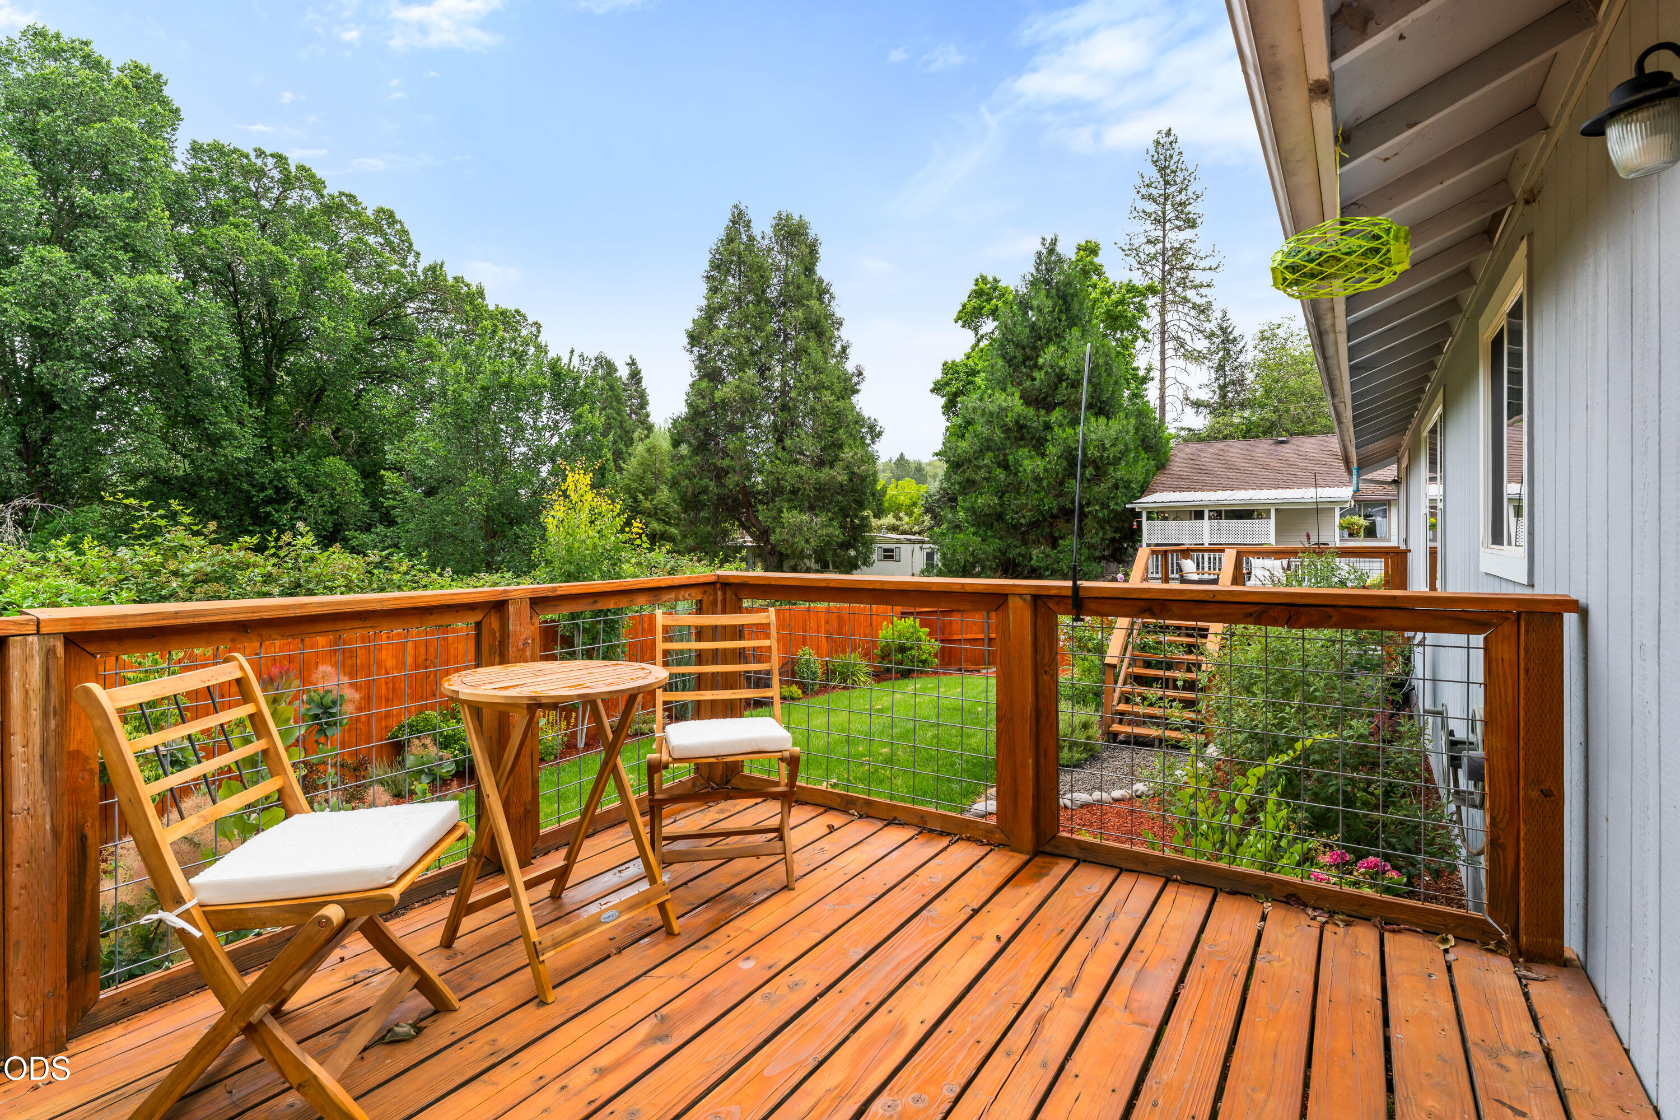
Furnished wooden deck with cushioned chairs overlooking a landscaped yard and tree-covered hills.
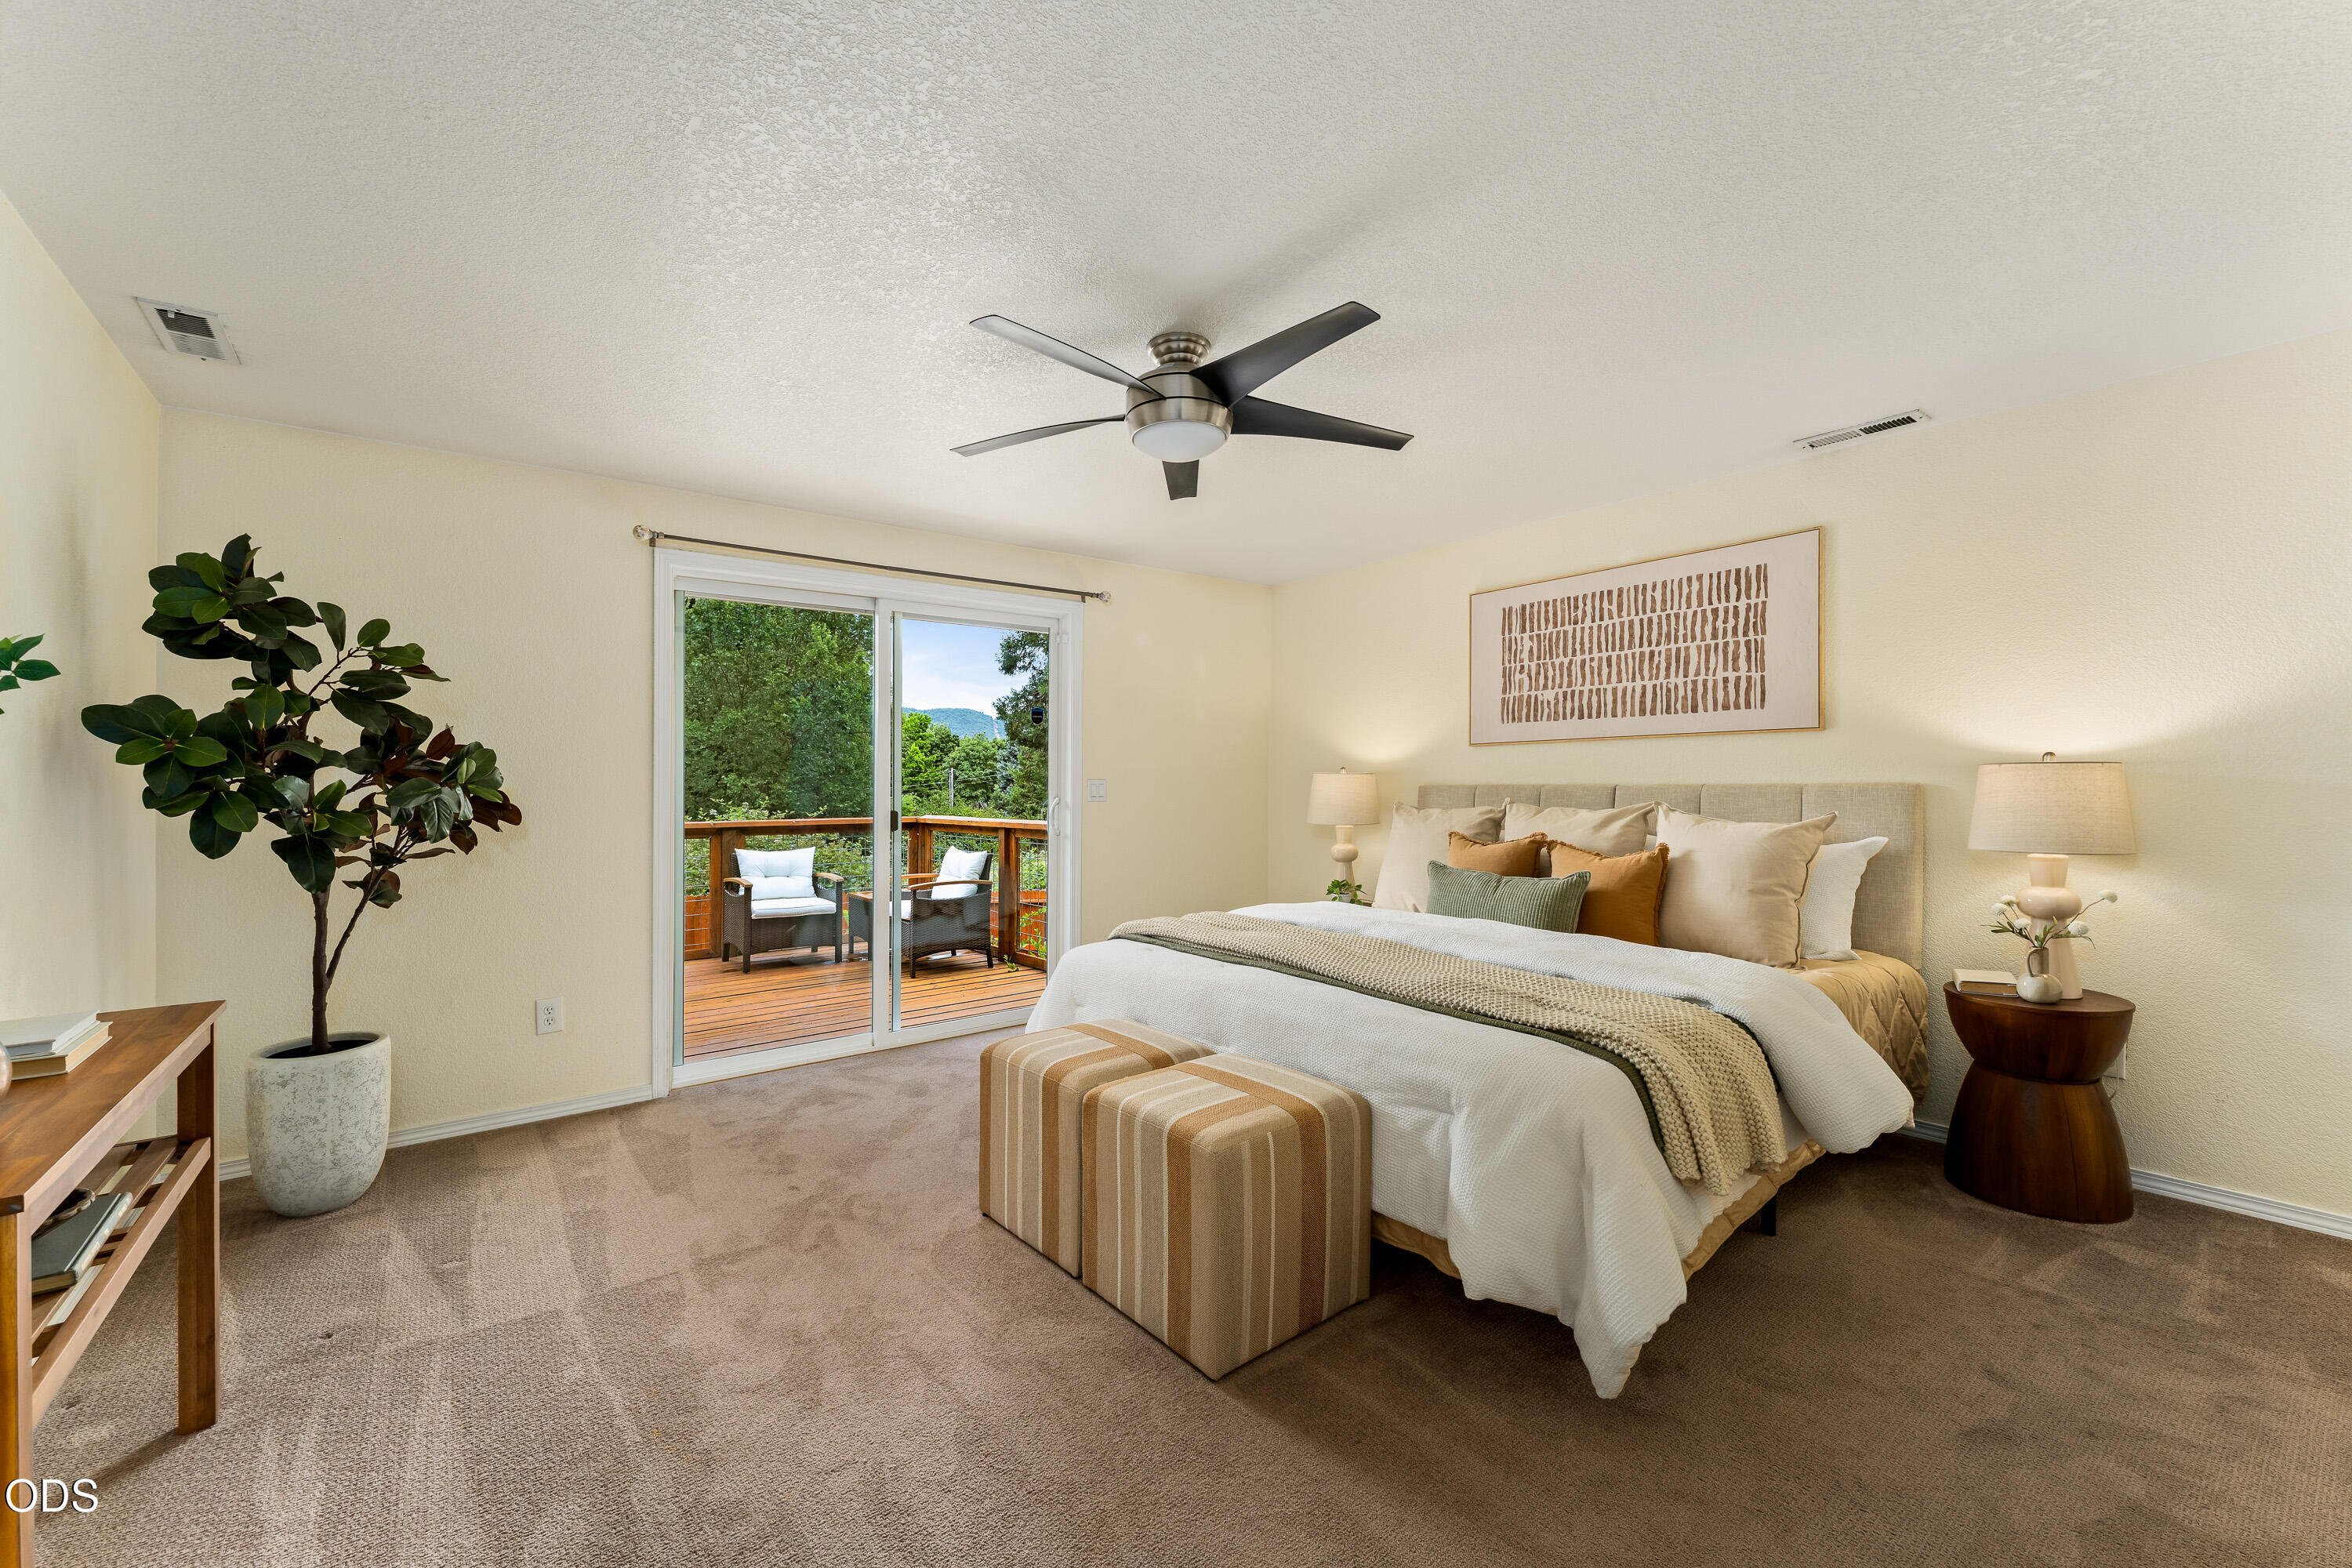
Staged bedroom with a large bed and sliding doors opening onto a deck with a mountain view.
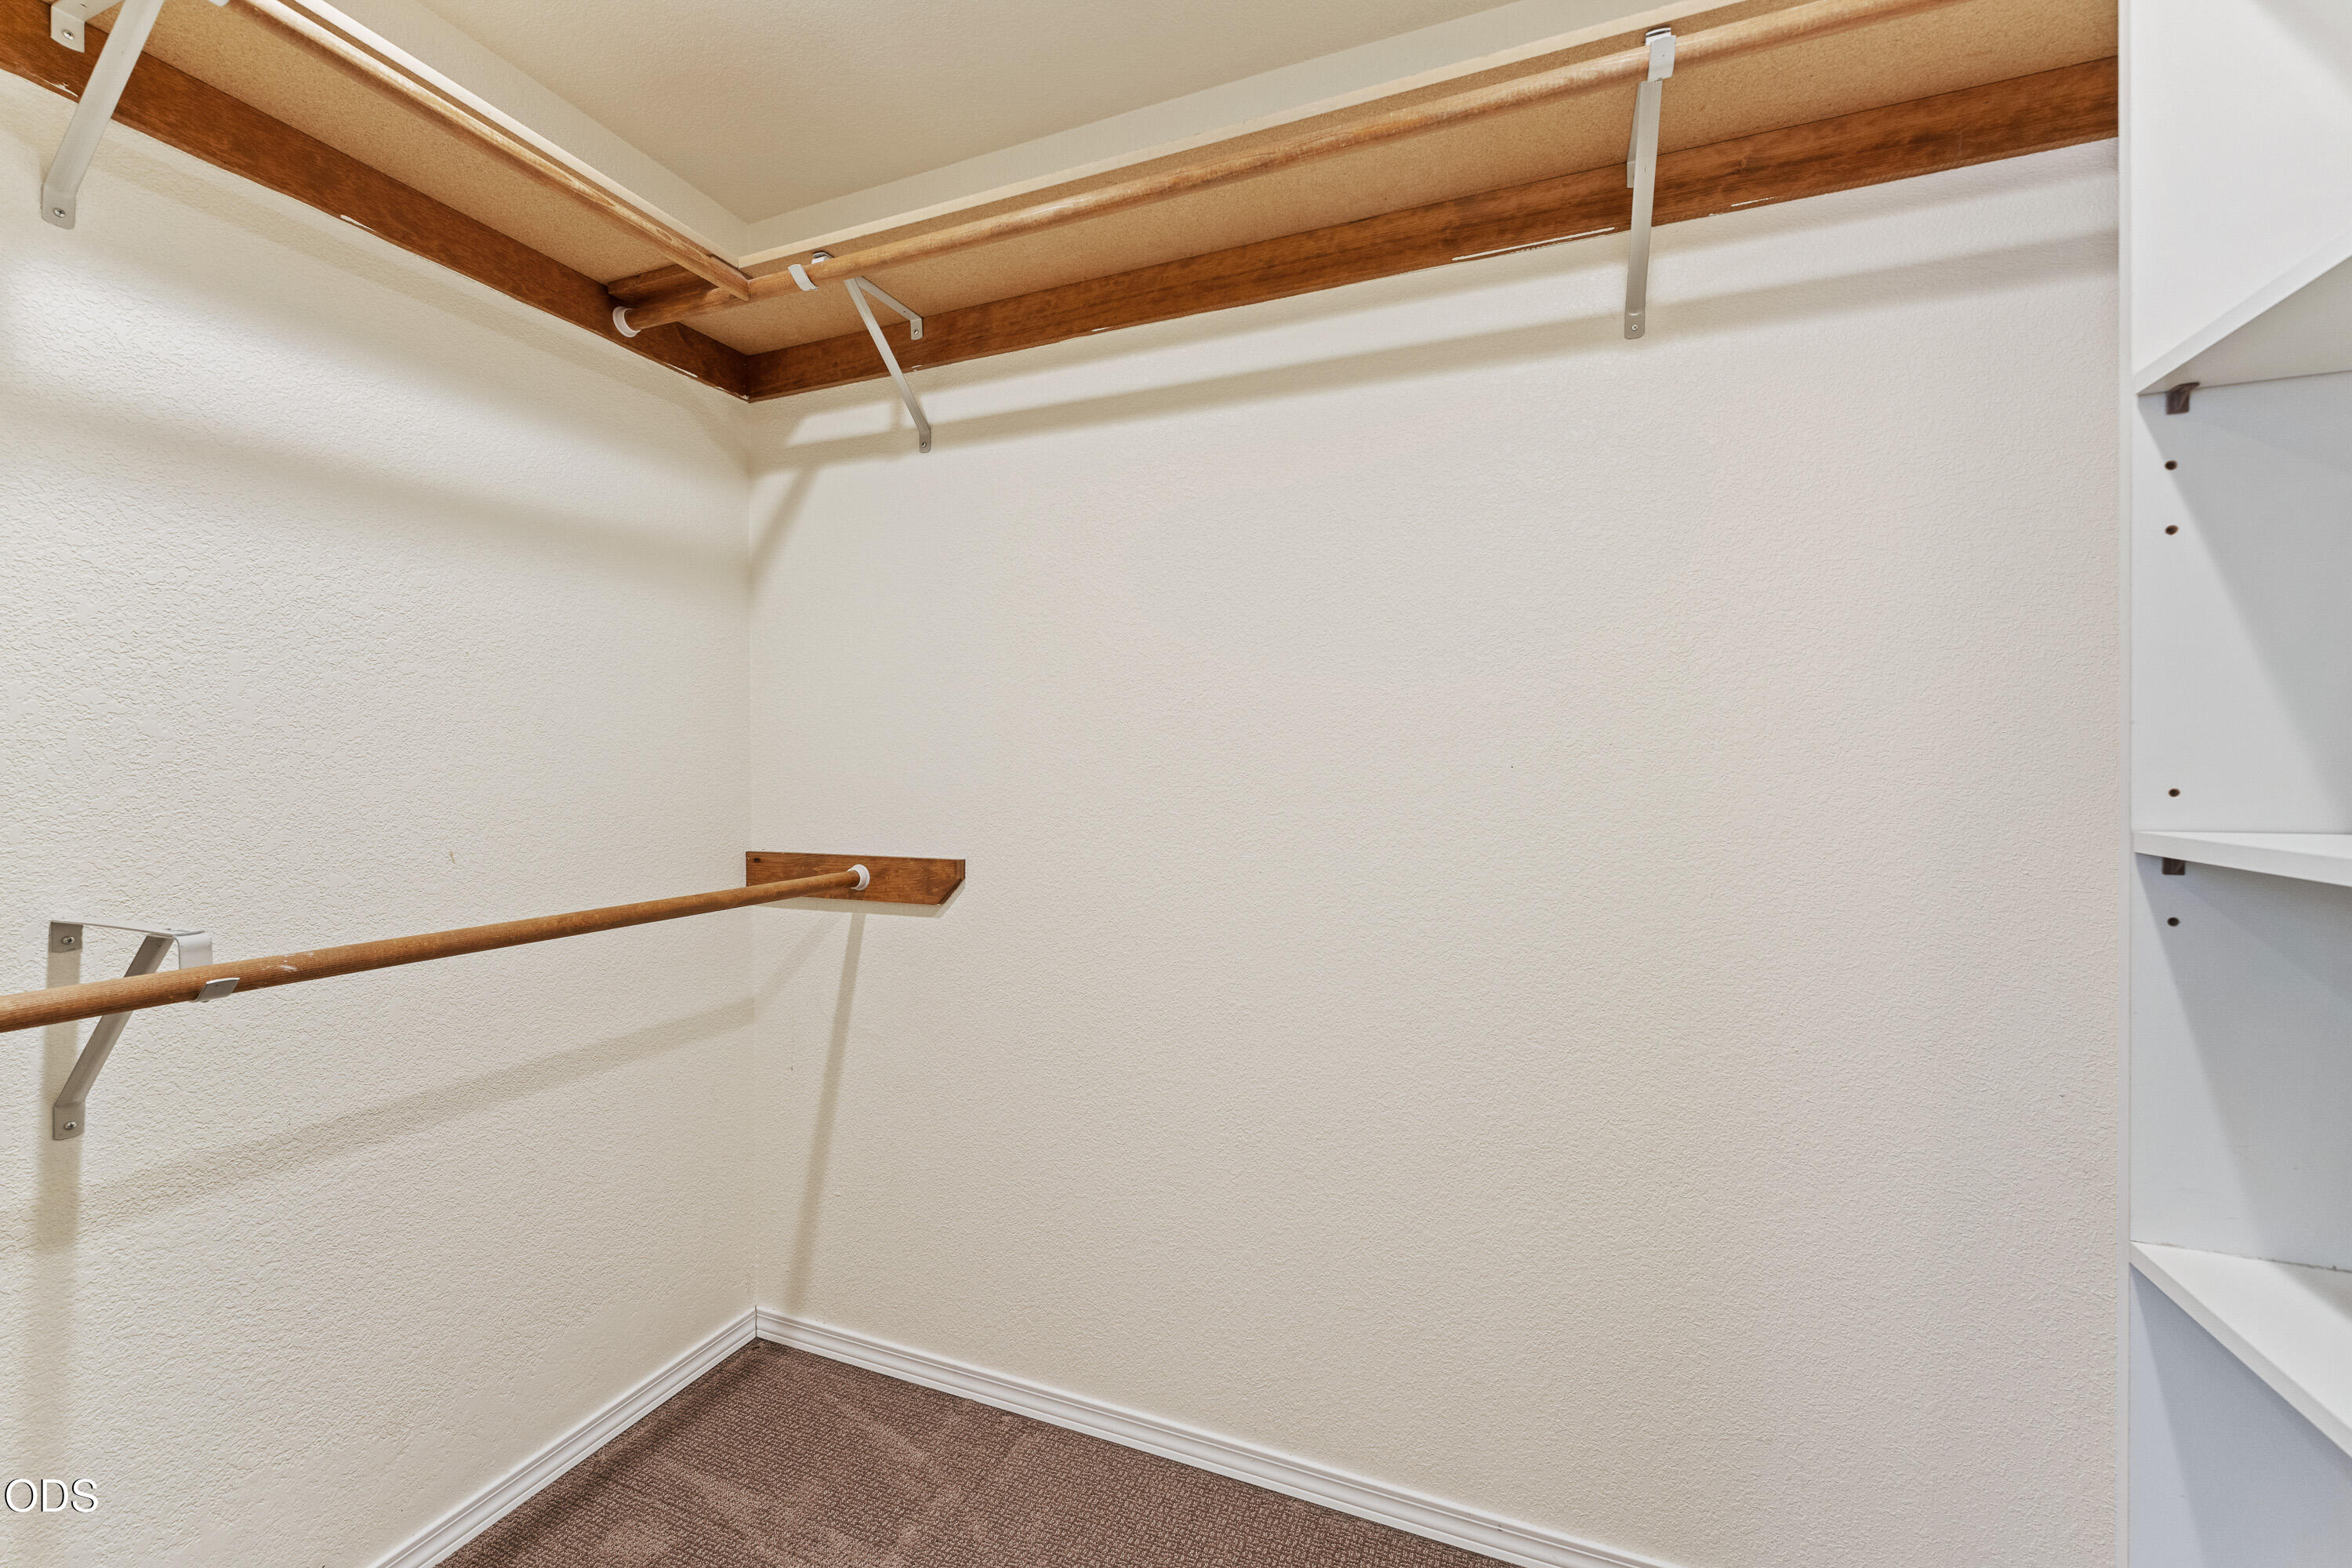
Walk-in closet with built-in shelving, wooden hanging rods, and brown carpet.
Furnished wooden deck overlooking a landscaped, tree-lined backyard.
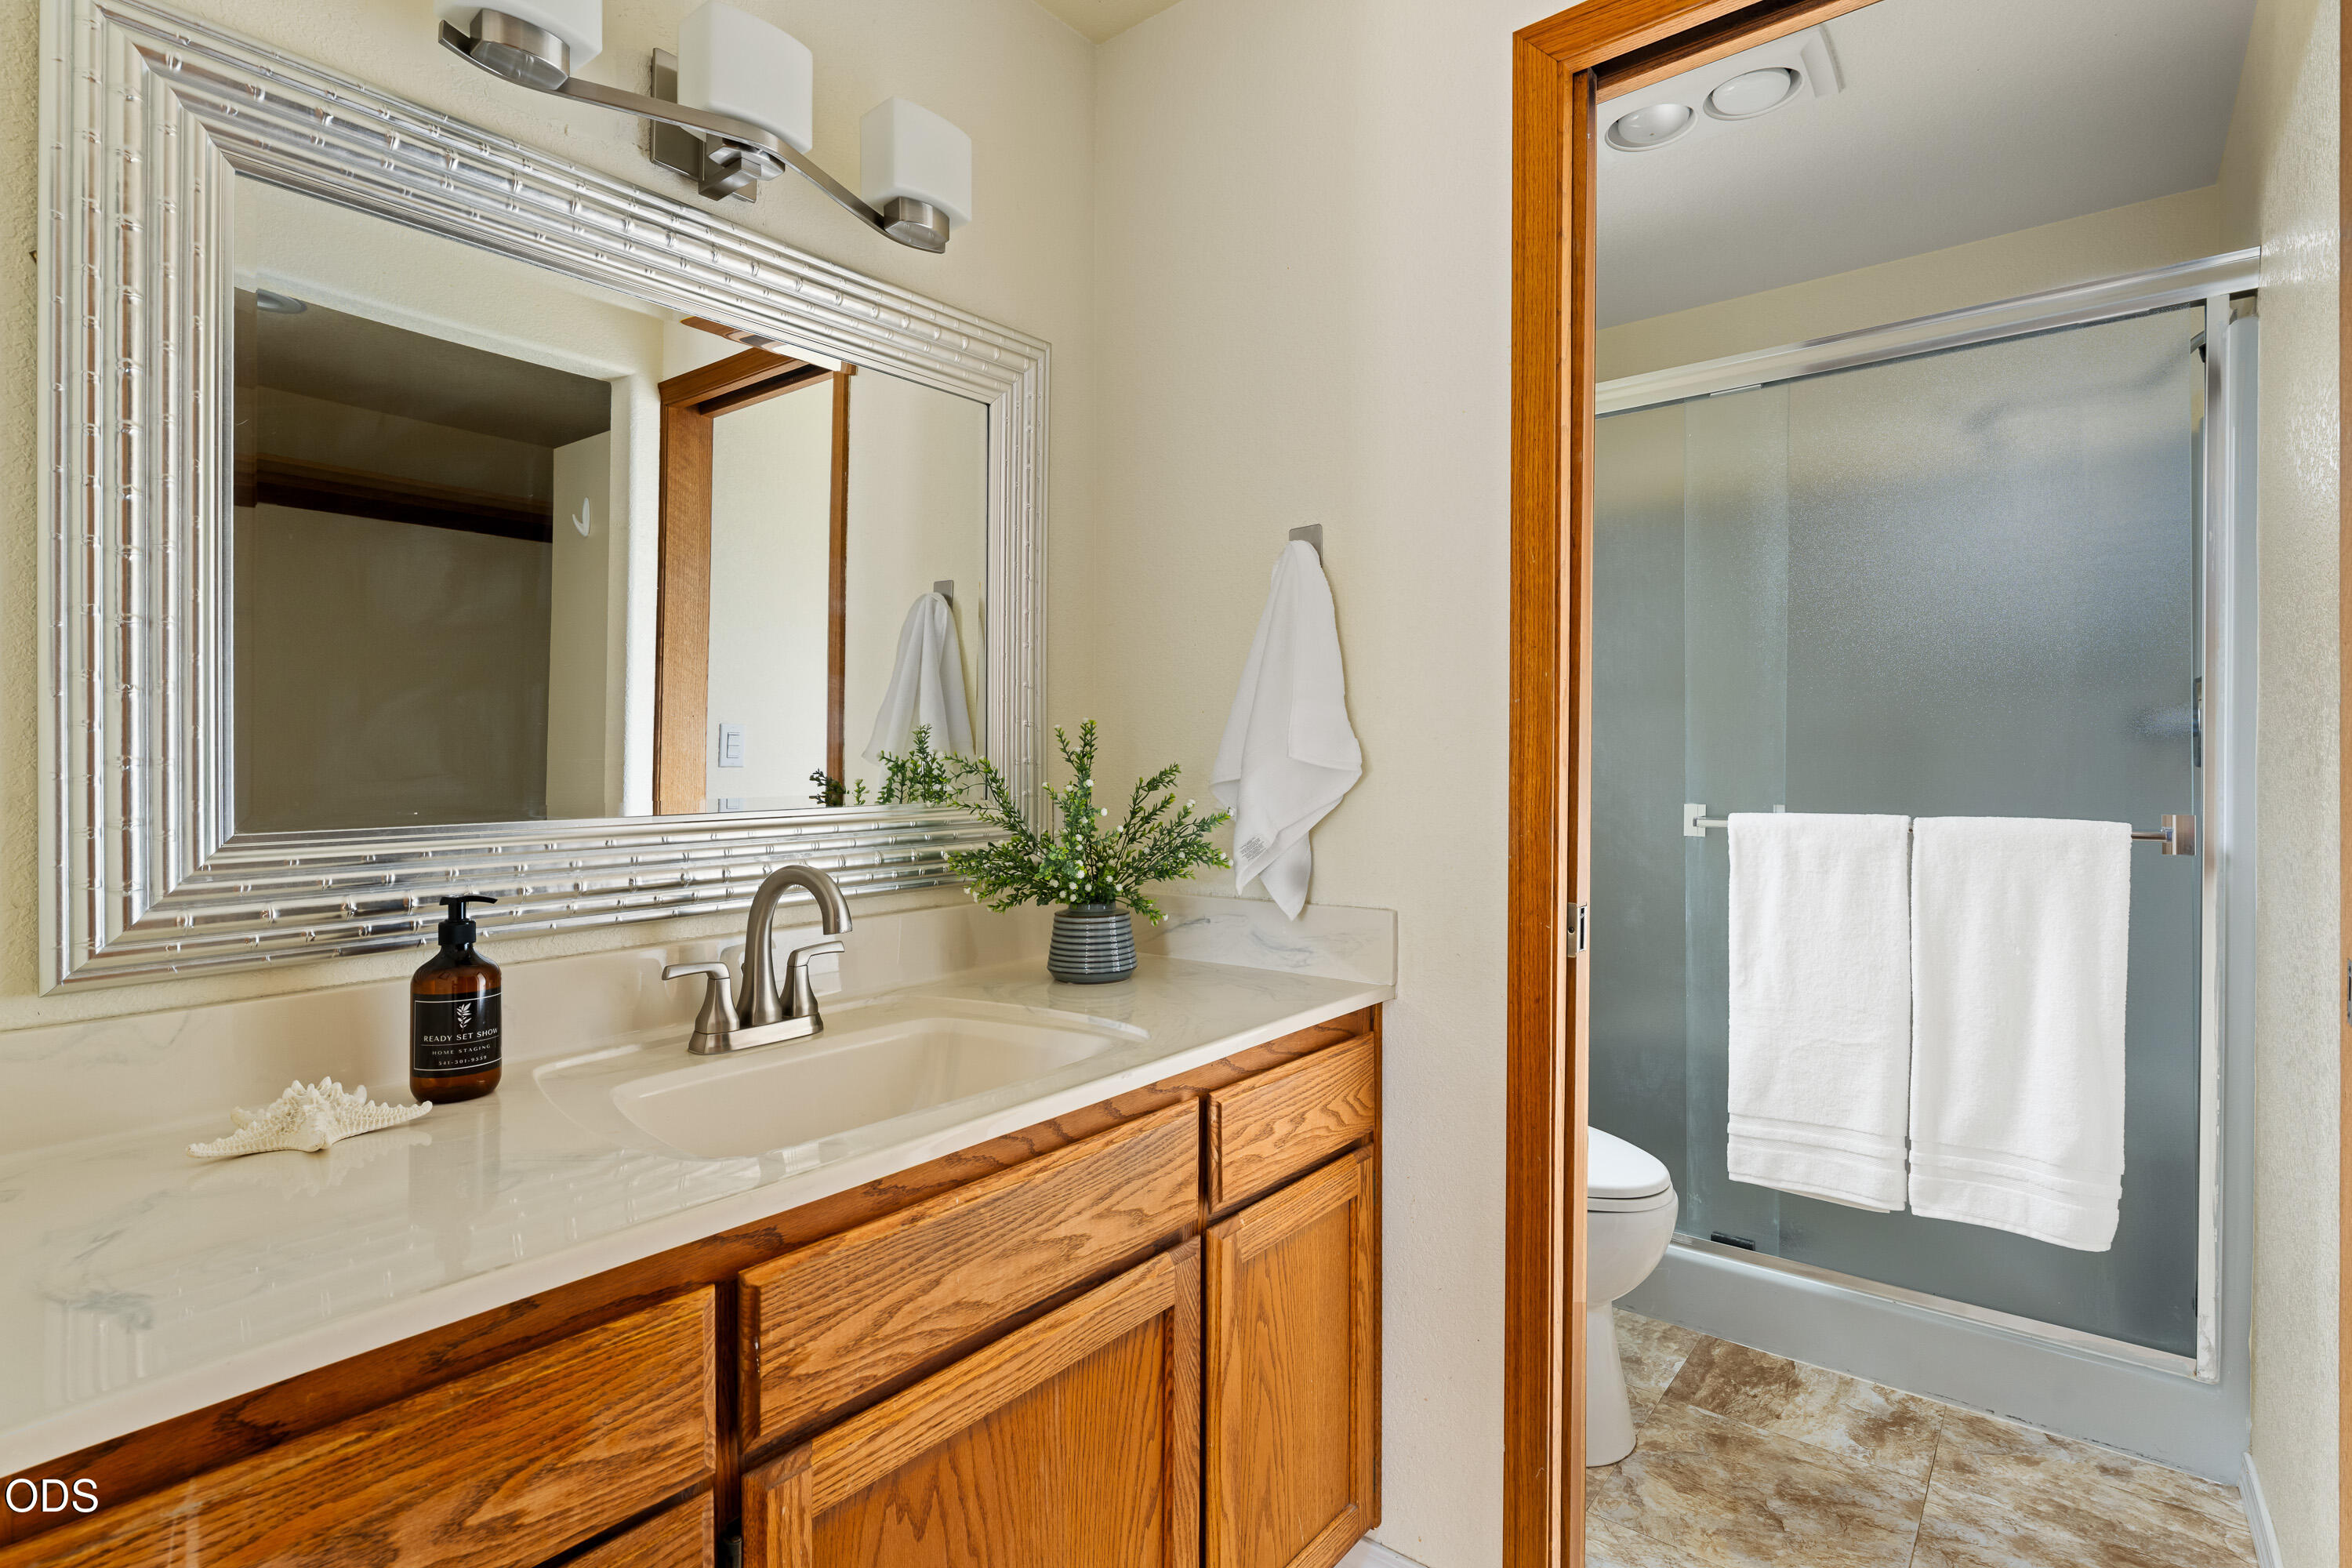
Bathroom with a wood vanity, large mirror, and glass-enclosed shower.
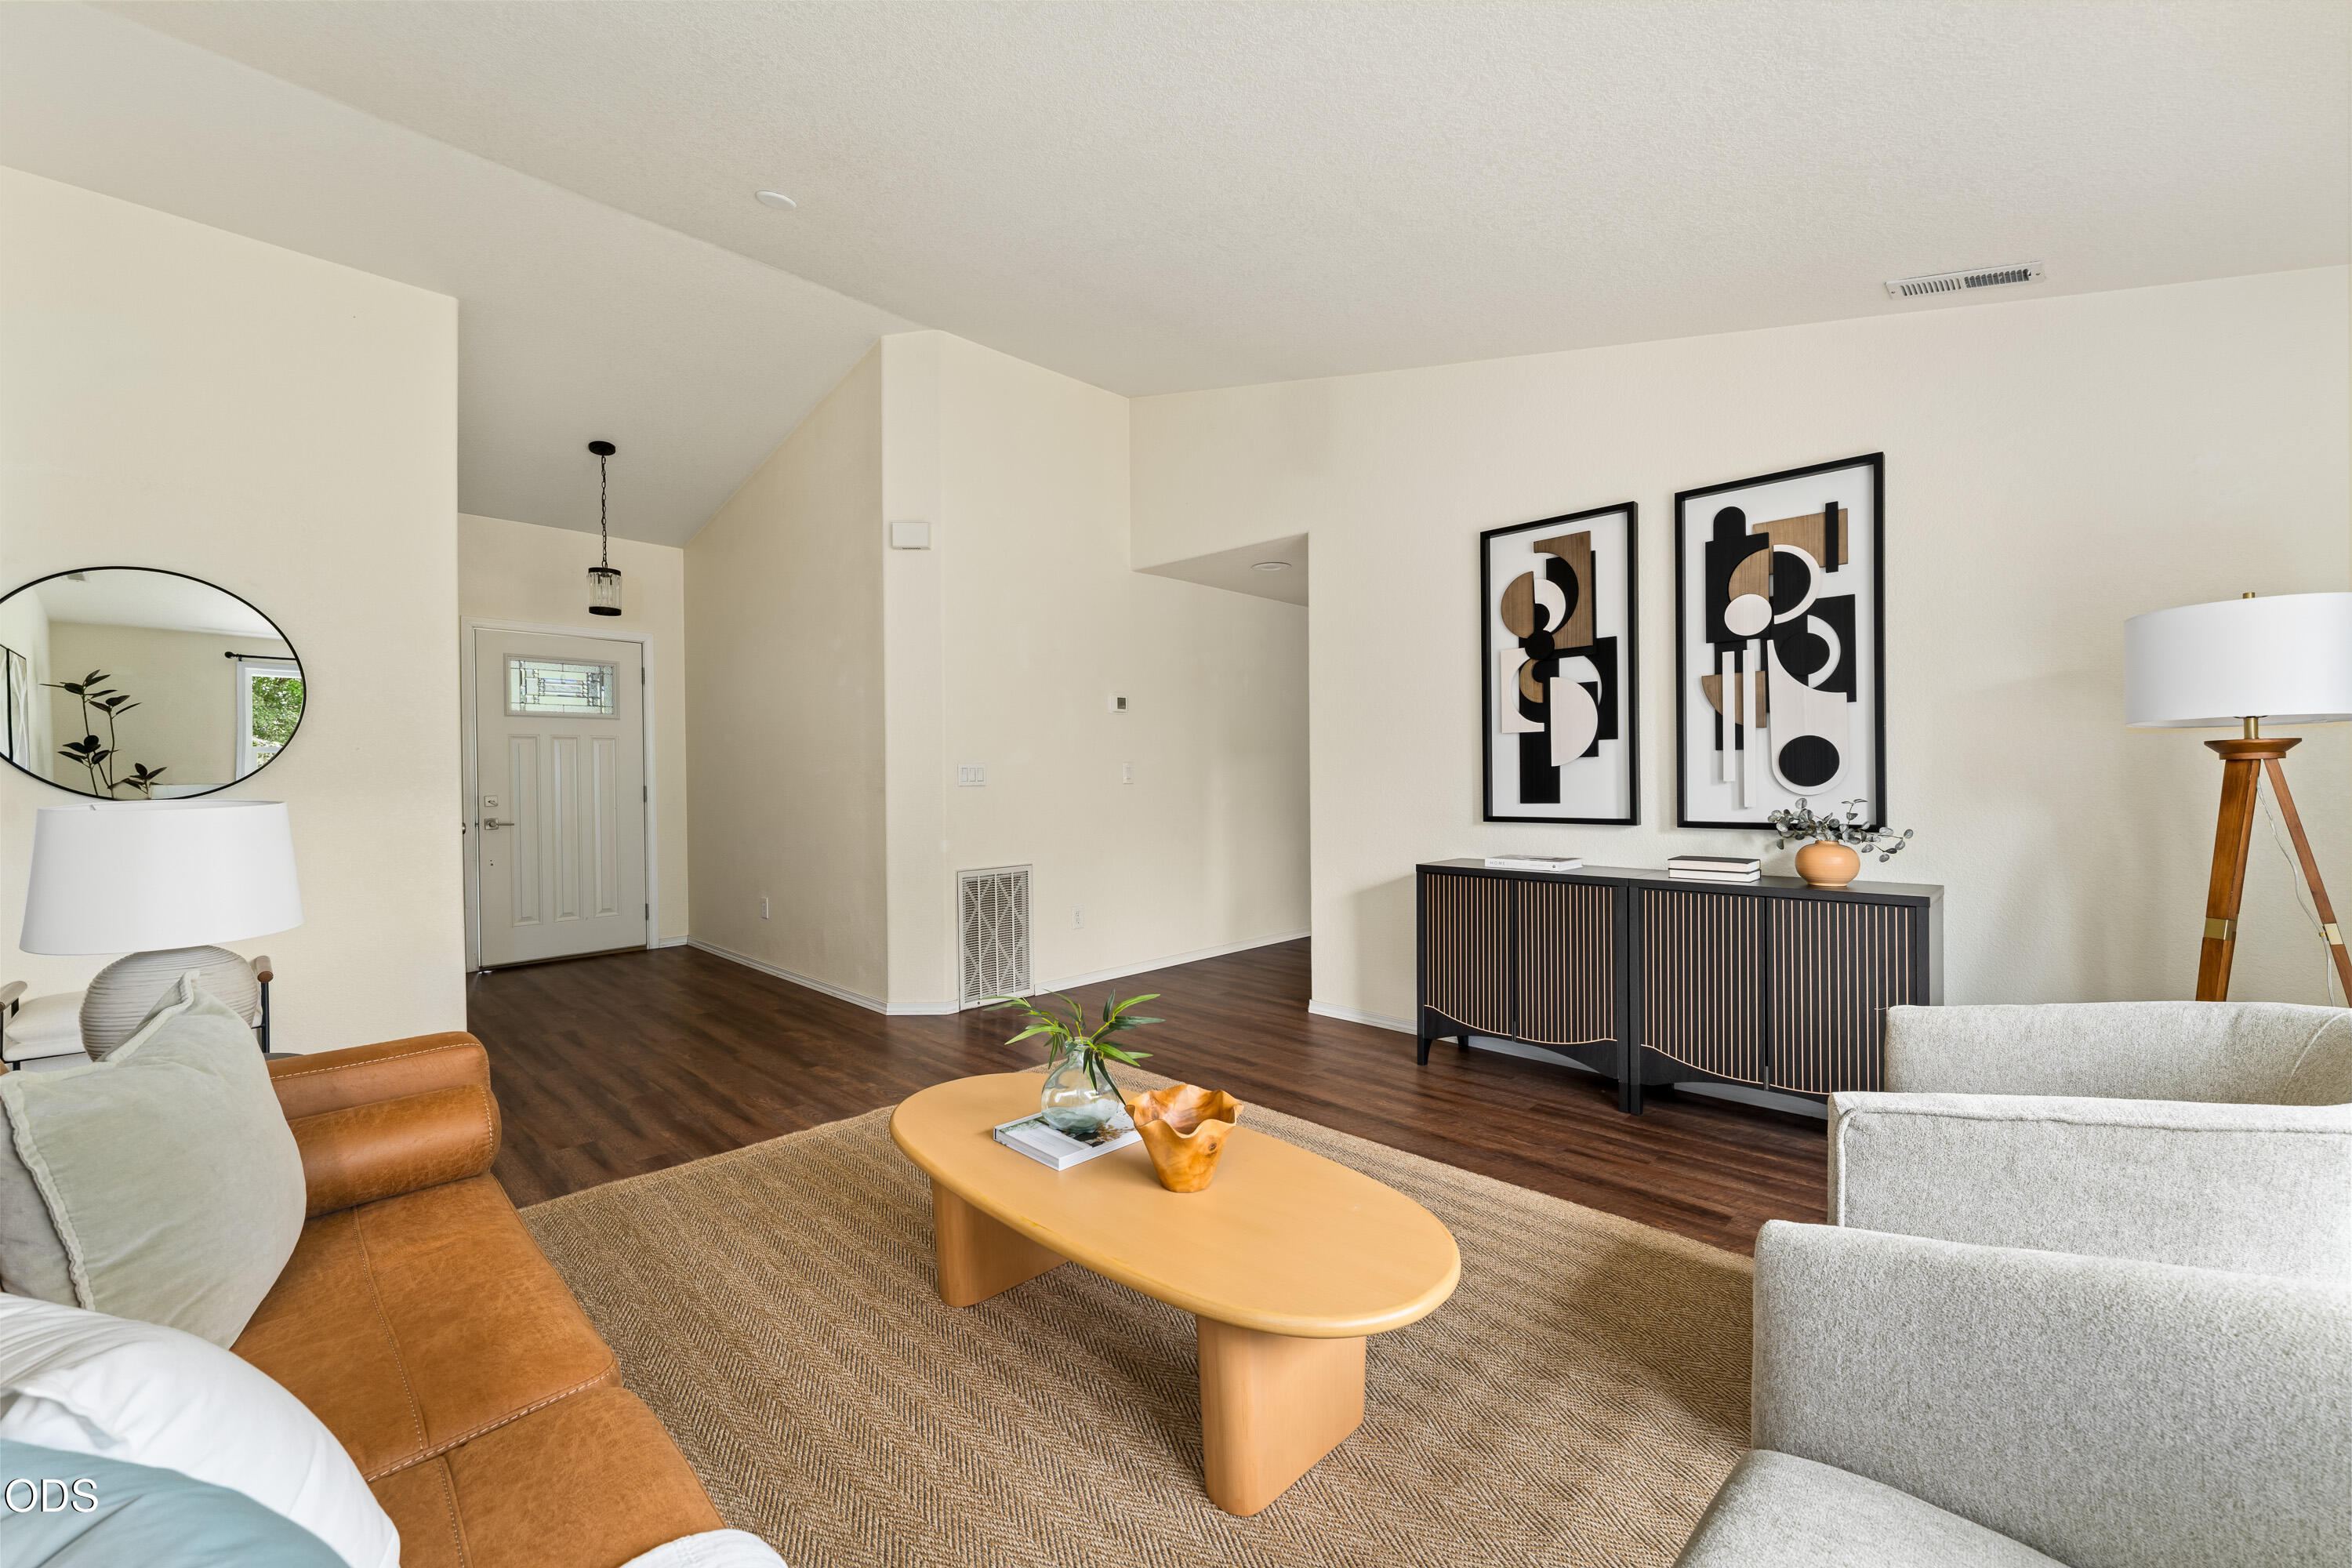
Staged living room with dark wood floors, tan leather sofa, and abstract art above a modern console.
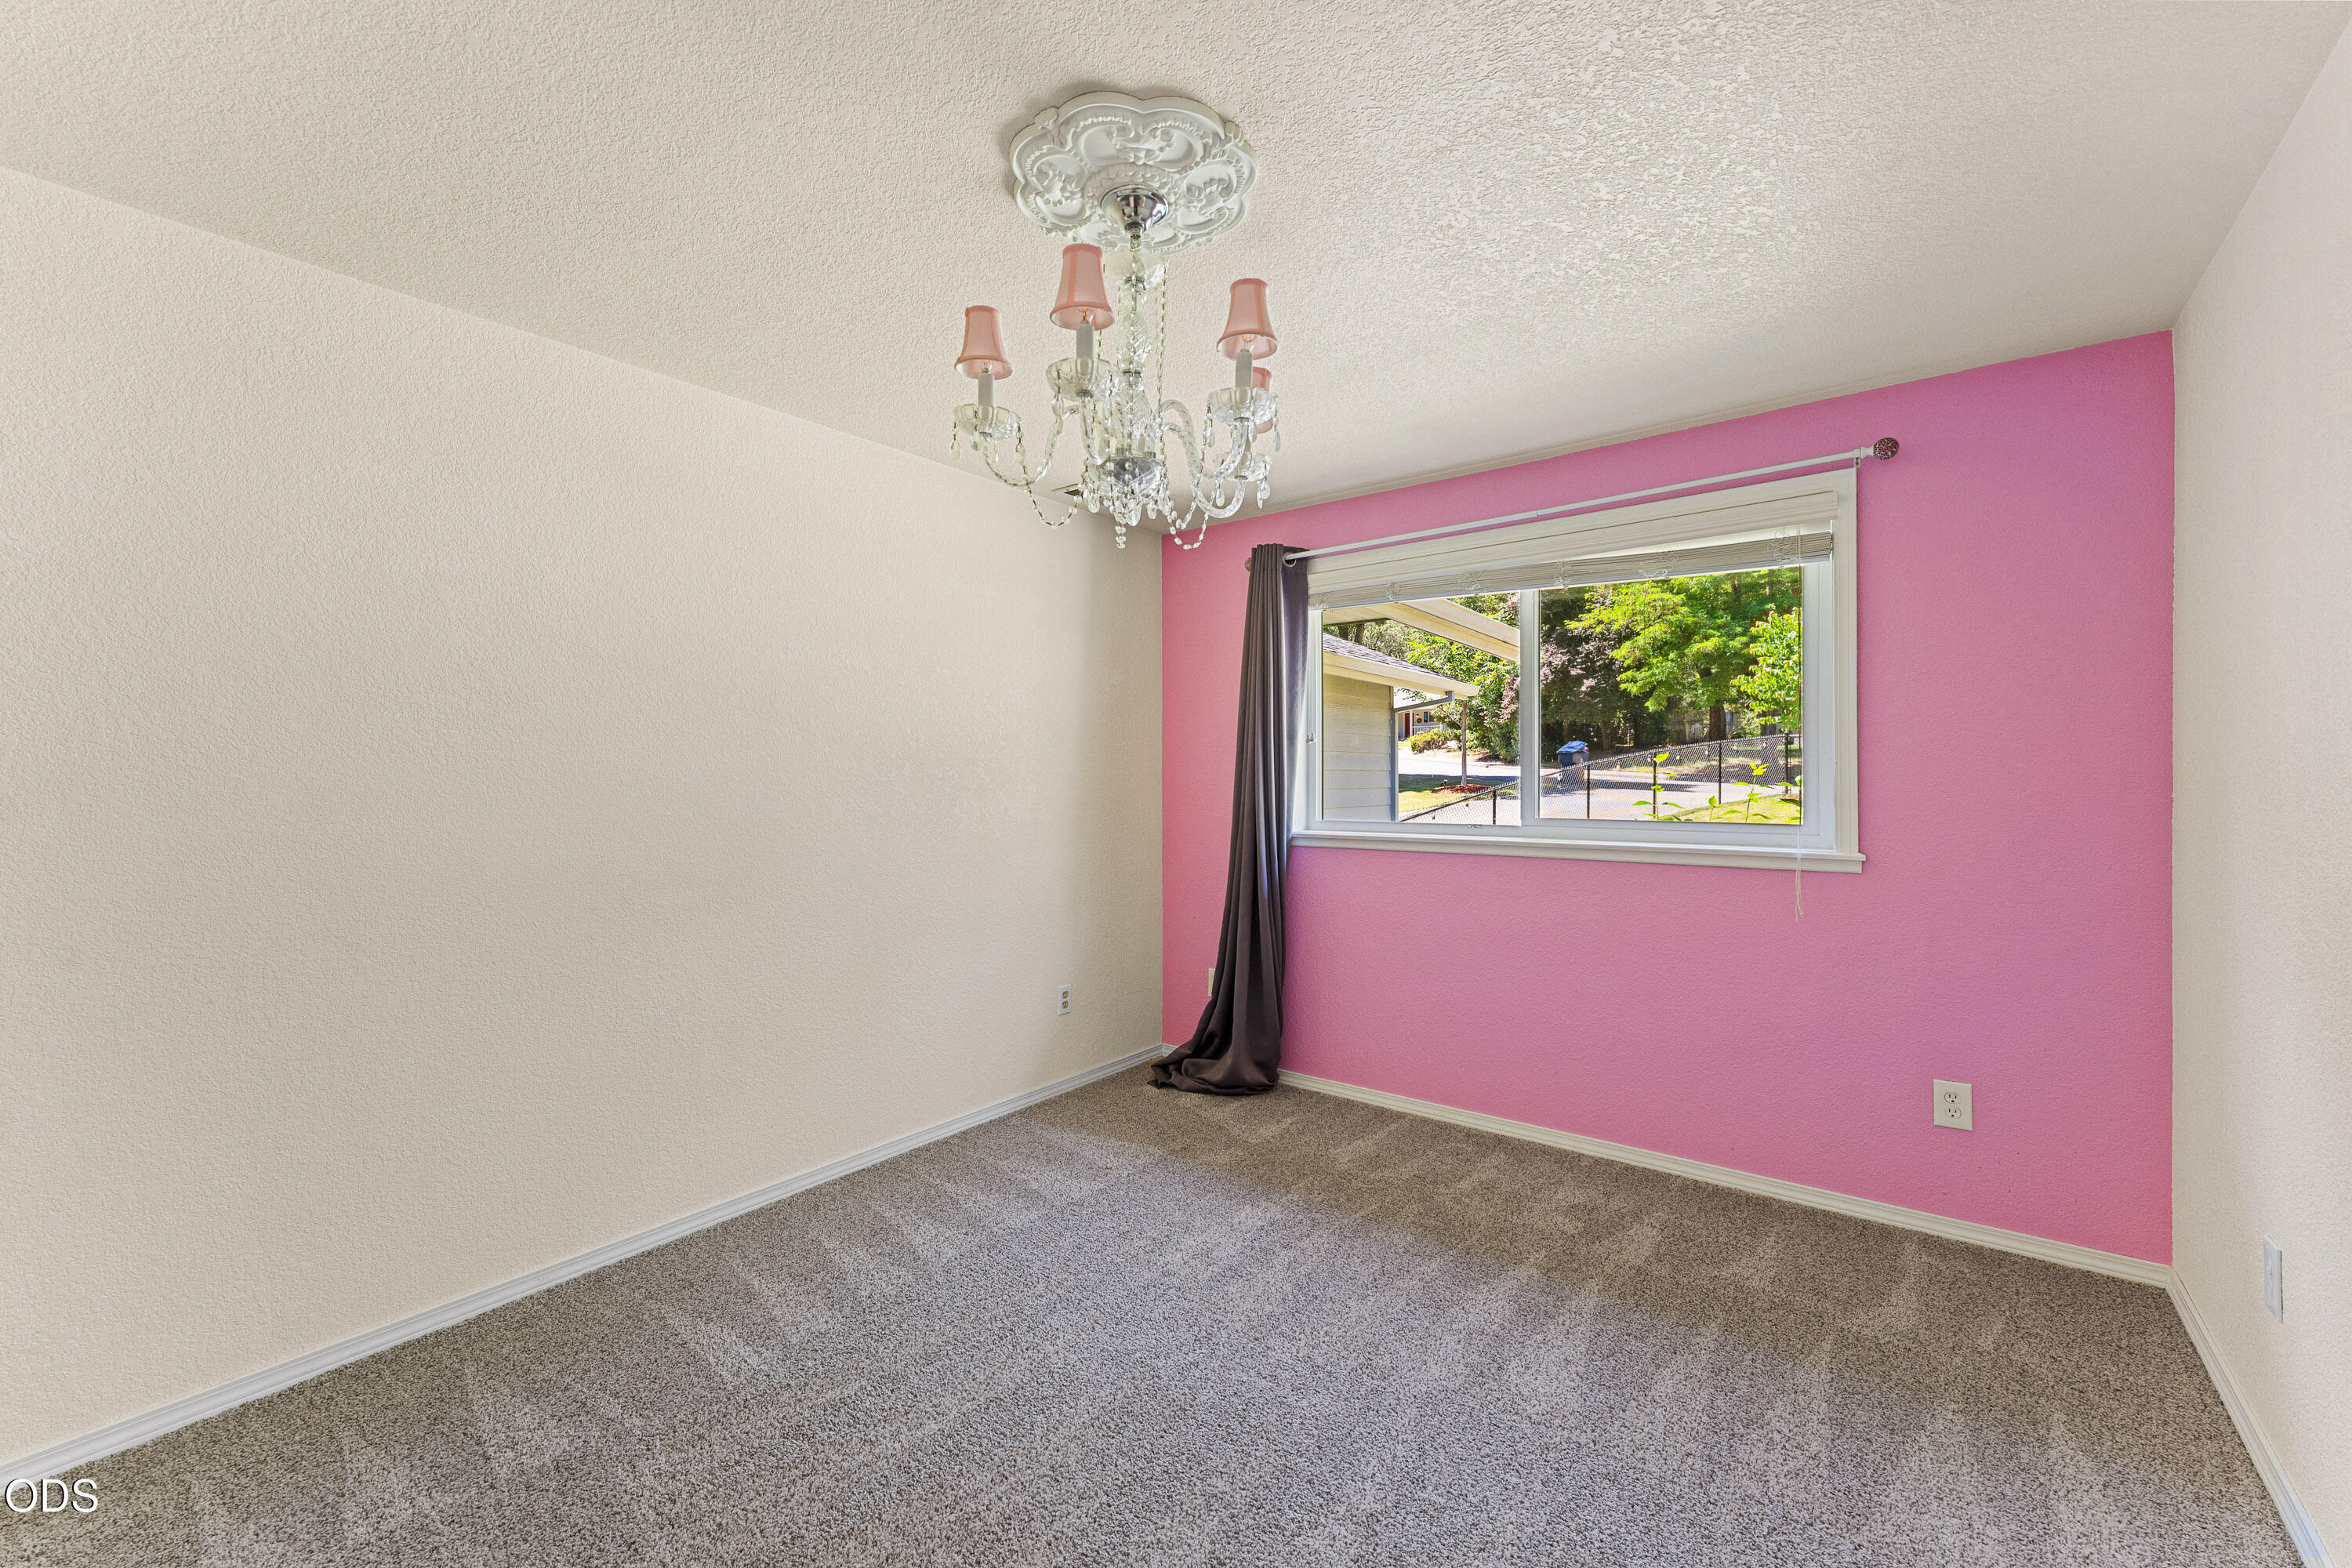
Empty bedroom with a pink accent wall, carpeted floor, window, and ornate chandelier.
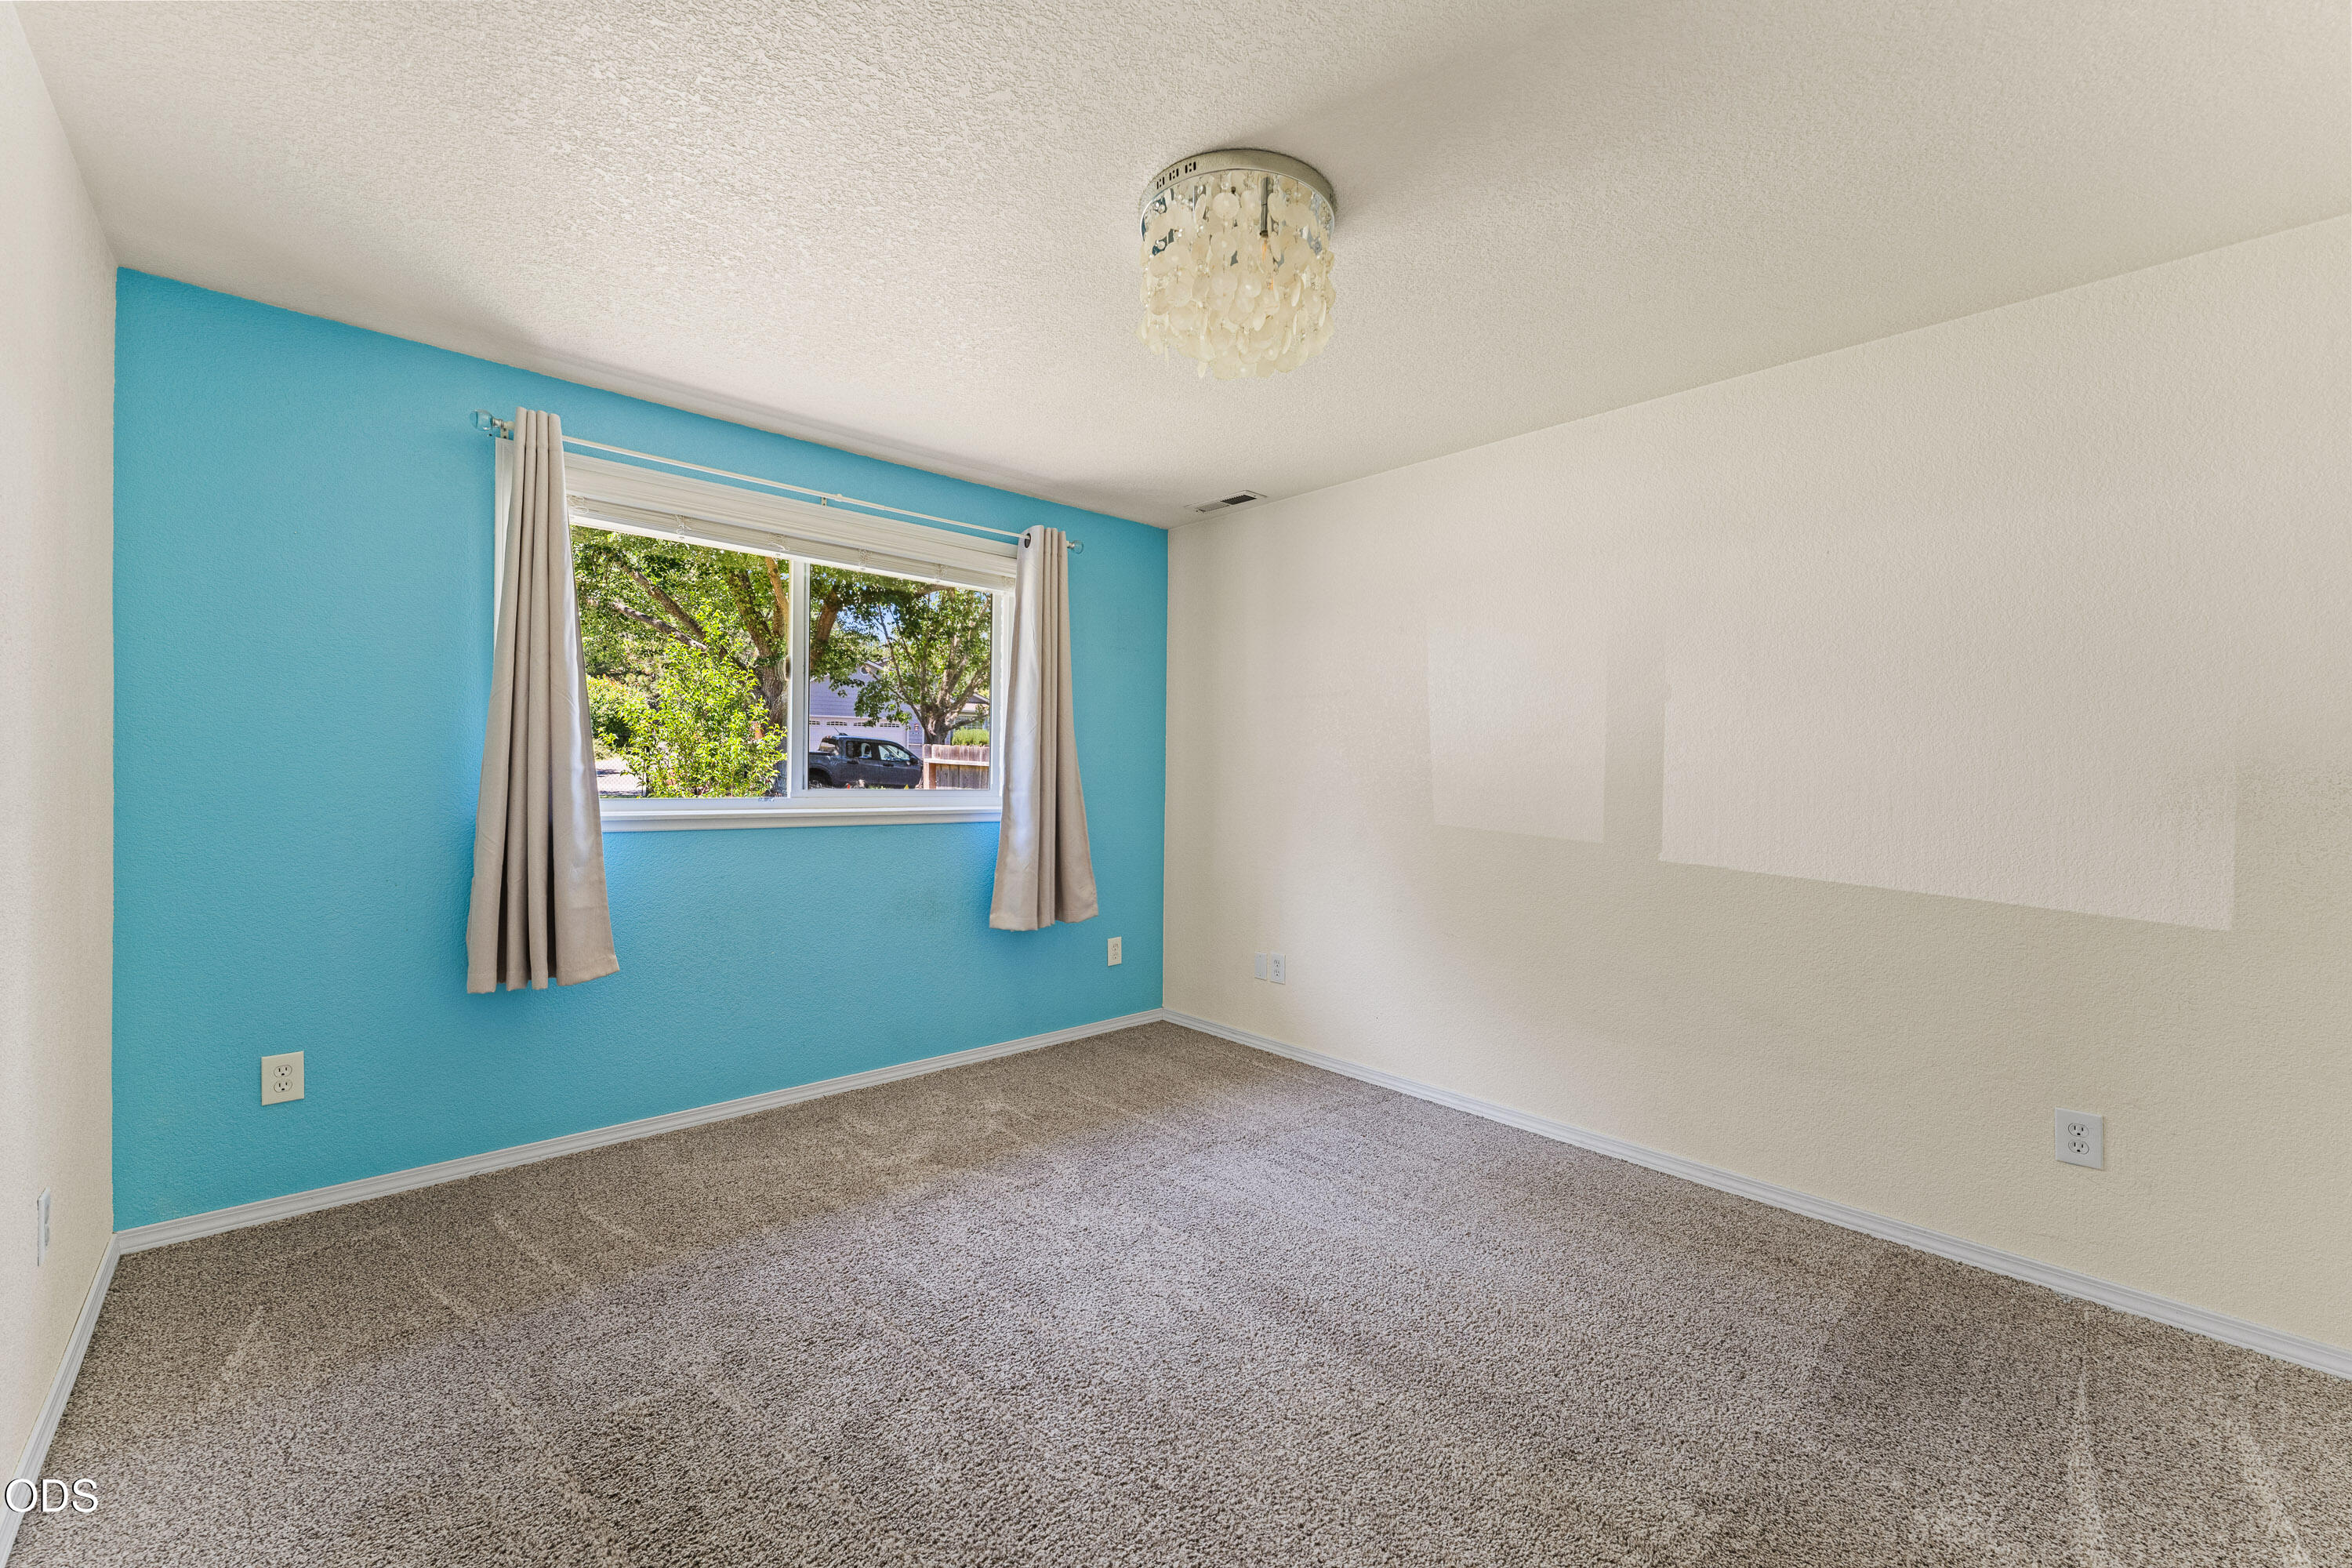
Empty bedroom with a turquoise accent wall, beige carpet, and curtained window.
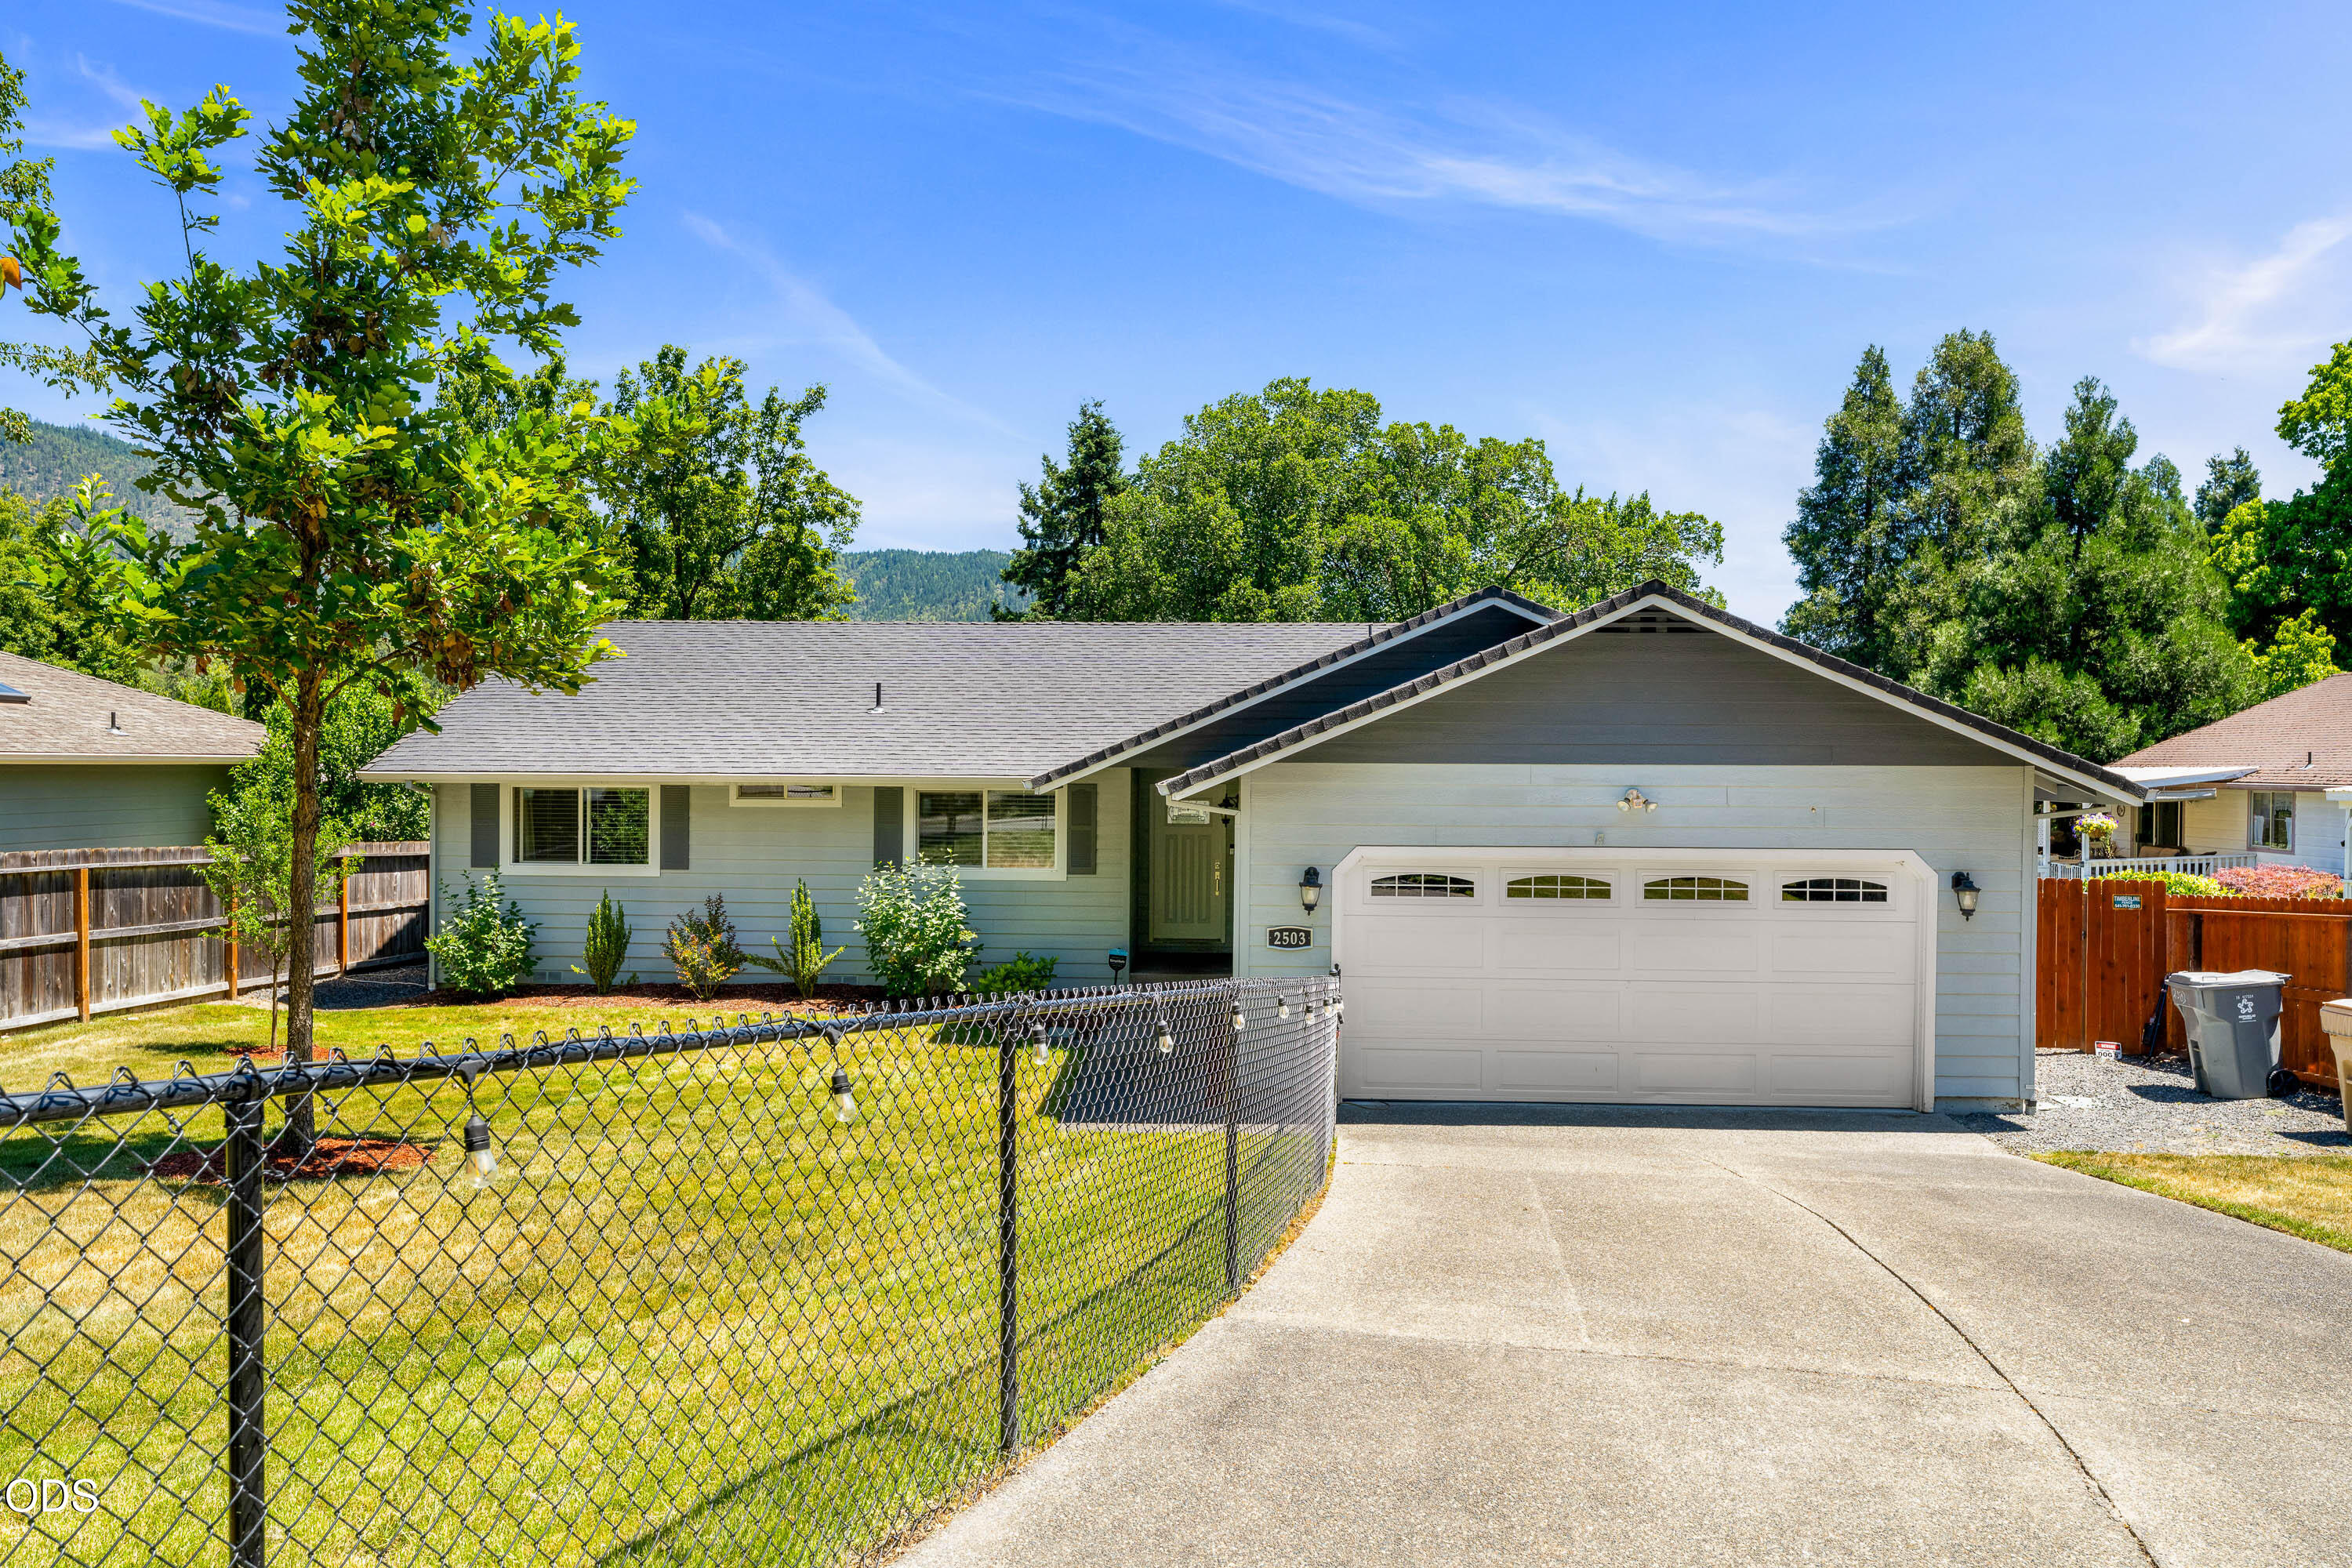
Single-story gray house with a white garage, broad lawn, and mature trees.
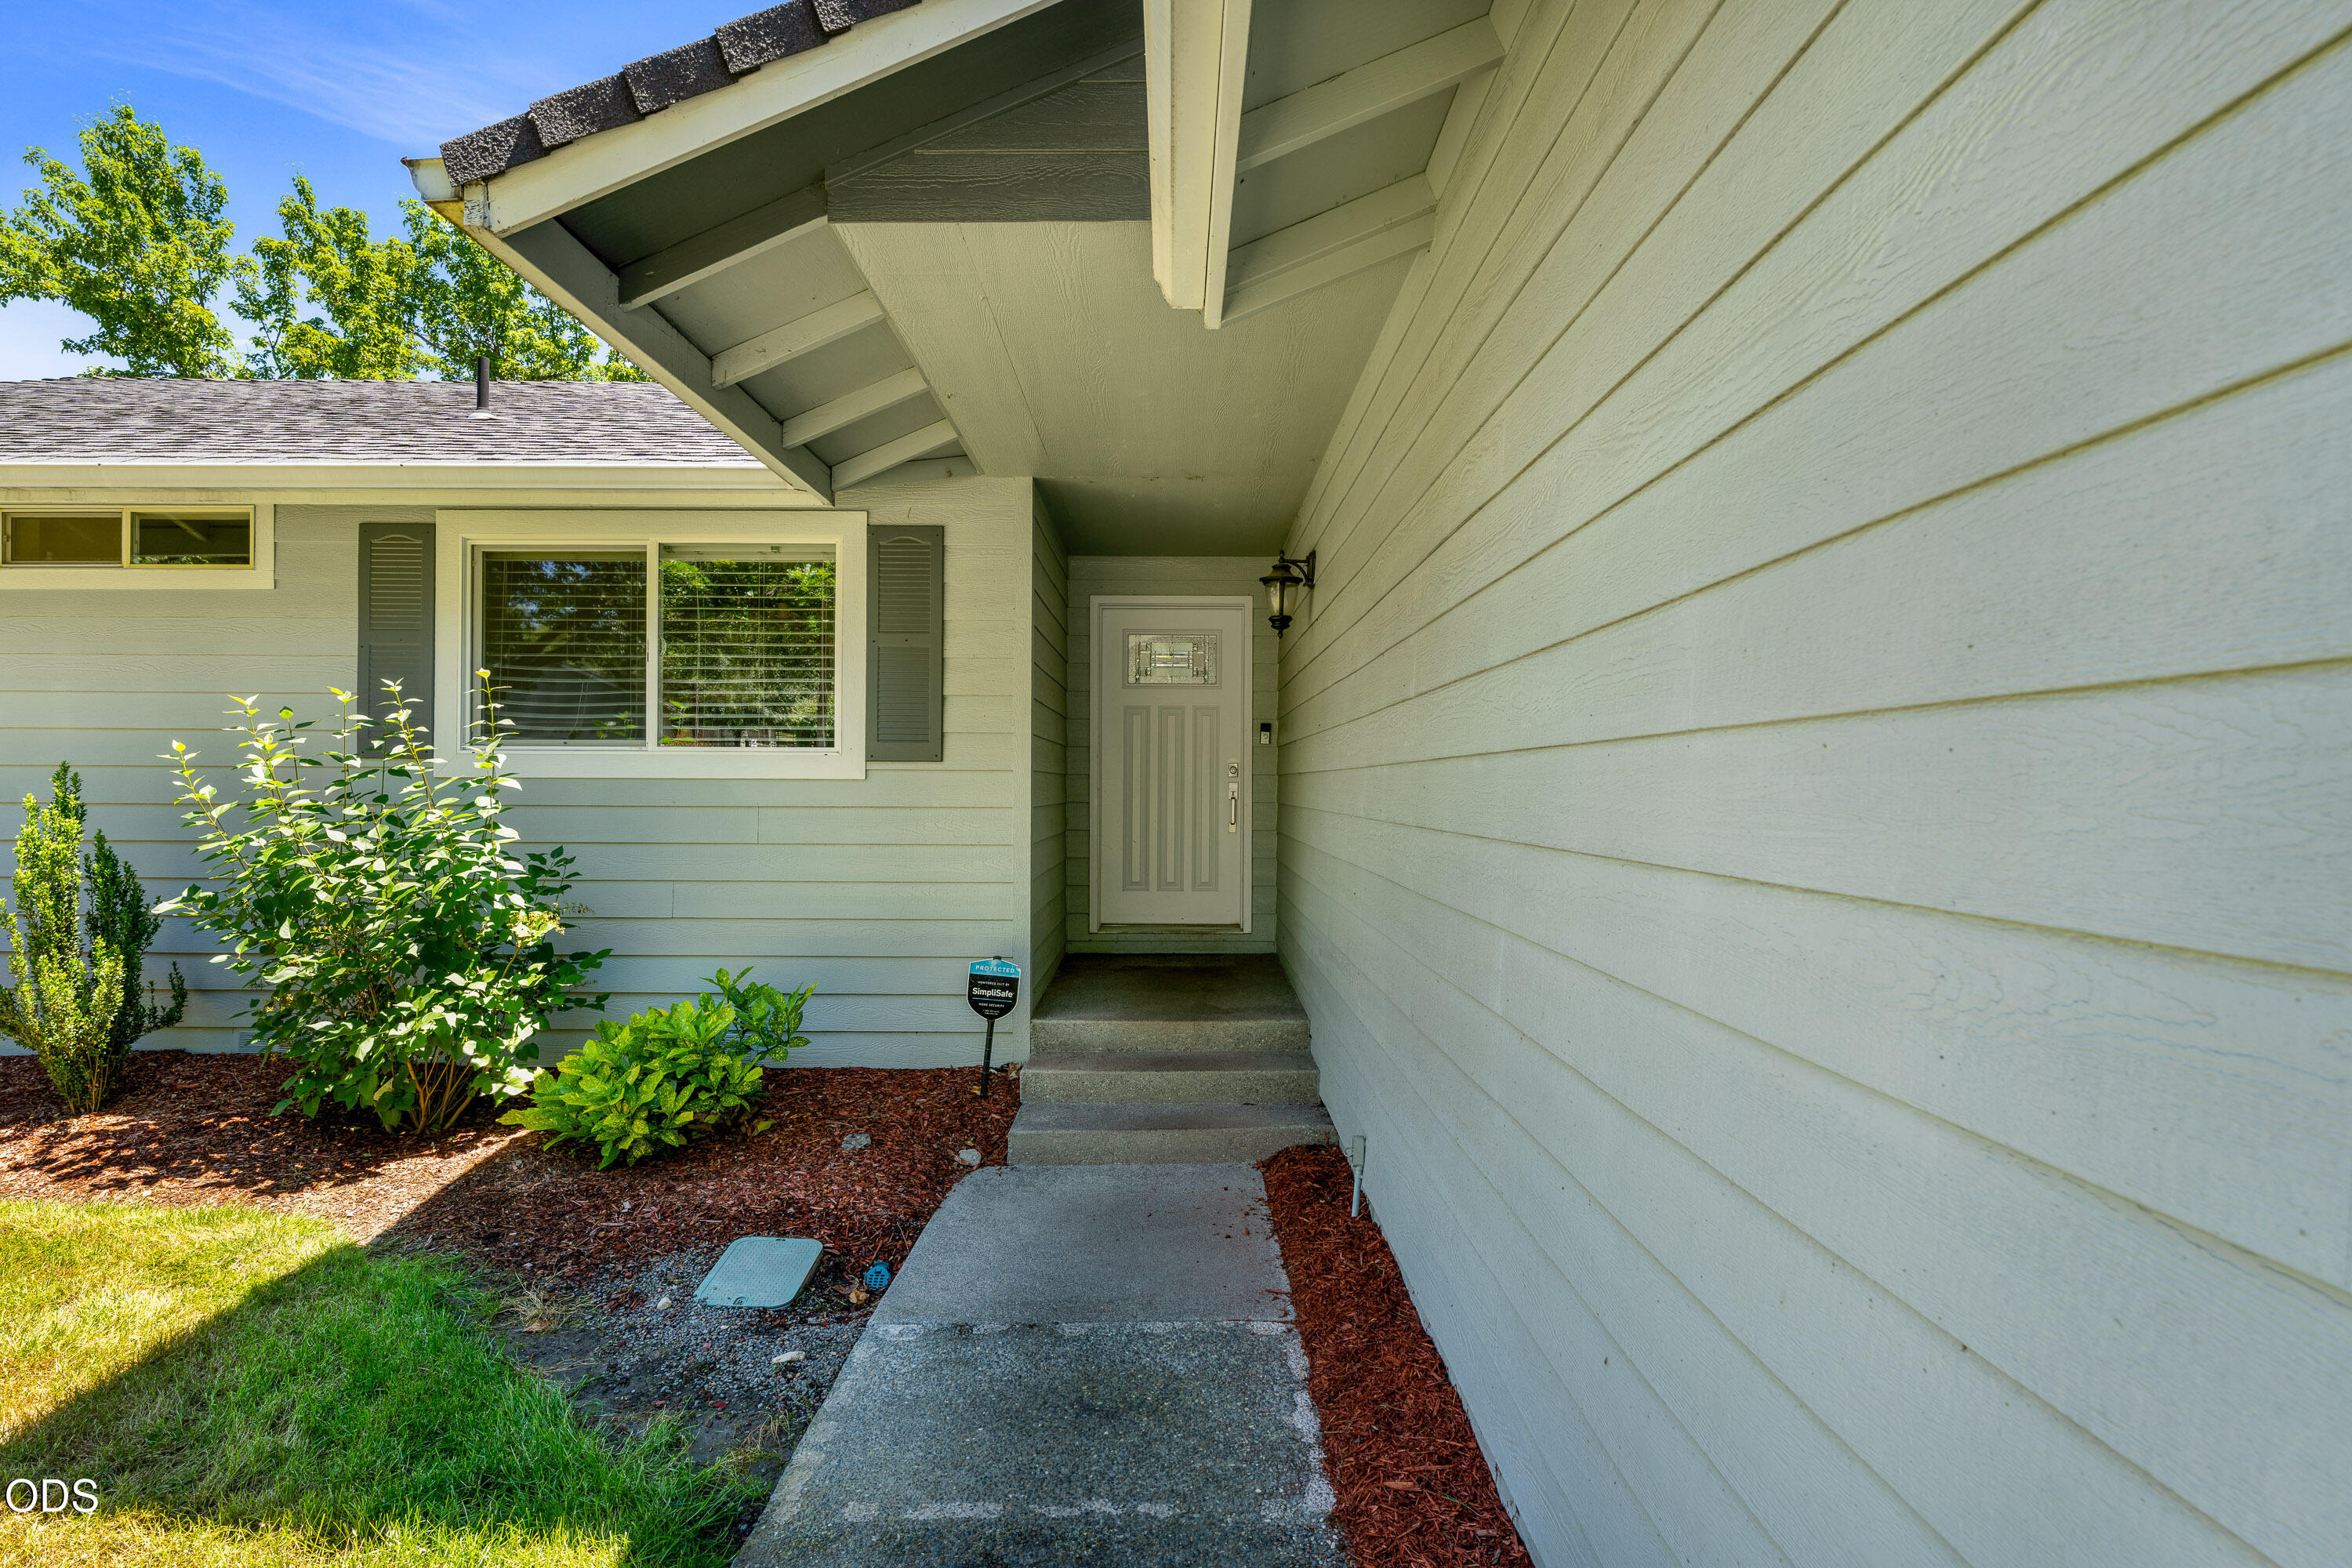
Recessed front entrance beneath a deep eave, with a concrete walkway and landscaped shrubs.
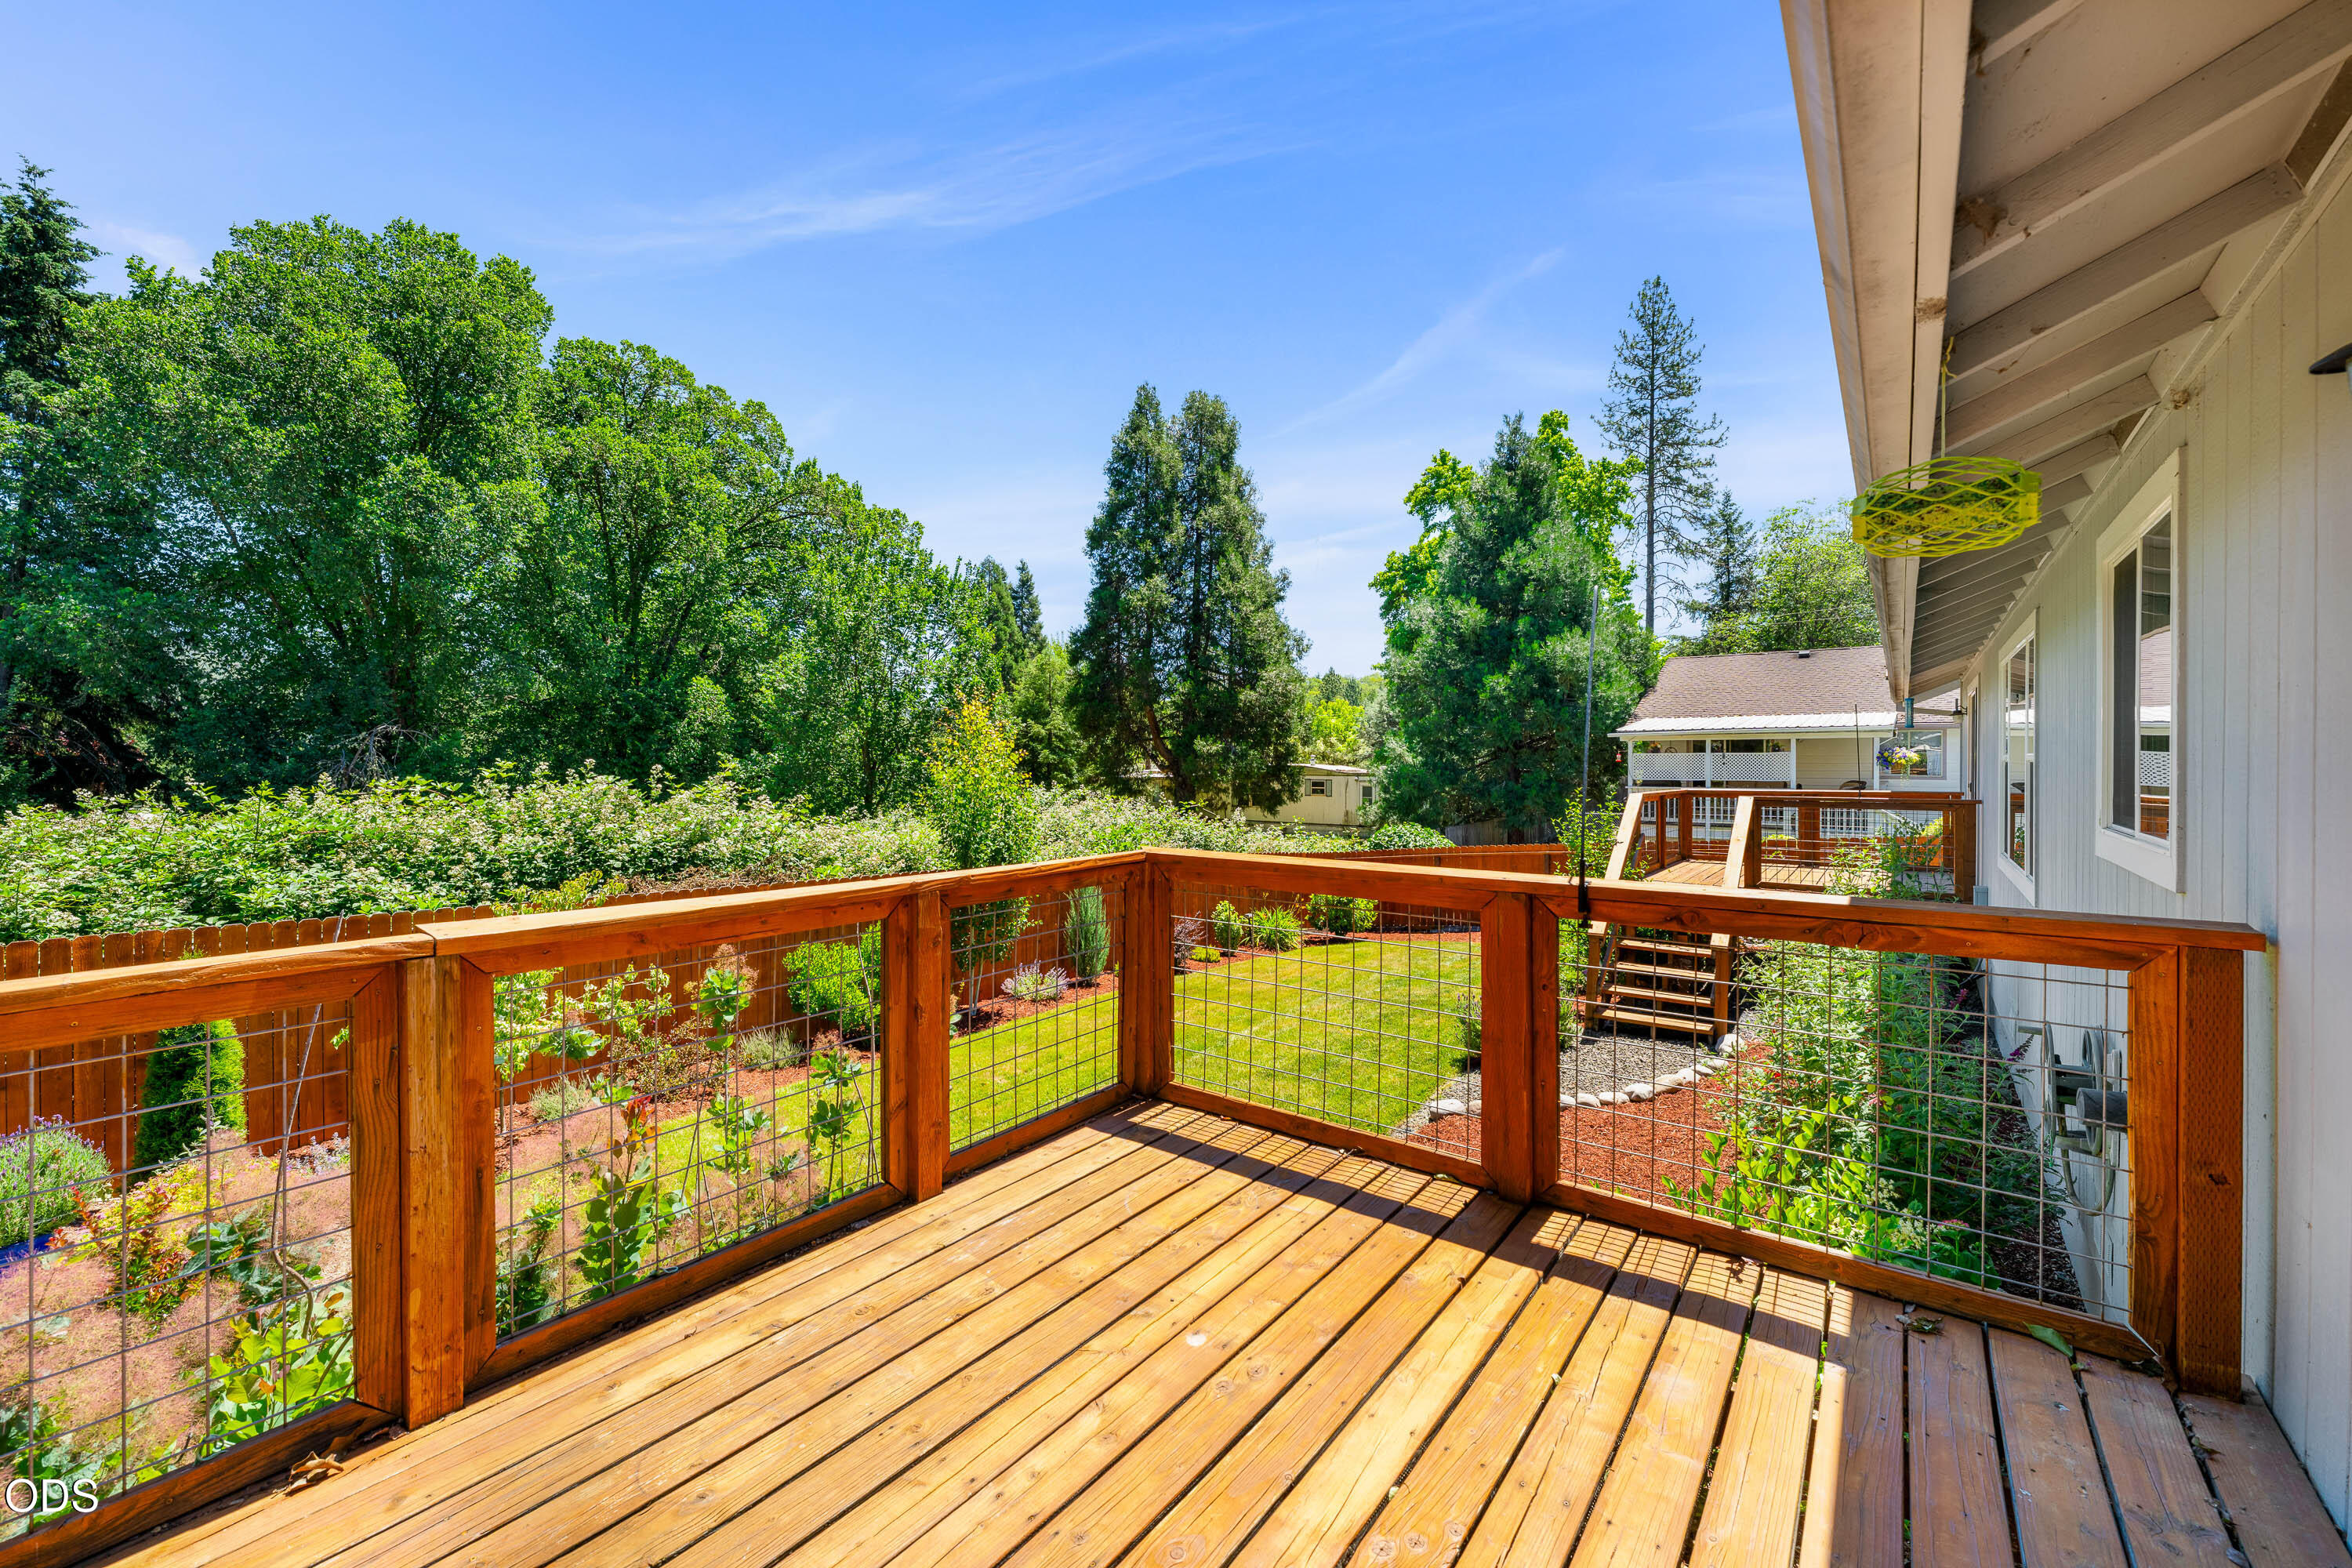
Wooden deck with wire railing overlooking a landscaped lawn and mature trees.
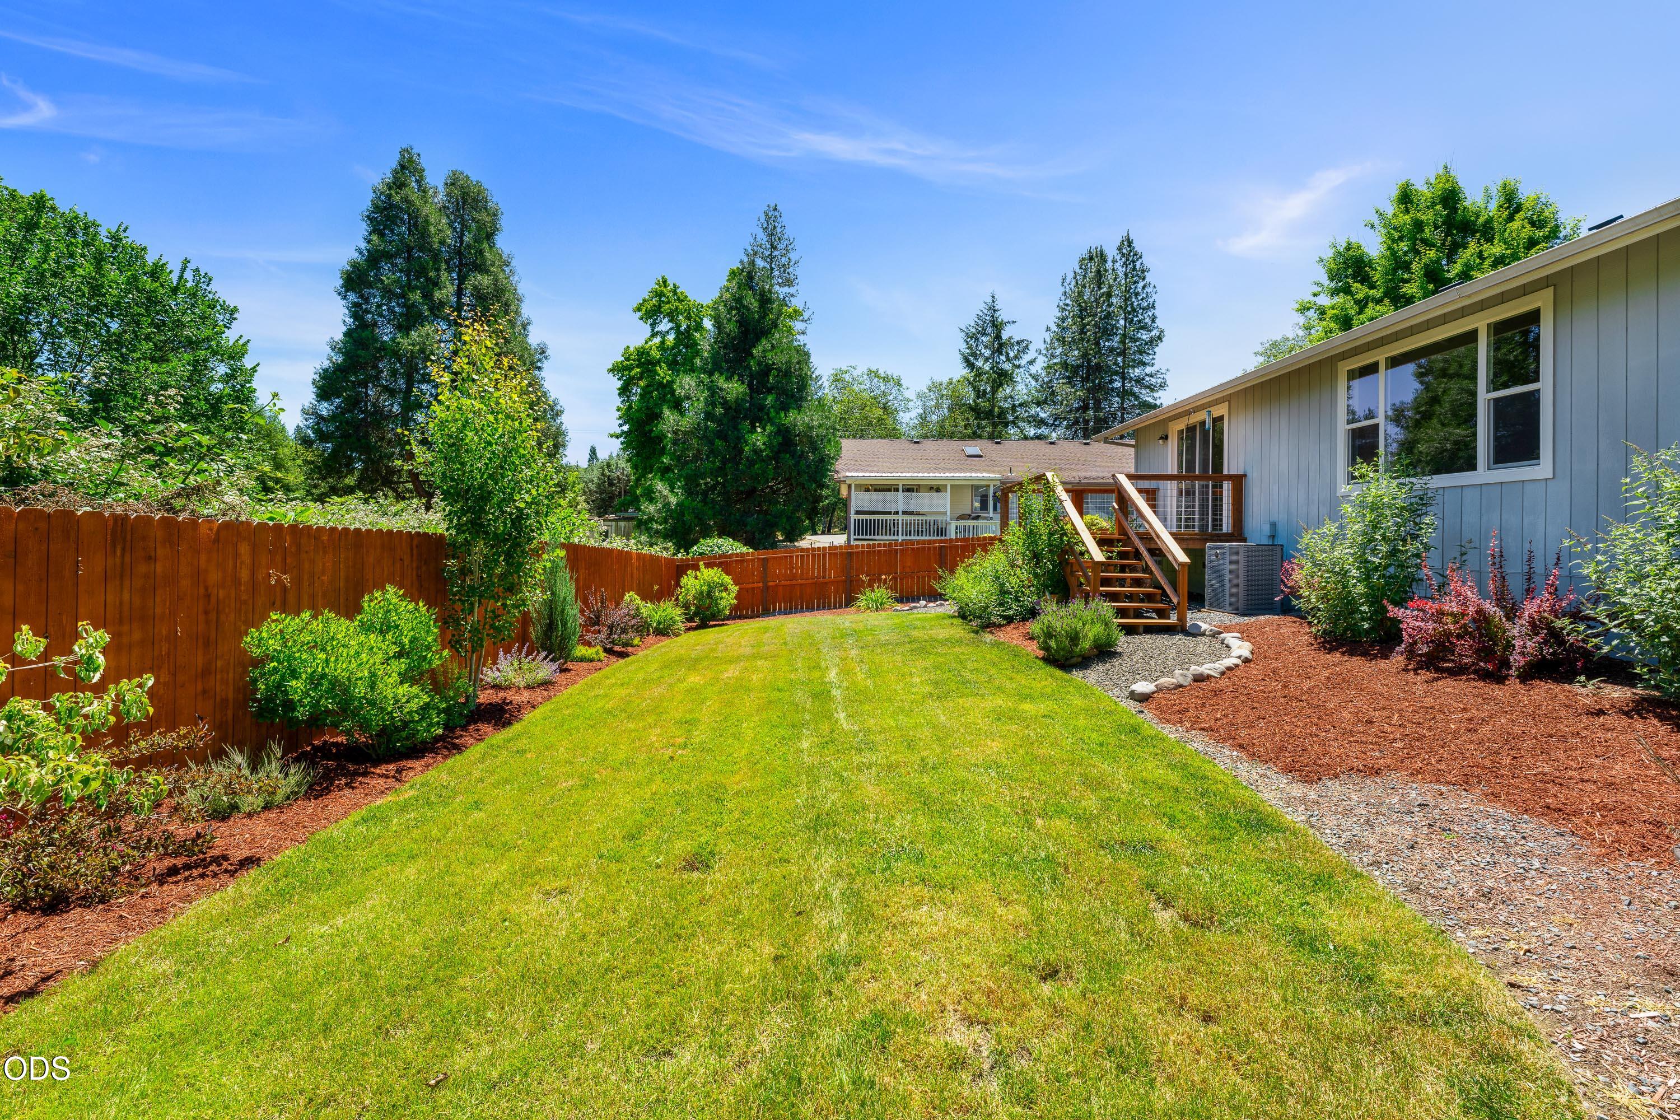
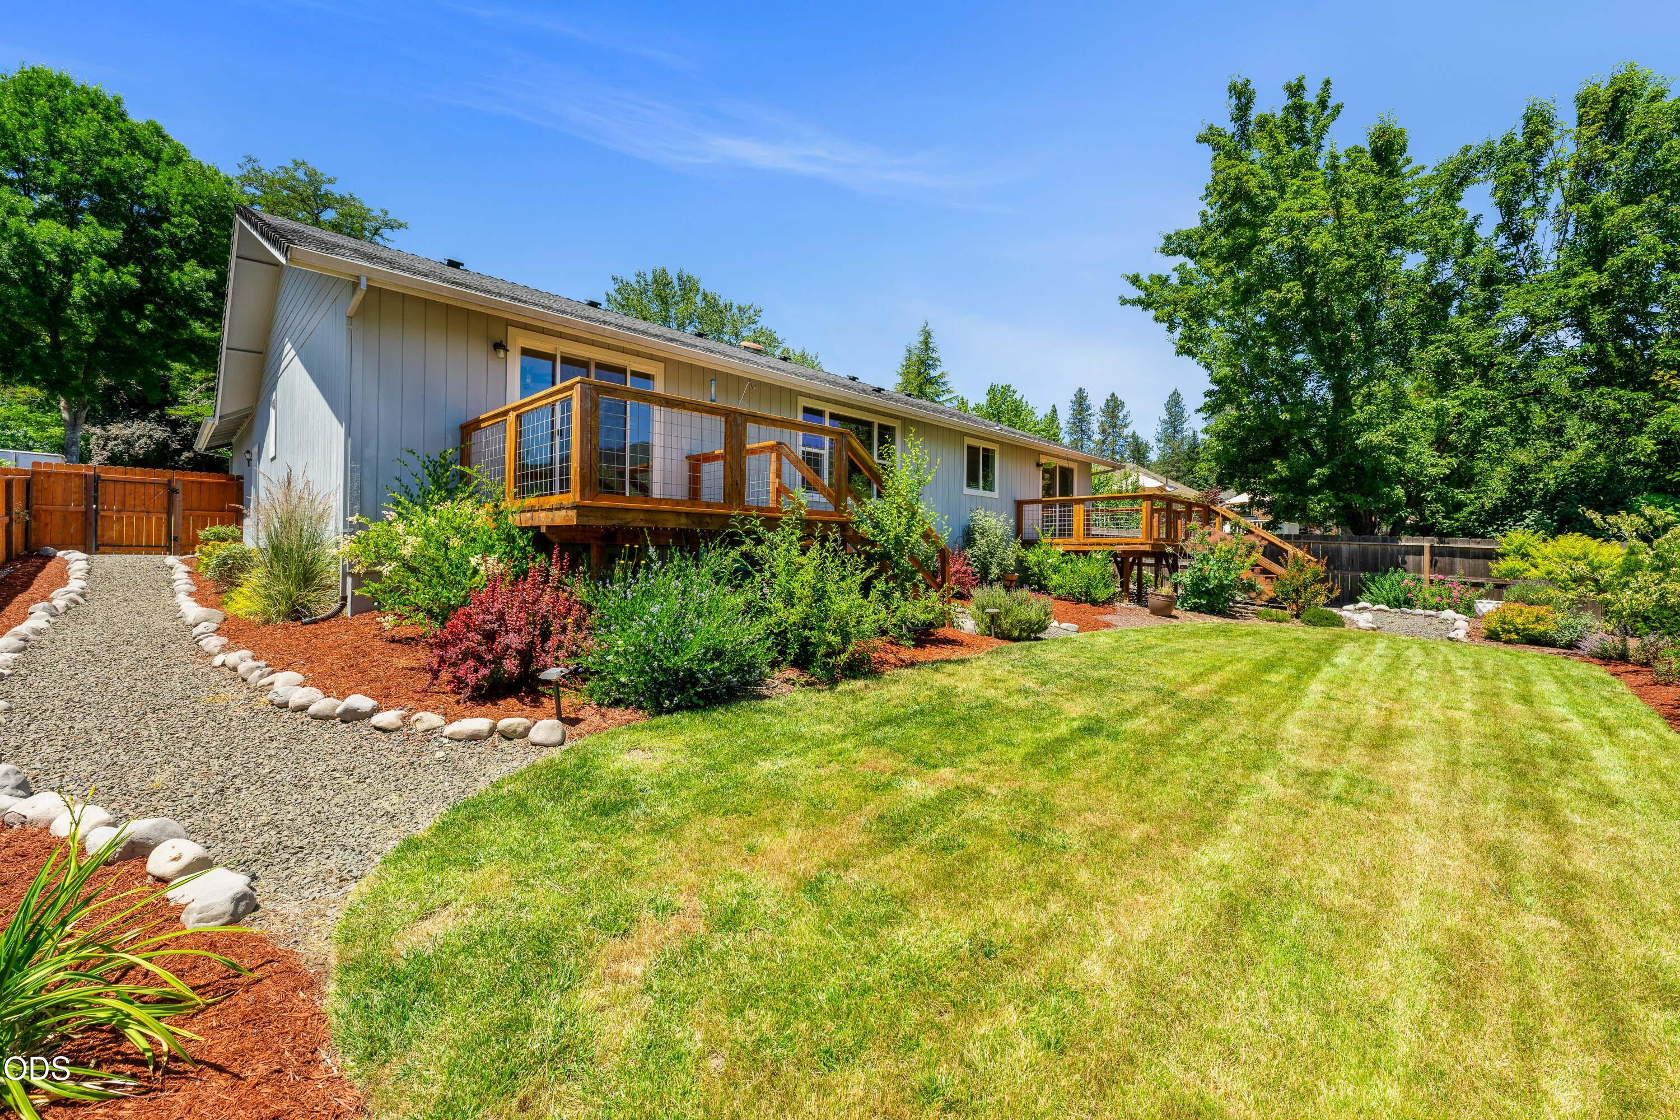
Landscaped backyard with a broad lawn, wood fencing, and a raised deck beside the house.
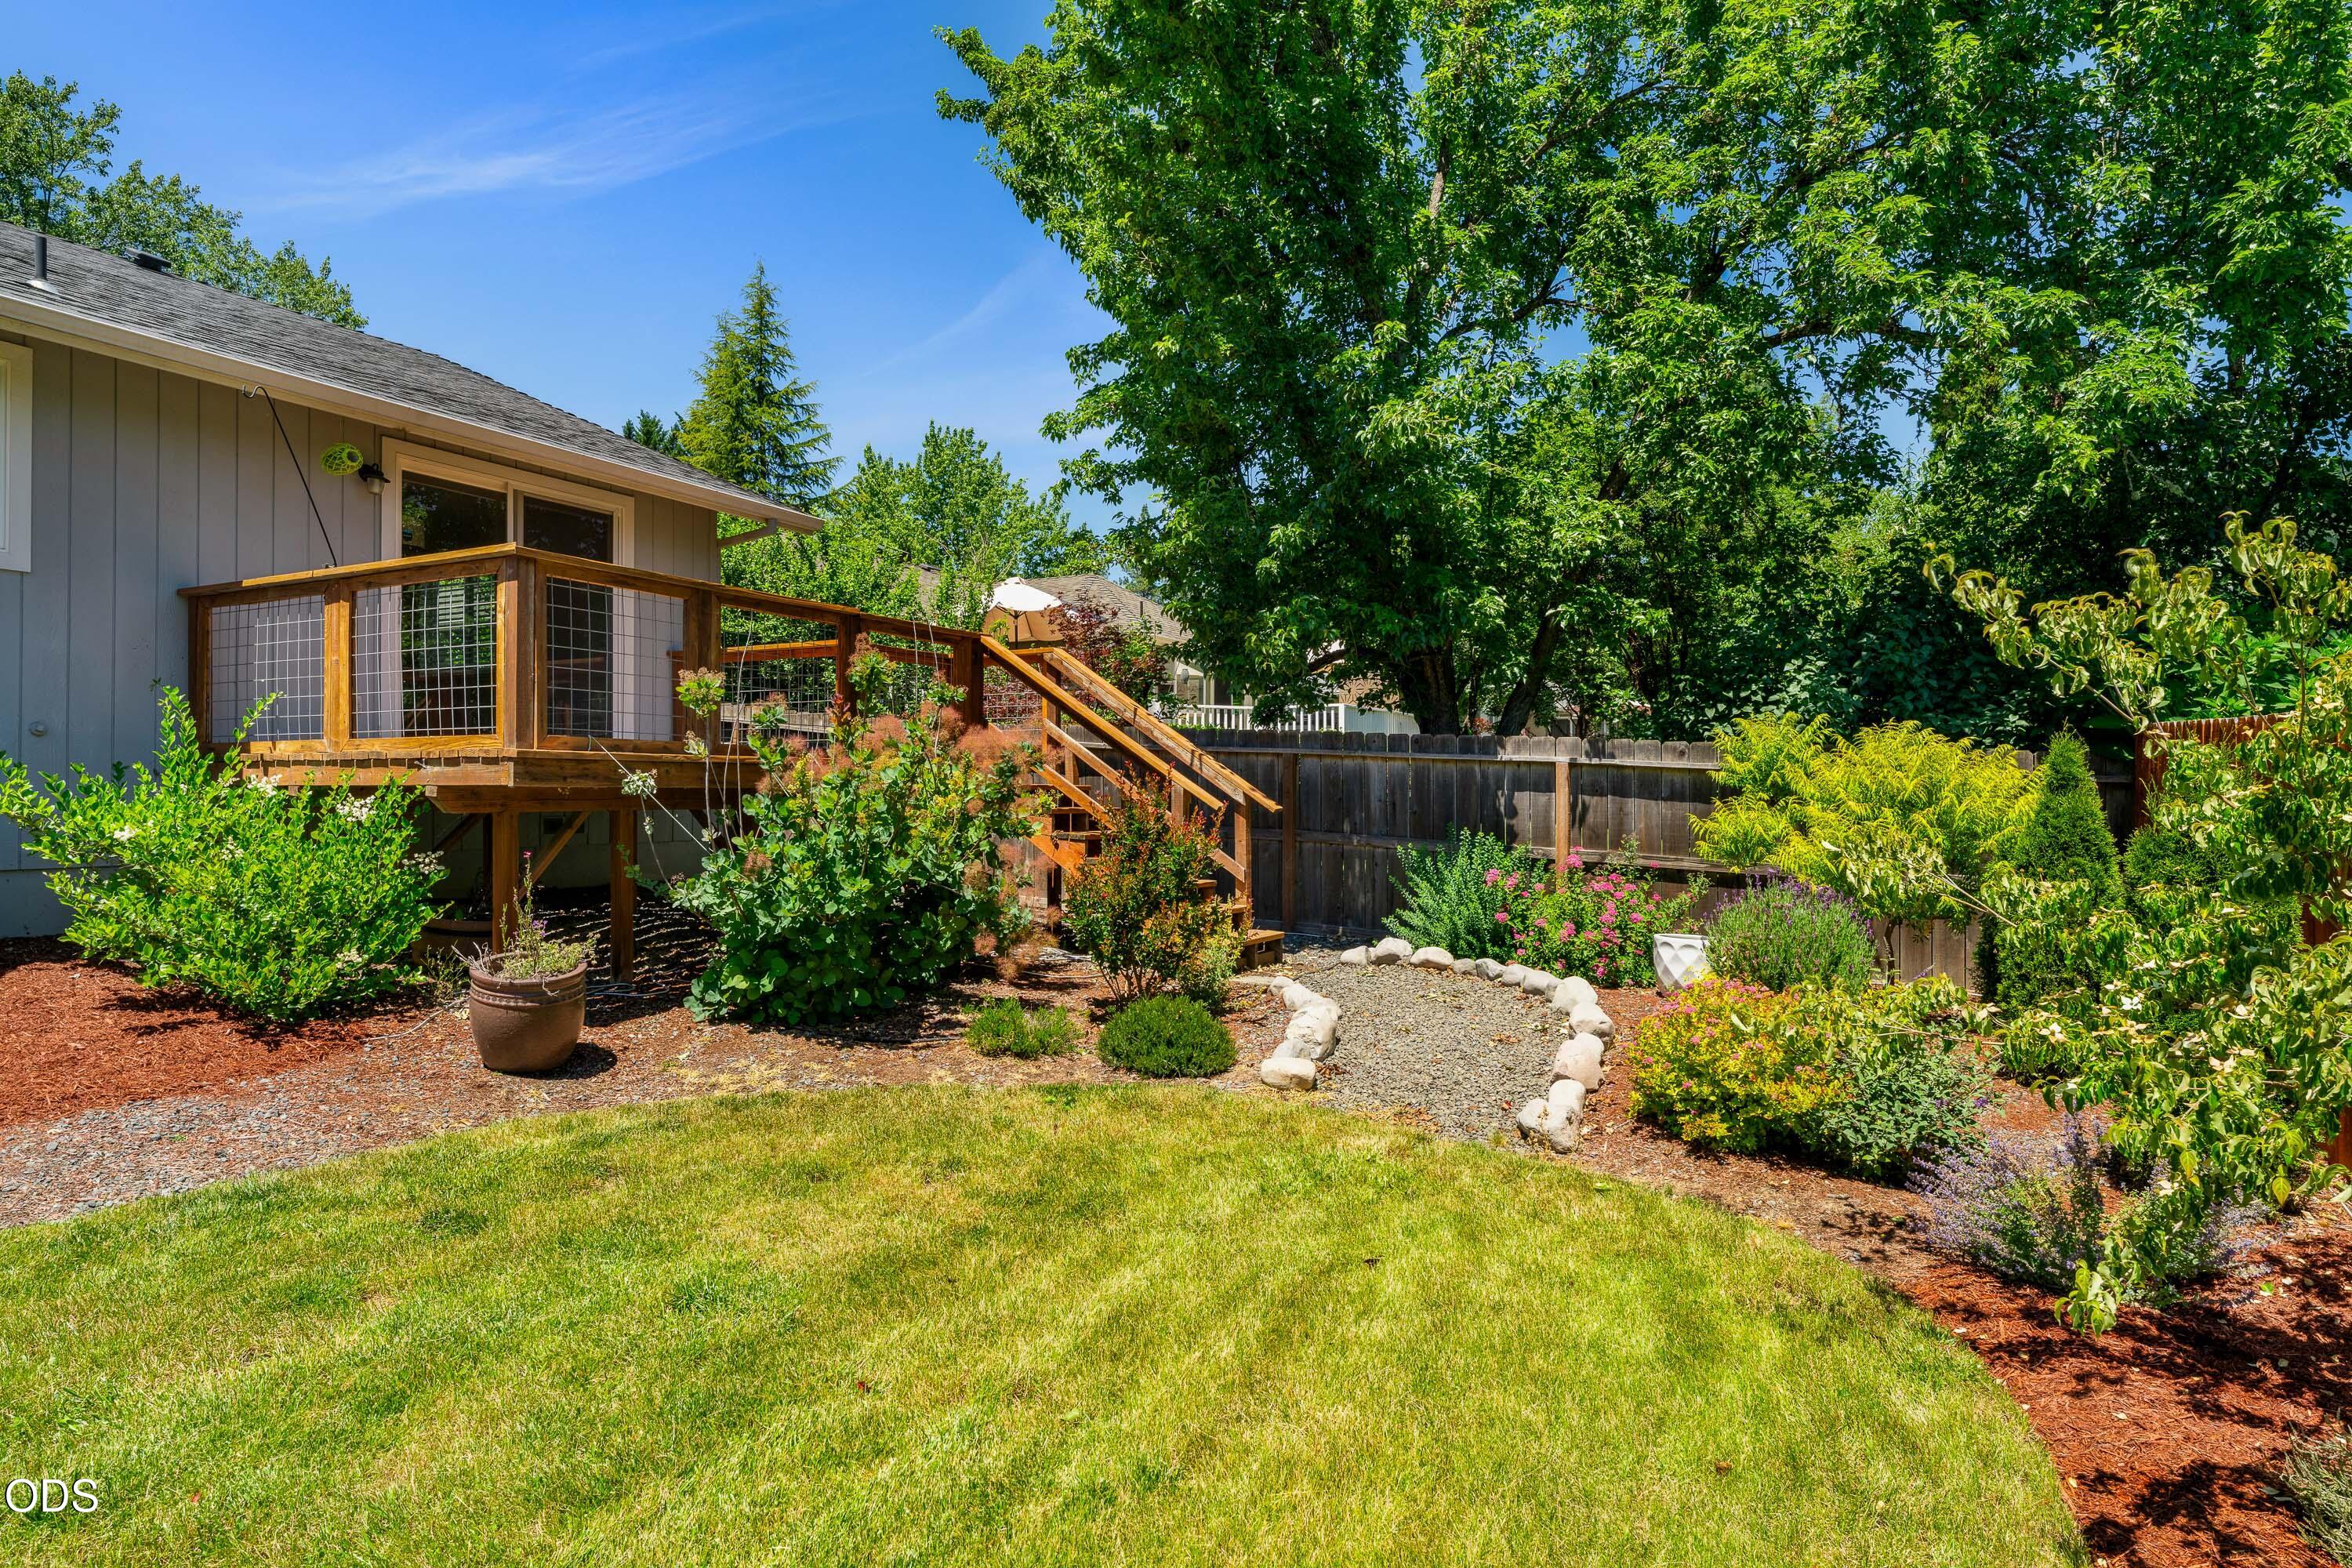
Backyard with a raised wooden deck, curved lawn, and mature trees.
Home’s rear decks overlook a landscaped yard with a broad lawn and gravel path.
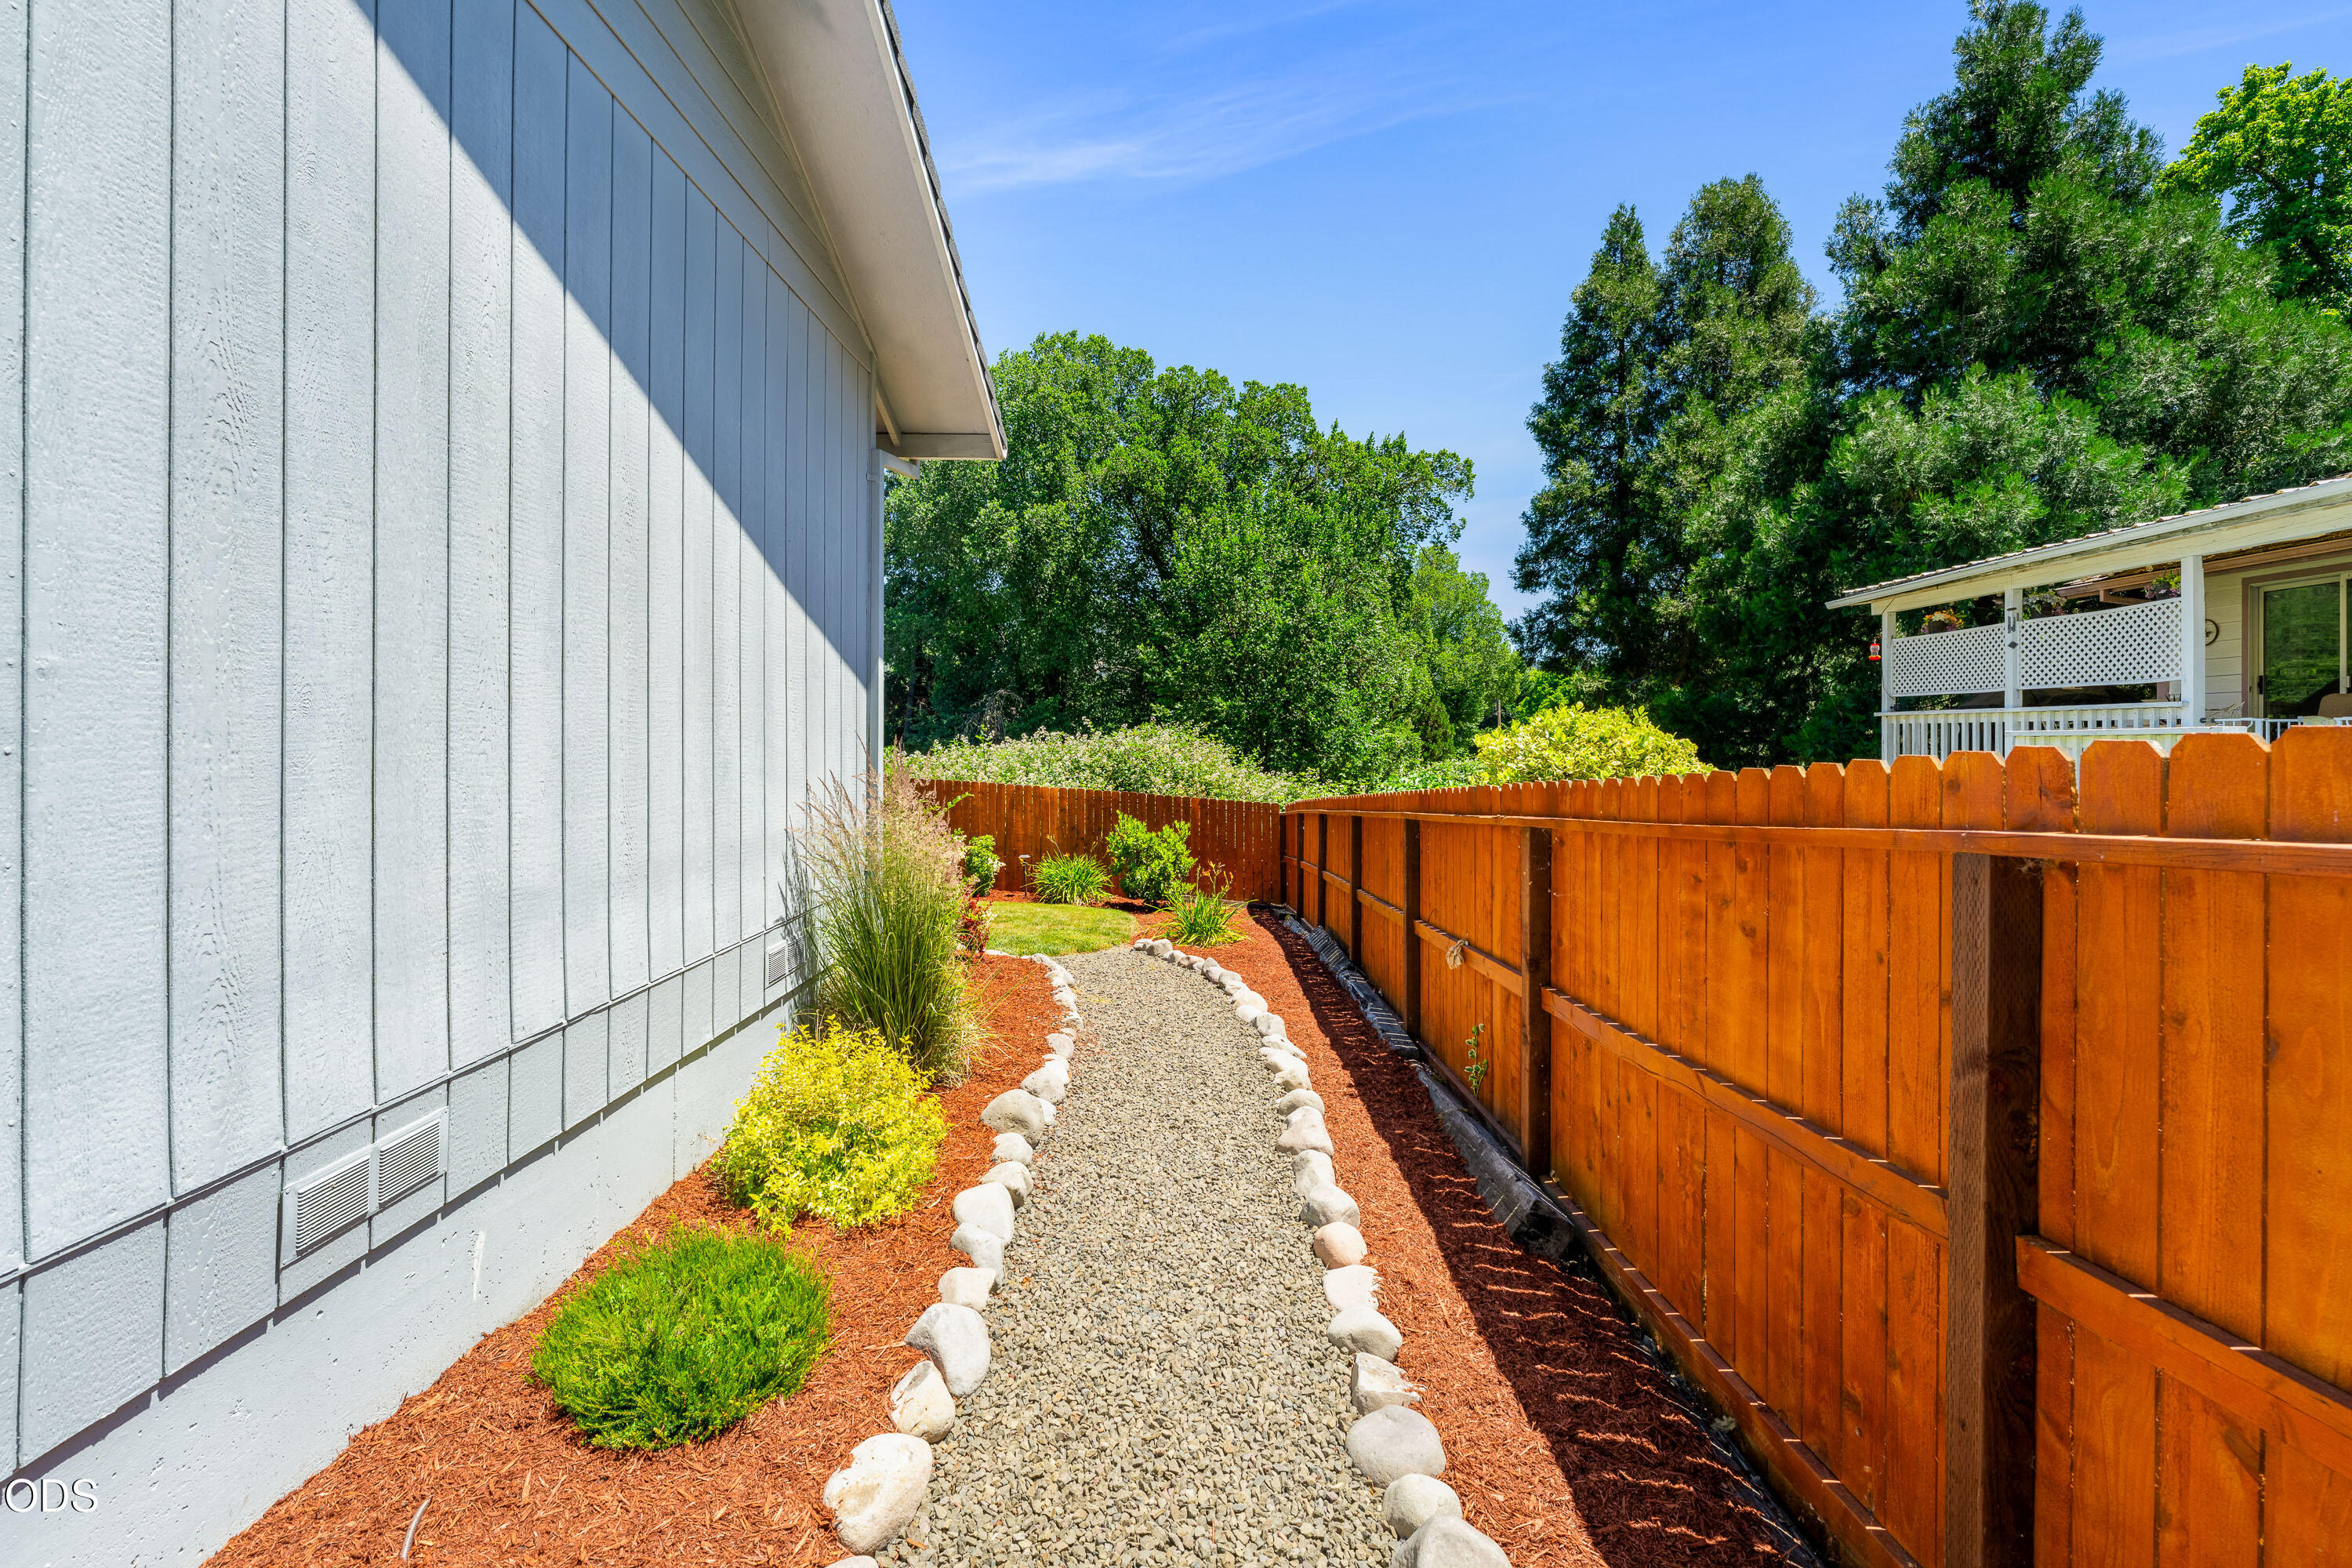
Landscaped side yard with a stone-edged gravel path and tall wooden fence.
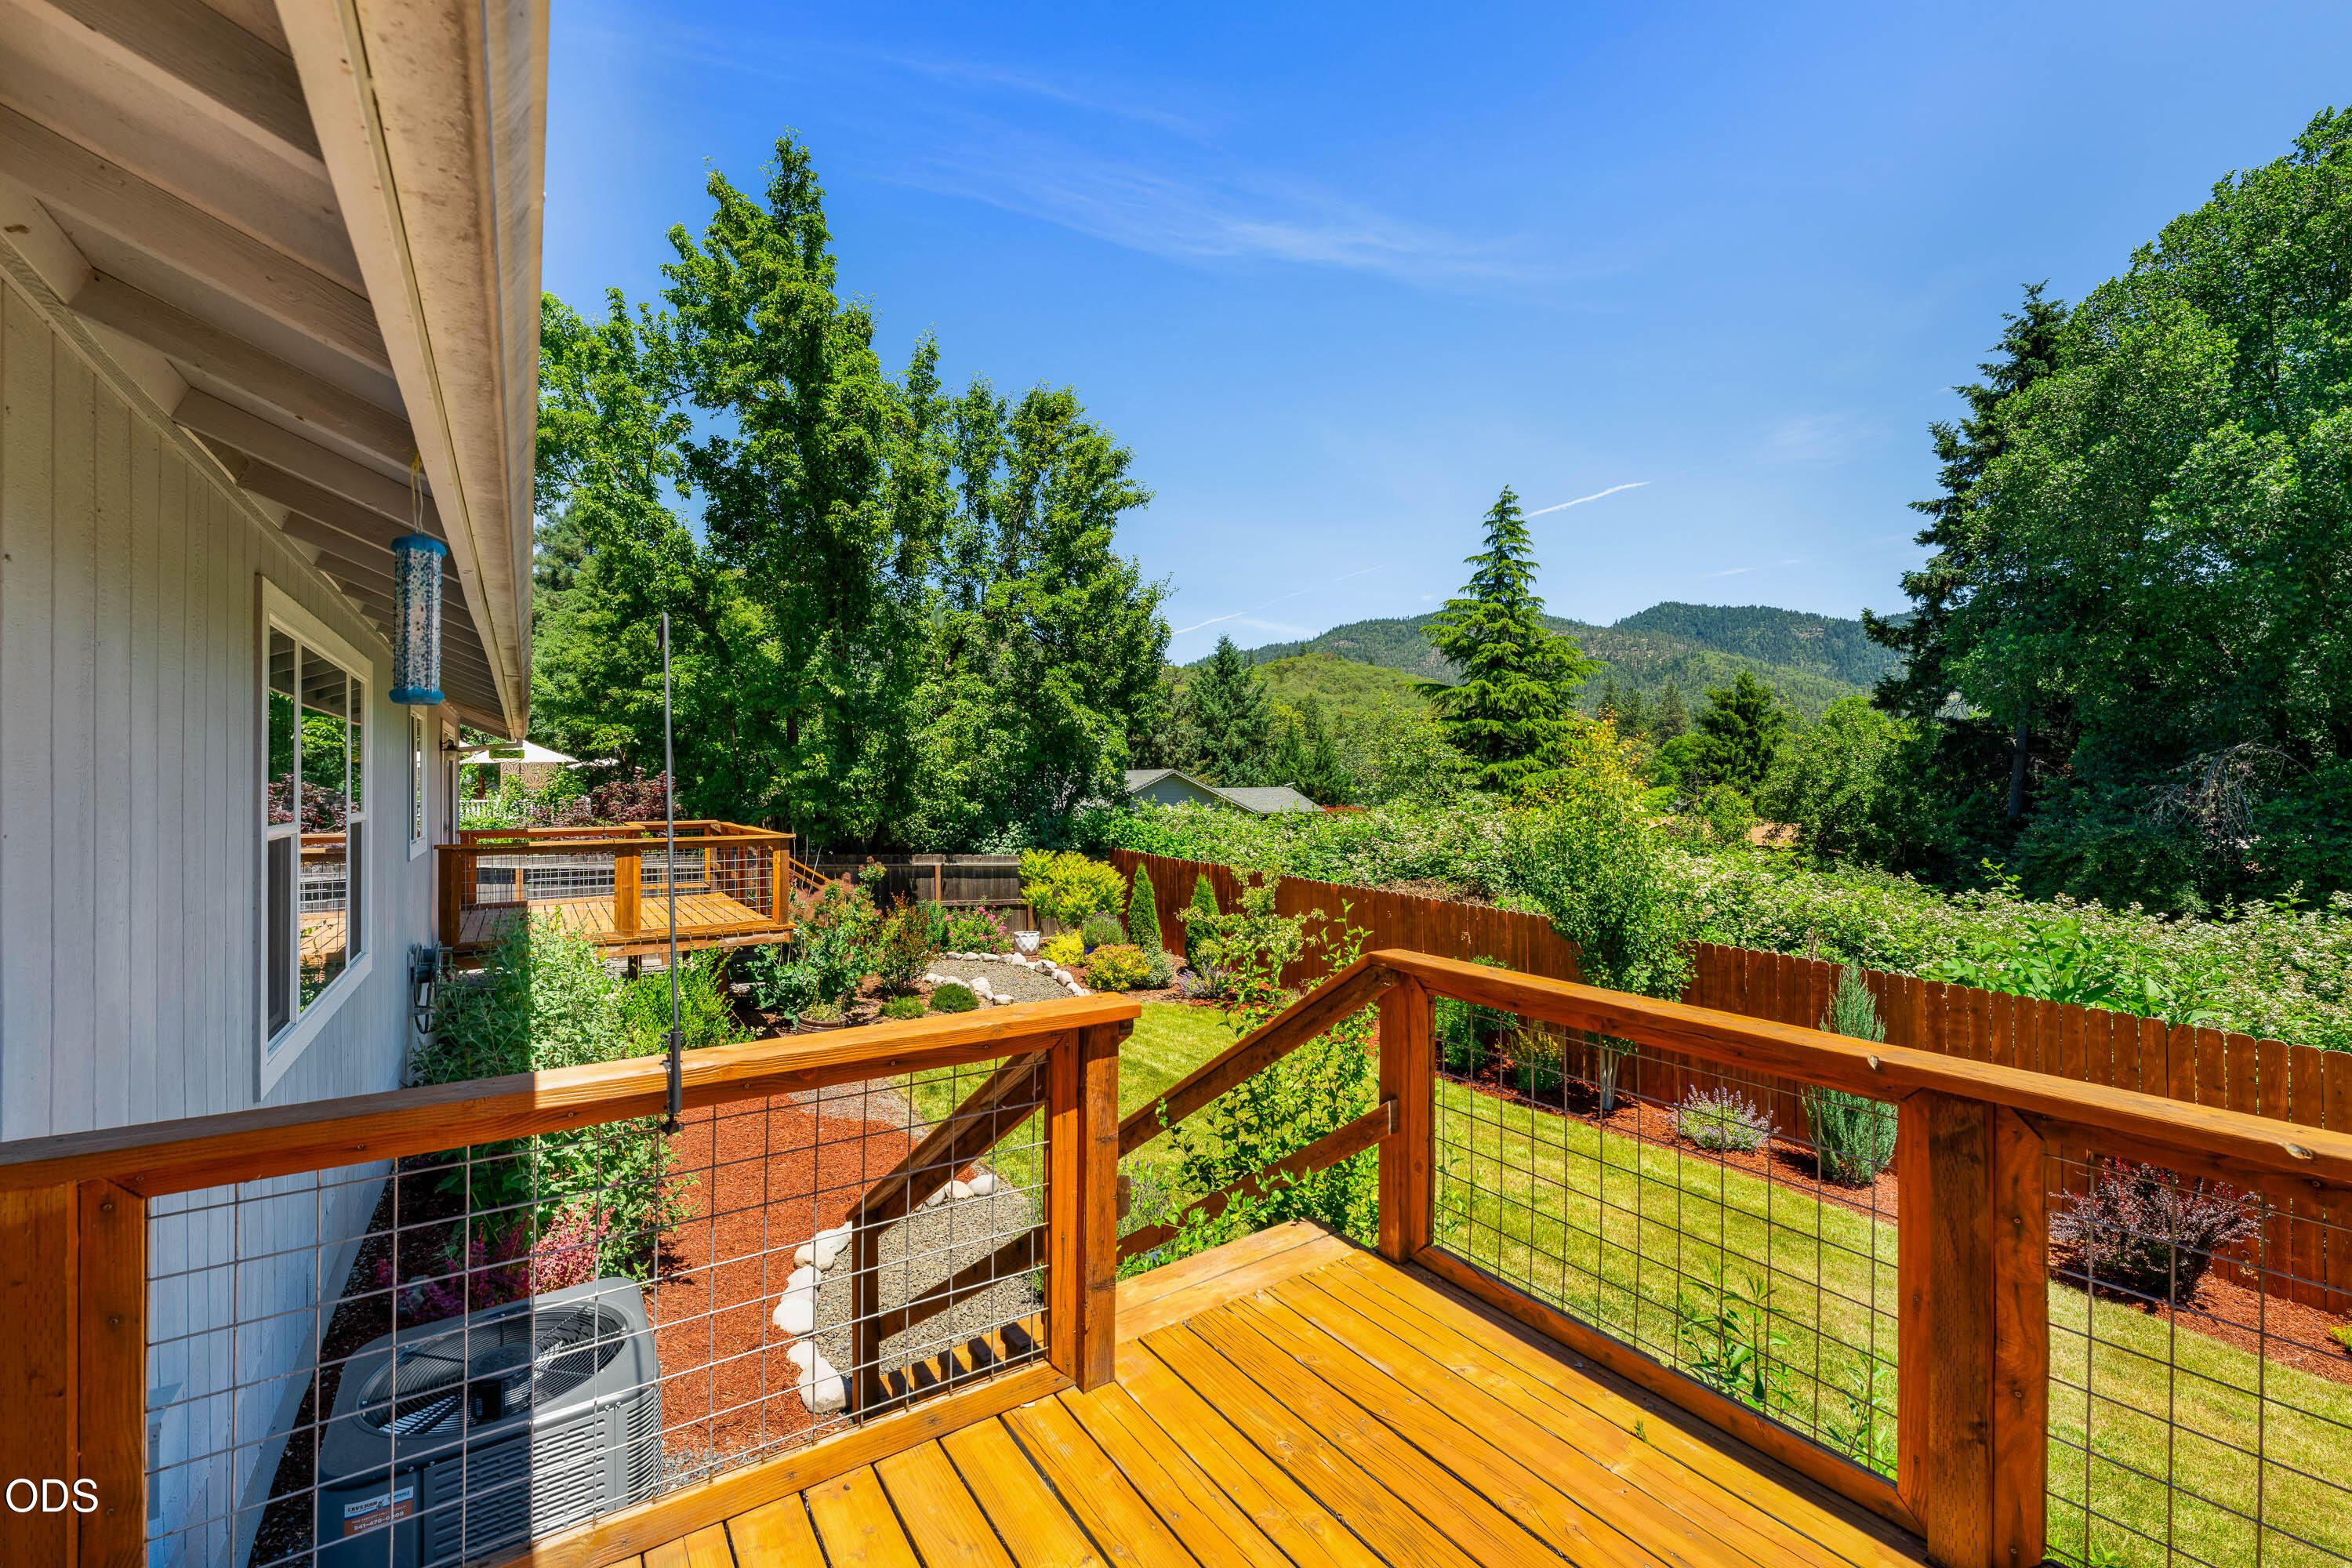
Wooden deck overlooks a landscaped backyard, with a forested mountain ridge in the distance.
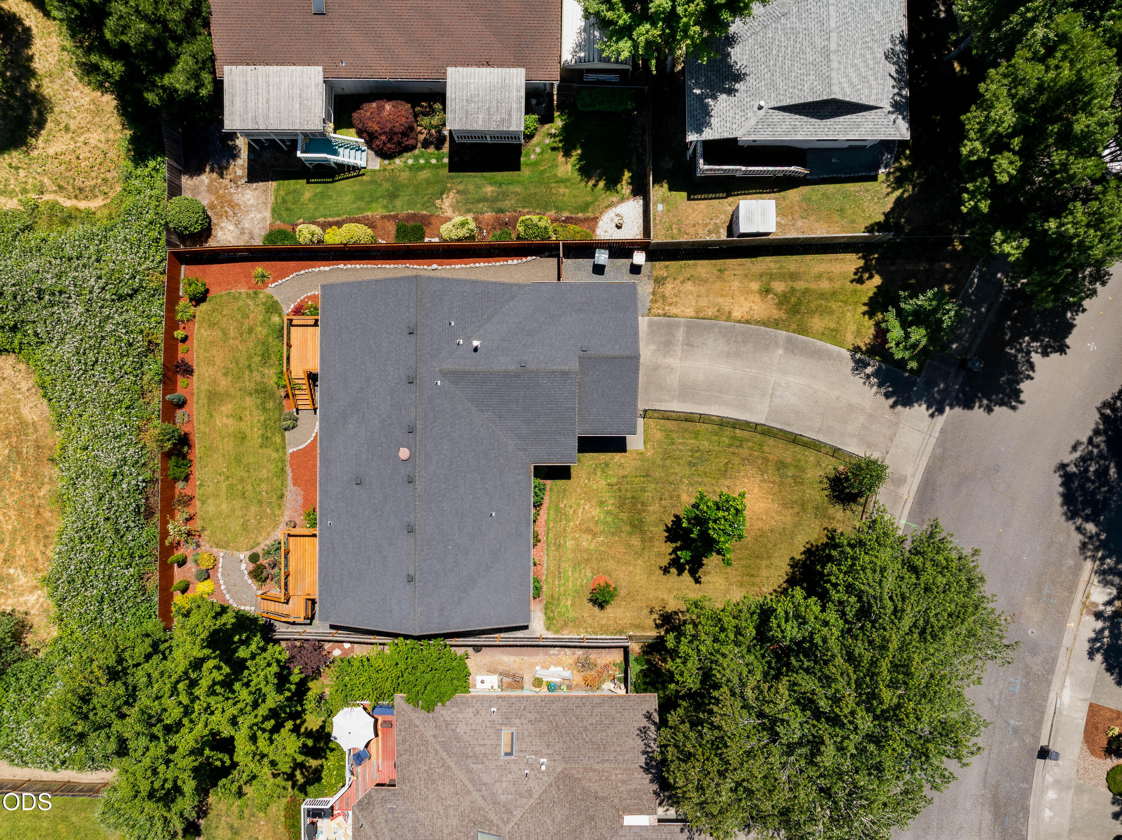
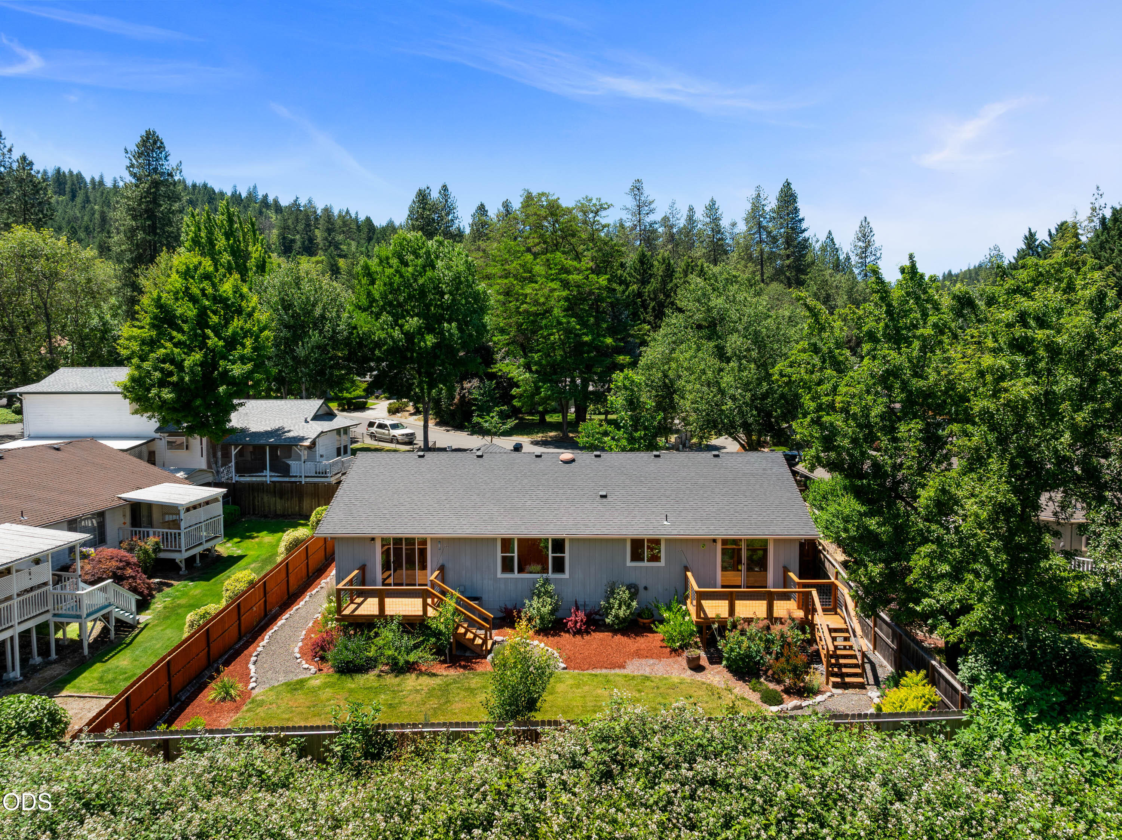
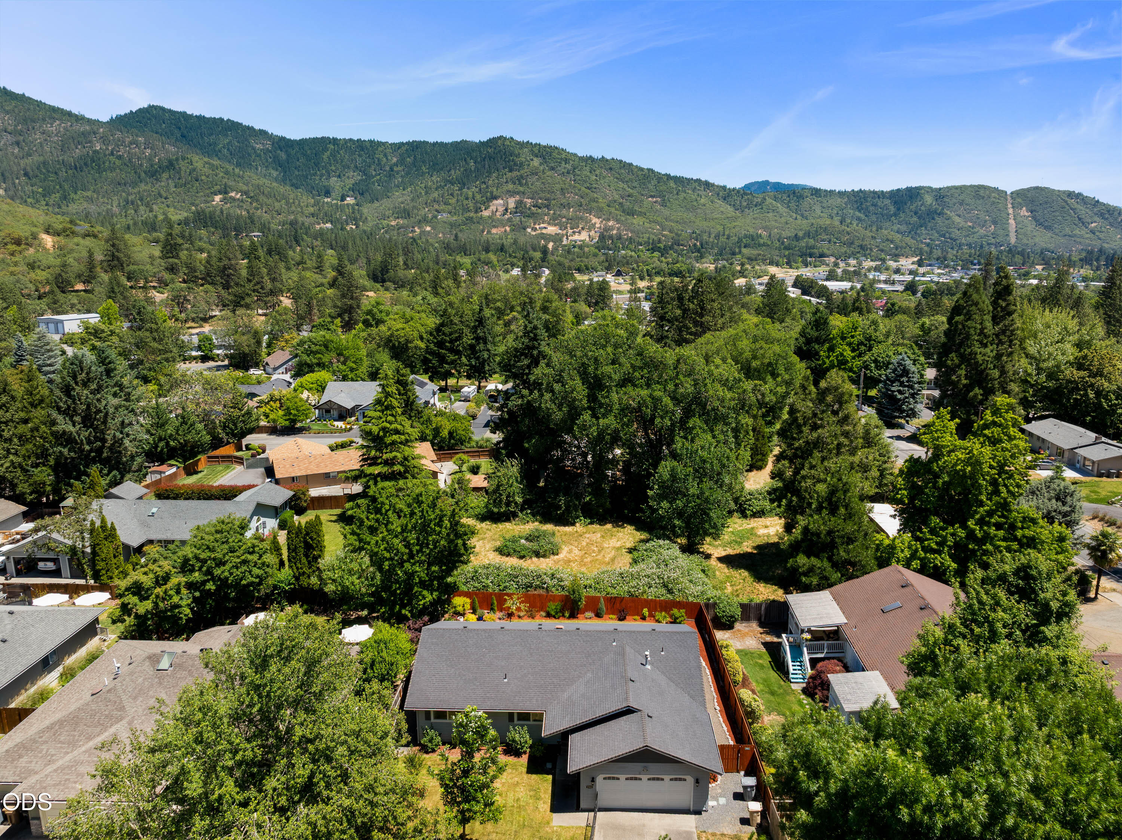
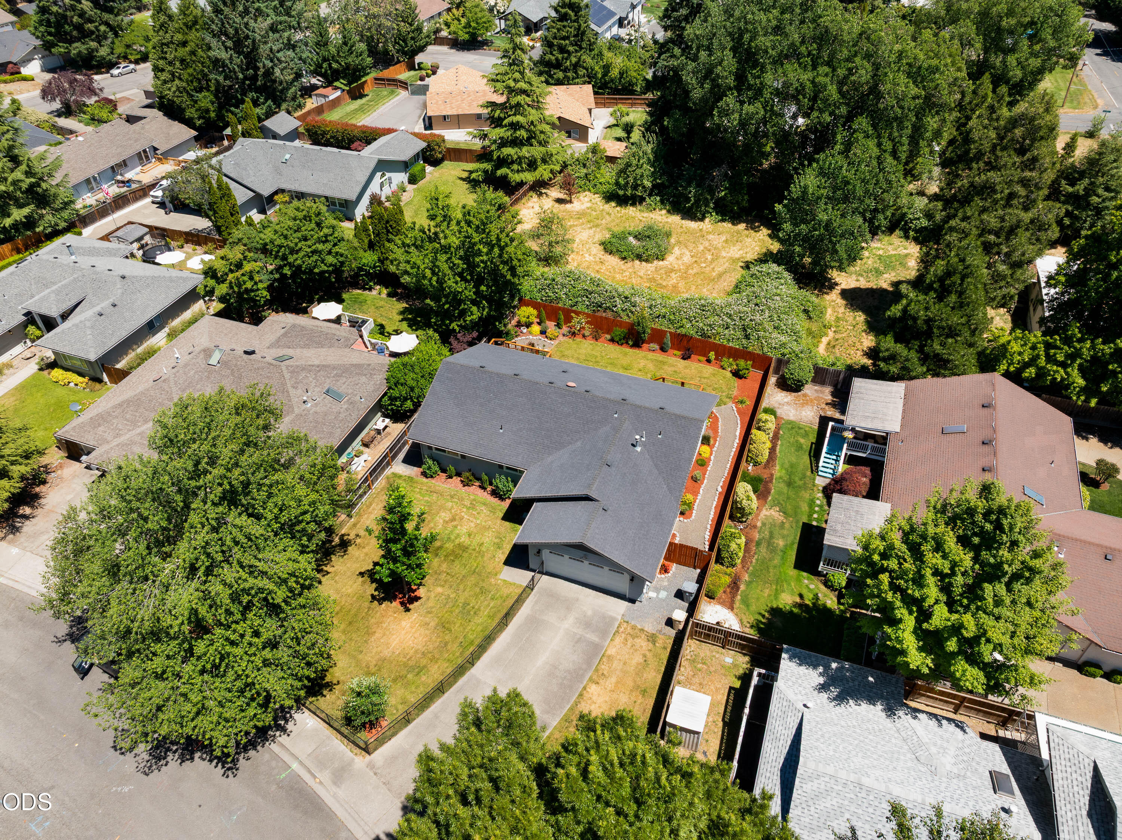
Aerial view of a home with landscaped yard, wooden decks, and a curved driveway.
Single-story house with a two-car garage, curved driveway, fenced lawn, and mature trees.
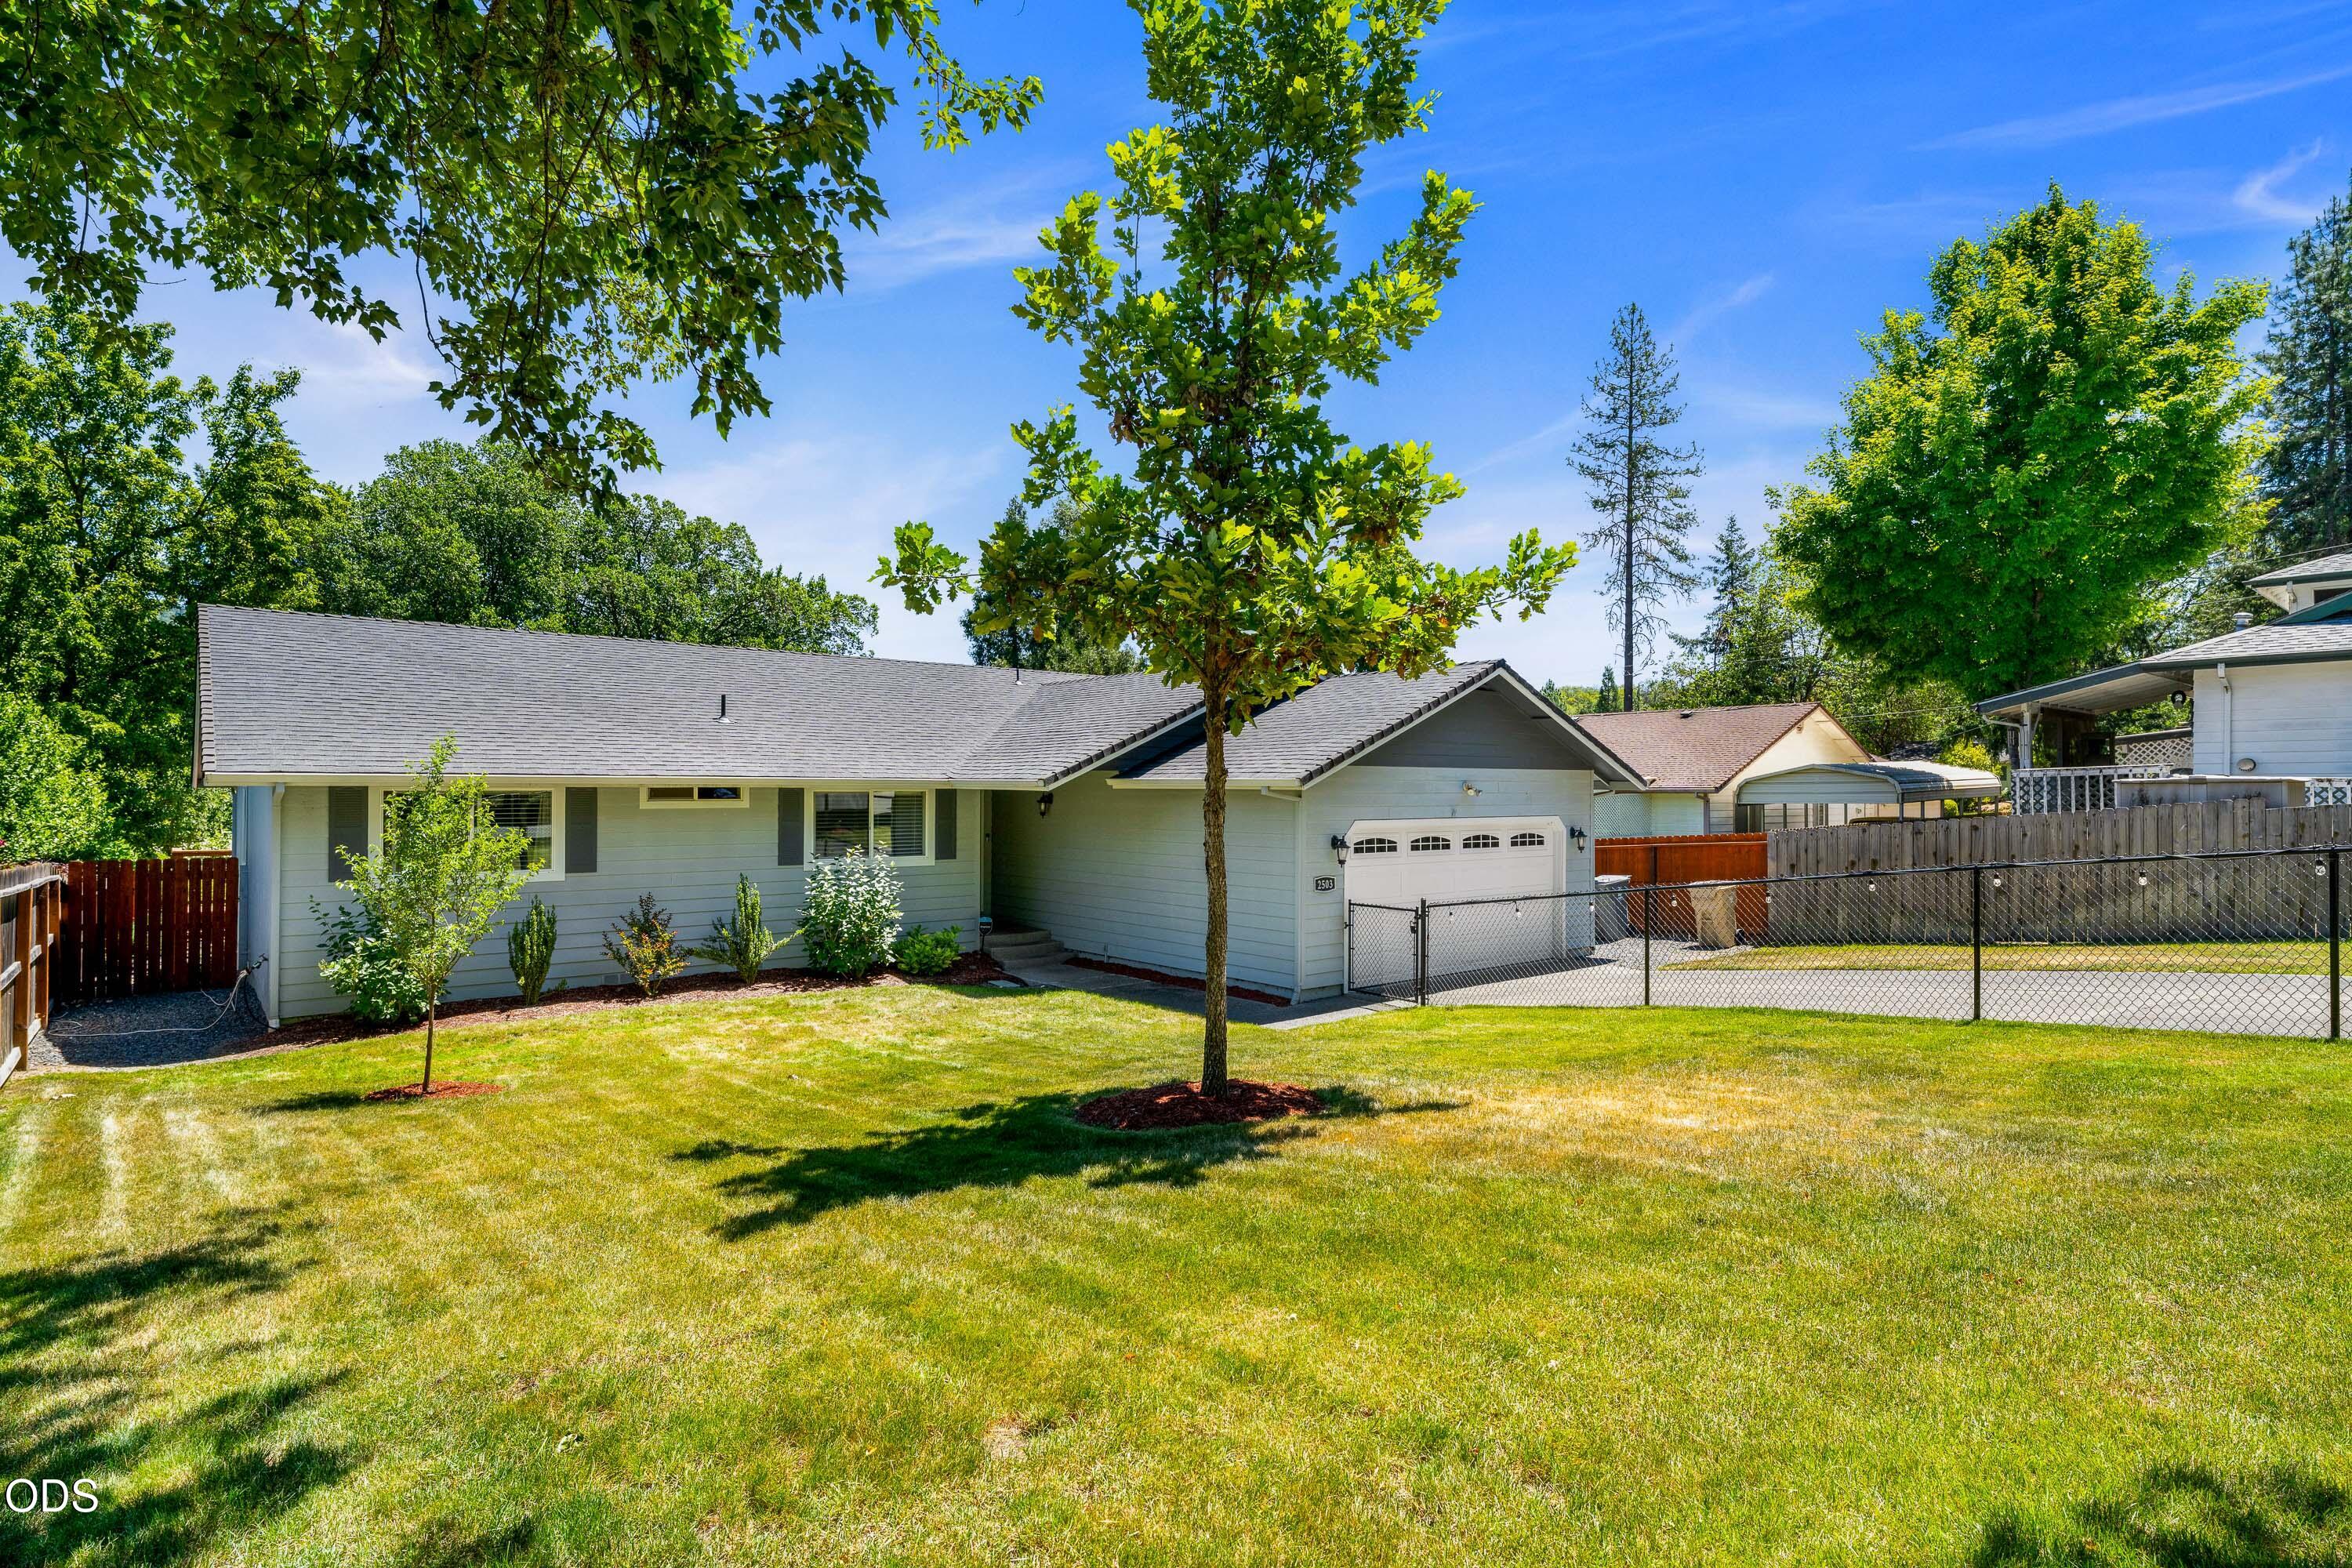
Light-blue single-story house with a double garage, concrete driveway, and fenced front lawn.
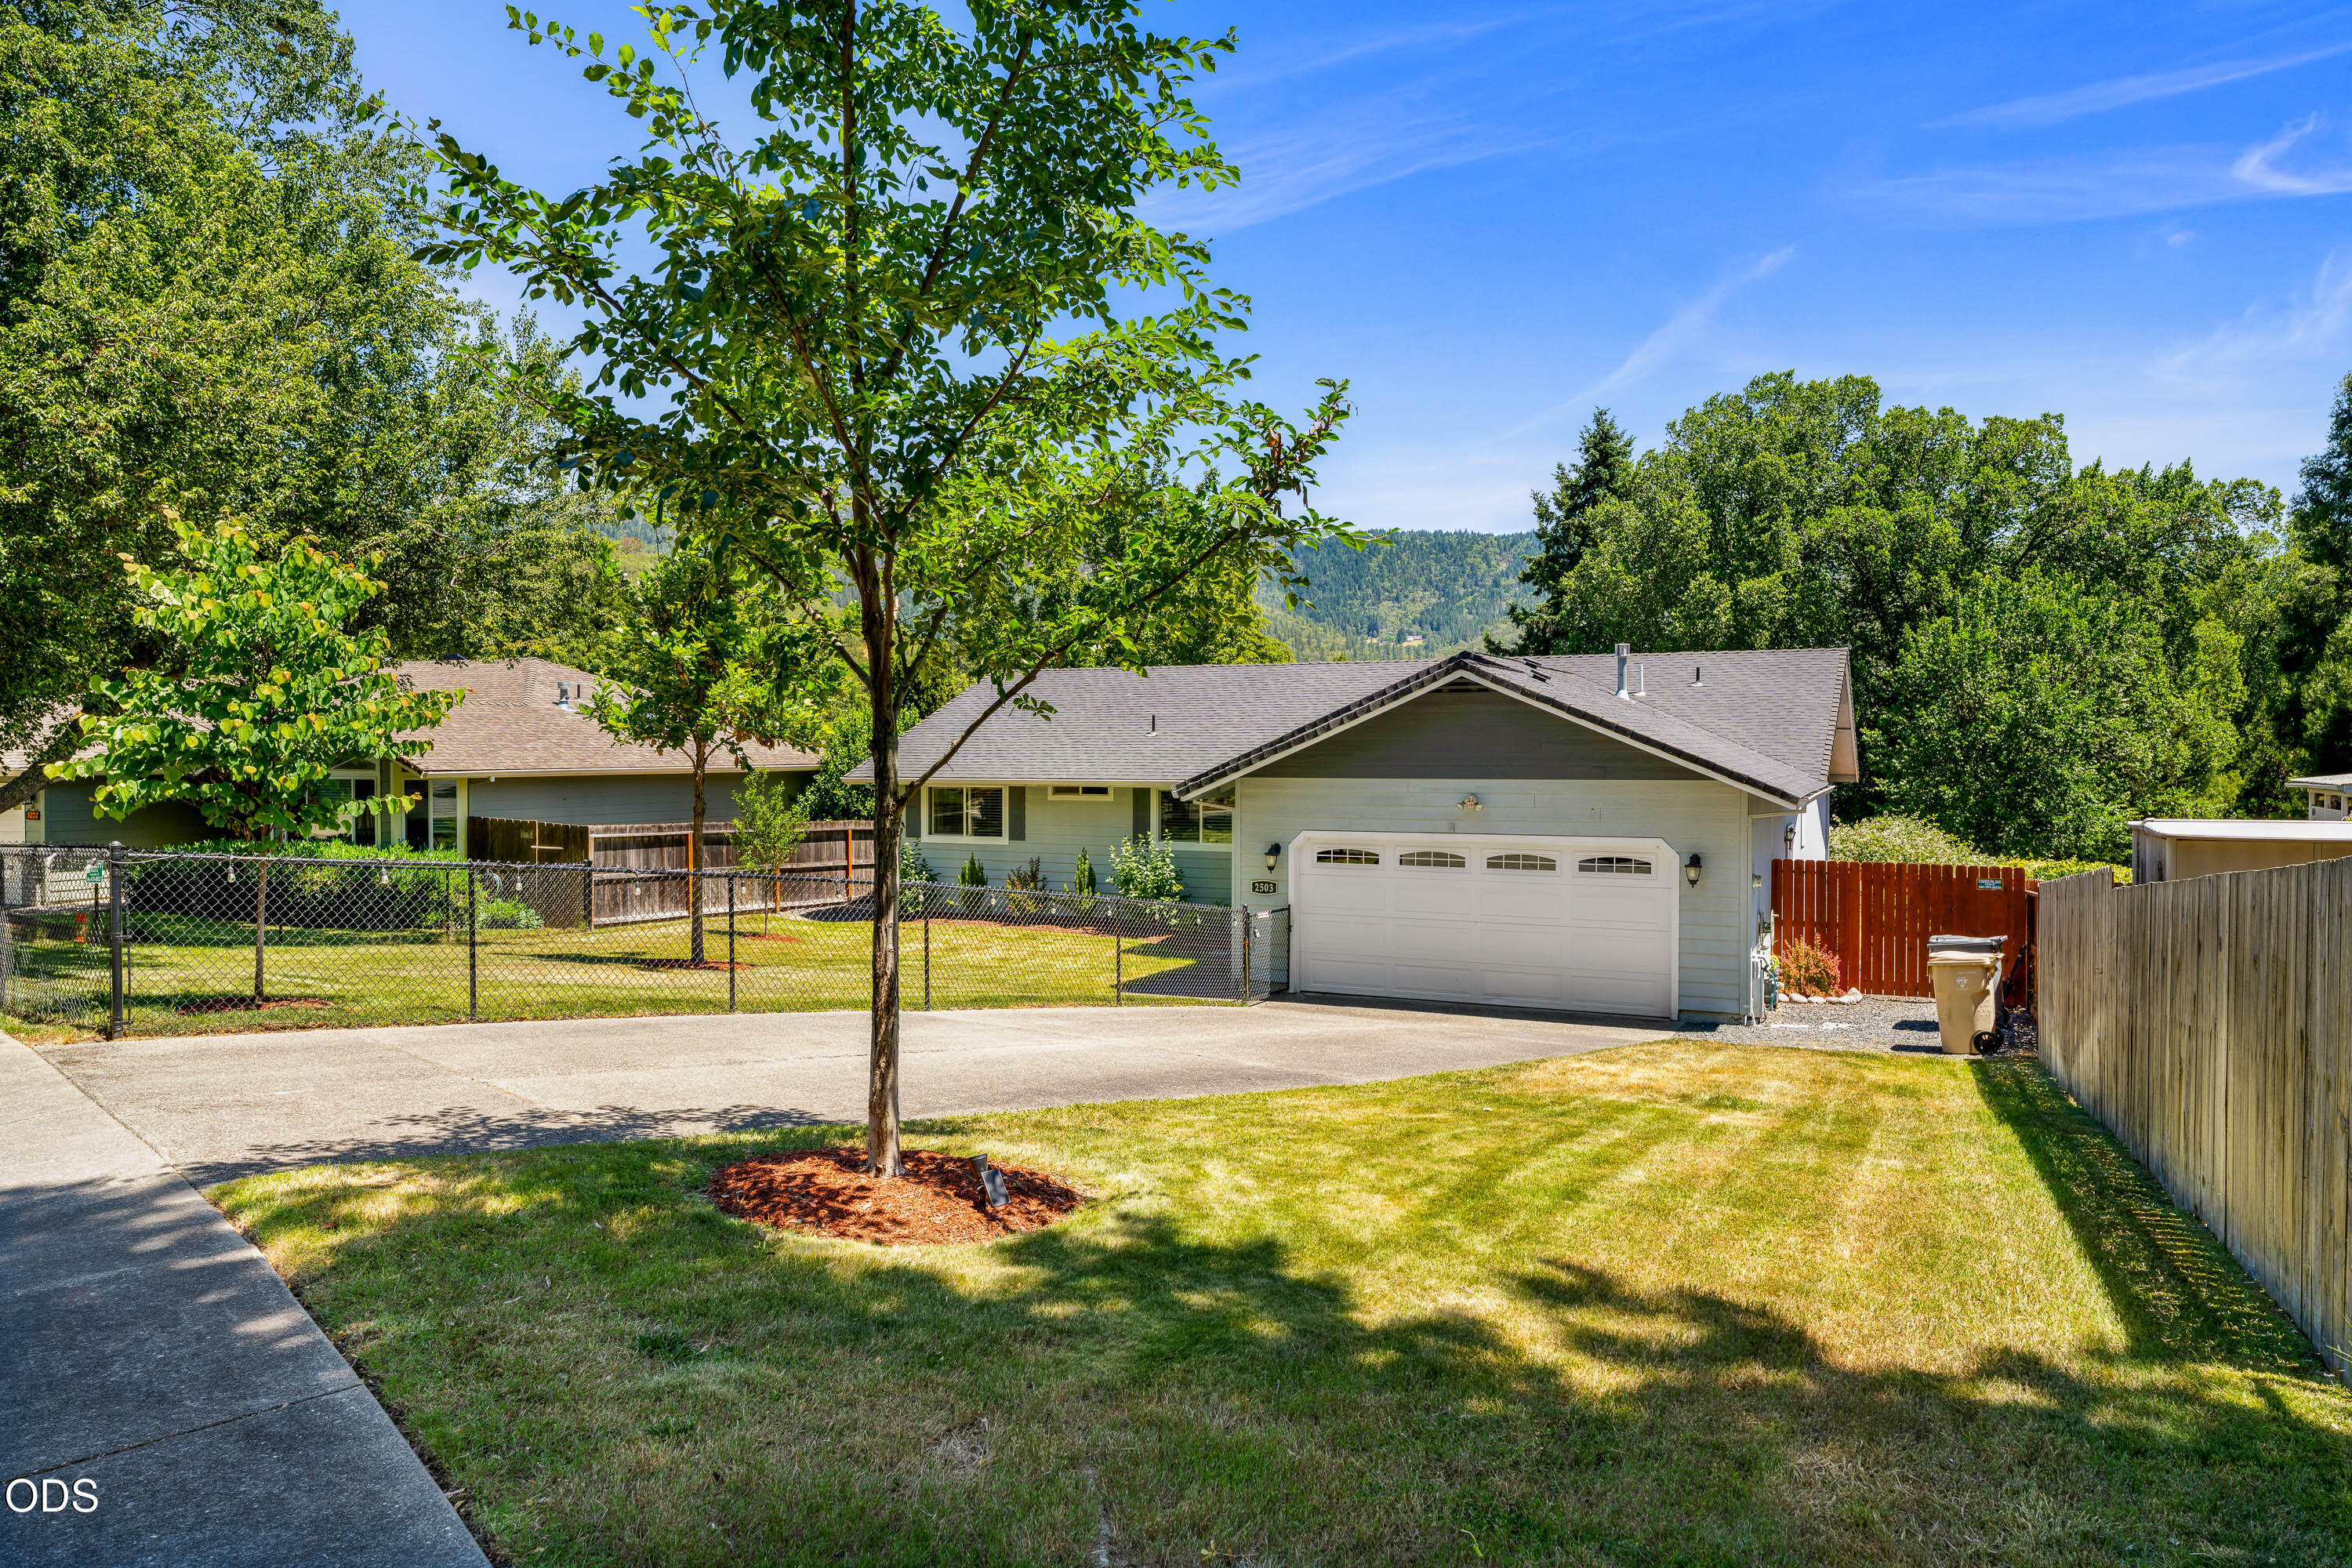
Single-story home with an attached double garage, fenced lawn, and wooded hills in the distance.
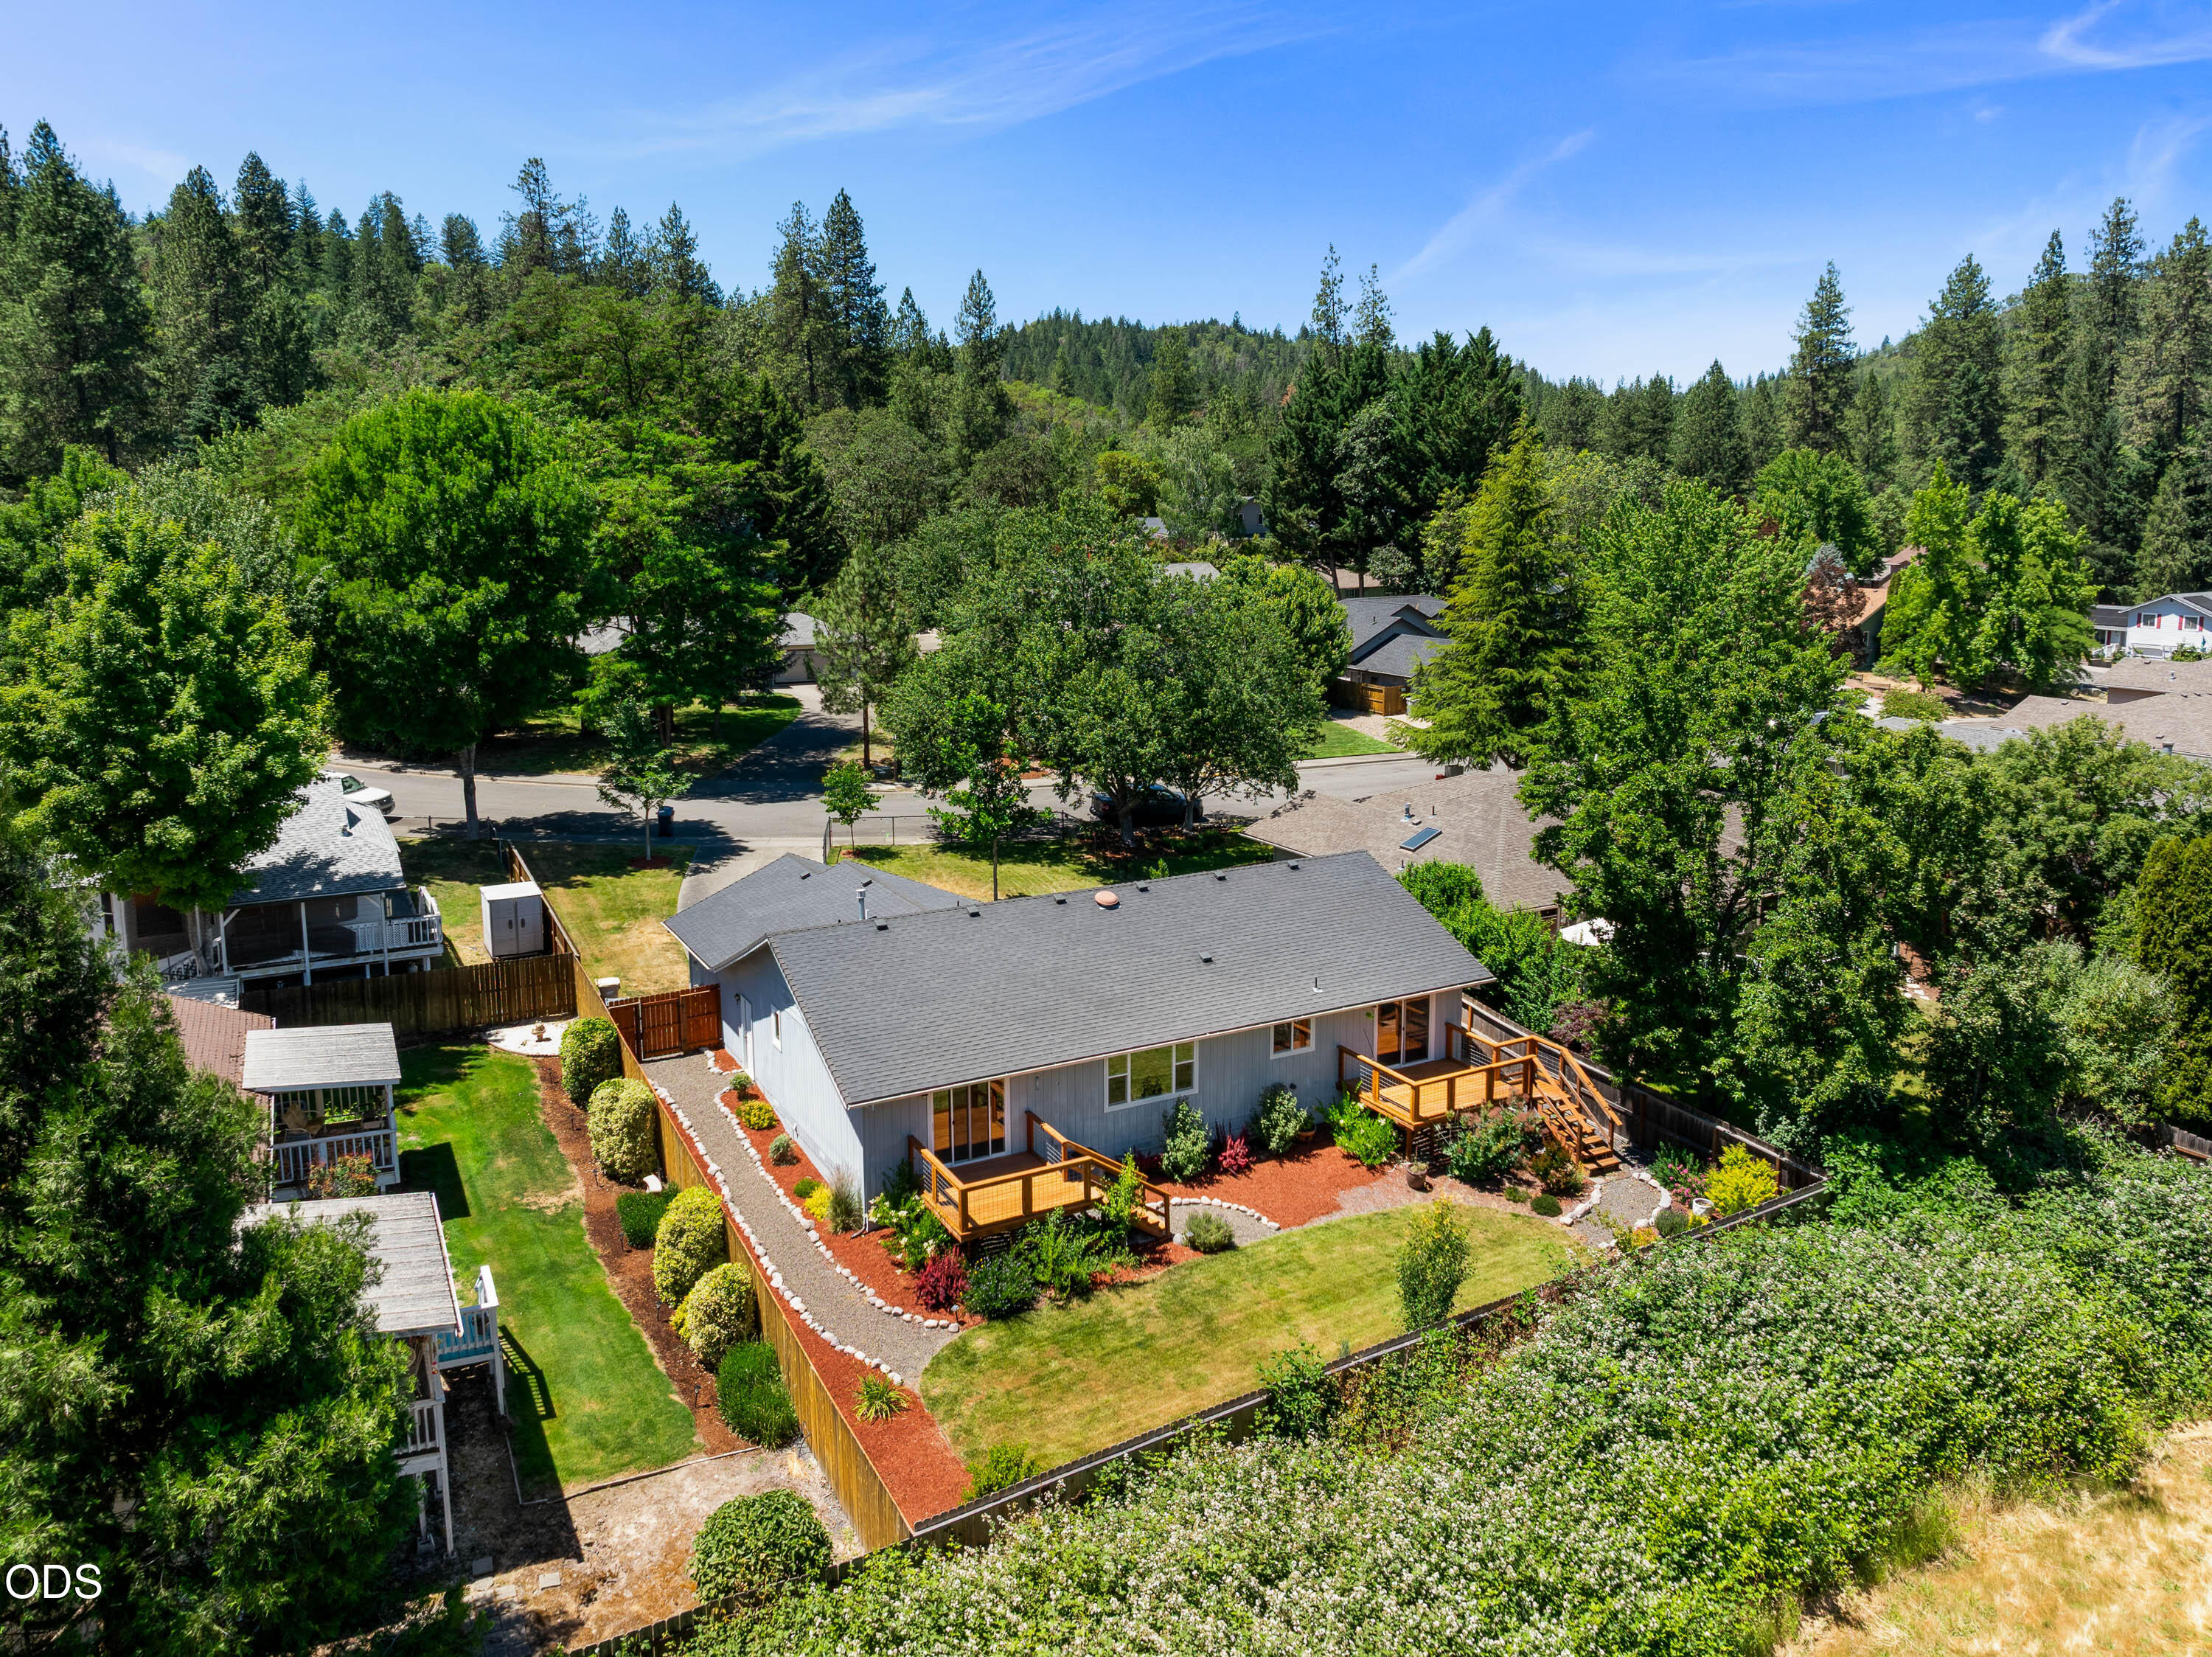
Gray home with two wooden decks overlooks a landscaped, fenced backyard and mature trees.
Aerial view of a home with a fenced yard, surrounded by trees and backed by forested hills.
Aerial view of a gray-roofed house with a fenced yard, driveway, and landscaped side path.
Aerial view of a gray home with two decks and a landscaped fenced yard among wooded homes.
SEE ALL PHOTOS
Gray single-story house with a two-car garage, landscaped lawn, and wooded hills behind it.
Floor plan showing three bedrooms, an open kitchen and living area, laundry, and a large garage.
Living room with a tan leather sofa, two armchairs, and a large window overlooking greenery.
Staged living room with a caramel sofa, dark wood floors, and a large window overlooking green trees and a mountain.
Staged living room with a tan leather sofa, armchairs, and a large window overlooking greenery.
Dining room with a furnished table beside a sliding door opening to a deck and mountain view.
Kitchen with honey-toned wood cabinets, a broad peninsula, stainless steel appliances, and a window overlooking greenery.
Kitchen with warm wood cabinets, stainless appliances, and a double sink beneath a window overlooking greenery.
Kitchen with wood cabinets, stainless steel appliances, and a sink beneath a window overlooking greenery.
Staged dining room with a dark table, patterned rug, and sliding doors opening to a wooded deck.
Bedroom with a large neutral bed and sliding doors opening onto a deck with wooded views.
Furnished wooden deck with cushioned chairs overlooking a landscaped yard and tree-covered hills.
Staged bedroom with a large bed and sliding doors opening onto a deck with a mountain view.
Walk-in closet with built-in shelving, wooden hanging rods, and brown carpet.
Furnished wooden deck overlooking a landscaped, tree-lined backyard.
Bathroom with a wood vanity, large mirror, and glass-enclosed shower.
Staged living room with dark wood floors, tan leather sofa, and abstract art above a modern console.
Empty bedroom with a pink accent wall, carpeted floor, window, and ornate chandelier.
Empty bedroom with a turquoise accent wall, beige carpet, and curtained window.
Single-story gray house with a white garage, broad lawn, and mature trees.
Recessed front entrance beneath a deep eave, with a concrete walkway and landscaped shrubs.
Wooden deck with wire railing overlooking a landscaped lawn and mature trees.
Landscaped backyard with a broad lawn, wood fencing, and a raised deck beside the house.
Backyard with a raised wooden deck, curved lawn, and mature trees.
Home’s rear decks overlook a landscaped yard with a broad lawn and gravel path.
Landscaped side yard with a stone-edged gravel path and tall wooden fence.
Wooden deck overlooks a landscaped backyard, with a forested mountain ridge in the distance.
Aerial view of a home with landscaped yard, wooden decks, and a curved driveway.
Single-story house with a two-car garage, curved driveway, fenced lawn, and mature trees.
Light-blue single-story house with a double garage, concrete driveway, and fenced front lawn.
Single-story home with an attached double garage, fenced lawn, and wooded hills in the distance.
Gray home with two wooden decks overlooks a landscaped, fenced backyard and mature trees.
Aerial view of a home with a fenced yard, surrounded by trees and backed by forested hills.
Aerial view of a gray-roofed house with a fenced yard, driveway, and landscaped side path.
Aerial view of a gray home with two decks and a landscaped fenced yard among wooded homes.
Courtesy of Whole Heart Realty LLC, Travis Moddison
Sold

2503 NW Lassen Way

2503 NW Lassen Way, Grants Pass, OR 97526

$420,000
One-level living on one of Grants Pass's best northwest lots -- and yes, it's as good as it looks. This 3-bed, 2-bath home in established Woodbrook Estates sits on a generous 0.21-acre parcel with manicured landscaping and room to make it your own.

The split-bedroom floor plan just flows -- primary suite on one end with its own private deck, two additional bedrooms on the other, and a dining room that opens onto a second deck where the views will stop you cold. No stairs, no wasted space, just easy living done right. Sip your morning coffee outside and take in the kind of scenery that reminds you why you moved to Southern Oregon.

Minutes from the Dollar Mountain Trail system and solidly in Grants Pass School District 7 (Highland Elementary, North Middle, GPHS). Move-in ready, right-sized, and in a neighborhood where pride of ownership shows on every block. Homes like this don't sit long.

3
beds

2
baths

1,572 Sq.Ft. LIVING AREA

9,147.6 Sq.Ft. lot

Travis Moddison

Travis Moddison

Features & Amenities

Interior

  • total bedrooms3
  • Total bathrooms2
  • full bathrooms2
  • Flooring Carpet, Simulated Wood, Vinyl
  • APPLIANCES Dishwasher, Dryer, Microwave, Range, Range Hood, Refrigerator, Washer, Water Heater
  • other interior Features Breakfast Bar, Ceiling Fan(s), Laminate Counters, Primary Downstairs, Shower/Tub Combo, Walk-In Closet(s)

Area & Lot

  • Status Sold
  • Date Sold October 9, 2026
  • Living Area1,572 Sq.Ft.
  • Total Area1,572 Sq.Ft.
  • Lot Area9,147.6 Sq.Ft.
  • MLS® ID220222896
  • TypeResidential
  • YEAR BUILT1992
  • NeighborhoodGrants Pass
  • Architecture StylesRanch
  • View DescriptionMountain(s), Neighborhood
  • Elementary SchoolHighland Elem
  • Middle SchoolNorth Middle
  • High SchoolGrants Pass High

Exterior

  • STORIES1
  • Garage Space2.0
  • water SourcePublic
  • roofAsphalt, Composition
  • lot featuresDrip System, Fenced, Landscaped
  • parkingAttached, Concrete, Driveway
  • HEAT TYPEForced Air
  • AIR CONDITIONINGCentral Air
  • sewerPublic Sewer
  • SubstructureConcrete Perimeter

Financial

  • Sales Price$420,000
  • Real Estate Tax $3,026/yr

Grants Pass

Explore

Purpose-Driven Real Estate

At the heart of our shared values was a commitment to purposefully serving our families, clients, and communities. By uniting to redefine the real estate professional community in Southern Oregon, Whole Heart Realty is excited to combine our strengths to meet your needs.

Follow Me on Instagram